

$459,000
131 Tessie LaneSanford, FL 32771
Listing updated: October 20, 2026 at 2:50 PM ET
Listing courtesy of Wra Business & Real Estate · Marcelo Santos, PA · MLS #O6421727 · Active · 407-512-1008Property type
Year built
Lot size
Price / sq ft
HOA dues
Days on market
Garage spaces
Flood zone
About this home
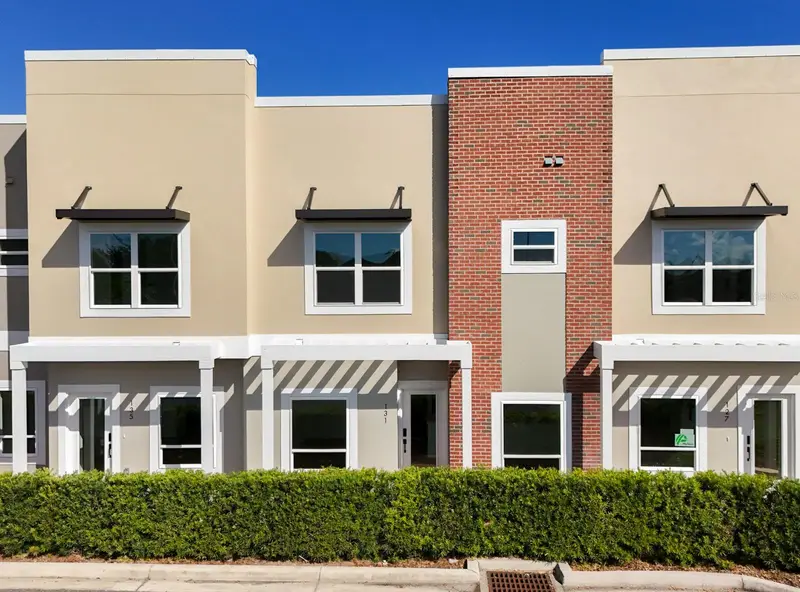
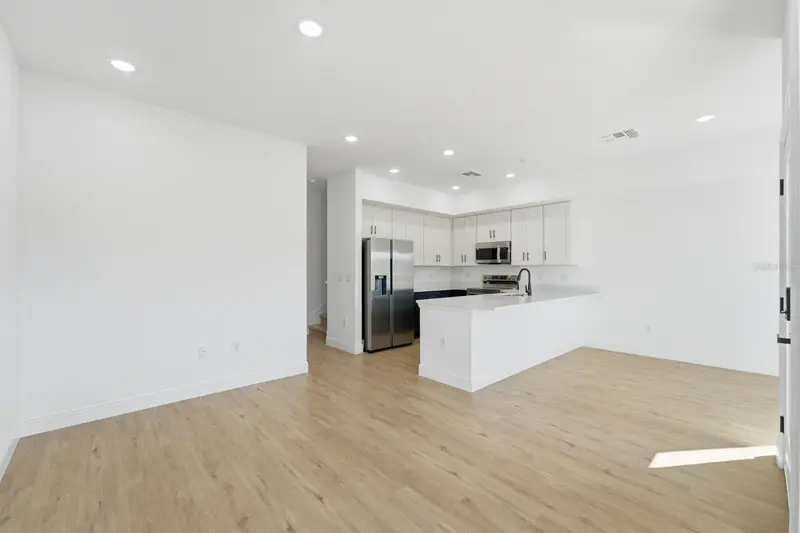
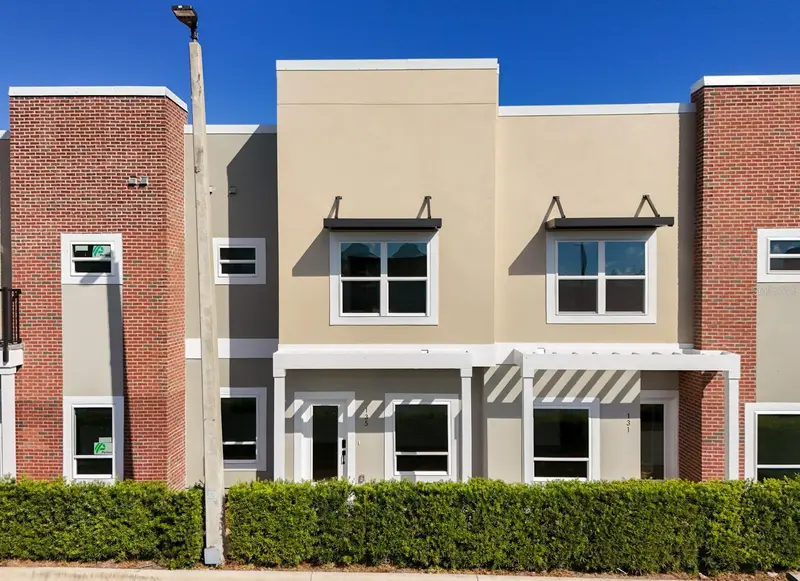
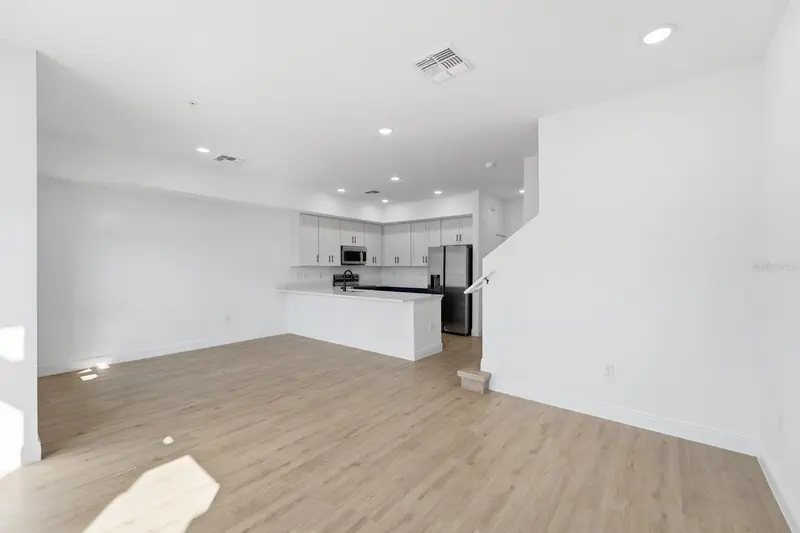
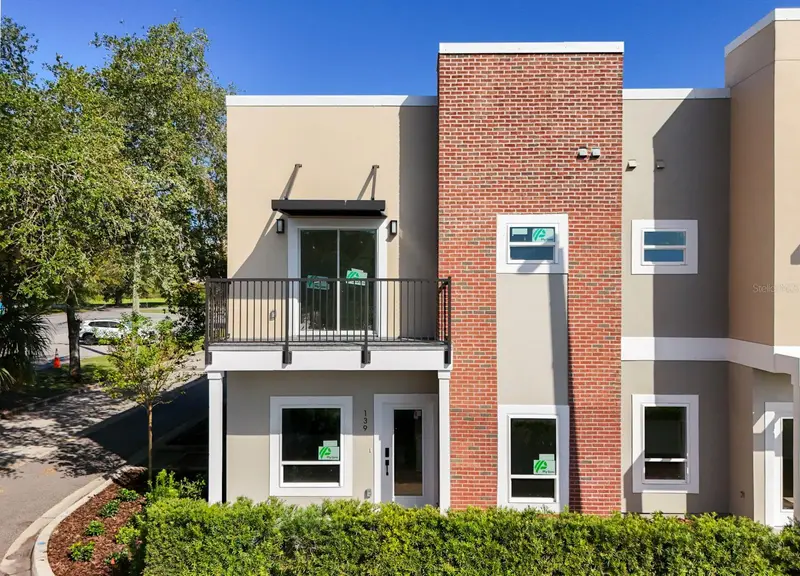
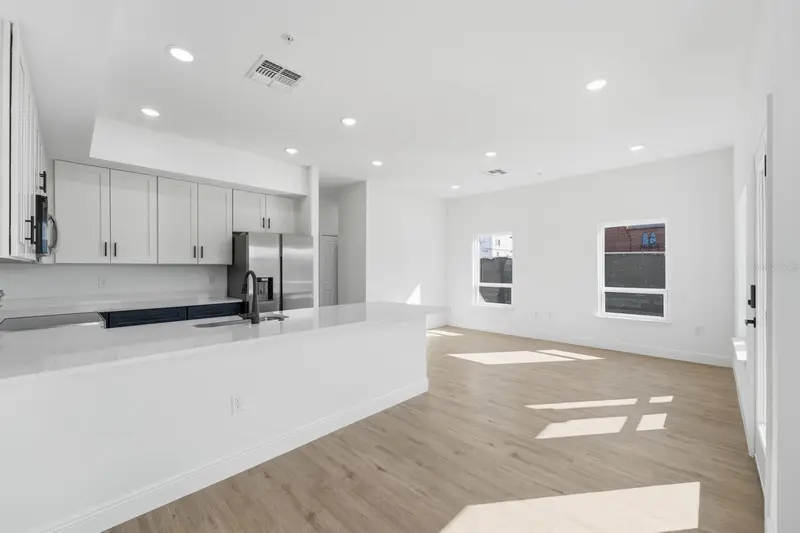
Under Construction. Brand-New Corner Townhome in Sanford’s Historic District. Short-Term Rental Opportunity! Discover modern living and exceptional investment potential at Fulton Park, a boutique townhome community in the heart of Sanford’s Historic District. This brand-new center-unit residence offers additional windows that fill the open-concept living space with natural light, creating a bright and inviting atmosphere. The stylish kitchen features white quartz countertops, matte black fixtures, and a seamless connection to the dining and living areas, complemented by luxury vinyl flooring throughout the main level. Upstairs, a versatile loft provides the perfect space for a home office, media room, or additional lounge area. The spacious primary suite features dual vanities and a walk-in closet, while the rear-entry two-car garage adds convenience and functionality. Enjoy the charm of historic downtown Sanford, with its popular restaurants, breweries, coffee shops, waterfront attractions, and scenic RiverWalk just moments away. Convenient access to SR-417, I-4, and Orlando Sanford International Airport makes commuting and travel easy. An outstanding opportunity for homeowners and investors alike, with short-term rentals permitted within the community, offering attractive flexibility for investment or personal use. Experience the best of downtown living in a brand-new home that combines contemporary finishes, a desirable location, and investment potential. Ask about preferred lender incentives!
Estimated monthly payment
Estimate only. Taxes use the listing's reported amount where available; insurance is a Florida-average estimate. Your actual payment will vary — run a full calculation or talk to a lender.
Price & listing history105 days on market
- Status: ActiveJul 7, 2026
- Listed$459,000Jul 7, 2026
Facts & features
- Property type
- Residential
- Sub type
- Townhouse
- Status
- Active
- Days on market
- 105
- Subdivision
- Fulton Park
- County
- Seminole
- Year built
- 2026
- Living area
- 1,651 sq ft
- Price/sq ft
- $278
- Building area
- 2,160 sq ft (Builder)
- Lot size
- 1,152 sq ft
- Lot category
- 0 to less than 1/4
- Flood zone
- x
- Garage
- 2 spaces
- Annual taxes
- $1,296 (2025)
- Parcel #
- 25-19-30-523-0000-0180
- Zoning
- X
- MLS #
- O6421727
Ask about this home
Have a question? Ask the broker directly.
Ryan Solberg answers personally — no call center, no spam. Your question goes straight to him.
Interior Details
- Bedrooms
- 3
- Full bathrooms
- 2
- Half bathrooms
- 1
- Flooring
- Luxury Vinyl
- Appliances
- Dishwasher, Disposal, Microwave, Range, Refrigerator
- Interior features
- Eat-in Kitchen, Kitchen/Family Room Combo, Open Floorplan, Stone Counters, Thermostat
- Laundry
- Inside, Laundry Room
- Stories / Levels
- Two
- Direction faces
- North
- New construction
- Yes
Heating & Cooling
- Heating
- Central, Electric
- Cooling
- Central Air
Parking
- Garage spaces
- 2
- Attached garage
- Yes
HOA & Financial
- HOA fee
- $175 / Monthly
- Monthly HOA
- $175/mo
- Total monthly fees
- $175/mo
- Total annual fees
- $2,100
- HOA name
- Ron Semans
- CDD
- No
- Min lease term
- No Minimum
- Listing terms
- Cash, Conventional, FHA, VA Loan
- Ownership
- Fee Simple
- Available for lease
- Yes
- Lease restrictions
- No
- Additional lease restrictions
- Contact HOA to confirm lease restrictions
Exterior & Construction
- Exterior features
- None
- Construction materials
- Stucco
- Roof
- Built-Up
- Foundation
- Slab
- Road surface
- Asphalt
Utilities
- Sewer
- Public Sewer
- Water source
- Public
- Utilities
- Electricity Connected
Community
- Pets allowed
- Yes
Room Details
| Room | Level | Dimensions |
|---|---|---|
| Kitchen | ||
| Living Room | ||
| Primary Bedroom |
Listing Details
- Listing date
- 2026-07-07
- On market date
- 2026-07-07
- Original list price
- $459,000
- Occupant type
- Vacant
- MLS area
- 32771 - Sanford/Lake Forest
- Listing AOR
- Orlando Regional
- Status changed
- 2026-07-07
- Tax legal description
- LOT 18 FULTON PARK PLAT BOOK 88 PAGES 70-72
Flood risk
Minimal-risk area outside the mapped floodplain. Flood insurance is optional and typically low-cost.
Source: FEMA flood zone reported on the listing. Confirm current designation at FEMA Flood Map Service Center.
Location
Directions
From Interstate 4, take Exit 101C for SR 46 east toward Historic Downtown Sanford. Continue on SR 46 (West 1st Street) for approximately 2 miles, then turn left onto Sanford Avenue. Continue north for about 0.7 miles and turn left onto Fulton Street. Turn right onto Oakman Way, then make a left onto Tessie Lane. Continue to 131 Tessie Lane, which will be on your right. The home enjoys convenient access to Interstate 4, providing an easy commute to Orlando, Lake Mary, and the surrounding Central Florida area while remaining just minutes from Historic Downtown Sanford, the RiverWalk, shopping, dining, and entertainment.
More homes like this
$442,000
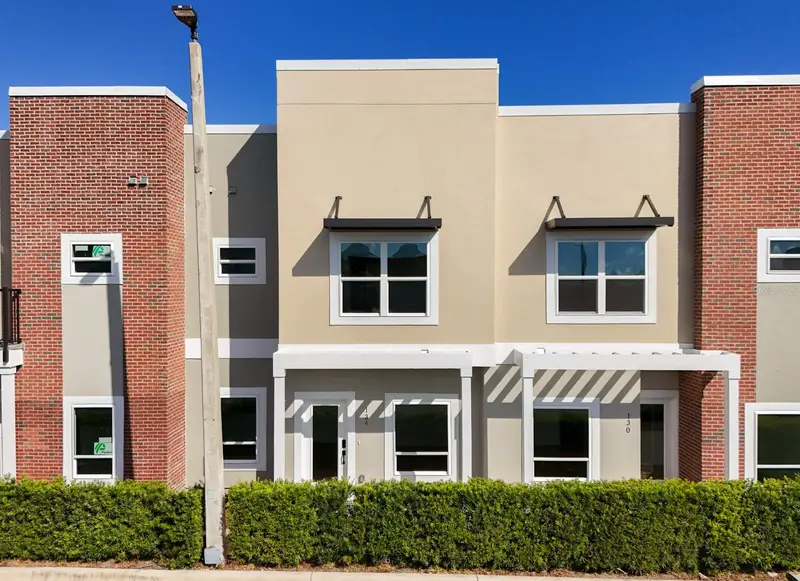
134 Tessie Ln
Sanford, FL 32771
3 bd · 3 ba · 1,572 sqft
Fulton Park
MLS ID #O6419509, WRA BUSINESS & REAL ESTATE.
Listing provided by Stellar MLS
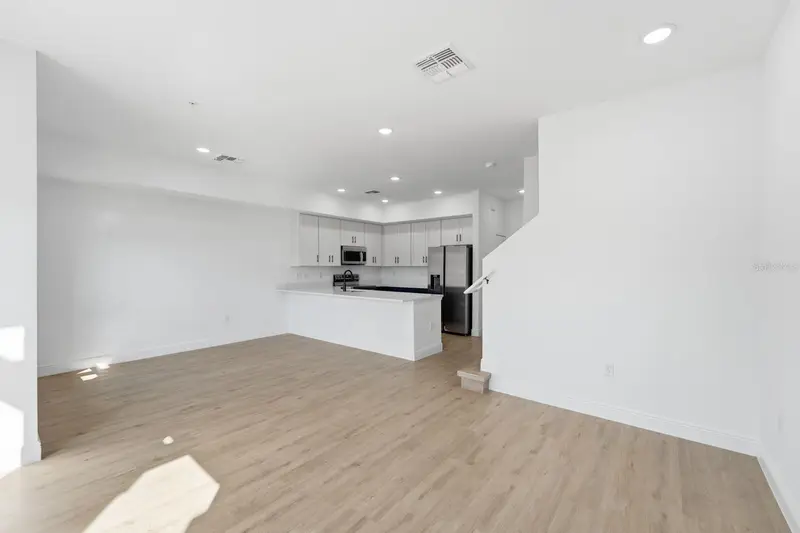
$452,000
135 Tessie Ln
Sanford, FL 32771
3 bd · 3 ba · 1,572 sqft
Fulton Park
MLS ID #O6419522, WRA BUSINESS & REAL ESTATE.
Listing provided by Stellar MLS
$466,000
139 Tessie Ln
Sanford, FL 32771
3 bd · 3 ba · 1,564 sqft
Fulton Park
MLS ID #O6417618, WRA BUSINESS & REAL ESTATE.
Listing provided by Stellar MLS

Listings courtesy of Stellar MLS as distributed by MLS GRID
IDX information is provided exclusively for consumers’ personal, non-commercial use and may not be used for any purpose other than to identify prospective properties consumers may be interested in purchasing.
Based on information submitted to the MLS GRID as of October 20, 2026 at 2:50 PM ET. All data is obtained from various sources and may not have been verified by broker or MLS GRID. Supplied Open House Information is subject to change without notice. All information should be independently reviewed and verified for accuracy. Properties may or may not be listed by the office/agent presenting the information.
All or a portion of the multiple listing information is provided by Stellar MLS, from a copyrighted compilation of listings. The compilation of listings and each individual listing are © 2026 Stellar MLS. All rights reserved.
Ryan Solberg, Broker · MaxLife Realty LLC · FL License #BK3354351 · Equal Housing Opportunity · Full disclaimer · DMCA