
$639,000
6407 Mayra Shores LaneApollo Beach, FL 33572
Listing updated: August 21, 2026 at 5:17 PM ET
Listing courtesy of 27north Realty · Shawna Calvert · MLS #TB8525295 · Active · 813-645-4663Property type
Year built
Lot size
Price / sq ft
HOA dues
Days on market
Garage spaces
Flood zone
About this home
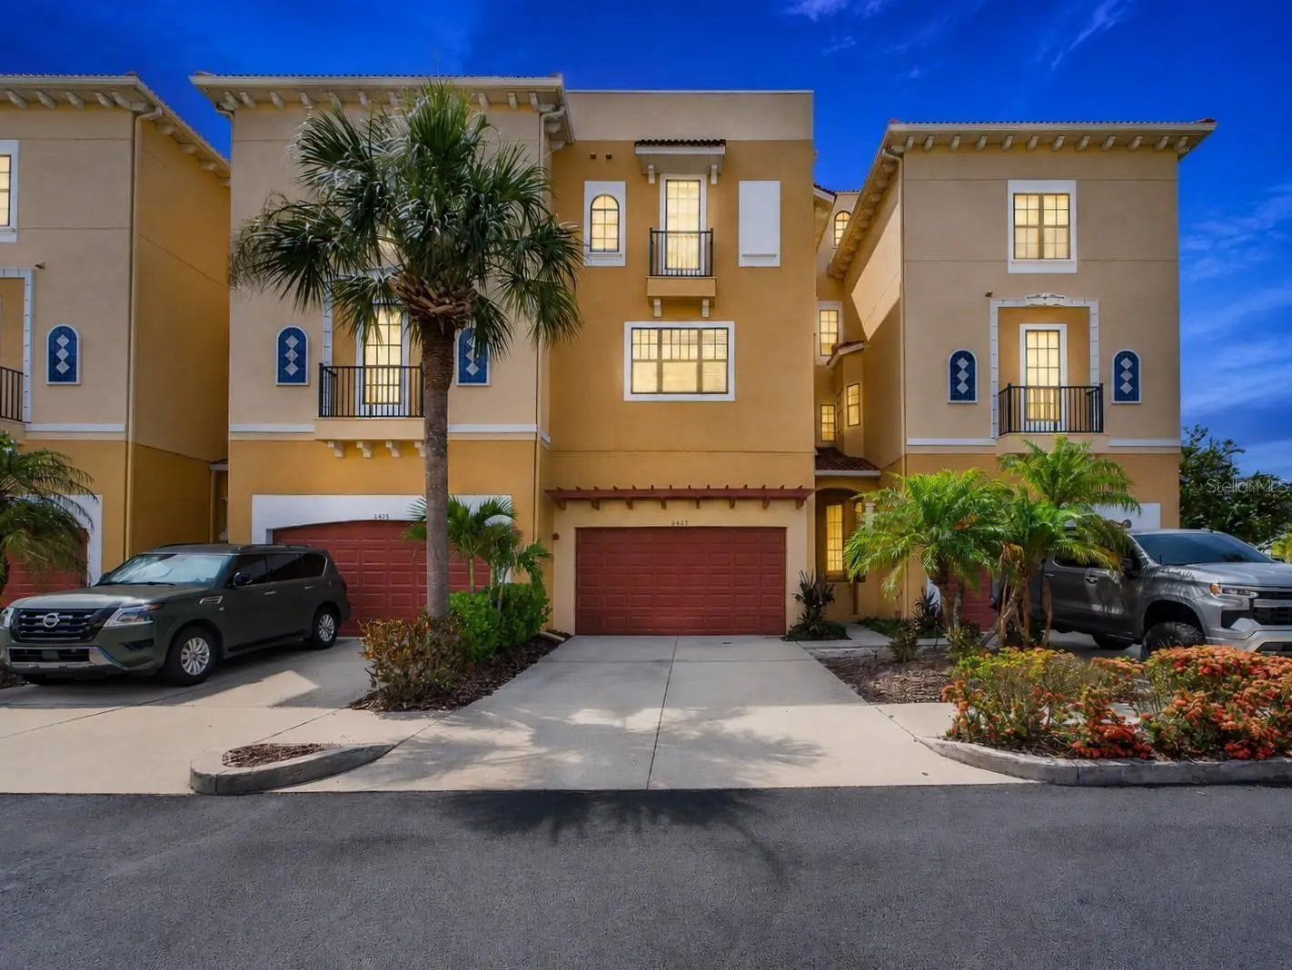
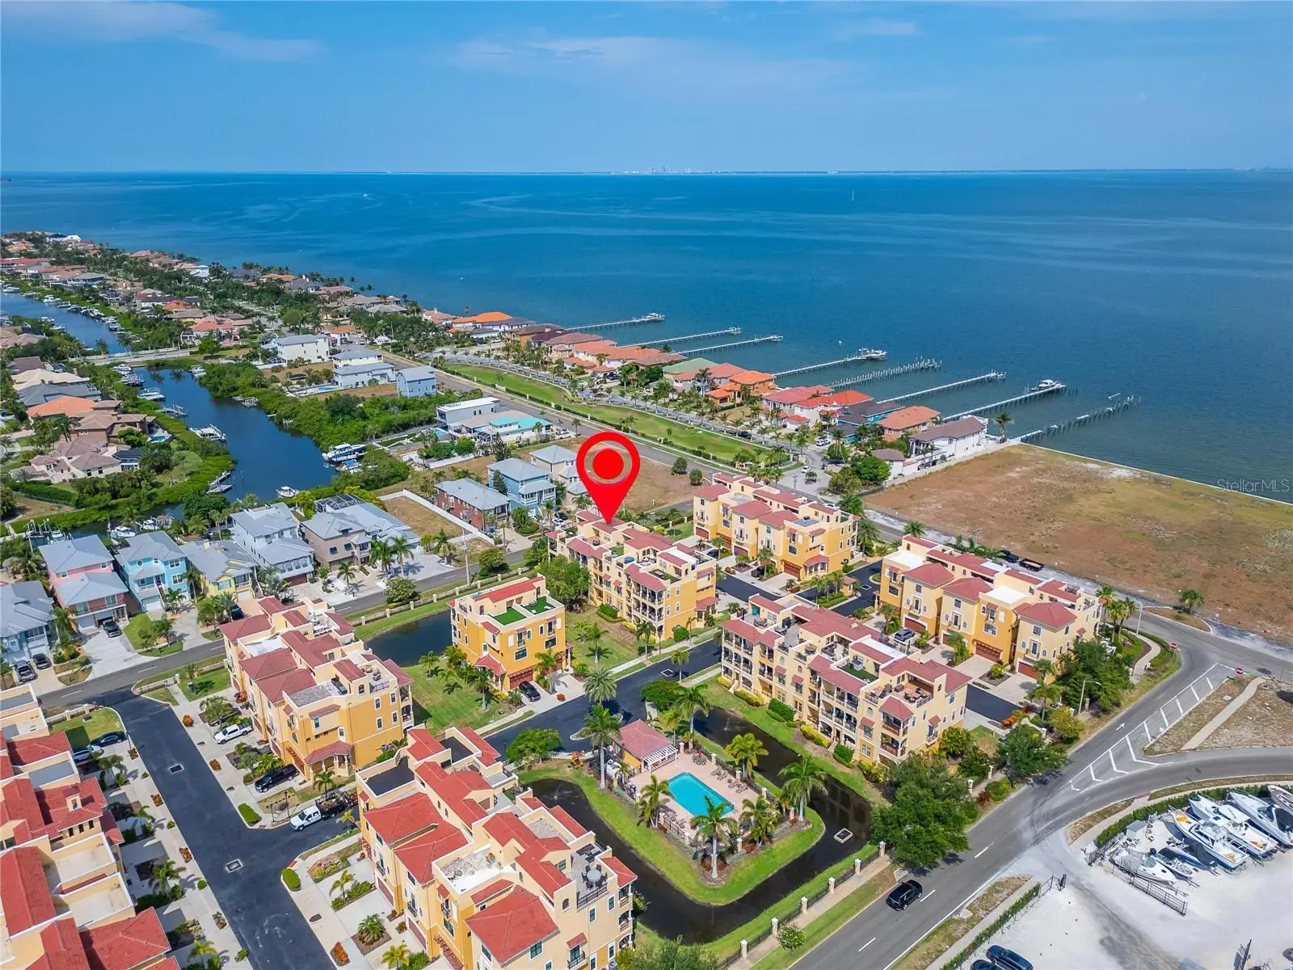
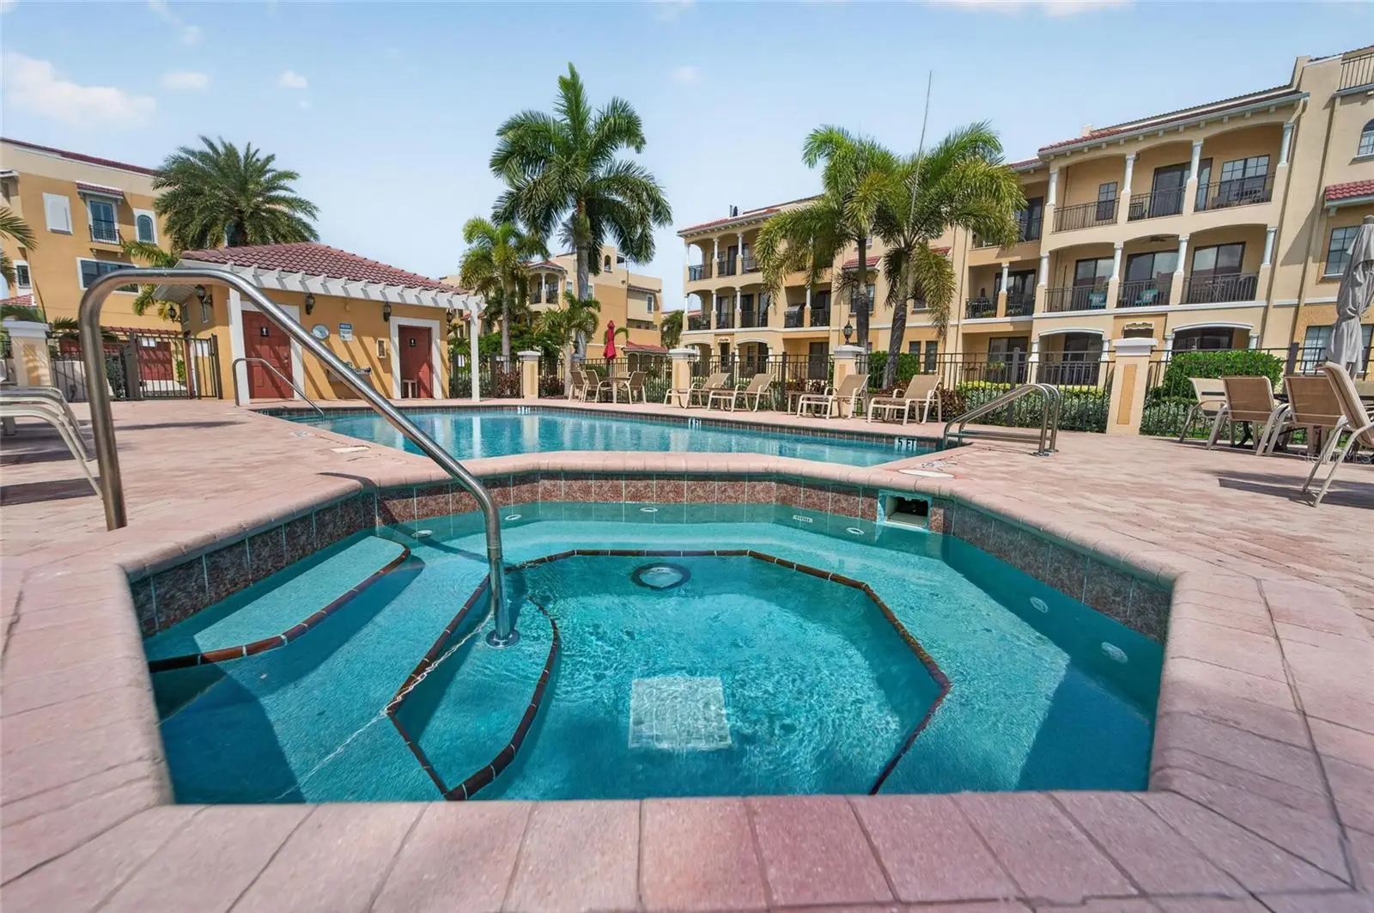
6407 Mayra Shores Lane | 4 Bedrooms | 2 Full and 2 Half Bathrooms | Four-Story Townhome with Private Elevator | Steps to the Water | Gated Brisa Del Mar, Apollo Beach Discover a rare opportunity in the exclusive, gated Brisa Del Mar community, just steps from the water with the kind of coastal lifestyle that is hard to find and even harder to leave. Featuring a private elevator for effortless access to every level, this meticulously maintained and thoughtfully upgraded four-story townhome offers a truly turn-key experience that stands apart in today's market. Every detail has been considered. Remote-controlled retractable screens have been installed across all three balcony levels, creating the perfect bug-free environment for morning coffee, evening entertaining, or simply soaking in the coastal breeze. The fourth-floor roof patio has been beautifully tiled, offering an outdoor retreat with open sky views that are simply hard to leave. Inside, the home is as functional as it is beautiful. The first-level open space has been converted into a private fourth bedroom, ideal for guests, a home office, or a fitness room. The kitchen features refinished cabinetry, solid surface counters, and crown molding that flows seamlessly through the open-plan dining and living areas. The entire third floor is dedicated to the primary suite, offering a spacious walk-in closet and a spa-inspired bathroom with dual sinks, stone counters, and a separate tub and shower. Recent upgrades bring added peace of mind: a brand-new water heater installed in 2026 and an HVAC system serviced in May 2026. Sold furnished so that you can start living the Florida lifestyle right away. The HOA covers exterior and grounds maintenance, water, sewer, pest control, and community pool access, making this a truly maintenance-free lifestyle. Situated at the end of Apollo Beach Boulevard within the gates of Brisa Del Mar, you are steps from the water, minutes from the Apollo Beach Nature Preserve, and close to fine dining and everyday conveniences that make South Shore living so special.
Estimated monthly payment
Estimate only. Taxes use the listing's reported amount where available; insurance is a Florida-average estimate. Your actual payment will vary — run a full calculation or talk to a lender.
Price & listing history50 days on market
- Status: ActiveJul 2, 2026
- Listed$639,000Jul 2, 2026
- Price increased$639,000
Property Documents
Documents the listing agent has made public for this property. Free to view and download.
- DisclosurePDFView / Download ↓
- Floor PlanJPGView / Download ↓
- New Homeowner's GuidePDFView / Download ↓
- Flood PolicyPDFView / Download ↓
- HOIPDFView / Download ↓
- HOA AmendmentPDFView / Download ↓
- HOA Balance SheetPDFView / Download ↓
- HOA 2nd AmendmentPDFView / Download ↓
- HOA Approved BudgetPDFView / Download ↓
- HOA 1st AmendmentPDFView / Download ↓
- HOA Governing DocumentPDFView / Download ↓
Facts & features
- Property type
- Residential
- Sub type
- Townhouse
- Status
- Active
- Days on market
- 50
- Subdivision
- Brisa Del Mar Twnhms
- County
- Hillsborough
- Year built
- 2008
- Living area
- 2,763 sq ft
- Price/sq ft
- $231
- Building area
- 4,281 sq ft (Public Records)
- Lot size
- 2,017 sq ft
- Lot category
- 0 to less than 1/4
- Flood zone
- AE
- Garage
- 2 spaces
- Annual taxes
- $7,187 (2025)
- Parcel #
- U-17-31-19-90N-000000-00012.0
- Zoning
- PD
- MLS #
- TB8525295
Ask about this home
Have a question? Ask the broker directly.
Ryan Solberg answers personally — no call center, no spam. Your question goes straight to him.
Interior Details
- Bedrooms
- 4
- Full bathrooms
- 2
- Half bathrooms
- 2
- Flooring
- Ceramic Tile, Luxury Vinyl
- Appliances
- Dishwasher, Disposal, Electric Water Heater, Microwave, Range, Range Hood, Refrigerator, Water Softener
- Interior features
- Ceiling Fans(s), Crown Molding, Eat-in Kitchen, Elevator, High Ceilings, Kitchen/Family Room Combo, Living Room/Dining Room Combo, Open Floorplan, PrimaryBedroom Upstairs, Solid Surface Counters, Solid Wood Cabinets, Thermostat, Walk-In Closet(s), Window Treatments
- Laundry
- Inside, Laundry Room
- Stories / Levels
- Three Or More
- Direction faces
- Northwest
Heating & Cooling
- Heating
- Central
- Cooling
- Central Air
Parking
- Garage spaces
- 2
- Attached garage
- Yes
- Parking features
- Driveway, Garage Door Opener, Ground Level
HOA & Financial
- HOA fee
- $440 / Monthly
- Monthly HOA
- $440/mo
- Total monthly fees
- $440/mo
- Total annual fees
- $5,280
- HOA name
- Christine Trimmer
- CDD
- No
- Homestead exemption
- Yes
- Min lease term
- 8-12 Months
- Listing terms
- Cash, Conventional, FHA, VA Loan
- Ownership
- Fee Simple
- Available for lease
- Yes
- Lease restrictions
- Yes
- Additional lease restrictions
- Community Manager contact information has been provided. Please ask the management company for most recent rules, regulations and covenant.
- Approval process
- Community Manager contact information has been provided. Please ask the management company for most recent rules, regulations and covenant.
Exterior & Construction
- Exterior features
- Balcony, Lighting, Rain Gutters, Sidewalk, Sliding Doors
- Construction materials
- Block, Stucco, Frame
- Roof
- Tile
- Foundation
- Slab
- Road surface
- Asphalt, Paved
Utilities
- Sewer
- Public Sewer
- Water source
- Public
- Utilities
- BB/HS Internet Available, Cable Available, Electricity Connected, Public, Sewer Connected, Underground Utilities, Water Connected
Community
- Pets allowed
- Cats OK, Dogs OK, Yes
Schools
Letter grades: Florida DOE 2024–25 school grades (Orange, Seminole, Lake, Osceola, Brevard). Assigned schools from the listing agent — verify enrollment with the district.
Room Details
| Room | Level | Dimensions |
|---|---|---|
| Office | First | 12.5x10.3 |
| Bedroom 1 | First | 12.6x12.9 |
| Balcony/Porch/Lanai | First | 7.4x23.4 |
| Dining Room | Second | 14.9x12.7 |
| Bonus Room | Second | 14x11.1 |
| Kitchen | Second | 15.1x8.6 |
| Living Room | Second | 17.3x19.1 |
| Balcony/Porch/Lanai | Second | 6.7x23.8 |
| Primary Bedroom | Third | 23.11x13.9 |
| Primary Bathroom | Third | 14.2x8.8 |
| Bedroom 2 | Third | 11.8x11.7 |
| Bedroom 3 | Third | 16.8x13.11 |
| Bathroom 2 | Third | 8.1x5 |
| Balcony/Porch/Lanai | Third | 6.2x22.1 |
| Balcony/Porch/Lanai | Upper |
Listing Details
- Listing date
- 2026-06-30
- On market date
- 2026-07-02
- Original list price
- $639,000
- Occupant type
- Owner
- MLS area
- 33572 - Apollo Beach / Ruskin
- Listing AOR
- Suncoast Tampa
- Status changed
- 2026-07-02
- Tax legal description
- BRISA DEL MAR TOWNHOMES LOT 12
Flood risk
FEMA Special Flood Hazard Area (1% annual-chance / “100-year” floodplain). Flood insurance is generally required by mortgage lenders.
Source: FEMA flood zone reported on the listing. Confirm current designation at FEMA Flood Map Service Center.
Location
Directions
Take Exit 246 for Big Bend Rd and head West. Turn left onto US Hwy 41 S, then turn right onto Apollo Beach Blvd. Continue straight toward the waterfront to the gated Brisa Del Mar community at the end of the street. Enter the gate, turn right onto Mayra Shores Ln, and the property will be on your left.
More homes like this
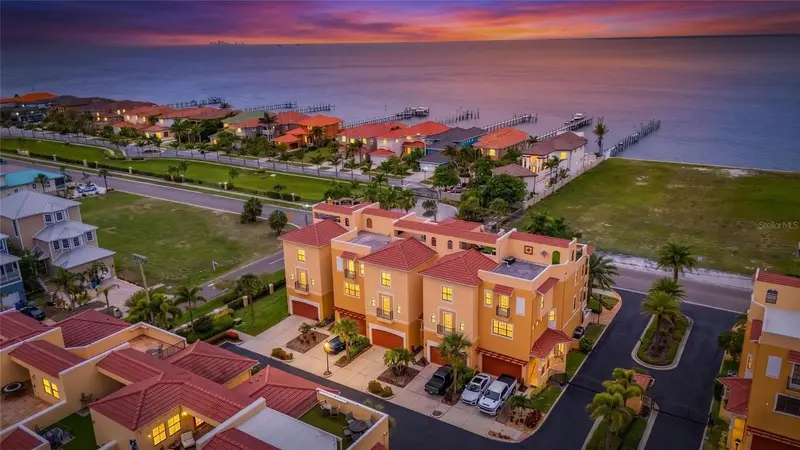
$615,000
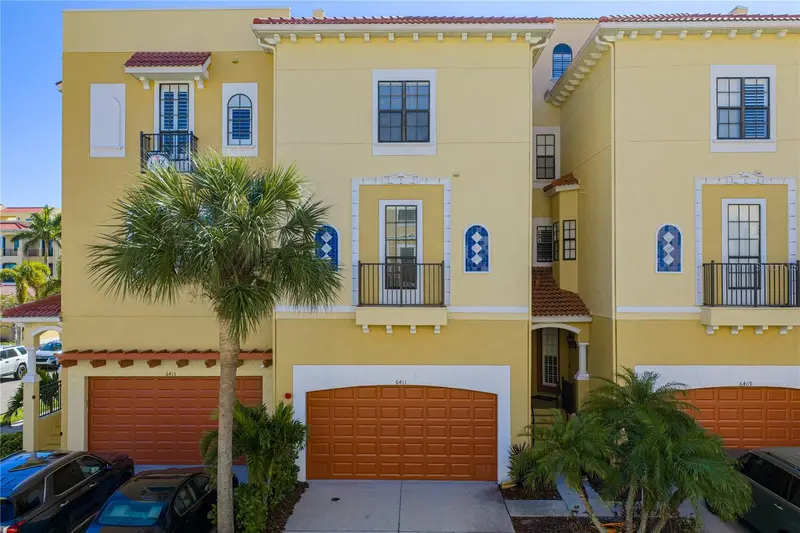
6411 Mayra Shores Ln
Apollo Beach, FL 33572
5 bd · 4 ba · 3,222 sqft
Brisa Del Mar Twnhms
MLS ID #TB8473995, COLDWELL BANKER REALTY.
Listing provided by Stellar MLS
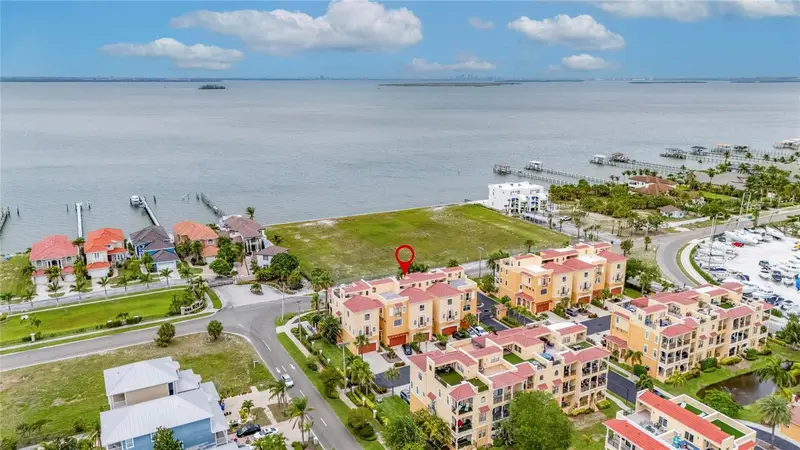
$649,000
6408 Mayra Shores Ln
Apollo Beach, FL 33572
5 bd · 4 ba · 3,222 sqft
Brisa Del Mar Twnhms
MLS ID #TB8516326, 27NORTH REALTY.
Listing provided by Stellar MLS
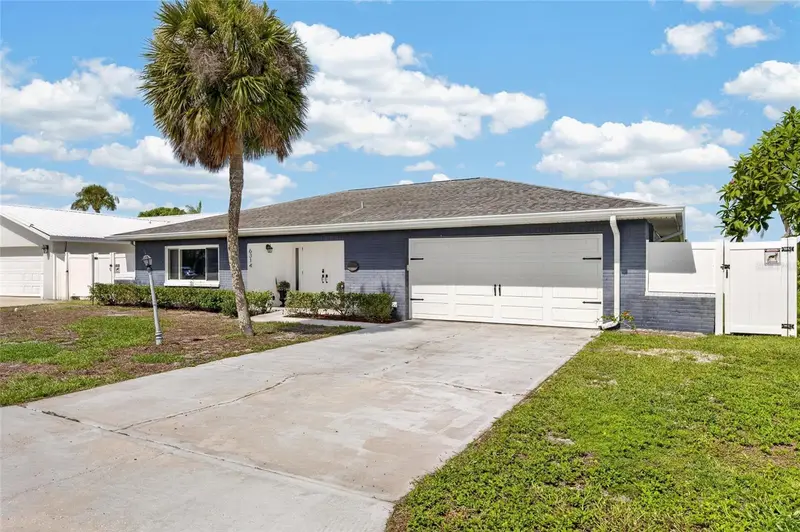
$610,000
6314 Wisteria Ln
Apollo Beach, FL 33572
3 bd · 2 ba · 1,814 sqft
Apollo Beach Unit 13 Pt 1 Re
MLS ID #TB8540649, 27NORTH REALTY.
Listing provided by Stellar MLS
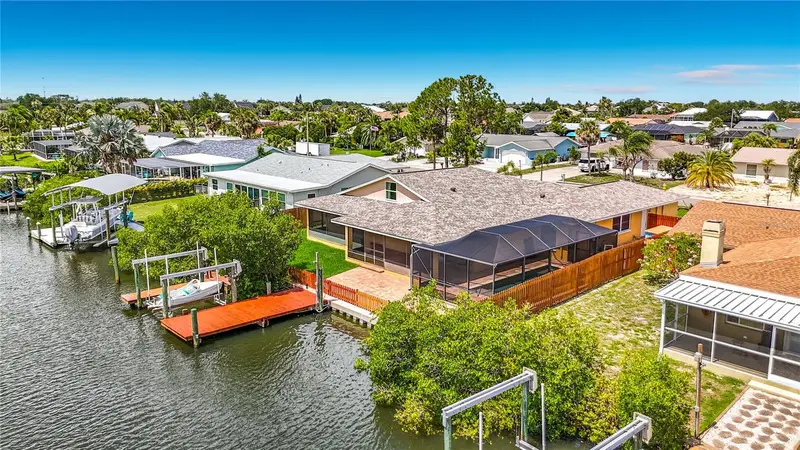
$849,000
6517 Solitaire Palm Way
Apollo Beach, FL 33572
4 bd · 4 ba · 2,989 sqft
Sabal Key Unit 2
MLS ID #L4962373, KELLER WILLIAMS REALTY SMART.
Listing provided by Stellar MLS

Listings courtesy of Stellar MLS as distributed by MLS GRID
IDX information is provided exclusively for consumers’ personal, non-commercial use and may not be used for any purpose other than to identify prospective properties consumers may be interested in purchasing.
Based on information submitted to the MLS GRID as of August 21, 2026 at 5:17 PM ET. All data is obtained from various sources and may not have been verified by broker or MLS GRID. Supplied Open House Information is subject to change without notice. All information should be independently reviewed and verified for accuracy. Properties may or may not be listed by the office/agent presenting the information.
All or a portion of the multiple listing information is provided by Stellar MLS, from a copyrighted compilation of listings. The compilation of listings and each individual listing are © 2026 Stellar MLS. All rights reserved.
Ryan Solberg, Broker · MaxLife Realty LLC · FL License #BK3354351 · Equal Housing Opportunity · Full disclaimer · DMCA