

$299,000
8709 46th AvenueOcala, FL 34476
Listing updated: October 11, 2026 at 9:19 PM ET
Listing courtesy of Exp Realty Llc · Cristian Gonzalez · MLS #OM727782 · Active · 888-883-8509Property type
Year built
Lot size
Price / sq ft
HOA dues
Days on market
Garage spaces
Flood zone
About this home
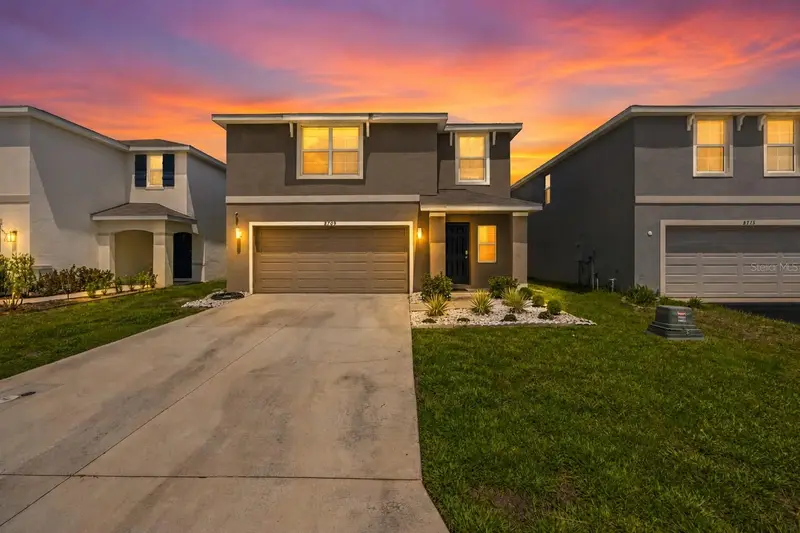
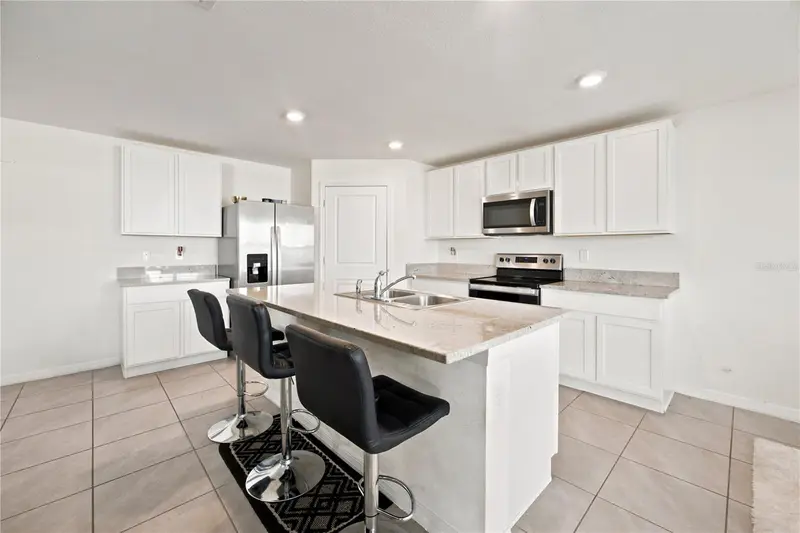
Virtually Staged. Assumable FHA loan at 5.99% for qualified buyers, well below today’s rates. This 2023 D.R. Horton Darwin plan in Ocala Crossings South is ready now, with no build wait: 3 bedrooms, 2.5 baths, an upstairs loft, and 2,022 heated sq ft (2,634 total) for $299,000. The main floor flows from the great room to the dining area and kitchen, which has a large center island, quartz countertops, stainless appliances, and a walk-in pantry. Sliding doors open to the patio and a partially fenced backyard. Upstairs, the loft works as an office, media room, or second living area. The primary suite has an oversized walk-in closet and an ensuite with double vanities. Two more bedrooms share a full bath, and the laundry room is on the bedroom level. The refrigerator, washer, and dryer stay, along with the builder’s smart home package. Remaining builder structural warranty. Two-car garage, front-yard irrigation, a $330 quarterly HOA covering community maintenance, and no CDD. Minutes to shopping, dining, and the World Equestrian Center, with quick I-75 access to Gainesville, The Villages, and Tampa. Assumption subject to lender approval and buyer qualification.
Estimated monthly payment
Estimate only. Taxes use the listing's reported amount where available; insurance is a Florida-average estimate. Your actual payment will vary — run a full calculation or talk to a lender.
Price & listing history96 days on market
- Status: ActiveJul 8, 2026
- Listed$299,000Jul 7, 2026
Facts & features
- Property type
- Residential
- Sub type
- Single Family Residence
- Status
- Active
- Days on market
- 96
- Subdivision
- Ocala Crossings South
- County
- Marion
- Year built
- 2023
- Living area
- 2,022 sq ft
- Price/sq ft
- $148
- Building area
- 2,634 sq ft (Public Records)
- Lot size
- 4,792 sq ft
- Lot category
- 0 to less than 1/4
- Flood zone
- X (12083C0702E)
- Garage
- 2 spaces
- Annual taxes
- $3,709 (2025)
- Parcel #
- 35623-04-038
- Zoning
- PUD
- MLS #
- OM727782
Ask about this home
Have a question? Ask the broker directly.
Ryan Solberg answers personally — no call center, no spam. Your question goes straight to him.
Interior Details
- Bedrooms
- 3
- Full bathrooms
- 2
- Half bathrooms
- 1
- Flooring
- Carpet, Tile
- Appliances
- Convection Oven, Dishwasher, Dryer, Electric Water Heater, Microwave, Range, Refrigerator, Washer
- Interior features
- Kitchen/Family Room Combo, Open Floorplan, PrimaryBedroom Upstairs, Smart Home, Thermostat, Walk-In Closet(s)
- Laundry
- Electric Dryer Hookup, Laundry Room, Upper Level, Washer Hookup
- Stories / Levels
- Two
- Direction faces
- West
Heating & Cooling
- Heating
- Central
- Cooling
- Central Air
Parking
- Garage spaces
- 2
- Attached garage
- Yes
- Parking features
- Covered, Garage Door Opener
HOA & Financial
- HOA fee
- $330 / Quarterly
- Monthly HOA
- $110/mo
- Total monthly fees
- $110/mo
- Total annual fees
- $1,320
- HOA name
- Susan Cohen-Fischer
- CDD
- No
- Homestead exemption
- Yes
- Min lease term
- 7 Months
- Listing terms
- Cash, Conventional, FHA, VA Loan
- Ownership
- Fee Simple
- Available for lease
- Yes
- Lease restrictions
- Yes
- Additional lease restrictions
- The lease must give the Association the right to terminate it (as agent for the owner) if the tenant violates the Declaration, Articles, Bylaws, or rules Tenant must agree in the lease to abide by all governing documents and HOA policies
- Approval process
- Written lease required, Submit the lease to the Association before the effective date, Pay the review fee: $100, lease must contain the required termination clause, Tenant agrees to the governing documents
Exterior & Construction
- Construction materials
- Block, Stucco
- Roof
- Shingle
- Foundation
- Block, Slab
- Road surface
- Asphalt, Paved
Utilities
- Sewer
- Public Sewer
- Water source
- Public
- Utilities
- Electricity Available, Electricity Connected, Fiber Optics, Public
Community
- Pets allowed
- Cats OK, Dogs OK, Number Limit, Yes
Schools
Letter grades: Florida DOE 2024–25 school grades (Orange, Seminole, Lake, Osceola, Brevard). Assigned schools from the listing agent — verify enrollment with the district.
Room Details
| Room | Level | Dimensions |
|---|---|---|
| Great Room | First | 15x15.5 |
| Kitchen | First | 13.5x15.5 |
| Dining Room | First | 13.5x8 |
| Balcony/Porch/Lanai | First | 10x8 |
| Foyer | First | 8x6 |
| Primary Bedroom | Second | 14.5x16.5 |
| Bedroom 2 | Second | 11x12 |
| Bathroom 3 | Second | 11x12 |
| Primary Bathroom | Second | 6x11 |
| Bathroom 2 | Second | 5x10 |
| Bathroom 3 | First | 4x7 |
| Laundry | Second | 5x7.5 |
| Living Room | Second | 15x12 |
Listing Details
- Listing date
- 2026-07-06
- On market date
- 2026-07-07
- Original list price
- $299,000
- Occupant type
- Owner
- MLS area
- 34476 - Ocala
- Listing AOR
- Sarasota - Manatee
- Status changed
- 2026-07-08
- Tax legal description
- SEC 15 TWP 16 RGE 21PLAT BOOK 015 PAGE 028OCALA CROSSINGS SOUTH PHASE ONEBLK D LOT 38
Flood risk
Minimal-risk area outside the mapped floodplain. Flood insurance is optional and typically low-cost.
Source: FEMA flood zone reported on the listing. Confirm current designation at FEMA Flood Map Service Center.
Location
Directions
From SR 200 (SW College Rd), head south on SW 49th Ave for approximately 2.5 miles. Turn left into Ocala Crossings South on SW 90th Pl (main community entrance). Continue on SW 90th Pl, then turn left onto SW 46th Ave. Home will be on your right at 8709 SW 46th Ave. From I-75, take Exit 350 for SR 200 and head west. Turn left (south) onto SW 49th Ave and continue approximately 2.5 miles. Turn left into Ocala Crossings South community entrance, then left onto SW 46th Ave. Home is on the right.
More homes like this
$267,990
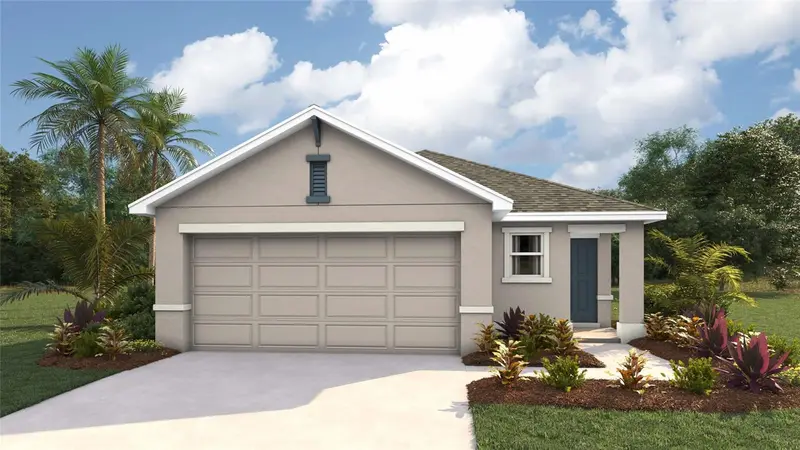
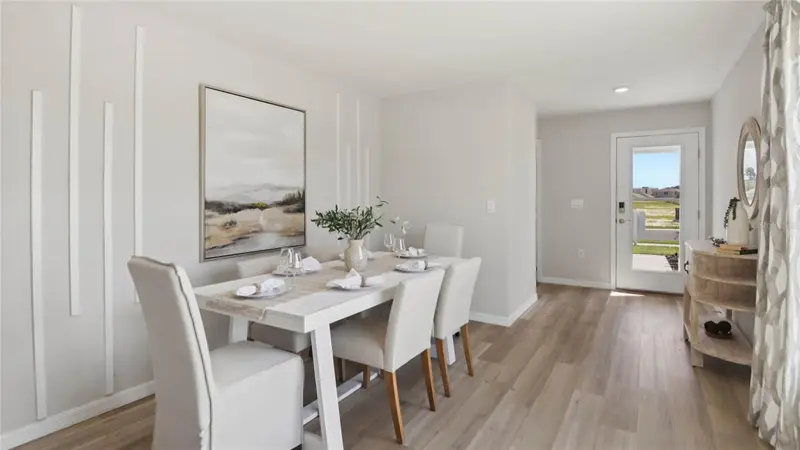
9059 Sw 47th Ter
Ocala, FL 34476
3 bd · 2 ba · 1,504 sqft
Ocala Crossings South
MLS ID #OM729313, DR HORTON REALTY OF WEST CENTRAL FLORIDA.
Listing provided by Stellar MLS
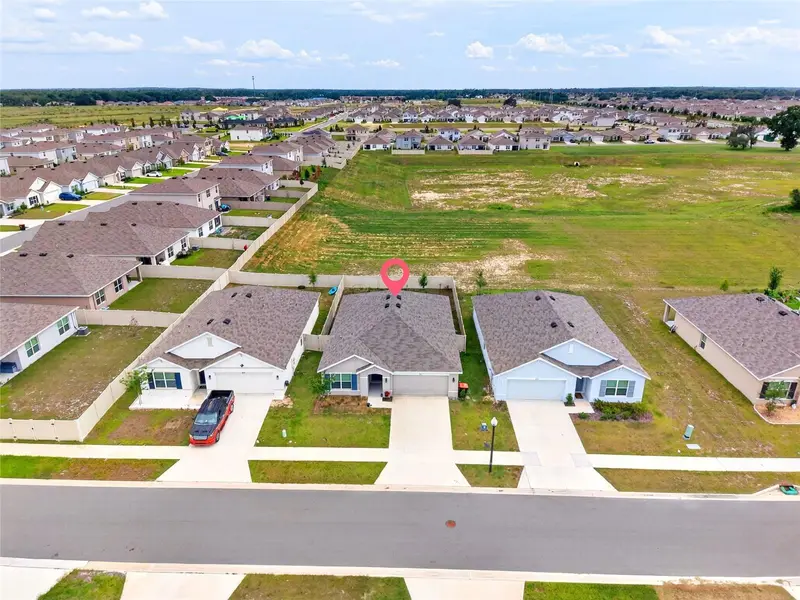
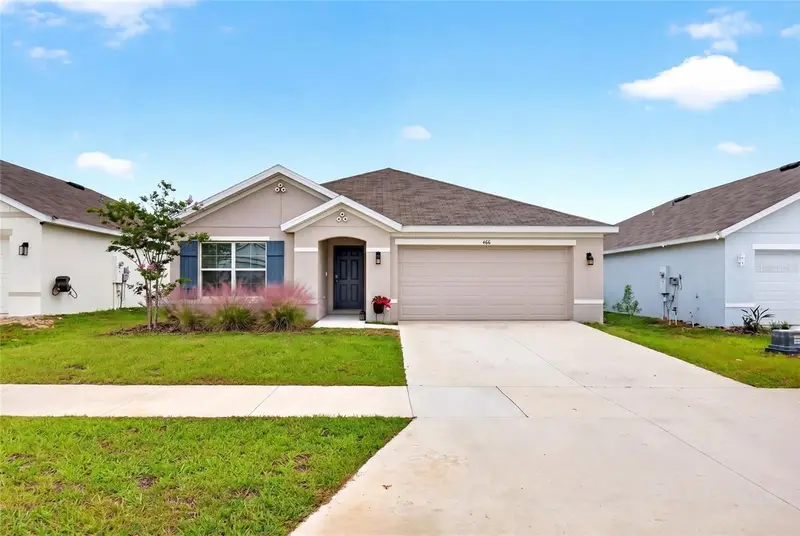
$279,000
4716 Sw 85th Pl
Ocala, FL 34476
3 bd · 2 ba · 1,672 sqft
Ocala Crossings South
MLS ID #O6415158, GAILEY ENTERPRISES REAL ESTATE.
Listing provided by Stellar MLS
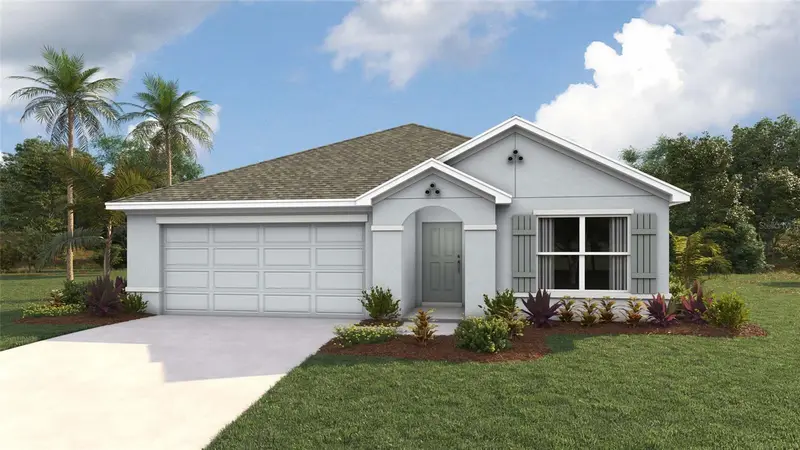
$297,070
8923 Sw 46th Ave
Ocala, FL 34476
3 bd · 2 ba · 1,672 sqft
Ocala Crossings South
MLS ID #OM730651, DR HORTON REALTY OF WEST CENTRAL FLORIDA.
Listing provided by Stellar MLS
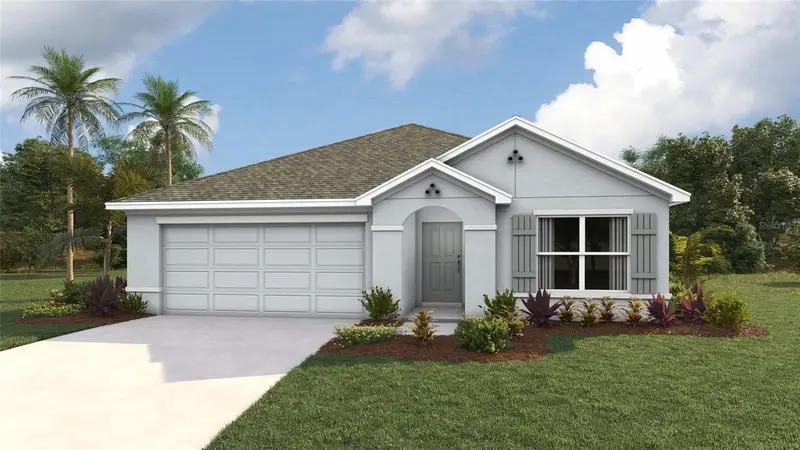
$298,070
8951 Sw 46th Ave
Ocala, FL 34476
3 bd · 2 ba · 1,672 sqft
Ocala Crossings South
MLS ID #OM731633, DR HORTON REALTY OF WEST CENTRAL FLORIDA.
Listing provided by Stellar MLS

Listings courtesy of Stellar MLS as distributed by MLS GRID
IDX information is provided exclusively for consumers’ personal, non-commercial use and may not be used for any purpose other than to identify prospective properties consumers may be interested in purchasing.
Based on information submitted to the MLS GRID as of October 11, 2026 at 9:19 PM ET. All data is obtained from various sources and may not have been verified by broker or MLS GRID. Supplied Open House Information is subject to change without notice. All information should be independently reviewed and verified for accuracy. Properties may or may not be listed by the office/agent presenting the information.
All or a portion of the multiple listing information is provided by Stellar MLS, from a copyrighted compilation of listings. The compilation of listings and each individual listing are © 2026 Stellar MLS. All rights reserved.
Ryan Solberg, Broker · MaxLife Realty LLC · FL License #BK3354351 · Equal Housing Opportunity · Full disclaimer · DMCA