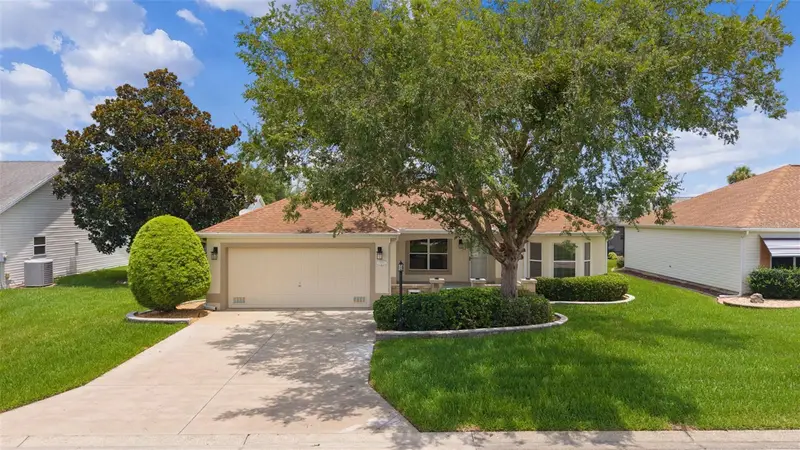

$379,900
1213 El Esparza LaneThe Villages, FL 32159
Listing updated: October 14, 2026 at 3:15 PM ET
Listing courtesy of Black Tie Realty, Inc. · Edye Holt · MLS #R4911555 · Active · 352-751-7888Property type
Year built
Lot size
Price / sq ft
HOA dues
Days on market
Garage spaces
Flood zone
About this home
One or more photo(s) was virtually staged. Welcome to this beautifully upgraded Designer Model Catalina home. This exceptional home has been thoughtfully updated with quality finishes, modern conveniences, and numerous improvements throughout, plus it has no bond. The home features a newer roof installed in 2017, a new hot water heater in 2023, and a new HVAC system installed in July 2026 with a 10-year parts and labor warranty for added peace of mind. Step inside to discover a bright, inviting interior featuring waterproof laminate flooring with a residential lifetime warranty, elegant 5-inch baseboards throughout, and beautifully finished textured ceilings. The updated kitchen and bathrooms showcase stunning quartz countertops, 42-inch upper kitchen cabinets, and upgraded cabinetry with soft-close drawers and doors. The kitchen is complemented by newer stainless-steel appliances, while the home is enhanced with new light fixtures, ceiling fans, and newly installed combination CO/smoke detectors. Enjoy additional living space with the spacious walled front patio measuring approximately 19’ x 16’ (304 sq. ft.) and the beautifully designed glass-enclosed lanai measuring approximately 14.5’ x 8.7’ (126 sq. ft.) under heating and air conditioning. The lanai features attractive newly installed tile flooring and includes a 10-year warranty for the windows, creating a comfortable year-round retreat. The home also offers a well-appointed garage featuring a new industrial-grade Polycuramine floor coating, a convenient workbench with sink, pull-down attic stairs, and attic storage with all screens neatly stored. Additional highlights include inside laundry, two solar tubes providing natural light, and all new exterior hardscaping. With quality upgrades, stylish finishes, and exceptional attention to detail, this move-in-ready home offers the perfect blend of comfort, functionality, and peace of mind.
Estimated monthly payment
Estimate only. Taxes use the listing's reported amount where available; insurance is a Florida-average estimate. Your actual payment will vary — run a full calculation or talk to a lender.
Price & listing history99 days on market
- Status: ActiveJul 7, 2026
- Listed$389,900Jul 7, 2026
- Price reduced$379,900
Property Documents
Documents the listing agent has made public for this property. Free to view and download.
Facts & features
- Property type
- Residential
- Sub type
- Single Family Residence
- Status
- Active
- Days on market
- 99
- Subdivision
- Villages Of Sumter
- County
- Sumter
- Year built
- 1998
- Living area
- 1,404 sq ft
- Price/sq ft
- $271
- Building area
- 2,075 sq ft (Public Records)
- Lot size
- 5,760 sq ft
- Lot category
- 0 to less than 1/4
- Flood zone
- X (12119C0078D)
- Garage
- 2 spaces
- Annual taxes
- $1,865 (2025)
- Parcel #
- D02E239
- Zoning
- SFR
- MLS #
- R4911555
Ask about this home
Have a question? Ask the broker directly.
Ryan Solberg answers personally — no call center, no spam. Your question goes straight to him.
Interior Details
- Bedrooms
- 3
- Full bathrooms
- 2
- Flooring
- Ceramic Tile, Laminate
- Appliances
- Dishwasher, Disposal, Dryer, Electric Water Heater, Microwave, Range, Refrigerator, Washer
- Interior features
- Ceiling Fans(s), High Ceilings, Living Room/Dining Room Combo, Open Floorplan, Primary Bedroom Main Floor, Solid Surface Counters, Split Bedroom, Walk-In Closet(s)
- Laundry
- Inside, Laundry Closet
- Stories / Levels
- One
- Direction faces
- West
Heating & Cooling
- Heating
- Central, Electric
- Cooling
- Central Air
Parking
- Garage spaces
- 2
- Attached garage
- Yes
HOA & Financial
- Total monthly fees
- None
- Total annual fees
- None
- CDD
- Yes
- Min lease term
- No Minimum
- Listing terms
- Cash, Conventional, FHA, VA Loan
- Ownership
- Fee Simple
- Available for lease
- Yes
- Lease restrictions
- No
Exterior & Construction
- Construction materials
- Block, Stucco
- Roof
- Shingle
- Foundation
- Slab
- Road surface
- Asphalt
Utilities
- Sewer
- Public Sewer
- Water source
- Public
- Utilities
- Cable Available, Electricity Connected, Phone Available, Public, Sewer Connected, Water Connected
Community
- Pets allowed
- Cats OK, Dogs OK
- Senior community
- Yes
Room Details
| Room | Level | Dimensions |
|---|---|---|
| Kitchen | First | 10.9x11.4 |
| Living Room | First | 13.5x18.7 |
| Dining Room | First | 10.9x11.4 |
| Primary Bedroom | First | 14x12.5 |
| Bedroom 2 | First | 12.5x10.8 |
| Bedroom 3 | First | 15.5x10.5 |
| Balcony/Porch/Lanai | First | 10.8x14.8 |
Listing Details
- Listing date
- 2026-07-04
- On market date
- 2026-07-07
- Original list price
- $389,900
- Occupant type
- Vacant
- MLS area
- 32159 - Lady Lake (The Villages)
- Listing AOR
- Lake and Sumter
- Status changed
- 2026-07-07
- Tax legal description
- LOT 239 THE VILLAGES OF SUMTER UNIT NO 22 PLAT BOOK 5 PAGES 8- 8C
Flood risk
Minimal-risk area outside the mapped floodplain. Flood insurance is optional and typically low-cost.
Source: FEMA flood zone reported on the listing. Confirm current designation at FEMA Flood Map Service Center.
Location
Directions
From CR 466 headed west, turn right onto Morse Boulevard. Turn left on Madero Drive. Turn right on Augustine Drive. Turn left on Cameo Drive. Turn right on El Esparza Lane. Home is on the right.
Property sale history
Public records1213 EL ESPARZA LN, THE VILLAGES 32159
- Sep 2025$250,000
1,404 sq ft · Built 1998 · 0.1322 acres
Sale data from Florida public records (Department of Revenue / county property appraiser). Deemed reliable but not guaranteed; may not reflect current market or MLS status. Not Stellar MLS data.
More homes like this

$225,000
524 San Marino Dr
Lady Lake, FL 32159
3 bd · 2 ba · 1,392 sqft
Villages Of Sumter
MLS ID #OM731266, VAUGHT REALTY.
Listing provided by Stellar MLS

$259,900
892 Nash Loop
The Villages, FL 32162
2 bd · 2 ba · 1,090 sqft
Villages Of Sumter
MLS ID #OM725973, GLOBALWIDE REALTY LLC.
Listing provided by Stellar MLS
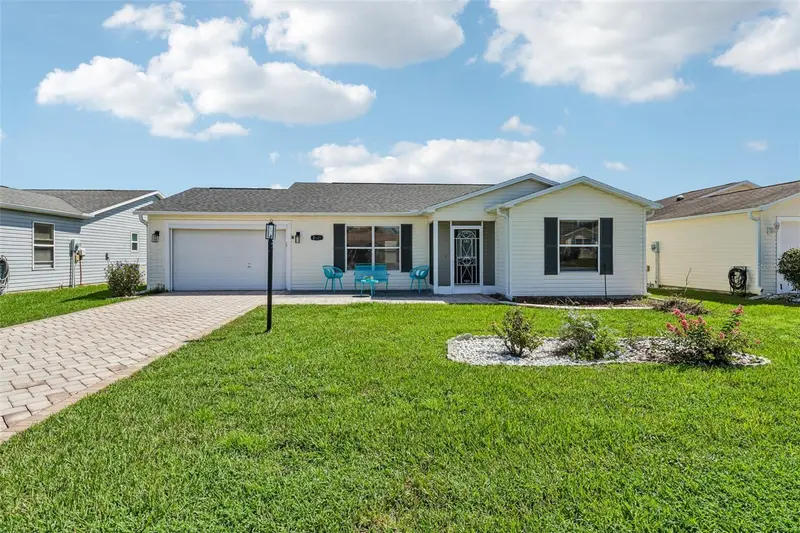
$289,900
2609 Privada Dr
The Villages, FL 32162
2 bd · 2 ba · 1,388 sqft
Villages Of Sumter
MLS ID #G5116171, COLDWELL BANKER VANGUARD EDGE REALTY.
Listing provided by Stellar MLS
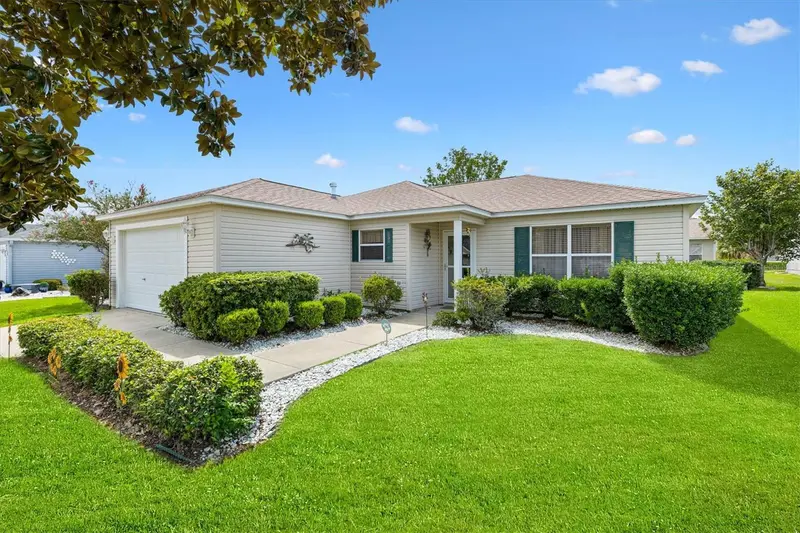
$298,888
3440 Reston Dr
The Villages, FL 32162
3 bd · 2 ba · 1,224 sqft
Villages Of Sumter
MLS ID #G5117561, KELLER WILLIAMS CORNERSTONE RE.
Listing provided by Stellar MLS

Listings courtesy of Stellar MLS as distributed by MLS GRID
IDX information is provided exclusively for consumers’ personal, non-commercial use and may not be used for any purpose other than to identify prospective properties consumers may be interested in purchasing.
Based on information submitted to the MLS GRID as of October 14, 2026 at 3:15 PM ET. All data is obtained from various sources and may not have been verified by broker or MLS GRID. Supplied Open House Information is subject to change without notice. All information should be independently reviewed and verified for accuracy. Properties may or may not be listed by the office/agent presenting the information.
All or a portion of the multiple listing information is provided by Stellar MLS, from a copyrighted compilation of listings. The compilation of listings and each individual listing are © 2026 Stellar MLS. All rights reserved.
Ryan Solberg, Broker · MaxLife Realty LLC · FL License #BK3354351 · Equal Housing Opportunity · Full disclaimer · DMCA