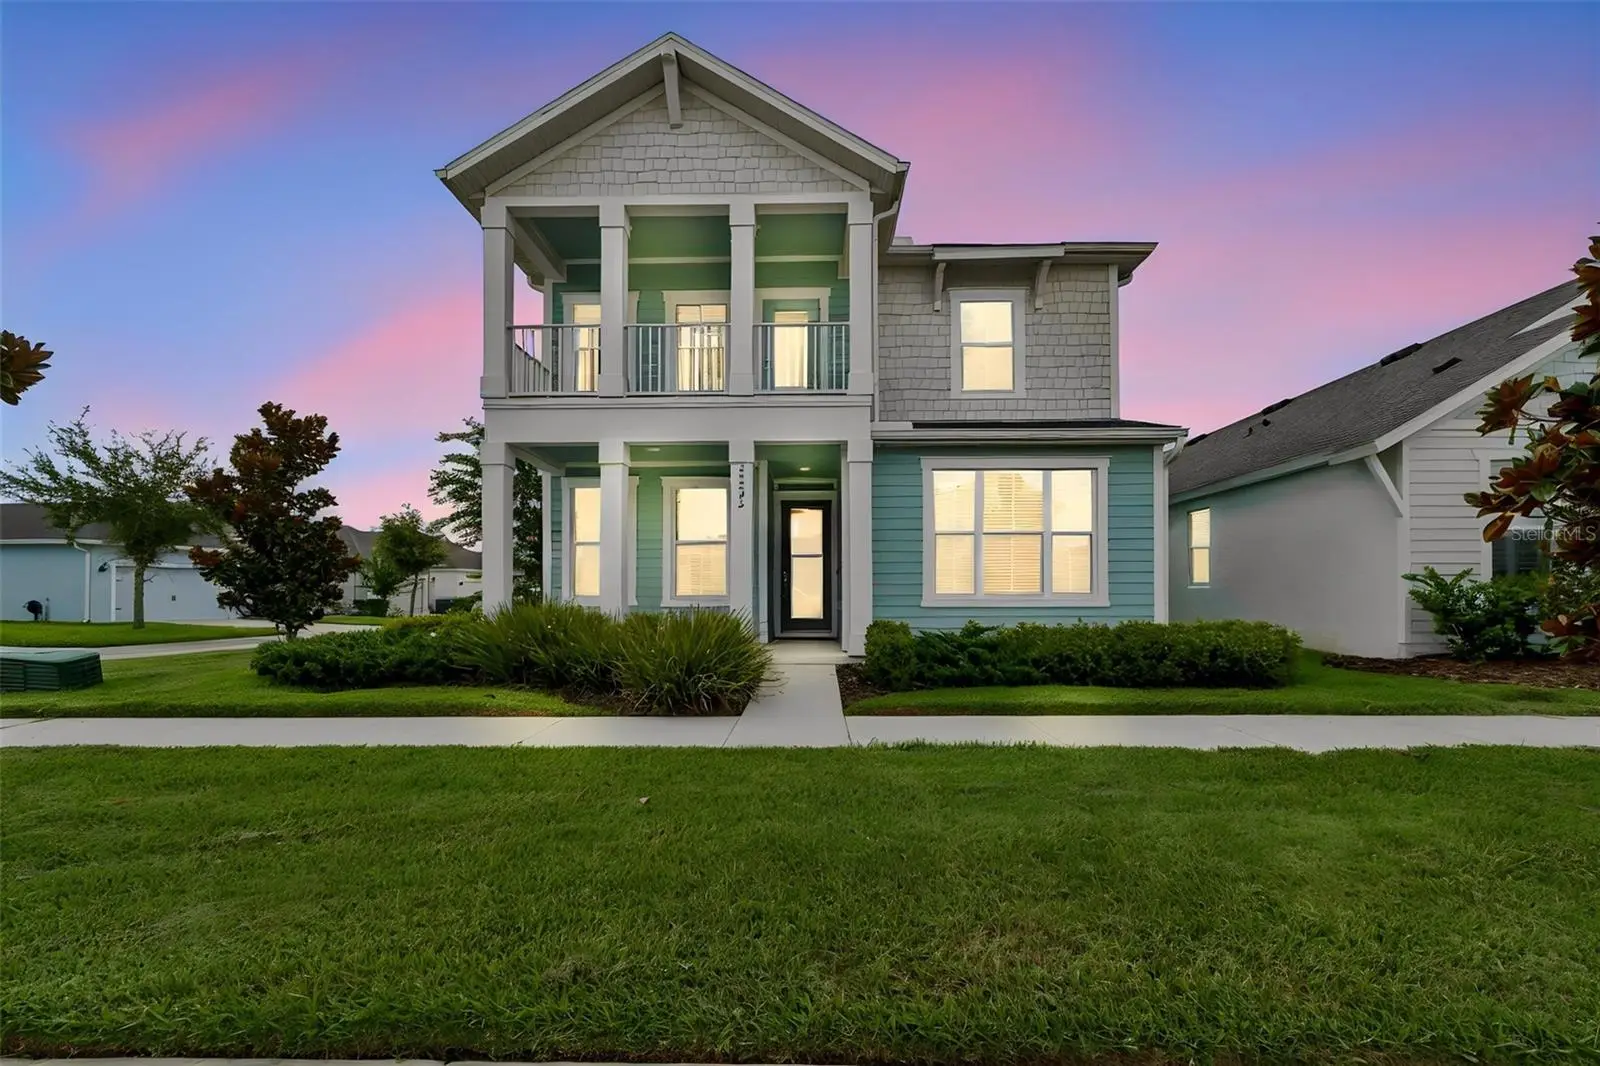

$599,900
28692 Cozy Creek Drive
Wesley Chapel, FL 33543
Listing updated: September 18, 2026 at 1:14 PM ET
Listing courtesy of Future Home Realty Inc · Richard Solkin, PA · MLS #TB8525242 · Active · 813-855-4982Property type
Year built
Lot size
Price / sq ft
HOA dues
Days on market
Garage spaces
Flood zone
About this home
Like Brand new, shows like a model home, includes 110k in Builder Premium upgrades, plus another 21k in homeowner-added extras. Everyone says they have upgrades; we have the builder’s paperwork to justify every penny! Welcome to this spectacular ICI Homes Primrose featuring the Coastal Elevation with a covered second-floor balcony. Perfectly situated on a premium corner homesite in the highly desirable Persimmon Park community of Wesley Chapel, this exceptional residence truly shows like a professionally decorated model home and offers the perfect blend of luxury, craftsmanship, and modern design. Offering 4 bedrooms, 3 bathrooms, a spacious loft, and an oversized 2-car garage with a 2-foot extension, this home has been meticulously upgraded from top to bottom with nearly $110,000 in premium builder upgrades, plus thousands of dollars in owner-added enhancements, creating a truly turnkey home that would be extremely expensive to duplicate today. From the moment you enter, you'll be impressed by the dramatic 12-foot ceilings, elegant tray ceilings, upgraded 8-foot interior doors, beautiful crown molding, and stunning Luxury Vinyl Plank flooring throughout. Large windows flood the open-concept floor plan with natural light, creating a bright and inviting living space. The gourmet chef's kitchen is truly the centerpiece of the home, featuring an oversized waterfall island with Level 5 Quartz countertops, breakfast bar seating, premium GE Profile appliances, upgraded wood cabinetry, a spacious pantry, and a striking Level 5 designer backsplash that creates an unforgettable focal point. Every detail has been carefully selected to combine elegance with everyday functionality. The adjoining dining area opens seamlessly onto the covered lanai, creating the perfect indoor-outdoor living experience for entertaining or simply enjoying Florida's beautiful weather. The luxurious first-floor owner's suite offers a peaceful retreat with dual walk-in closets and a spa-inspired ensuite bath featuring dual vanities and an oversized walk-in shower. A second first-floor bedroom and full bath provide the perfect space for guests, multigenerational living, or a private home office. Upstairs, the spacious loft/game room offers endless possibilities as a media room, family room, fitness space, or playroom. Step outside onto the covered second-floor balcony and relax while enjoying beautiful views of the community water features and lush landscaping. Two additional bedrooms and a full bathroom complete the second level. The luxury continues with numerous owner-added improvements rarely found in new construction, including a vinyl privacy fence, whole-home gutters, whole-home water softener, a stunning custom built-in electric fireplace with feature wall, and a premium Bowers & Wilkins in-ceiling surround sound speaker system in the living room, delivering an incredible entertainment experience. Additional premium features include 8-inch baseboards, upgraded designer lighting, custom window treatments, enhanced landscaping, and premium finishes throughout. The oversized garage provides extra space for larger SUVs, storage, or a workshop. Built with energy efficiency in mind, this ICI Home also includes Low-E high-performance windows and an energy-efficient hybrid water heater, helping reduce utility costs. Why wait months to build—and spend significantly more on upgrades—when you can move into a home that's already been perfected?
Estimated monthly payment
Estimate only. Taxes use the listing's reported amount where available; insurance is a Florida-average estimate. Your actual payment will vary — run a full calculation or talk to a lender.
Price & listing history78 days on market
- Status: ActiveJul 2, 2026
- Listed$609,900Jul 2, 2026
- Price reduced$599,900
Property Documents
Documents the listing agent has made public for this property. Free to view and download.
Facts & features
- Property type
- Residential
- Sub type
- Single Family Residence
- Status
- Active
- Days on market
- 78
- Subdivision
- Persimmon Park Ph 1
- County
- Pasco
- Year built
- 2022
- Living area
- 2,477 sq ft
- Price/sq ft
- $242
- Lot size
- 6,579 sq ft
- Lot category
- 0 to less than 1/4
- Flood zone
- X (12101C0429F)
- Garage
- 2 spaces
- Annual taxes
- $7,468 (2025)
- Parcel #
- 19-26-20-0060-00000-1340
- Zoning
- MPUD
- MLS #
- TB8525242
Ask about this home
Have a question? Ask the broker directly.
Ryan Solberg answers personally — no call center, no spam. Your question goes straight to him.
Interior Details
- Bedrooms
- 4
- Full bathrooms
- 3
- Flooring
- Carpet, Luxury Vinyl
- Appliances
- Convection Oven, Cooktop, Dishwasher, Disposal, Electric Water Heater, Exhaust Fan, Microwave, Range, Range Hood, Refrigerator, Water Softener
- Interior features
- Cathedral Ceiling(s), Ceiling Fans(s), Coffered Ceiling(s), Crown Molding, High Ceilings, Kitchen/Family Room Combo, Living Room/Dining Room Combo, Open Floorplan, Solid Wood Cabinets, Stone Counters, Tray Ceiling(s), Walk-In Closet(s), Window Treatments
- Laundry
- Electric Dryer Hookup, Inside
- Stories / Levels
- Two
- Direction faces
- Northwest
- Fireplace
- Yes
Heating & Cooling
- Heating
- Central, Electric, Heat Pump
- Cooling
- Central Air
Parking
- Garage spaces
- 2
- Attached garage
- Yes
- Parking features
- Driveway, Garage Door Opener, Garage Faces Rear, On Street, Oversized
HOA & Financial
- HOA fee
- $425 / Quarterly
- Monthly HOA
- $142/mo
- Total monthly fees
- $142/mo
- Total annual fees
- $1,701
- HOA name
- Elizabeth Tostige
- CDD
- Yes
- Homestead exemption
- Yes
- Min lease term
- No Minimum
- Listing terms
- Cash, Conventional, FHA, VA Loan
- Ownership
- Fee Simple
- Available for lease
- Yes
- Lease restrictions
- No
Exterior & Construction
- Exterior features
- Balcony, Private Mailbox, Rain Gutters, Sidewalk
- Construction materials
- Block, Cement Siding, Stucco
- Roof
- Shingle
- Foundation
- Block, Slab
- Road surface
- Asphalt
Utilities
- Sewer
- Public Sewer
- Water source
- Public
- Utilities
- Cable Connected, Electricity Connected, Sewer Connected, Sprinkler Recycled, Underground Utilities, Water Connected
Community
- Pets allowed
- Yes
Schools
Letter grades: Florida DOE 2024–25 school grades (Orange, Seminole, Lake, Osceola, Brevard). Assigned schools from the listing agent — verify enrollment with the district.
Room Details
| Room | Level | Dimensions |
|---|---|---|
| Kitchen | First | 13.5x15.5 |
| Dinette | First | 14x10.5 |
| Living Room | First | 18x17 |
| Foyer | First | 4x8 |
| Primary Bedroom | First | 13x14 |
| Primary Bathroom | First | 8x7 |
| Bedroom 2 | First | 11x10 |
| Utility Room | First | 5x8 |
| Bedroom 3 | Second | 12x11 |
| Bedroom 4 | Second | 13x12 |
| Loft | Second | 15x17 |
| Balcony/Porch/Lanai | First | 14x15 |
Listing Details
- Listing date
- 2026-07-01
- On market date
- 2026-07-02
- Original list price
- $609,900
- Occupant type
- Owner
- MLS area
- 33543 - Zephyrhills/Wesley Chapel
- Listing AOR
- Suncoast Tampa
- Status changed
- 2026-07-02
- Tax legal description
- PERSIMMON PARK PHASE 1 PB 81 PG 103 LOT 134
Flood risk
Minimal-risk area outside the mapped floodplain. Flood insurance is optional and typically low-cost.
Source: FEMA flood zone reported on the listing. Confirm current designation at FEMA Flood Map Service Center.
Location
Directions
SR-56 East from Bruce B Downs, Left on to Wiregrass Ranch blvd, Take to round about and go left onto Strickland Ave, Right onto Lajuana Blvd, Left on Cozy Creek Dr, Property on the left
More homes like this
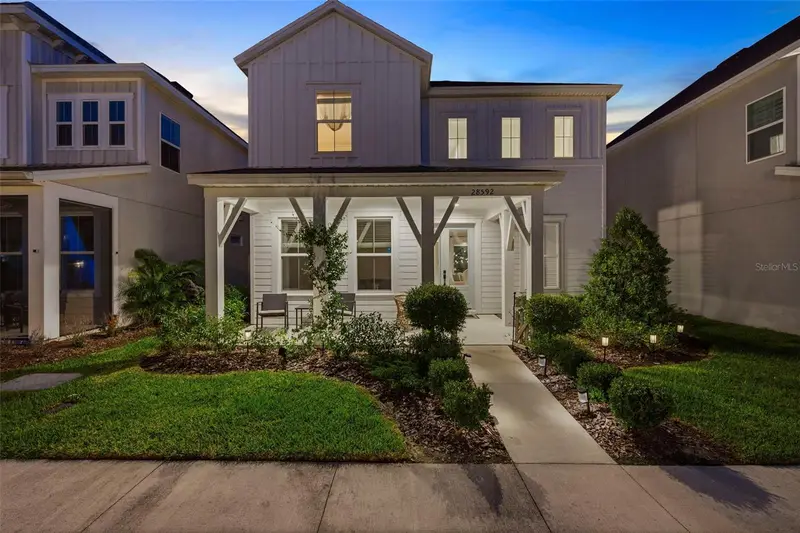
$510,000
28592 Cozy Creek Dr
Wesley Chapel, FL 33543
3 bd · 3 ba · 2,089 sqft
Persimmon Park Ph 1
MLS ID #TB8553237, FRANK ALBERT REALTY.
Listing provided by Stellar MLS
$749,000
33320 Castaway Loop
Wesley Chapel, FL 33543
4 bd · 3 ba · 2,399 sqft
River Landing Phases 1a3 - 1a4 - 1a5 - 1a6
MLS ID #O6410180, BEYCOME OF FLORIDA LLC.
Listing provided by Stellar MLS
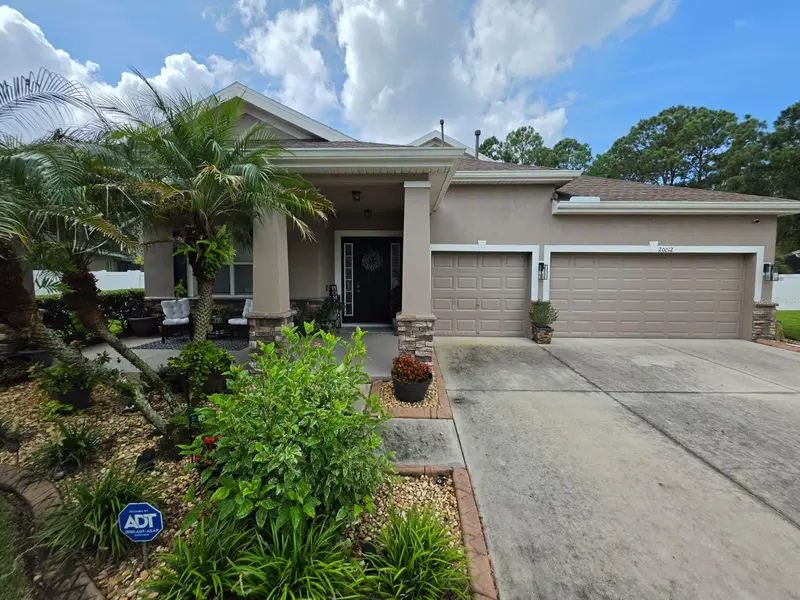
$565,000
20012 Bright Oak Ct
Tampa, FL 33647
5 bd · 4 ba · 2,706 sqft
Live Oak Preserve Ph 2a-Villag
MLS ID #TB8549259, FATHOM REALTY FL LLC.
Listing provided by Stellar MLS
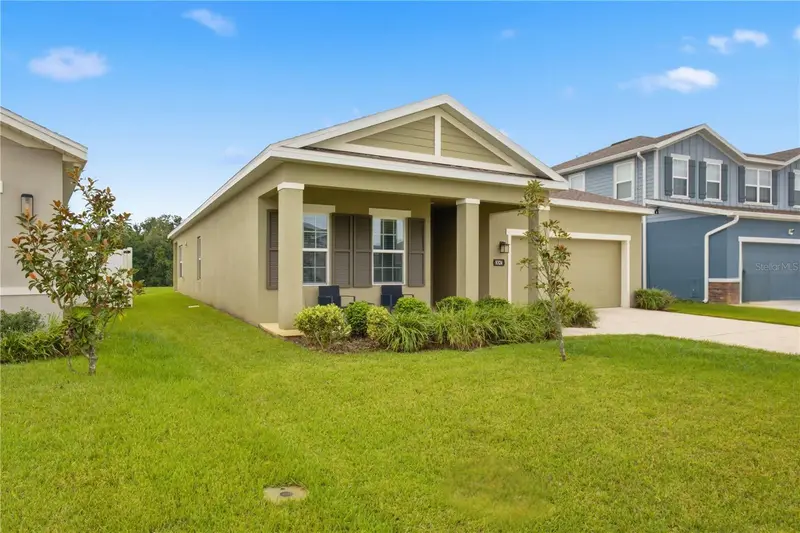
$459,000
8324 Greenway Ave
Wesley Chapel, FL 33544
4 bd · 2 ba · 2,017 sqft
Park Mdws Ph 2
MLS ID #TB8554403, PEOPLE'S CHOICE REALTY SVC LLC.
Listing provided by Stellar MLS

Listings courtesy of Stellar MLS as distributed by MLS GRID
IDX information is provided exclusively for consumers’ personal, non-commercial use and may not be used for any purpose other than to identify prospective properties consumers may be interested in purchasing.
Based on information submitted to the MLS GRID as of September 18, 2026 at 1:14 PM ET. All data is obtained from various sources and may not have been verified by broker or MLS GRID. Supplied Open House Information is subject to change without notice. All information should be independently reviewed and verified for accuracy. Properties may or may not be listed by the office/agent presenting the information.
All or a portion of the multiple listing information is provided by Stellar MLS, from a copyrighted compilation of listings. The compilation of listings and each individual listing are © 2026 Stellar MLS. All rights reserved.
Ryan Solberg, Broker · MaxLife Realty LLC · FL License #BK3354351 · Equal Housing Opportunity · Full disclaimer · DMCA