

$325,000
2605 Fern Cove WayKissimmee, FL 34758
Listing updated: November 2, 2026 at 12:58 PM ET
Listing courtesy of Keller Williams Realty At The Lakes · Jodi Lambiase · MLS #S5152882 · Active · 407-566-1800Property type
Year built
Lot size
Price / sq ft
HOA dues
Days on market
Garage spaces
Flood zone
About this home
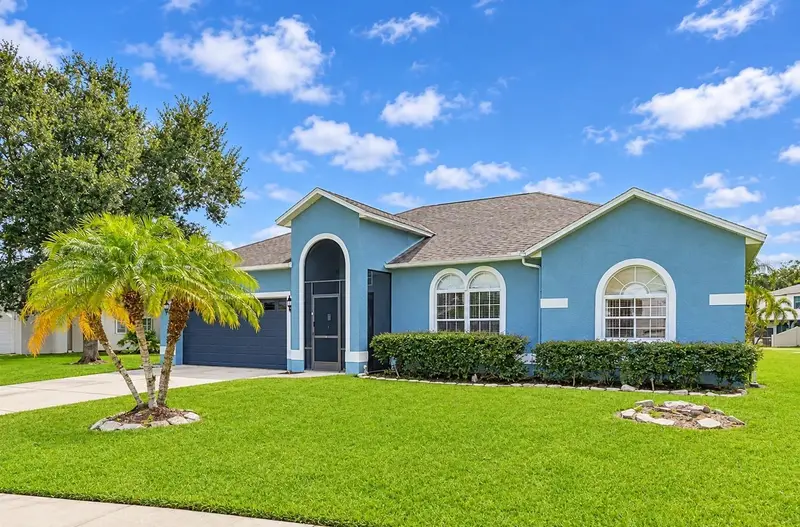
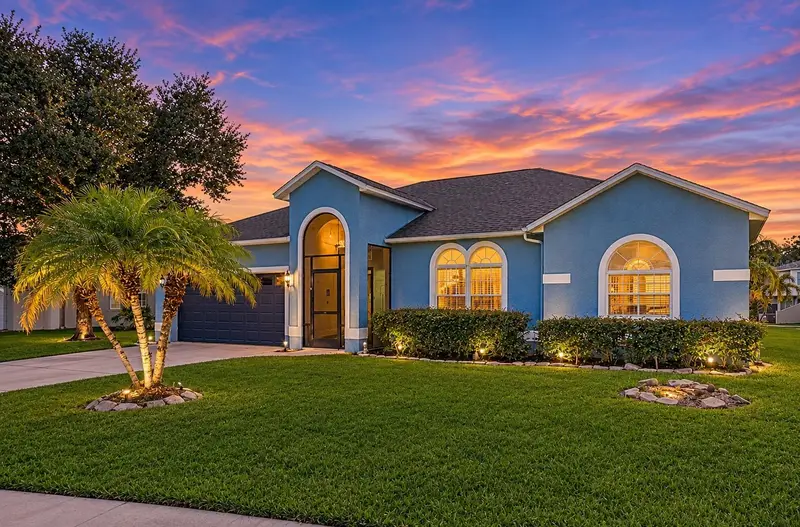
No HOA. 3-bedroom, 2-bath split floor plan home with a 2-car garage on a quiet cul-de-sac, backing to a pond with no rear neighbors. Updates include a 2019 roof, 2024 water heater, and 2018 exterior paint and flooring. Up to 1% toward buyer’s closing costs available with seller’s preferred lender, terms apply. The open floor plan gets plenty of natural light, and the kitchen has generous counter space and a breakfast nook. The primary suite features a walk-in closet and a private bath with a soaking tub and separate walk-in shower. The two additional bedrooms sit on the opposite side of the home for added privacy. A separate laundry room adds convenience. Out back, the large screened lanai overlooks the spacious backyard and pond view. Well maintained and move-in ready.
Estimated monthly payment
Estimate only. Taxes use the listing's reported amount where available; insurance is a Florida-average estimate. Your actual payment will vary — run a full calculation or talk to a lender.
Price & listing history33 days on market
- Status: ActiveOct 1, 2026
- Listed$340,000Jul 15, 2026
- Price reduced$325,000
Property Documents
Documents the listing agent has made public for this property. Free to view and download.
Facts & features
- Property type
- Residential
- Sub type
- Single Family Residence
- Status
- Active
- Days on market
- 33
- Subdivision
- Dahlia Reserve At Crescent Lakes
- County
- Osceola
- Year built
- 2000
- Living area
- 1,876 sq ft
- Price/sq ft
- $173
- Building area
- 2,738 sq ft (Public Records)
- Lot size
- 8,843 sq ft
- Lot category
- 0 to less than 1/4
- Flood zone
- X (12097C0230G)
- Garage
- 2 spaces
- Annual taxes
- $5,237 (2024)
- Parcel #
- 15-26-28-2926-0001-1220
- Zoning
- OPUD
- MLS #
- S5152882
Ask about this home
Have a question? Ask the broker directly.
Ryan Solberg answers personally — no call center, no spam. Your question goes straight to him.
Interior Details
- Bedrooms
- 3
- Full bathrooms
- 2
- Flooring
- Vinyl
- Appliances
- Cooktop, Dishwasher, Dryer, Refrigerator, Washer
- Interior features
- Accessibility Features, Split Bedroom
- Laundry
- Laundry Closet
- Stories / Levels
- One
- Direction faces
- South
Heating & Cooling
- Heating
- Central
- Cooling
- Central Air
Parking
- Garage spaces
- 2
- Attached garage
- Yes
HOA & Financial
- Total monthly fees
- None
- Total annual fees
- None
- CDD
- No
- Min lease term
- No Minimum
- Listing terms
- Cash, Conventional, FHA, VA Loan
- Ownership
- Fee Simple
- Available for lease
- Yes
- Lease restrictions
- No
Exterior & Construction
- Exterior features
- Private Mailbox, Rain Gutters, Sidewalk
- Construction materials
- Stucco
- Roof
- Shingle
- Foundation
- Slab
- Water view
- Yes
- Road surface
- Asphalt
Utilities
- Sewer
- Public Sewer
- Water source
- Public
- Utilities
- Cable Available, Electricity Connected, Phone Available, Sewer Connected, Water Available
Community
- Pets allowed
- Cats OK, Dogs OK
Schools
Letter grades: Florida DOE 2024–25 school grades (Orange, Seminole, Lake, Osceola, Brevard). Assigned schools from the listing agent — verify enrollment with the district.
Room Details
| Room | Level | Dimensions |
|---|---|---|
| Primary Bedroom | First | 14x10 |
| Bedroom 2 | First | 12x10 |
| Bedroom 3 | First | 12x12 |
| Living Room | First | |
| Family Room | First | |
| Kitchen | First | |
| Laundry | First | |
| Bathroom 1 | First | |
| Bathroom 2 | First | |
| Florida Room | First |
Listing Details
- Listing date
- 2026-07-15
- On market date
- 2026-07-15
- Original list price
- $340,000
- Occupant type
- Vacant
- MLS area
- 34758 - Kissimmee / Poinciana
- Listing AOR
- Osceola
- Status changed
- 2026-10-01
- Tax legal description
- DAHLIA RESERVE AT CRESCENT LAKES PB 10 PG 161-163 LOT 122
Flood risk
Minimal-risk area outside the mapped floodplain. Flood insurance is optional and typically low-cost.
Source: FEMA flood zone reported on the listing. Confirm current designation at FEMA Flood Map Service Center.
Location
Directions
Follow I-4 W to W Osceola Pkwy in Osceola County. Take exit 65 from I-4 W. Use the 2nd from the right lane to take exit 65 for Osceola Pkwy toward Wide World of Sports/Animal Kingdom. Slight left onto the ramp to Osceola Parkway E/Kissimmee. Merge onto W Osceola Pkwy. Turn right onto International Dr. Turn right onto N Poinciana Blvd. Turn right onto Crescent Lakes Way. Turn left to stay on Crescent Lakes Way. Turn left onto Coral Vine Ln. Turn left onto Dahlia Reserve Dr. Turn right onto Fern Cove Way.
More homes like this
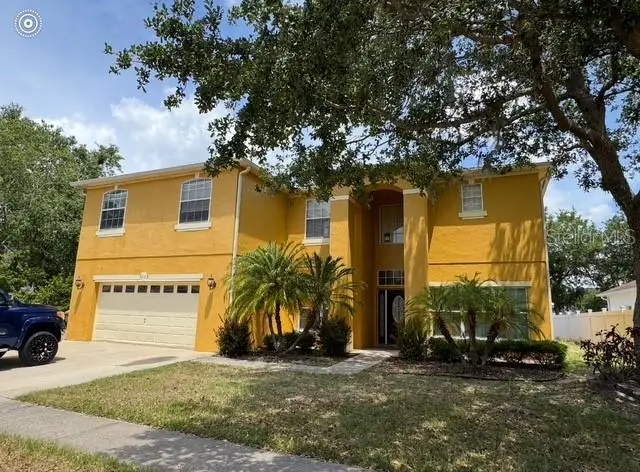
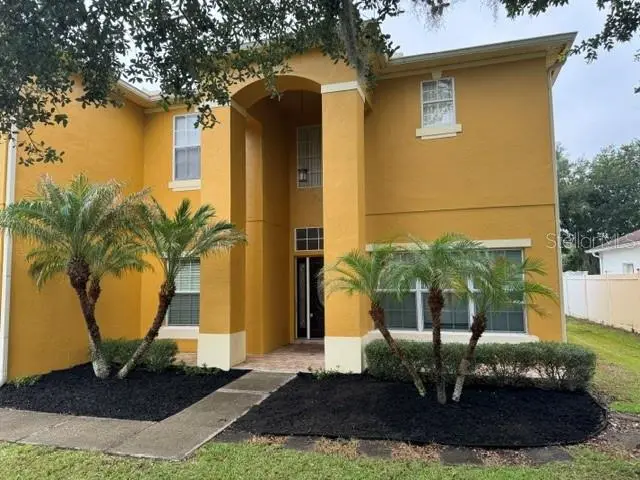
$425,000
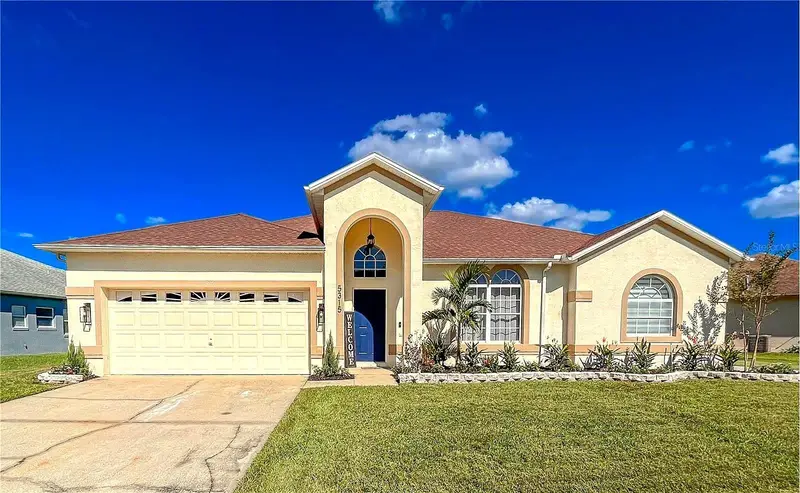
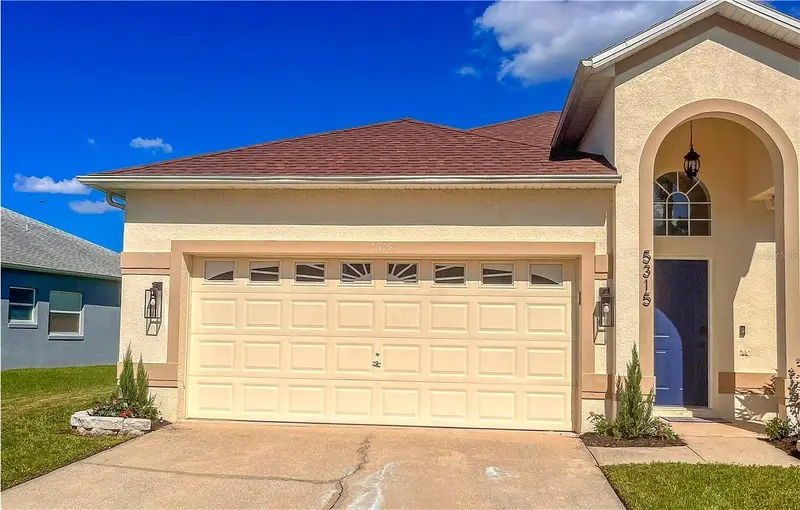
5315 Coral Vine Ln
Kissimmee, FL 34758
3 bd · 2 ba · 1,876 sqft
Dahlia Reserve At Crescent Lakes
MLS ID #O6446585, LPT REALTY, LLC.
Listing provided by Stellar MLS
$495,000
5359 Dahlia Reserve Dr
Kissimmee, FL 34758
7 bd · 4 ba · 2,664 sqft
Dahlia Reserve At Crescent Lakes
MLS ID #S5138661, EMPIRE NETWORK REALTY.
Listing provided by Stellar MLS
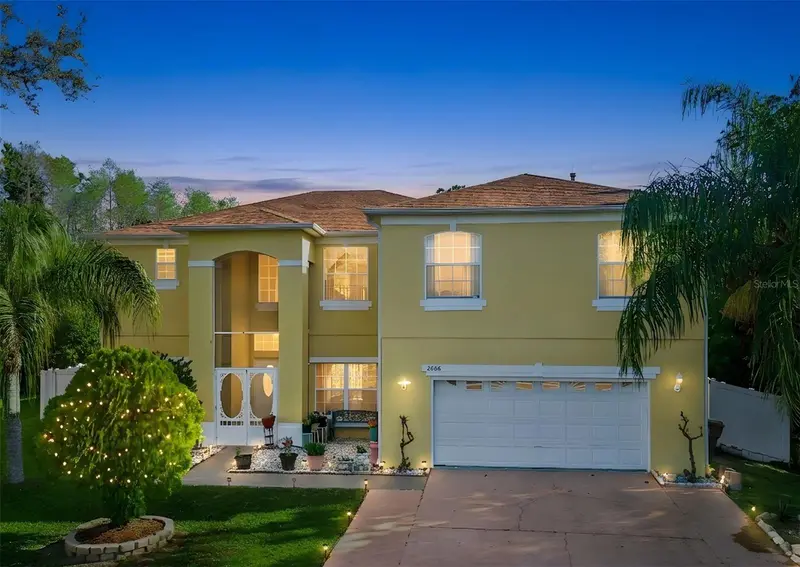

$500,000
2606 Royal Fern Pl
Kissimmee, FL 34758
6 bd · 4 ba · 2,658 sqft
Dahlia Reserve At Crescent Lakes
MLS ID #O6391472, COLDWELL BANKER REALTY.
Listing provided by Stellar MLS


$579,900
5306 Coral Vine Ln
Kissimmee, FL 34758
6 bd · 3 ba · 2,658 sqft
Dahlia Reserve At Crescent Lakes
MLS ID #O6405097, MY REALTY GROUP, LLC..
Listing provided by Stellar MLS

Listings courtesy of Stellar MLS as distributed by MLS GRID
IDX information is provided exclusively for consumers’ personal, non-commercial use and may not be used for any purpose other than to identify prospective properties consumers may be interested in purchasing.
Based on information submitted to the MLS GRID as of November 2, 2026 at 12:58 PM ET. All data is obtained from various sources and may not have been verified by broker or MLS GRID. Supplied Open House Information is subject to change without notice. All information should be independently reviewed and verified for accuracy. Properties may or may not be listed by the office/agent presenting the information.
All or a portion of the multiple listing information is provided by Stellar MLS, from a copyrighted compilation of listings. The compilation of listings and each individual listing are © 2026 Stellar MLS. All rights reserved.
Ryan Solberg, Broker · MaxLife Realty LLC · FL License #BK3354351 · Equal Housing Opportunity · Full disclaimer · DMCA