

$1,190,000
1940 Magnolia AvenueWinter Park, FL 32792
Listing updated: October 27, 2026 at 8:45 AM ET
Listing courtesy of Premier Sotheby'S Intl. Realty · MaryAnne Branner · MLS #O6421587 · Active · 407-644-3295Property type
Year built
Lot size
Price / sq ft
HOA dues
Day on market
Garage spaces
Flood zone
About this home
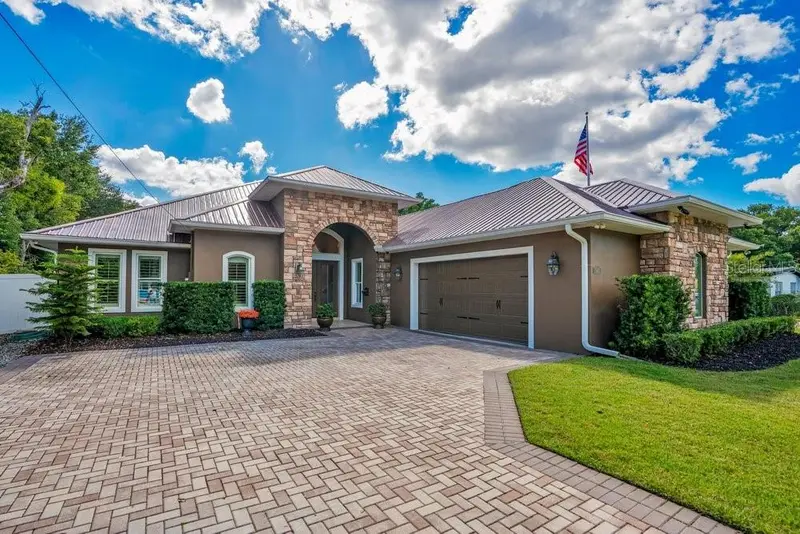
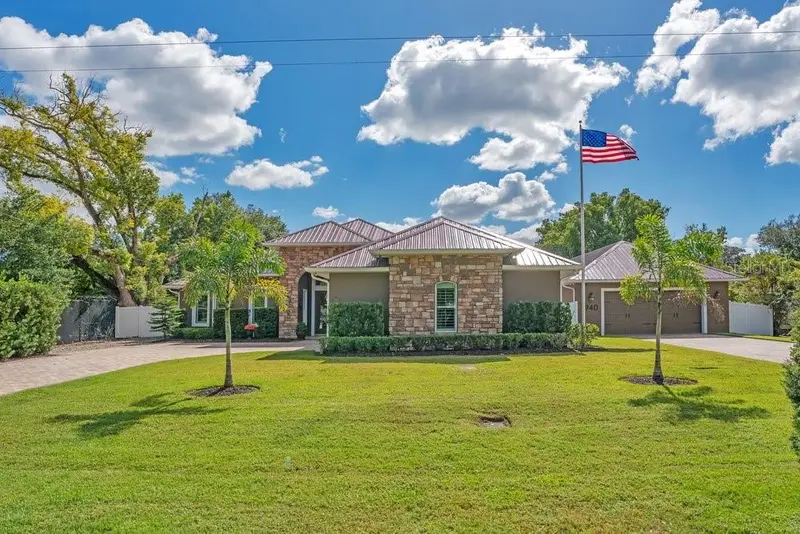
New roof fall 2026! Exceptional custom-built estate offering unparalleled security, efficiency and peace of mind on two expansive lots in the heart of Winter Park. This split-plan three-bedroom and 2.5-bath home has over 4,880 total square feet in the main home and 1,944 total square feet in the detached in-law/office unit under roof. Constructed with solid poured concrete block and 1-inch insulation, this remarkable residence was designed to withstand the test of time while delivering modern luxury and comfort. A rare feature, the home includes two reinforced safe rooms built with rebar-reinforced solid poured concrete walls and 12-inch concrete ceilings, along with a built-in, concrete-bolted safe. Additional security enhancements include a full alarm system and security spotlights. Designed for everyday living and entertaining, the property is equipped with a full-house 22-kilowatt generator, a buried 500-gallon propane tank, propane gas range and outdoor grill, two tankless water heaters, whole-house water softening and filtration systems, EV charging capability and energy-efficient construction resulting in remarkably low utility costs. The well-appointed kitchen features a solid wood cabinetry, quartz countertops, a kitchen, butler pantry, coffee bar and laundry room, Verona gas range, Frigidaire Professional French-door refrigerator, KitchenAid dishwasher, convenient under-counter outlets and the kitchen island has lighted shelves. Additional highlights include plantation shutters throughout, wine cellar, climate-controlled storage attic, granite in baths, custom garage cabinetry, epoxy-finished garage floors, hurricane-impact windows in the office/apartment, Pet Turf in the entire backyard with no maintenance necessary and a striking 35-foot flagpole. Combining superior craftsmanship, advanced infrastructure and thoughtful upgrades rarely found in today's market, this extraordinary property presents a unique opportunity to own a one-of-a-kind residence. Total heated square footage includes heated/cooled space to use as garage, workshop, and/or utility room in the detached structure.
Estimated monthly payment
Estimate only. Taxes use the listing's reported amount where available; insurance is a Florida-average estimate. Your actual payment will vary — run a full calculation or talk to a lender.
Price & listing history1 days on market
- Status: ActiveOct 26, 2026
- Listed$1,190,000Oct 26, 2026
Facts & features
- Property type
- Residential
- Sub type
- Single Family Residence
- Status
- Active
- Days on market
- 1
- Subdivision
- Temple Terrace Annex
- County
- Seminole
- Year built
- 2019
- Living area
- 5,519 sq ft
- Price/sq ft
- $216
- Building area
- 6,824 sq ft (Builder)
- Lot size
- 18,930 sq ft
- Lot category
- 1/4 to less than 1/2
- Flood zone
- X (12117C0255F)
- Garage
- 6 spaces
- Annual taxes
- $7,404 (2025)
- Parcel #
- 33-21-30-504-0I00-0010
- Zoning
- R-1
- MLS #
- O6421587
Ask about this home
Have a question? Ask the broker directly.
Ryan Solberg answers personally — no call center, no spam. Your question goes straight to him.
Interior Details
- Bedrooms
- 4
- Full bathrooms
- 3
- Half bathrooms
- 1
- Flooring
- Carpet, Ceramic Tile, Epoxy
- Appliances
- Built-In Oven, Convection Oven, Cooktop, Dishwasher, Disposal, Dryer, Exhaust Fan, Ice Maker, Microwave, Range, Range Hood, Refrigerator, Tankless Water Heater, Washer, Water Filtration System, Water Softener, Wine Refrigerator
- Interior features
- Ceiling Fans(s), Coffered Ceiling(s), Crown Molding, Eat-in Kitchen, High Ceilings, Kitchen/Family Room Combo, Open Floorplan, Primary Bedroom Main Floor, Solid Surface Counters, Solid Wood Cabinets, Split Bedroom, Thermostat, Tray Ceiling(s), Walk-In Closet(s)
- Laundry
- Electric Dryer Hookup, Inside, Laundry Room, Washer Hookup
- Stories / Levels
- One
- Direction faces
- North
- In-law suite
- Yes
Heating & Cooling
- Heating
- Central, Propane
- Cooling
- Central Air, Zoned
Parking
- Garage spaces
- 6
- Attached garage
- Yes
- Parking features
- Bath In Garage, Driveway, Electric Vehicle Charging Station(s), Garage Door Opener, Garage Faces Side, Ground Level, Off Street, Oversized, Tandem, Workshop in Garage
HOA & Financial
- Total monthly fees
- None
- Total annual fees
- None
- CDD
- No
- Homestead exemption
- Yes
- Min lease term
- No Minimum
- Listing terms
- Cash, Conventional, FHA, VA Loan
- Ownership
- Fee Simple
- Available for lease
- Yes
- Lease restrictions
- No
- Additional lease restrictions
- Buyer to request any additional lease restrictions from county office.
Exterior & Construction
- Exterior features
- Lighting, Outdoor Grill, Private Mailbox, Rain Gutters, Sprinkler Metered
- Construction materials
- Block, Concrete, Stucco
- Roof
- Metal
- Foundation
- Brick/Mortar, Concrete Perimeter, Slab
- Road surface
- Asphalt
Utilities
- Sewer
- Septic Tank
- Water source
- Public
- Utilities
- Cable Available, Electricity Available, Electricity Connected, Propane, Sprinkler Meter, Water Connected
Community
- Pets allowed
- Cats OK, Dogs OK
Schools
Letter grades: Florida DOE 2024–25 school grades (Orange, Seminole, Lake, Osceola, Brevard). Assigned schools from the listing agent — verify enrollment with the district.
Room Details
| Room | Level | Dimensions |
|---|---|---|
| Dining Room | 16x14.5 | |
| Kitchen | 21.6x13.6 | |
| Living Room | 21.4x24.9 | |
| Primary Bedroom | 15.9x18.6 | |
| Bedroom 2 | 12.1x16.5 | |
| Bedroom 3 | 16.1x11 | |
| Office | 10.1x13.9 | |
| Dinette | 12.9x11.5 |
Listing Details
- Listing date
- 2026-07-01
- On market date
- 2026-10-26
- Original list price
- $1,190,000
- Occupant type
- Owner
- MLS area
- 32792 - Winter Park/Aloma
- Listing AOR
- Orlando Regional
- Status changed
- 2026-10-26
- Tax legal description
- LOTS 1 & 2 BLK I TEMPLE TERRACE ANNEX PB 8 PG 61
Flood risk
Minimal-risk area outside the mapped floodplain. Flood insurance is optional and typically low-cost.
Source: FEMA flood zone reported on the listing. Confirm current designation at FEMA Flood Map Service Center.
Location
Directions
Turn right onto North Lakemont Avenue, take 3rd left onto Magnolia Avenue, home is on the right.
More homes like this
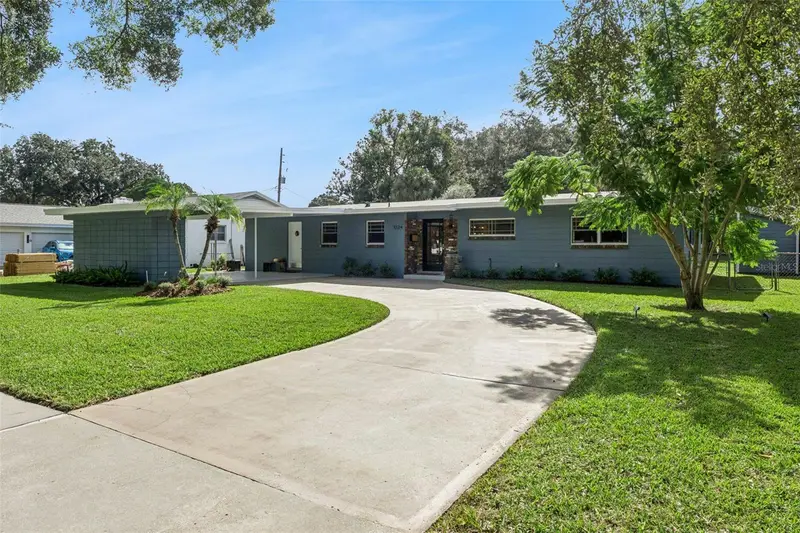
$410,000
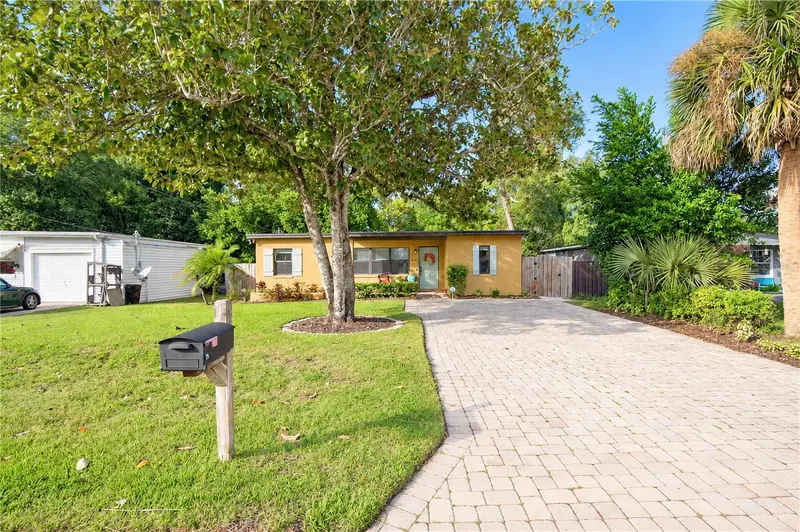
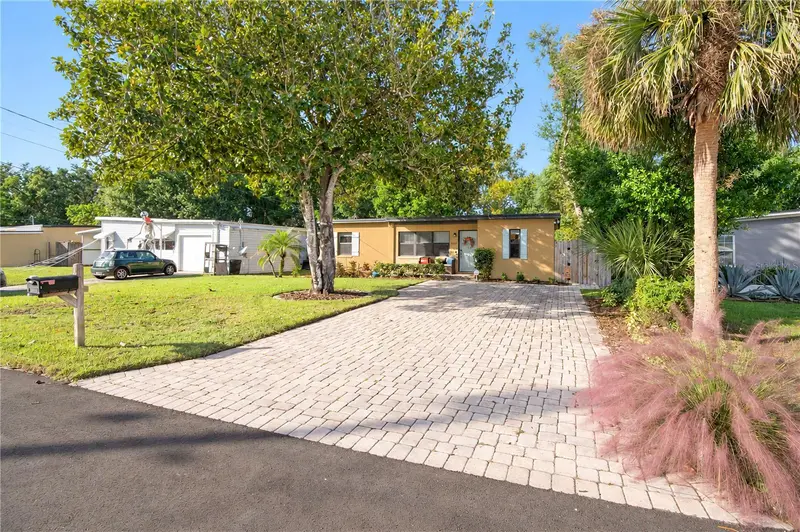
1935 Azalea Ave
Winter Park, FL 32792
3 bd · 2 ba · 1,300 sqft
Temple Terrace Annex
MLS ID #O6453931, C BRENNER INC.
Listing provided by Stellar MLS
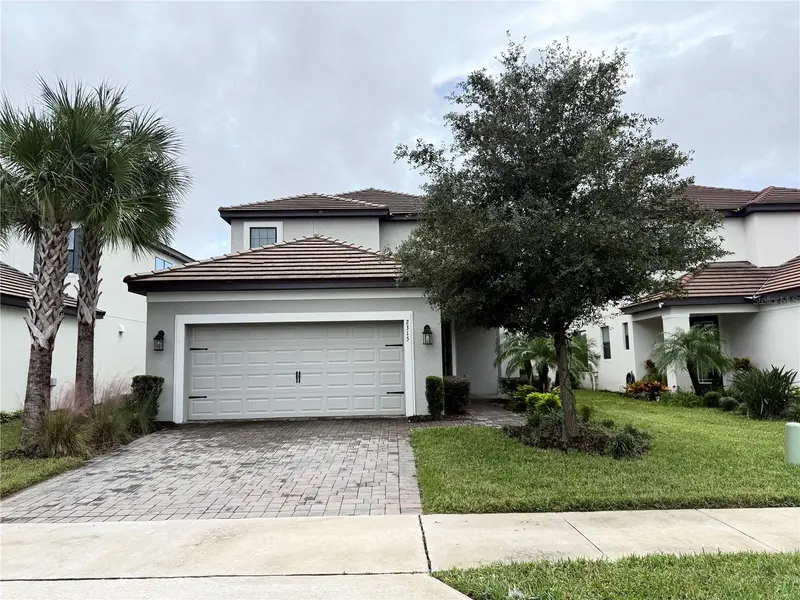
$815,000
1324 Arthur St
Orlando, FL 32804
3 bd · 3 ba · 2,015 sqft
Palomar
MLS ID #O6454370, ABSOLUTE REALTY GROUP, LLC.
Listing provided by Stellar MLS
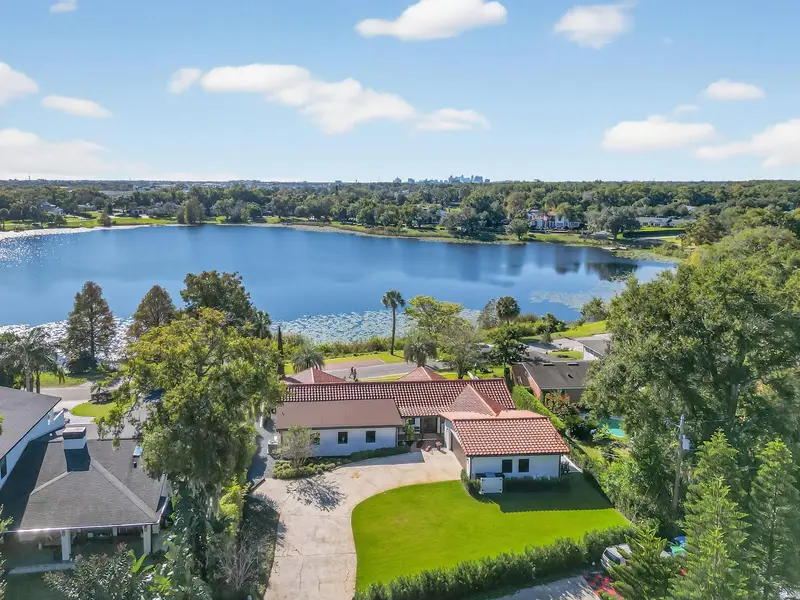
$739,000
2315 Kestrel Perch Pl
Winter Park, FL 32792
4 bd · 4 ba · 2,553 sqft
Meadows At Hawks Crest
MLS ID #O6455230, U S GLORY REALTY.
Listing provided by Stellar MLS
$1,650,000
631 Lake Catherine Dr
Maitland, FL 32751
3 bd · 3 ba · 2,351 sqft
Sheridan Place
MLS ID #O6408700, KELLY PRICE & COMPANY LLC.
Listing provided by Stellar MLS

Listings courtesy of Stellar MLS as distributed by MLS GRID
IDX information is provided exclusively for consumers’ personal, non-commercial use and may not be used for any purpose other than to identify prospective properties consumers may be interested in purchasing.
Based on information submitted to the MLS GRID as of October 27, 2026 at 8:45 AM ET. All data is obtained from various sources and may not have been verified by broker or MLS GRID. Supplied Open House Information is subject to change without notice. All information should be independently reviewed and verified for accuracy. Properties may or may not be listed by the office/agent presenting the information.
All or a portion of the multiple listing information is provided by Stellar MLS, from a copyrighted compilation of listings. The compilation of listings and each individual listing are © 2026 Stellar MLS. All rights reserved.
Ryan Solberg, Broker · MaxLife Realty LLC · FL License #BK3354351 · Equal Housing Opportunity · Full disclaimer · DMCA