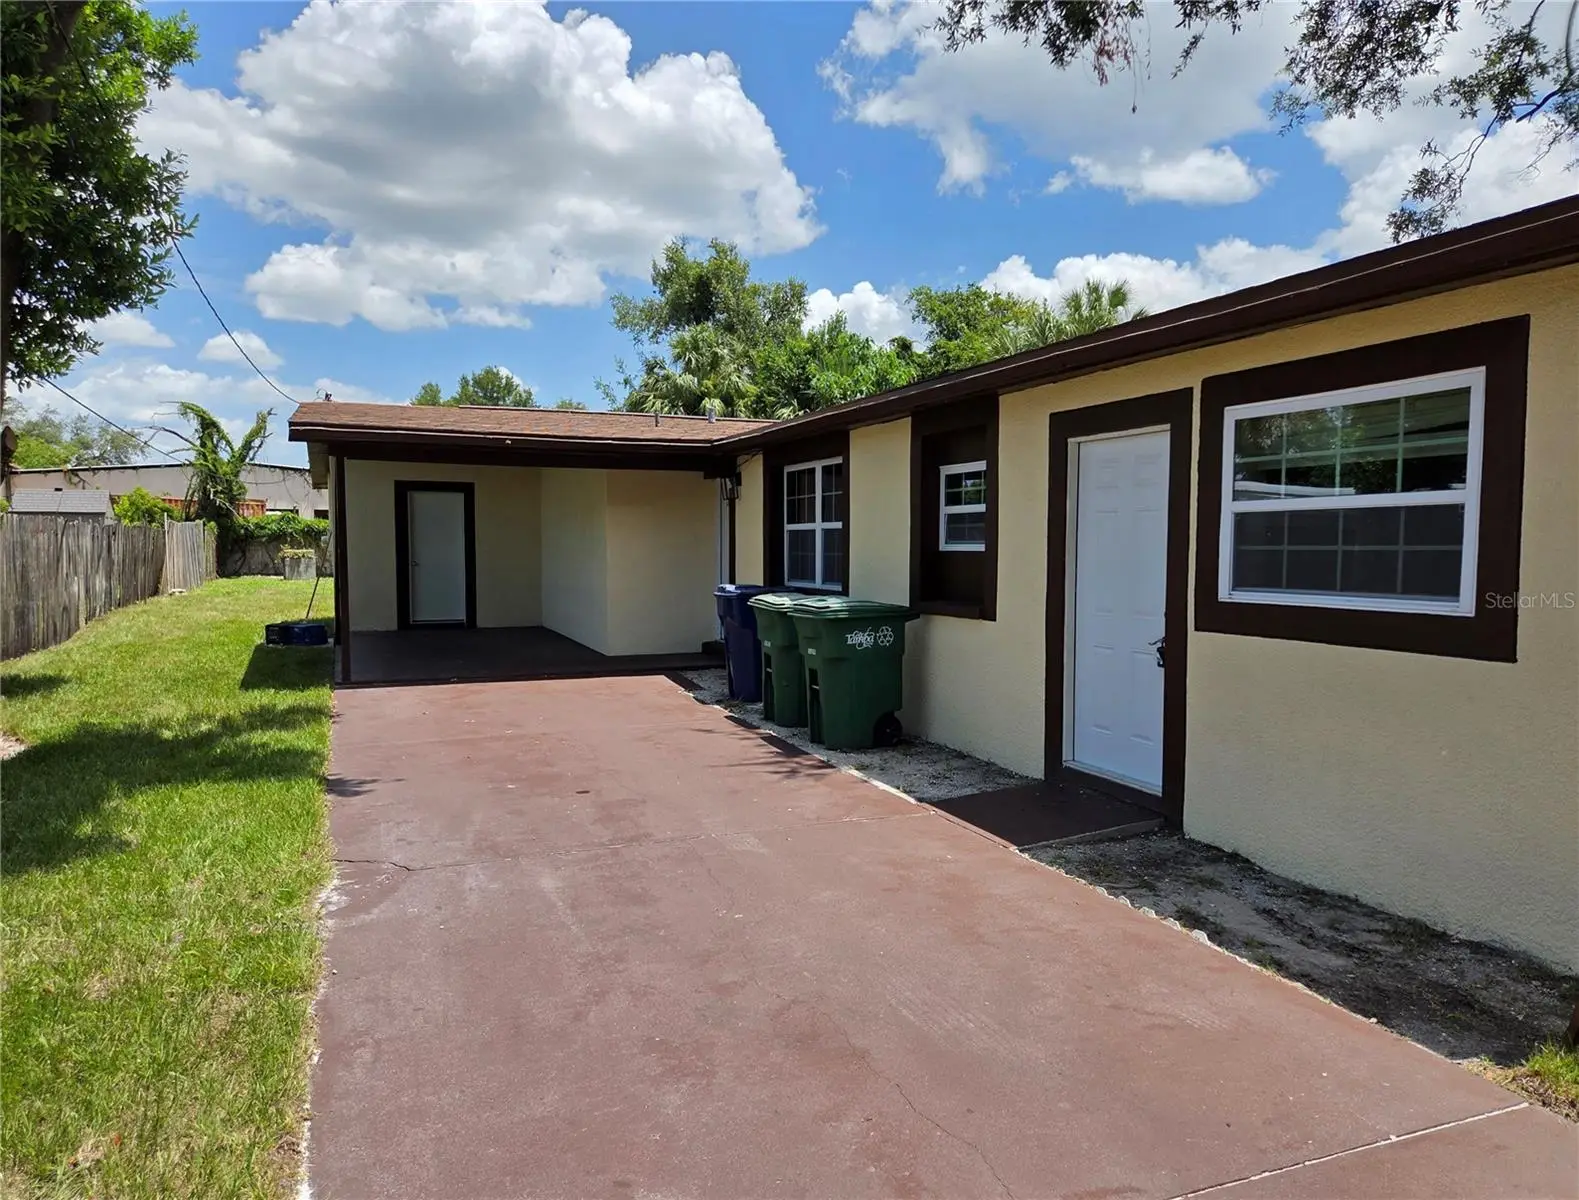



$259,999
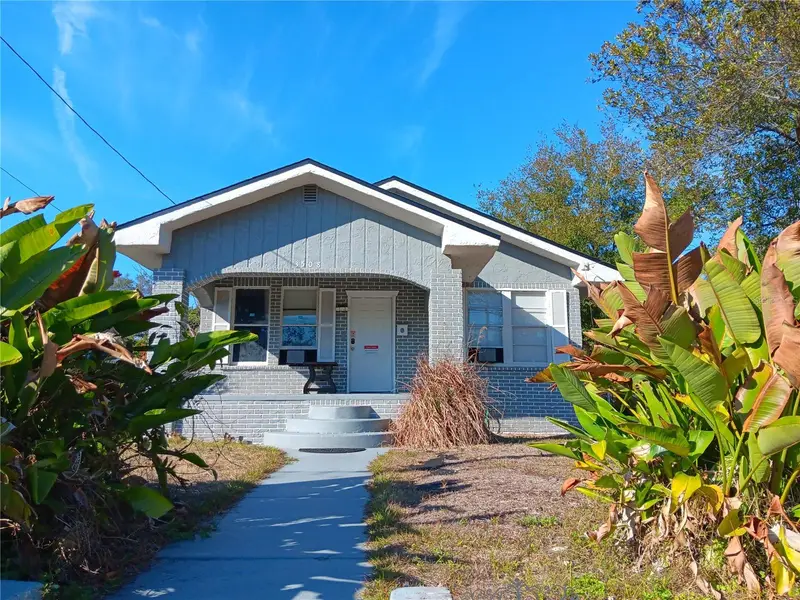
3810 32nd AvenueTampa, FL 33610
Listing updated: October 8, 2026 at 3:27 PM ET
Listing courtesy of American Dream Team Real Estate Brokers Inc · Ursula Bell · MLS #TB8525051 · Active · 260-444-7440Property type
Year built
Lot size
Price / sq ft
HOA dues
Days on market
Flood zone
About this home
HUGE Price improvement!! This home is priced to sell!! Welcome to this beautifully REMODELED 3-bedroom, 1-bath home featuring stylish updates and modern comfort. NEW ROOF and WATER HEATER in 2025!!. Step inside to discover an open and inviting layout with new vinyl flooring throughout (2025), newly painted with new baseboards (2025), and abundant natural light throughout. The newly RENOVATED kitchen (2025) includes new stainless-steel appliances, sleek cabinetry, nice island, and modern finishes—ideal for everyday living and entertaining. This home also offers a spacious BONUS ROOM—perfect for a family room, home office, playroom, or even a 4th bedroom! The bathroom has been tastefully updated, and all bedrooms are well-sized with closets. Enjoy the added convenience of a washer and dryer, plus a LARGE BACKYARD offering plenty of space for outdoor activities, gardening, or future additions like a patio or pool. Nestled in a quiet, established neighborhood with easy access to the interstate, shopping, and schools, this home could be yours. Ideal for first-time homebuyers (Down payment assistance could be possible-if you qualify-located in both the City of Tampa & East Tampa CRA) or Investors looking for a rental property (tenant is on month-to-month lease willing to stay if possible). Don't miss your chance—schedule a private tour today!
Estimated monthly payment
Estimate only. Taxes use the listing's reported amount where available; insurance is a Florida-average estimate. Your actual payment will vary — run a full calculation or talk to a lender.
Price & listing history99 days on market
- Status: ActiveJul 1, 2026
- Listed$299,900Jul 1, 2026
- Price reduced$259,999
Facts & features
- Property type
- Residential
- Sub type
- Single Family Residence
- Status
- Active
- Days on market
- 99
- Subdivision
- Murray Sub
- County
- Hillsborough
- Year built
- 1963
- Living area
- 1,310 sq ft
- Price/sq ft
- $198
- Building area
- 1,876 sq ft (Public Records)
- Lot size
- 7,344 sq ft
- Lot category
- 0 to less than 1/4
- Flood zone
- X (12057C0360H)
- Annual taxes
- $3,740 (2025)
- Parcel #
- A-09-29-19-4NZ-000000-00008.0
- Zoning
- RS-50
- MLS #
- TB8525051
Ask about this home
Have a question? Ask the broker directly.
Ryan Solberg answers personally — no call center, no spam. Your question goes straight to him.
Interior Details
- Bedrooms
- 3
- Full bathrooms
- 1
- Flooring
- Ceramic Tile, Laminate
- Appliances
- Dishwasher, Dryer, Electric Water Heater, Microwave, Range, Refrigerator
- Interior features
- Ceiling Fans(s), High Ceilings, Living Room/Dining Room Combo, Open Floorplan, Primary Bedroom Main Floor, Vaulted Ceiling(s)
- Laundry
- Laundry Room, Outside
- Stories / Levels
- One
- Direction faces
- West
Heating & Cooling
- Heating
- Central, Electric
- Cooling
- Central Air
Parking
- Carport
- Yes
HOA & Financial
- Total monthly fees
- None
- Total annual fees
- None
- CDD
- No
- Min lease term
- No Minimum
- Listing terms
- Cash, Conventional, FHA, VA Loan
- Ownership
- Fee Simple
- Available for lease
- Yes
- Lease restrictions
- No
Exterior & Construction
- Exterior features
- None
- Construction materials
- Frame
- Roof
- Shingle
- Foundation
- Slab
- Road surface
- Asphalt
Utilities
- Sewer
- Public Sewer
- Water source
- Public
- Utilities
- Electricity Connected, Sewer Connected, Water Connected
Room Details
| Room | Level | Dimensions |
|---|---|---|
| Kitchen | First | |
| Living Room | First | |
| Primary Bedroom | First | |
| Bonus Room | First |
Listing Details
- Listing date
- 2026-06-30
- On market date
- 2026-07-01
- Original list price
- $299,900
- Occupant type
- Tenant
- MLS area
- 33610 - Tampa / East Lake
- Listing AOR
- Suncoast Tampa
- Status changed
- 2026-07-01
- Tax legal description
- MURRAY SUBDIVISION LOT 8
Flood risk
Minimal-risk area outside the mapped floodplain. Flood insurance is optional and typically low-cost.
Source: FEMA flood zone reported on the listing. Confirm current designation at FEMA Flood Map Service Center.
Location
Directions
FROM I-4 WEST EXIT ON MARTIN LUTHER KING JR. BLVD, MAKE A RIGHT ONTO MARTIN LUTHER KING JR. BLVD, TAKE TO 40TH STREET AND MAKE A LEFT ONTO 40TH STREET, THEN A RIGHT ON 32ND AVE, HOUSE WILL BE DOWN ON THE RIGHT
More homes like this
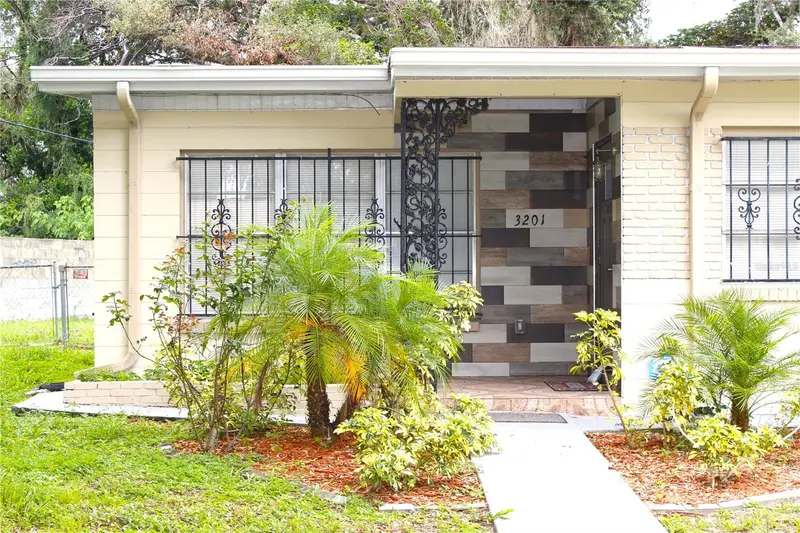
$310,000
3201 River Grove Dr
Tampa, FL 33610
3 bd · 2 ba · 1,265 sqft
River Grove Estates
MLS ID #TB8541674, INVESTOR CORNER REALTY LLC.
Listing provided by Stellar MLS
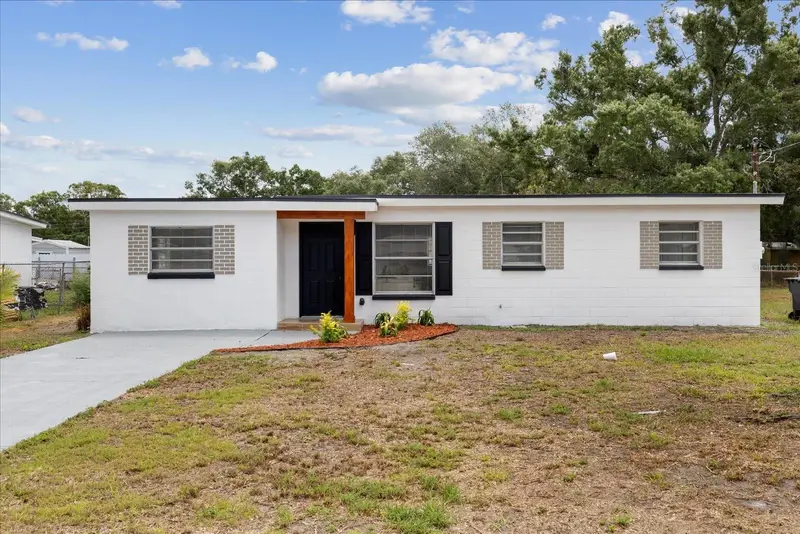
$327,900
4922 S 82nd St
Tampa, FL 33619
4 bd · 2 ba · 1,102 sqft
Progress Village Unit 2
MLS ID #TB8526210, EZ WAY REALTY.
Listing provided by Stellar MLS
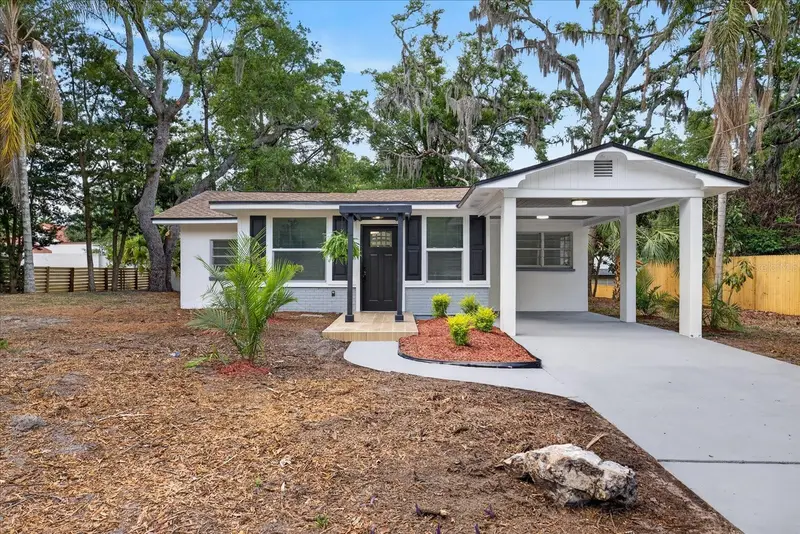
$359,900
7806 E 114th Ave
Tampa, FL 33617
3 bd · 2 ba · 1,150 sqft
River Oaks Sub
MLS ID #TB8501581, EZ WAY REALTY.
Listing provided by Stellar MLS
$295,000
3508 E 28th Ave
Tampa, FL 33605
5 bd · 2 ba · 1,292 sqft
Forest Park Resub Of Blocks 1
MLS ID #O6383917, BEYCOME OF FLORIDA LLC.
Listing provided by Stellar MLS

Listings courtesy of Stellar MLS as distributed by MLS GRID
IDX information is provided exclusively for consumers’ personal, non-commercial use and may not be used for any purpose other than to identify prospective properties consumers may be interested in purchasing.
Based on information submitted to the MLS GRID as of October 8, 2026 at 3:27 PM ET. All data is obtained from various sources and may not have been verified by broker or MLS GRID. Supplied Open House Information is subject to change without notice. All information should be independently reviewed and verified for accuracy. Properties may or may not be listed by the office/agent presenting the information.
All or a portion of the multiple listing information is provided by Stellar MLS, from a copyrighted compilation of listings. The compilation of listings and each individual listing are © 2026 Stellar MLS. All rights reserved.
Ryan Solberg, Broker · MaxLife Realty LLC · FL License #BK3354351 · Equal Housing Opportunity · Full disclaimer · DMCA