
$325,000
1297 Tagliamento LaneHaines City, FL 33844
Listing updated: July 11, 2026 at 3:08 PM ET
Listing courtesy of Exp Realty Llc · Ariel Vargas · MLS #O6421482 · Active · 888-883-8509Property type
Year built
Lot size
Price / sq ft
HOA dues
Days on market
Garage spaces
Flood zone
About this home
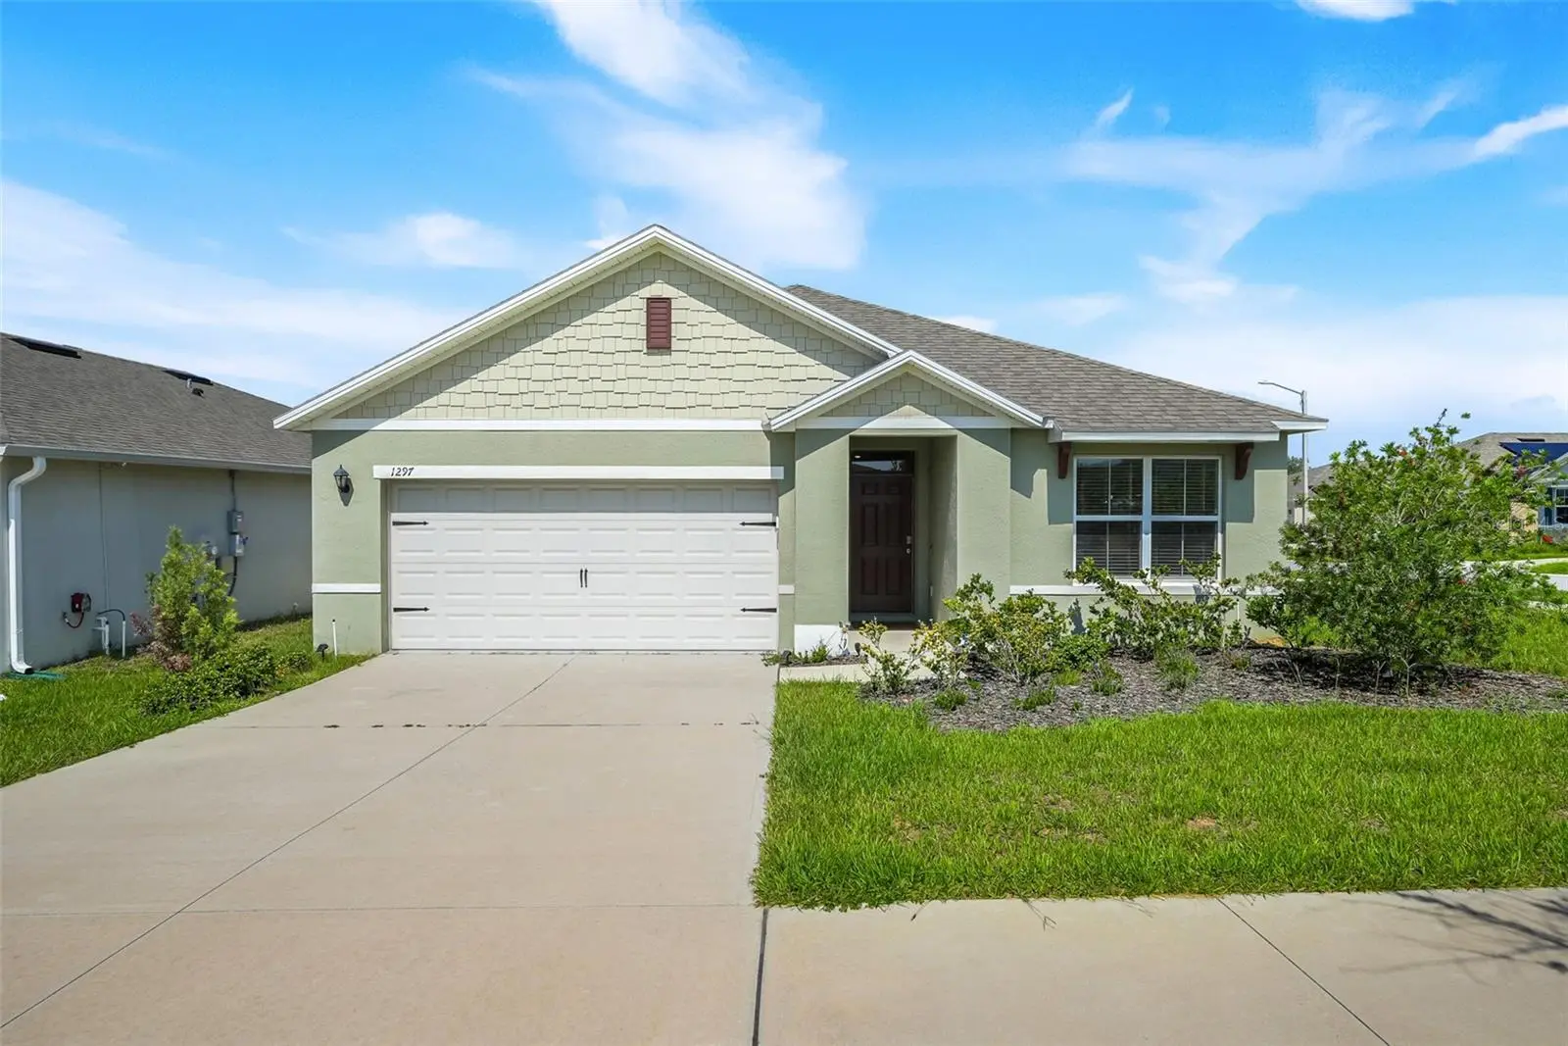
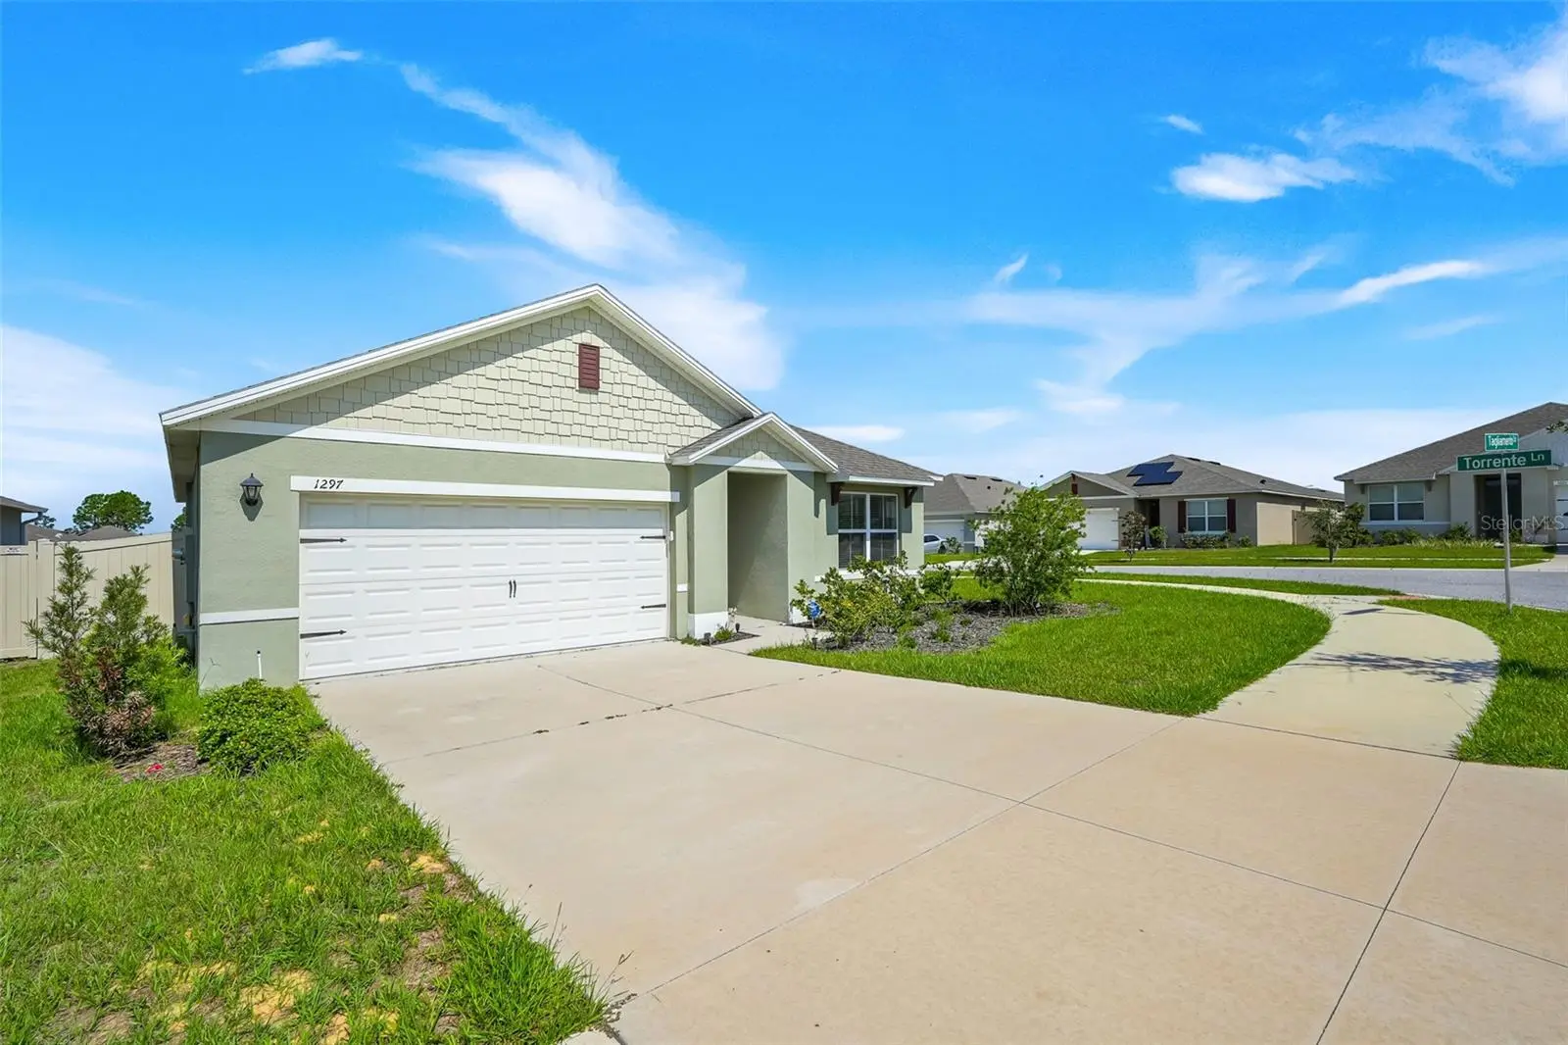
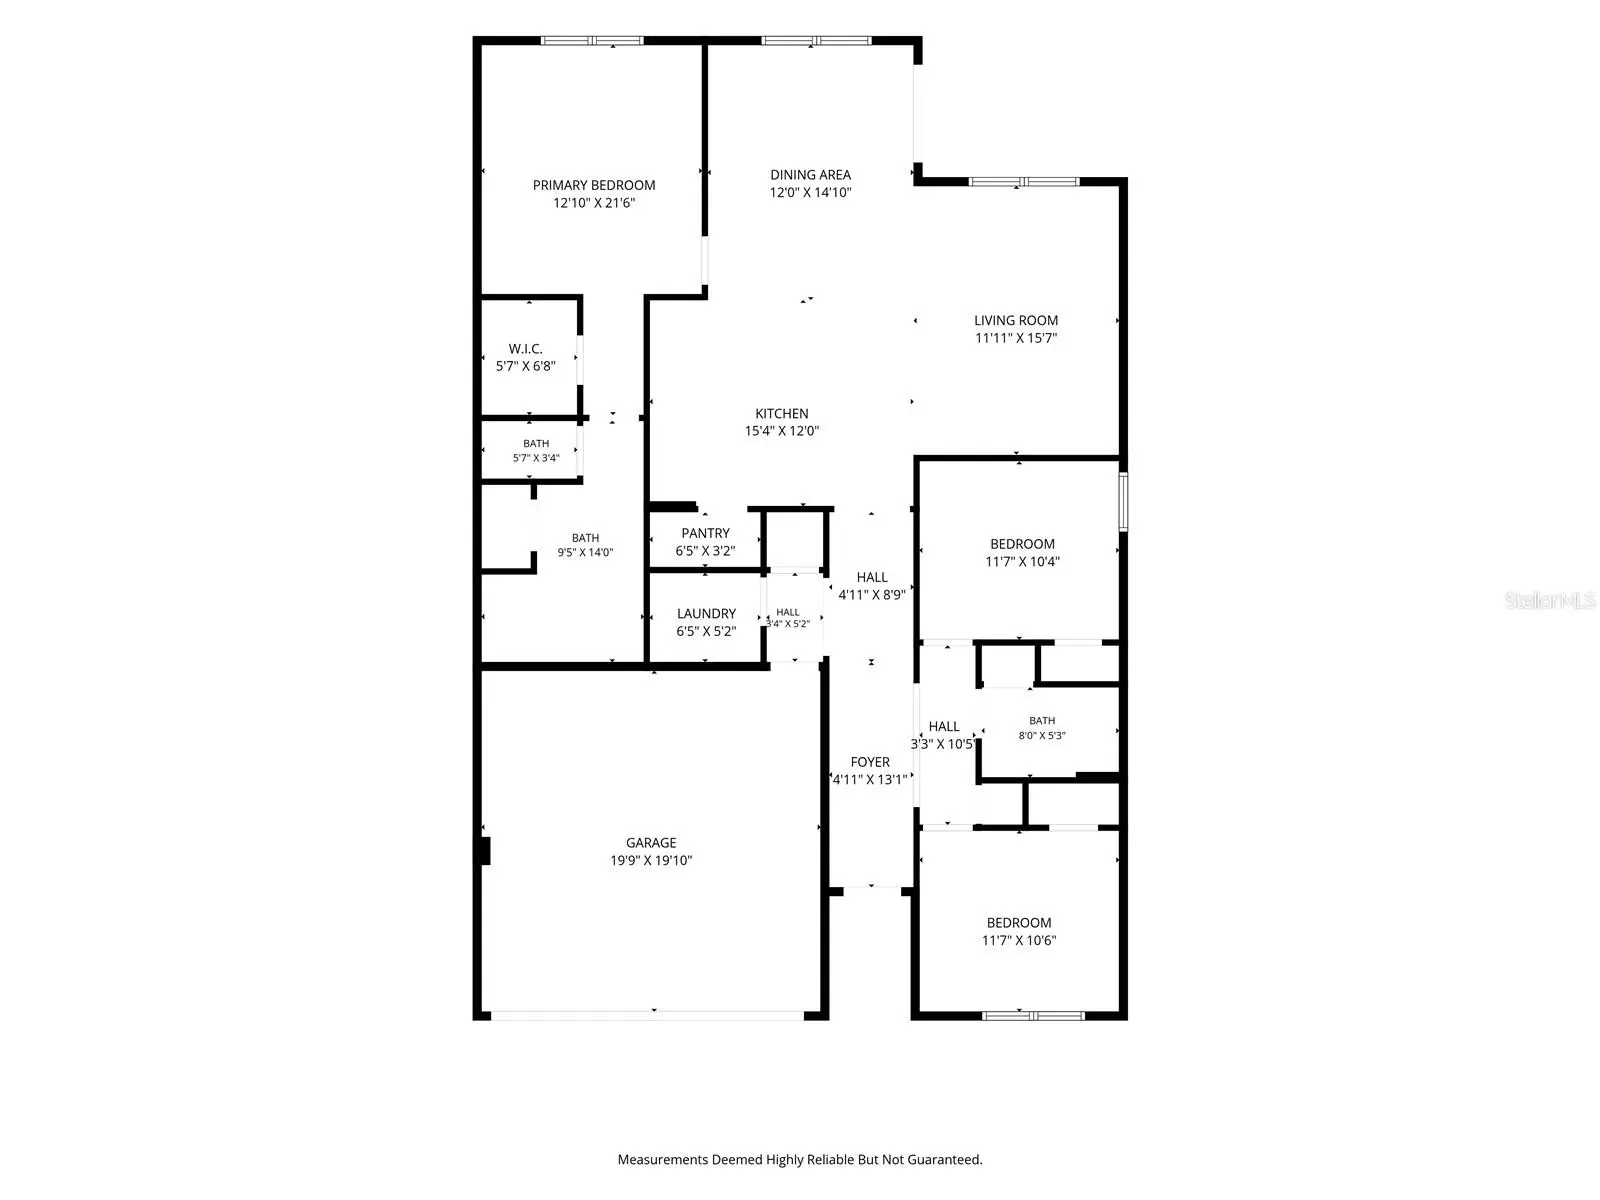
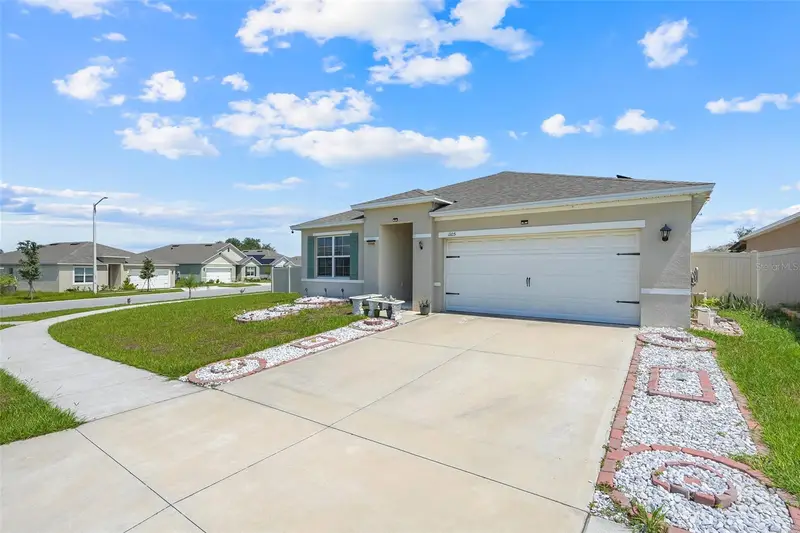
Skip the build wait and the upgrade invoice. This 2023-built 3/2 on a CORNER LOT in Magnolia Park comes with the things new construction down the road charges extra for or doesn't offer at all: a fully fenced yard, custom paver patio, and window treatments, easily $15K+ already done. The corner homesite means extra yard, extra light, and one less neighbor. Inside is a true split-bedroom plan with the owner's suite and walk-in closet on one side, secondary bedrooms on the other, and an open kitchen, dining, and living core with granite counters and stainless appliances. Tile runs through the main living areas. At three years old, you get current build standards and energy-efficient systems without builder blank-slate pricing. Community pool and playground in a low HOA. Minutes to Hwy 27 and US-17 for Posner Park, shopping, and the Orlando corridor, with Lake Eva Park nearby. Compare the monthly payment to a new build, then come see the difference a finished home makes. Easy to show.
Estimated monthly payment
Estimate only. Taxes use the listing's reported amount where available; insurance is a Florida-average estimate. Your actual payment will vary — run a full calculation or talk to a lender.
Price & listing history10 days on market
- Status: ActiveJul 1, 2026
- Listed$325,000Jul 1, 2026
- Price increased$325,000
Facts & features
- Property type
- Residential
- Sub type
- Single Family Residence
- Status
- Active
- Days on market
- 10
- Subdivision
- Magnolia Park Ph 3
- County
- Polk
- Year built
- 2023
- Living area
- 1,725 sq ft
- Price/sq ft
- $188
- Building area
- 2,268 sq ft (Public Records)
- Lot size
- 6,464 sq ft
- Lot category
- 0 to less than 1/4
- Flood zone
- X (12105C0380G)
- Garage
- 2 spaces
- Annual taxes
- $7,427 (2025)
- Parcel #
- 27-28-04-815030-003430
- MLS #
- O6421482
Ask about this home
Have a question? Ask the broker directly.
Ryan Solberg answers personally — no call center, no spam. Your question goes straight to him.
Interior Details
- Bedrooms
- 3
- Full bathrooms
- 2
- Flooring
- Carpet, Ceramic Tile
- Appliances
- Dishwasher, Disposal, Dryer, Electric Water Heater, Exhaust Fan, Microwave, Range, Refrigerator, Washer
- Interior features
- Open Floorplan, Primary Bedroom Main Floor, Stone Counters, Thermostat, Walk-In Closet(s), Window Treatments
- Laundry
- Inside, Laundry Room
- Stories / Levels
- One
- Direction faces
- East
Heating & Cooling
- Heating
- Central, Electric
- Cooling
- Central Air
Parking
- Garage spaces
- 2
- Attached garage
- Yes
HOA & Financial
- HOA fee
- $250 / Annually
- Monthly HOA
- $21/mo
- Total monthly fees
- $21/mo
- Total annual fees
- $250
- HOA name
- Prime Community Management
- CDD
- Yes
- Homestead exemption
- Yes
- Min lease term
- 8-12 Months
- Ownership
- Fee Simple
- Available for lease
- Yes
- Lease restrictions
- Yes
- Additional lease restrictions
- Please confirm all HOA fees, rules, and restrictions directly with the HOA
- Approval process
- Please confirm all HOA fees, rules, and restrictions directly with the HOA
Exterior & Construction
- Exterior features
- Lighting, Sidewalk, Sliding Doors
- Construction materials
- Block, Stucco
- Roof
- Shingle
- Foundation
- Slab
- Road surface
- Paved
Utilities
- Sewer
- Public Sewer
- Water source
- Public
- Utilities
- Cable Available, Electricity Available, Public, Water Available
Community
- Pets allowed
- Yes
Schools
Letter grades: Florida DOE 2024–25 school grades (Orange, Seminole, Lake, Osceola, Brevard). Assigned schools from the listing agent — verify enrollment with the district.
Room Details
| Room | Level | Dimensions |
|---|---|---|
| Primary Bedroom | First | 13x14 |
| Living Room | First | 12x16 |
| Kitchen | First | 8x12 |
| Bedroom 2 | First | 11x10 |
| Bedroom 3 | First | 11x10 |
Listing Details
- Listing date
- 2026-06-26
- On market date
- 2026-07-01
- Original list price
- $325,000
- Occupant type
- Owner
- MLS area
- 33844 - Haines City/Grenelefe
- Listing AOR
- Orlando Regional
- Status changed
- 2026-07-01
- Tax legal description
- MAGNOLIA PARK PHASE 3 PB 186 PG 7-10 LOT 343
Flood risk
Minimal-risk area outside the mapped floodplain. Flood insurance is optional and typically low-cost.
Source: FEMA flood zone reported on the listing. Confirm current designation at FEMA Flood Map Service Center.
Location
Directions
From US-27, head east on Bates Road, turn into Magnolia Park, then follow the community roads to Tagliamento Lane.
More homes like this
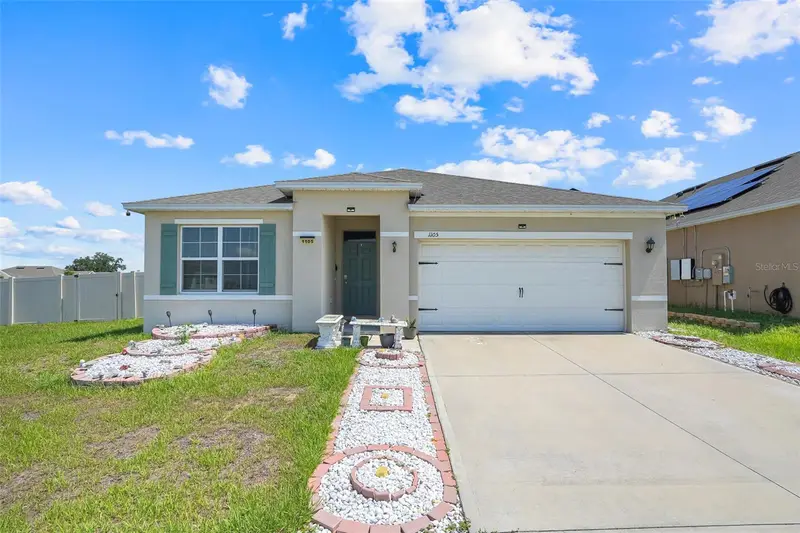
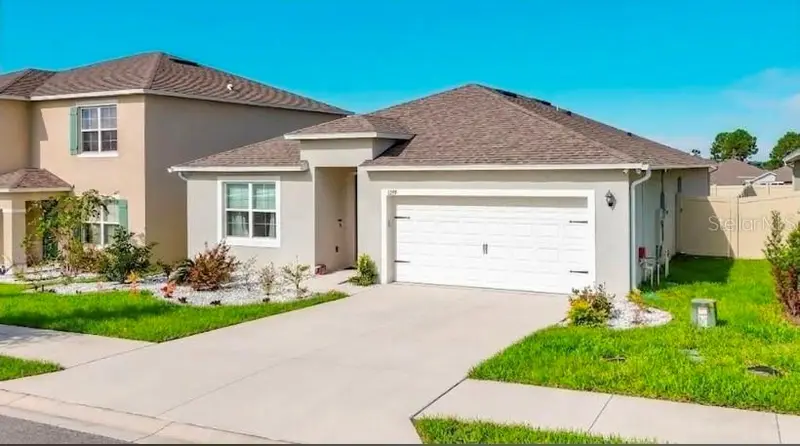
$320,000
1105 Torrente Ln
Haines City, FL 33844
3 bd · 2 ba · 1,725 sqft
Magnolia Park Ph 3
MLS ID #O6421628, EXP REALTY LLC.
Listing provided by Stellar MLS
$339,000
1293 Tagliamento Ln
Haines City, FL 33844
4 bd · 2 ba · 1,867 sqft
Magnolia Park Ph 3
MLS ID #O6440548, EASY STREET REALTY FLORIDA,INC.
Listing provided by Stellar MLS
$425,000
615 Copeland Dr
Haines City, FL 33844
5 bd · 5 ba · 2,542 sqft
Calabay Parc At Tower Lake
MLS ID #O6447930, LPT REALTY, LLC.
Listing provided by Stellar MLS
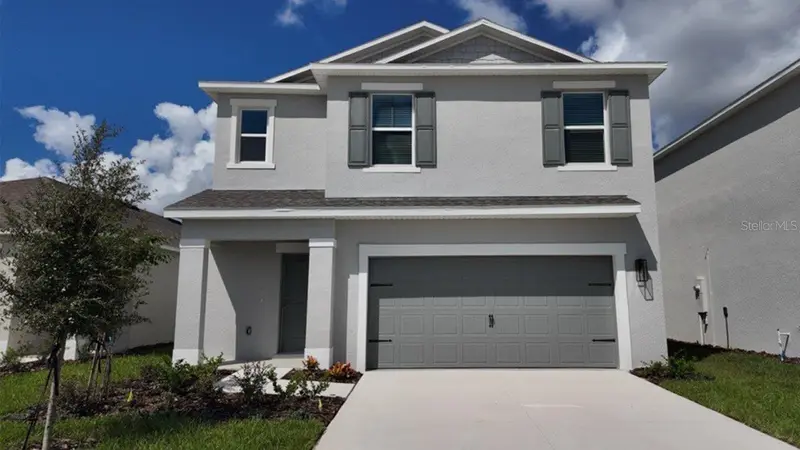
$346,990
5629 Brook Ln
Haines City, FL 33844
4 bd · 3 ba · 1,866 sqft
Crosswinds East Phase 1
MLS ID #O6447896, DR HORTON REALTY OF CENTRAL FLORIDA LLC.
Listing provided by Stellar MLS

Listings courtesy of Stellar MLS as distributed by MLS GRID
IDX information is provided exclusively for consumers’ personal, non-commercial use and may not be used for any purpose other than to identify prospective properties consumers may be interested in purchasing.
Based on information submitted to the MLS GRID as of July 11, 2026 at 3:08 PM ET. All data is obtained from various sources and may not have been verified by broker or MLS GRID. Supplied Open House Information is subject to change without notice. All information should be independently reviewed and verified for accuracy. Properties may or may not be listed by the office/agent presenting the information.
All or a portion of the multiple listing information is provided by Stellar MLS, from a copyrighted compilation of listings. The compilation of listings and each individual listing are © 2026 Stellar MLS. All rights reserved.
Ryan Solberg, Broker · MaxLife Realty LLC · FL License #BK3354351 · Equal Housing Opportunity · Full disclaimer · DMCA