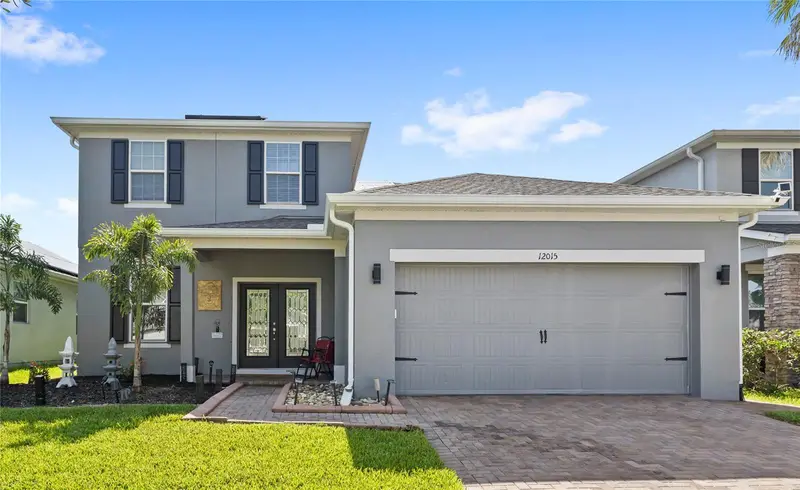


$660,000
12015 Stone Bark TrailOrlando, FL 32824
Listing updated: August 5, 2026 at 4:05 PM ET
Listing courtesy of Real Broker, Llc · Ken Pozek · MLS #O6421438 · Active · 855-450-0442Property type
Year built
Lot size
Price / sq ft
HOA dues
Days on market
Garage spaces
Flood zone
About this home
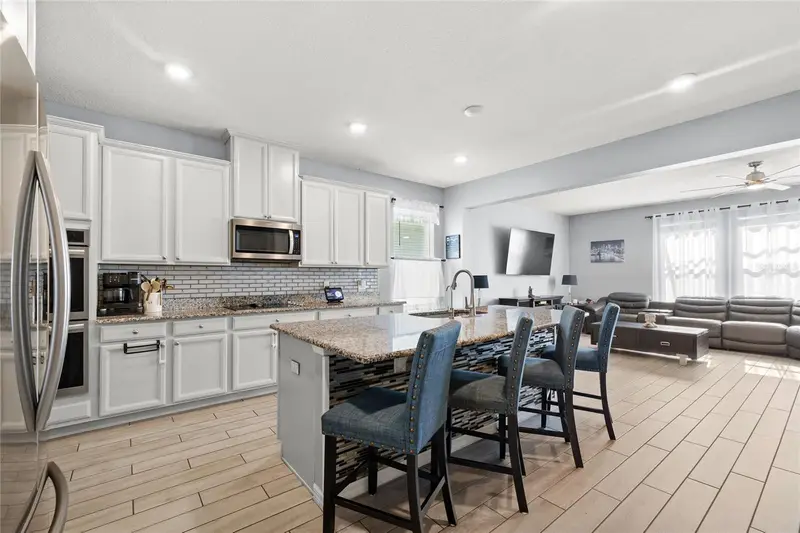
Thoughtfully updated and designed for everyday living, this home combines functional space with standout upgrades throughout. Vinyl flooring flows throughout the home, while the first floor primary suite features a custom designed closet. Upstairs, two secondary bedrooms are connected by a Jack and Jill bathroom, and the custom built loft entertainment center conveys with the home, creating the perfect secondary living space. The spacious kitchen offers abundant cabinetry, a generous pantry, plenty of room for entertaining, and two newly installed ovens within the last year. The saltwater pool creates the ideal setting for relaxing or entertaining, while the home’s thoughtful improvements add lasting value and efficiency. Enjoy the added value of paid off solar panels and a Tesla Powerwall energy storage system that powers more than half of the home. Both the interior and exterior painted within the last year offer peace of mind for years to come. Located in a community with great amenities, this home delivers the perfect balance of comfort, efficiency, and lifestyle!
Estimated monthly payment
Estimate only. Taxes use the listing's reported amount where available; insurance is a Florida-average estimate. Your actual payment will vary — run a full calculation or talk to a lender.
Price & listing history34 days on market
- Status: ActiveJul 2, 2026
- Listed$660,000Jul 2, 2026
Property Documents
Documents the listing agent has made public for this property. Free to view and download.
Facts & features
- Property type
- Residential
- Sub type
- Single Family Residence
- Status
- Active
- Days on market
- 34
- Subdivision
- Reserve/Sawgrass-Ph 4c
- County
- Orange
- Year built
- 2019
- Living area
- 3,160 sq ft
- Price/sq ft
- $209
- Building area
- 3,805 sq ft (Public Records)
- Lot size
- 5,500 sq ft
- Lot category
- 0 to less than 1/4
- Flood zone
- X
- Garage
- 2 spaces
- Pool
- Private pool
- Annual taxes
- $7,281 (2025)
- Parcel #
- 20-24-30-7306-03-820
- Zoning
- P-D
- MLS #
- O6421438
Ask about this home
Have a question? Ask the broker directly.
Ryan Solberg answers personally — no call center, no spam. Your question goes straight to him.
Interior Details
- Bedrooms
- 5
- Full bathrooms
- 3
- Half bathrooms
- 1
- Flooring
- Luxury Vinyl, Tile
- Appliances
- Built-In Oven, Cooktop, Dishwasher, Dryer, Microwave, Refrigerator, Washer
- Interior features
- Ceiling Fans(s), Eat-in Kitchen, Primary Bedroom Main Floor, Split Bedroom, Walk-In Closet(s)
- Laundry
- Laundry Room
- Stories / Levels
- Two
- Direction faces
- West
Heating & Cooling
- Heating
- Central
- Cooling
- Central Air
Parking
- Garage spaces
- 2
- Attached garage
- Yes
HOA & Financial
- HOA fee
- $230 / Quarterly
- Monthly HOA
- $77/mo
- Total monthly fees
- $77/mo
- Total annual fees
- $920
- HOA name
- Reserves at Sawgrass / Robbie Thompson
- CDD
- No
- Homestead exemption
- Yes
- Min lease term
- No Minimum
- Listing terms
- Cash, Conventional, FHA, VA Loan
- Ownership
- Fee Simple
- Available for lease
- Yes
- Lease restrictions
- No
- Additional lease restrictions
- Buyer to verify directly with the HOA
- Approval process
- Buyer to verify directly with the HOA
Exterior & Construction
- Exterior features
- Lighting, Sliding Doors
- Construction materials
- Block, Stucco
- Roof
- Shingle
- Foundation
- Slab
- Pool
- Private pool
- Road surface
- Paved
Utilities
- Sewer
- Public Sewer
- Water source
- Public
- Utilities
- Public
Community
- Pets allowed
- Yes
Schools
Letter grades: Florida DOE 2024–25 school grades (Orange, Seminole, Lake, Osceola, Brevard). Assigned schools from the listing agent — verify enrollment with the district.
Room Details
| Room | Level | Dimensions |
|---|---|---|
| Living Room | First | |
| Kitchen | First | |
| Primary Bedroom | First | |
| Primary Bathroom | First |
Listing Details
- Listing date
- 2026-07-01
- On market date
- 2026-07-02
- Original list price
- $660,000
- Occupant type
- Owner
- MLS area
- 32824 - Orlando/Taft / Meadow woods
- Listing AOR
- Orlando Regional
- Status changed
- 2026-07-02
- Tax legal description
- RESERVE AT SAWGRASS - PHASE 4C 93/131 LOT 382
Flood risk
Minimal-risk area outside the mapped floodplain. Flood insurance is optional and typically low-cost.
Source: FEMA flood zone reported on the listing. Confirm current designation at FEMA Flood Map Service Center.
Location
Directions
Starting from SR-417-TOLL S, Take the exit for Landstar Blvd. Go North on Landstar Blvd. Turn right onto E Wetherbee Rd. Turn right onto Sawgrass Reserve Blvd. Turn left onto Parkhouse Dr. Turn left onto Stone Bark Trl. The home will be on the right.
More homes like this
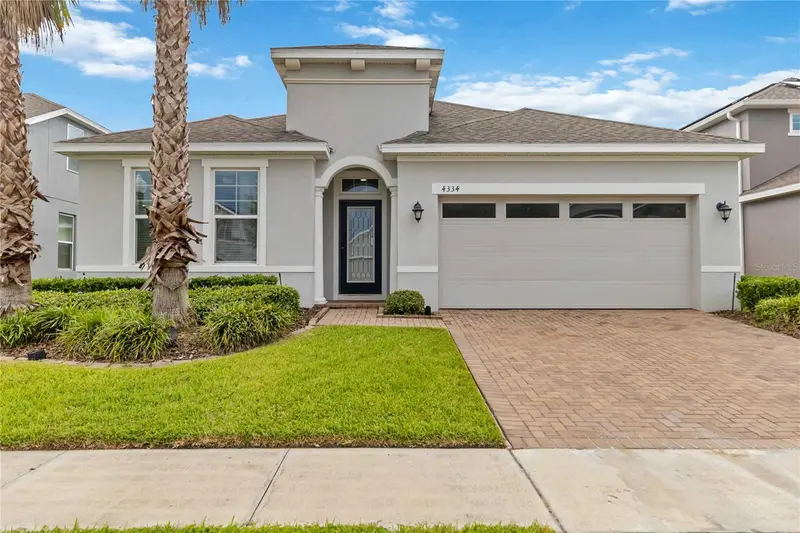
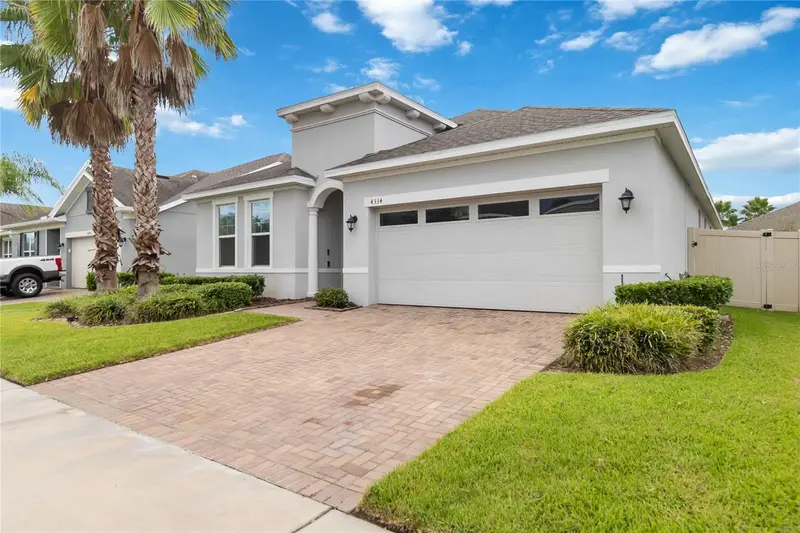
$509,900
4334 Cypress Glades Ln
Orlando, FL 32824
4 bd · 2 ba · 2,236 sqft
Reserve/Sawgrass-Ph 4c
MLS ID #O6444261, ORLANDO REGIONAL REALTY.
Listing provided by Stellar MLS
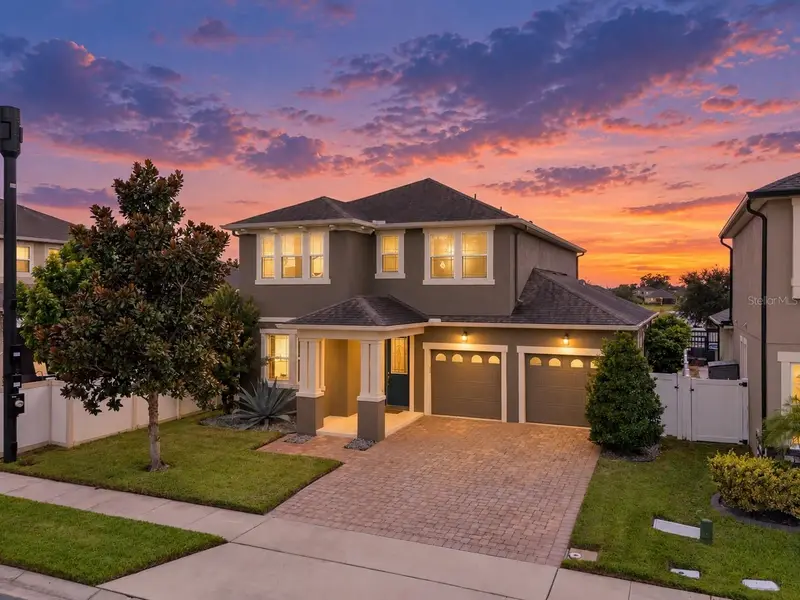
$500,000
2963 Sera Bella Way
Kissimmee, FL 34744
3 bd · 3 ba · 2,416 sqft
Sera Bella
MLS ID #S5158839, AXEN REALTY LLC.
Listing provided by Stellar MLS
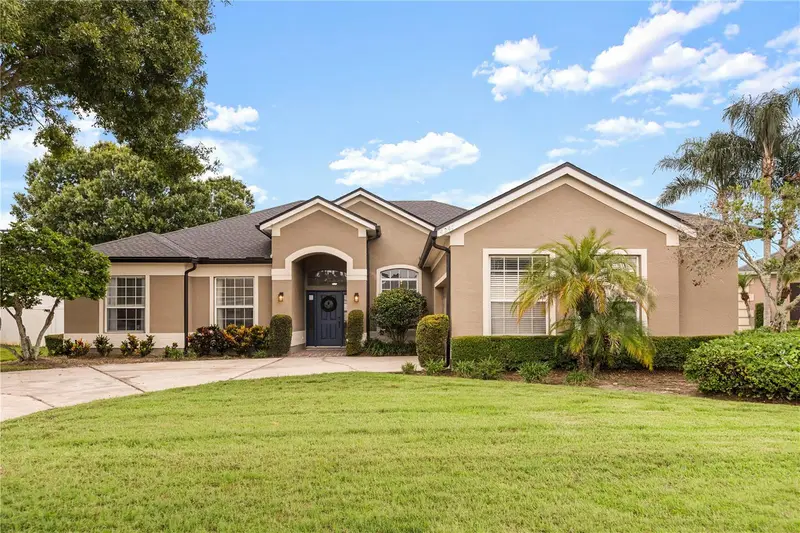
$599,900
4247 Cranmore Ct
Belle Isle, FL 32812
3 bd · 3 ba · 2,310 sqft
Conway Groves
MLS ID #O6444726, COLDWELL BANKER REALTY.
Listing provided by Stellar MLS
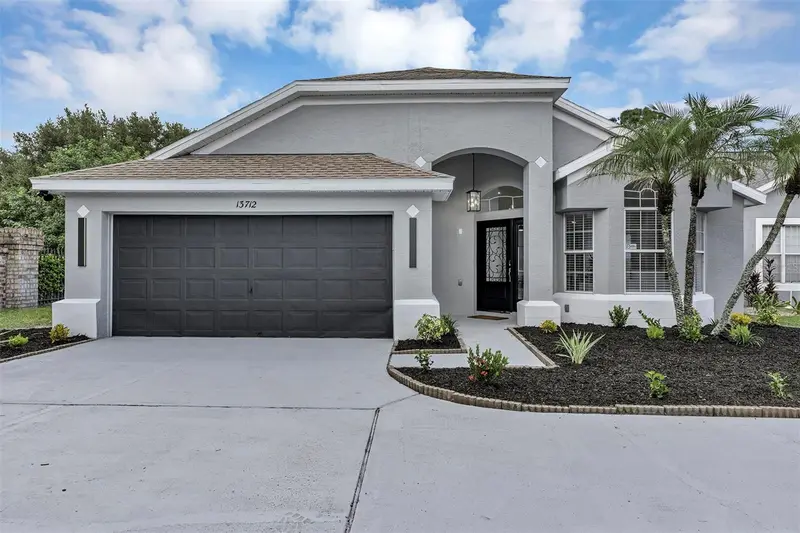
$569,000
13712 Devlin Ct
Orlando, FL 32837
3 bd · 2 ba · 1,694 sqft
Hunters Creek Tr 115 Ph 01
MLS ID #O6444737, GEEK REALTY.
Listing provided by Stellar MLS

Listings courtesy of Stellar MLS as distributed by MLS GRID
IDX information is provided exclusively for consumers’ personal, non-commercial use and may not be used for any purpose other than to identify prospective properties consumers may be interested in purchasing.
Based on information submitted to the MLS GRID as of August 5, 2026 at 4:05 PM ET. All data is obtained from various sources and may not have been verified by broker or MLS GRID. Supplied Open House Information is subject to change without notice. All information should be independently reviewed and verified for accuracy. Properties may or may not be listed by the office/agent presenting the information.
All or a portion of the multiple listing information is provided by Stellar MLS, from a copyrighted compilation of listings. The compilation of listings and each individual listing are © 2026 Stellar MLS. All rights reserved.
Ryan Solberg, Broker · MaxLife Realty LLC · FL License #BK3354351 · Equal Housing Opportunity · Full disclaimer · DMCA