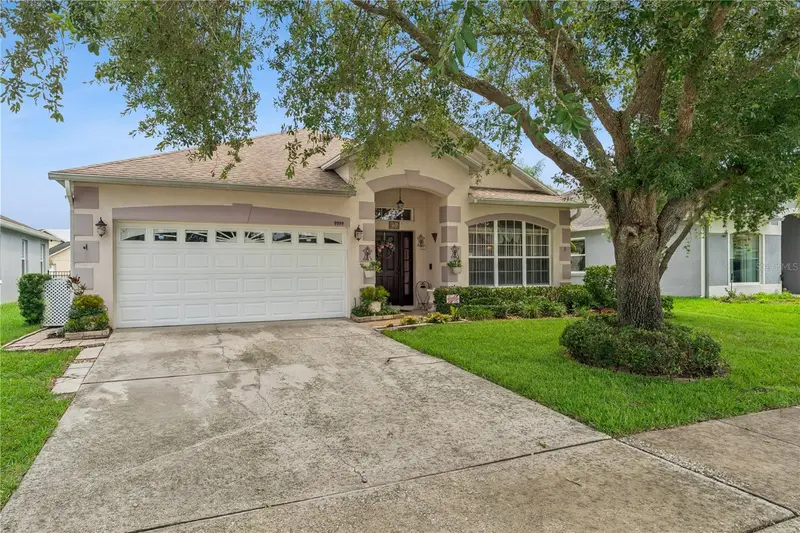
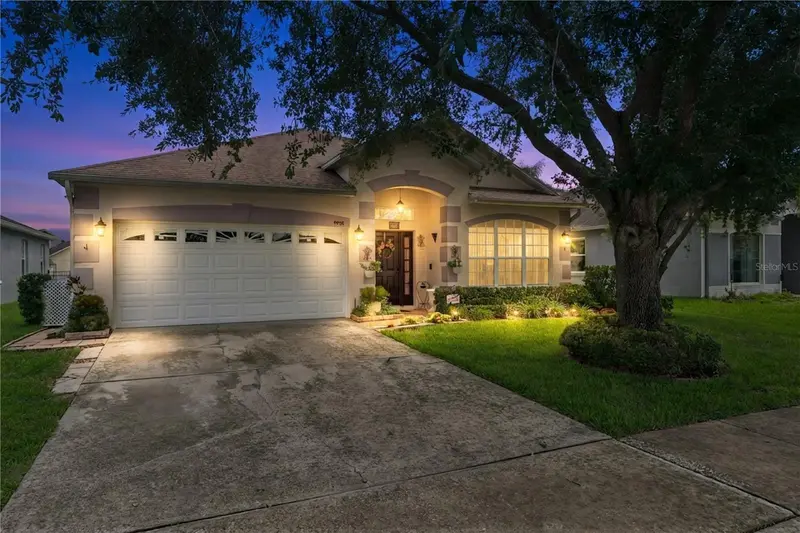


$485,000
9955 Medallion Bluff LaneOrlando, FL 32829
Listing updated: October 13, 2026 at 2:30 PM ET
Listing courtesy of Coldwell Banker Realty · Cynthia Davis · MLS #O6421360 · Active · 407-696-8000Property type
Year built
Lot size
Price / sq ft
HOA dues
Days on market
Garage spaces
Flood zone
About this home
Discover this beautifully maintained 4-bedroom, 2-bathroom home nestled in the highly desirable Tivoli Woods Village community! Offering a thoughtfully designed floor plan, flexible living spaces, and tranquil lake views, this home is perfect for comfortable everyday living and entertaining. Discover this beautifully maintained 4-bedroom, 2-bathroom home nestled in the highly desirable Tivoli Woods Village community! Offering a thoughtfully designed floor plan, flexible living spaces, and tranquil lake views, this home is perfect for comfortable everyday living and entertaining. Step inside to find inviting formal living and dining rooms that flow into a spacious, open-concept kitchen and family room. The kitchen features upgraded cabinetry, granite countertops, and stainless steel appliances, with an open view of the family room that creates an ideal setting for gatherings and entertaining. One of the home's standout features is the versatile fourth bedroom with direct access to the primary suite, offering endless possibilities as a private home office, nursery, sitting room, fitness area, or den. One of the home's standout features is the versatile fourth bedroom with direct access to the primary suite, offering endless possibilities as a private home office, nursery, sitting room, fitness area, or den. Step outside through the sliding glass doors to an exceptionally spacious, extended paver patio overlooking the community lake. Whether enjoying your morning coffee, hosting weekend gatherings, or unwinding after a long day, this outdoor retreat offers the perfect backdrop for relaxation and entertainment. One of the home's standout features is the versatile fourth bedroom with direct access to the primary suite, offering endless possibilities as a private home office, nursery, sitting room, fitness area, or den. Step outside through the sliding glass doors to an exceptionally spacious, extended paver patio overlooking the community lake. Whether enjoying your morning coffee, hosting weekend gatherings, or unwinding after a long day, this outdoor retreat offers the perfect backdrop for relaxation and entertainment. Additional highlights include a new roof installed in 2021, HVAC system replaced in 2019, 2026 hot water heater and a one-year home warranty included with the purchase, providing added value and peace of mind.Residents of Tivoli Woods Village enjoy an impressive selection of community amenities, including a resort-style swimming pool, two playgrounds, tennis courts, volleyball court, basketball court, and picnic area. Location is everything! Conveniently situated near SR 417, SR 528, and SR 408, this home provides easy access to Orlando International Airport, Lake Nona Medical City, Waterford Lakes Town Center, UCF, Valencia College East Campus, and Downtown Orlando. Enjoy nearby shopping, dining, entertainment, major employment centers, and Central Florida's world-famous attractions. Don't miss this wonderful opportunity to own a home that combines spacious living, versatile functionality, beautiful lake views, and an exceptional Orlando location. Schedule your private showing today!
Estimated monthly payment
Estimate only. Taxes use the listing's reported amount where available; insurance is a Florida-average estimate. Your actual payment will vary — run a full calculation or talk to a lender.
Price & listing history91 days on market
- Status: ActiveOct 13, 2026
- Listed$499,900Jul 8, 2026
- Price reduced$485,000
Property Documents
Documents the listing agent has made public for this property. Free to view and download.
Facts & features
- Property type
- Residential
- Sub type
- Single Family Residence
- Status
- Active
- Days on market
- 91
- Subdivision
- Tivoli Woods Village C 51 84
- County
- Orange
- Year built
- 2004
- Living area
- 1,972 sq ft
- Price/sq ft
- $246
- Building area
- 2,786 sq ft (Public Records)
- Lot size
- 6,519 sq ft
- Lot category
- 0 to less than 1/4
- Flood zone
- X (12095C0455G)
- Garage
- 2 spaces
- Annual taxes
- $2,630 (2025)
- Parcel #
- 18-23-31-2014-02-470
- Zoning
- PD
- MLS #
- O6421360
Ask about this home
Have a question? Ask the broker directly.
Ryan Solberg answers personally — no call center, no spam. Your question goes straight to him.
Interior Details
- Bedrooms
- 4
- Full bathrooms
- 2
- Flooring
- Carpet, Ceramic Tile
- Appliances
- Dishwasher, Electric Water Heater, Microwave, Range, Refrigerator
- Interior features
- Ceiling Fans(s), High Ceilings, Open Floorplan, Primary Bedroom Main Floor, Window Treatments
- Laundry
- Laundry Room
- Stories / Levels
- One
- Direction faces
- East
Heating & Cooling
- Heating
- Electric
- Cooling
- Central Air
Parking
- Garage spaces
- 2
- Attached garage
- Yes
- Parking features
- Garage Door Opener
HOA & Financial
- HOA fee
- $176 / Quarterly
- Monthly HOA
- $59/mo
- Total monthly fees
- $59/mo
- Total annual fees
- $704
- HOA name
- Leland Management, Alexnder Zook
- CDD
- No
- Homestead exemption
- Yes
- Min lease term
- 8-12 Months
- Listing terms
- Cash, Conventional, FHA, VA Loan
- Ownership
- Fee Simple
- Available for lease
- Yes
- Lease restrictions
- Yes
- Additional lease restrictions
- Short term rentals are not allowed. Lease restrictions are provided to the best of the homeowner and listing Realtor knowledge. Buyers interested in leasing are responsible to verify lease restrictions by consulting with the HOA management.
Exterior & Construction
- Exterior features
- Sidewalk, Sprinkler Metered
- Construction materials
- Concrete, Stucco
- Roof
- Shingle
- Foundation
- Slab
- Water view
- Yes
- Road surface
- Asphalt
Utilities
- Sewer
- Public Sewer
- Water source
- Public
- Utilities
- Cable Available, Electricity Connected, Public, Sewer Connected, Sprinkler Meter
Community
- Pets allowed
- Yes
Schools
Letter grades: Florida DOE 2024–25 school grades (Orange, Seminole, Lake, Osceola, Brevard). Assigned schools from the listing agent — verify enrollment with the district.
Room Details
| Room | Level | Dimensions |
|---|---|---|
| Kitchen | First | 11x10 |
| Living Room | First | 14x12 |
| Family Room | First | 16x13 |
| Primary Bedroom | First | 15x13 |
| Bedroom 2 | First | 10x10 |
| Bedroom 3 | First | 12x10 |
| Bedroom 4 | First | 12x10 |
Listing Details
- Listing date
- 2026-07-01
- On market date
- 2026-07-08
- Original list price
- $499,900
- Occupant type
- Owner
- MLS area
- 32829 - Orlando/Chickasaw
- Listing AOR
- Orlando Regional
- Status changed
- 2026-10-13
- Tax legal description
- TIVOLI WOODS VILLAGE C 51/84 LOT 247
Flood risk
Minimal-risk area outside the mapped floodplain. Flood insurance is optional and typically low-cost.
Source: FEMA flood zone reported on the listing. Confirm current designation at FEMA Flood Map Service Center.
Location
Directions
417S to exit 30 right onto Curryford Rd left onto S Econlockhatchee Trail left onto Tivoli Ridge Run left onto Bennington Chase Dr left onto Medallion Bluff home is on the left side
More homes like this
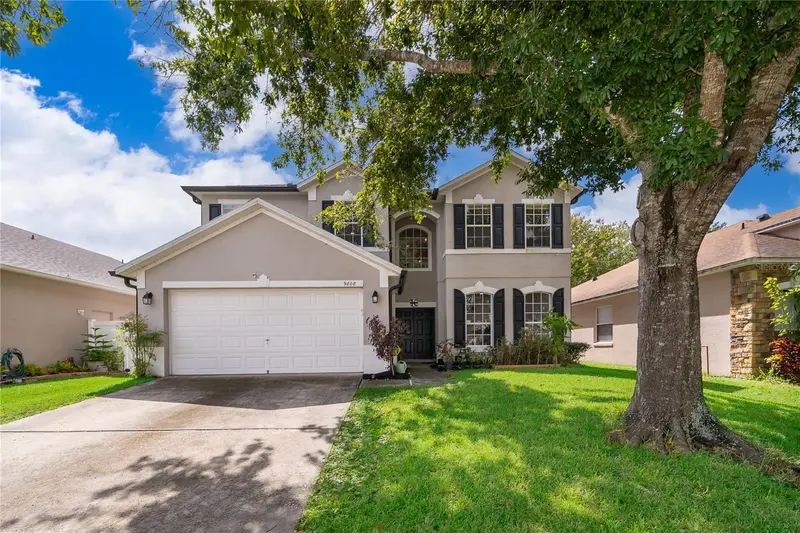
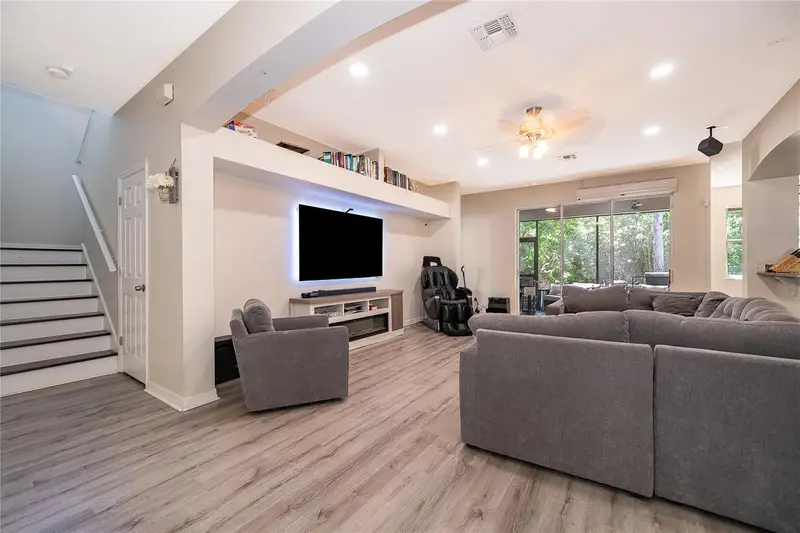
$560,000
9808 Bennington Chase Dr
Orlando, FL 32829
5 bd · 4 ba · 3,389 sqft
Tivoli Woods Village C 51 84
MLS ID #O6405715, REALTY OF AMERICA.
Listing provided by Stellar MLS
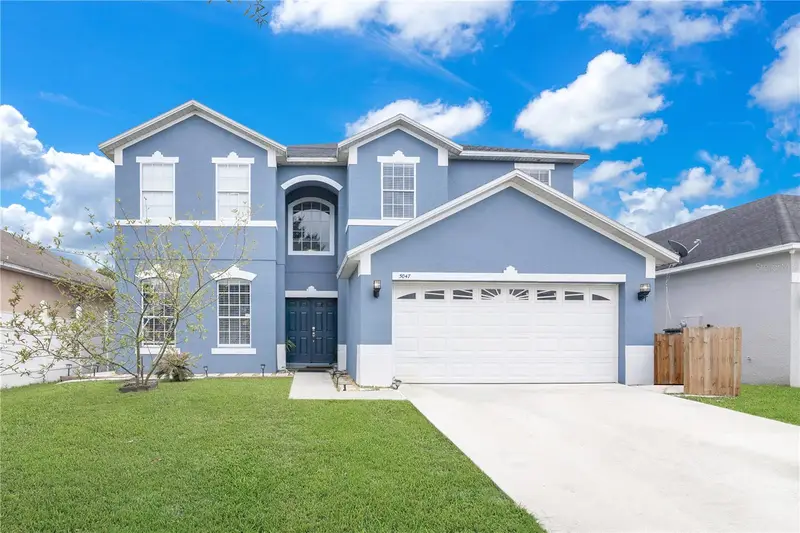
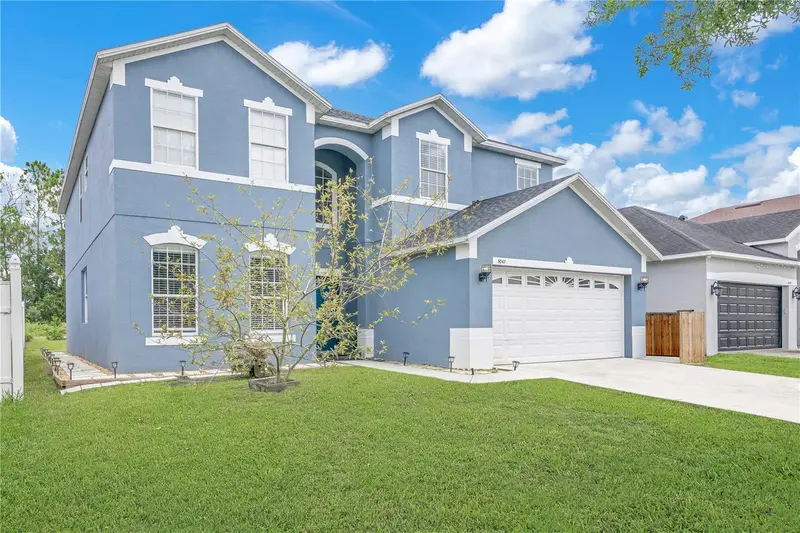
$669,900
5047 Adair Oak Dr
Orlando, FL 32829
5 bd · 4 ba · 3,439 sqft
Tivoli Woods Village C 51 84
MLS ID #O6423228, CROWN LEGACY REALTY LLC.
Listing provided by Stellar MLS
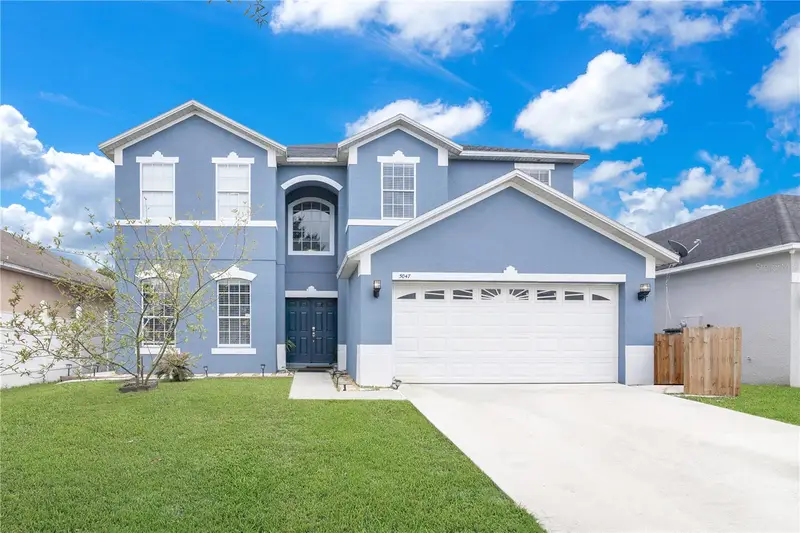
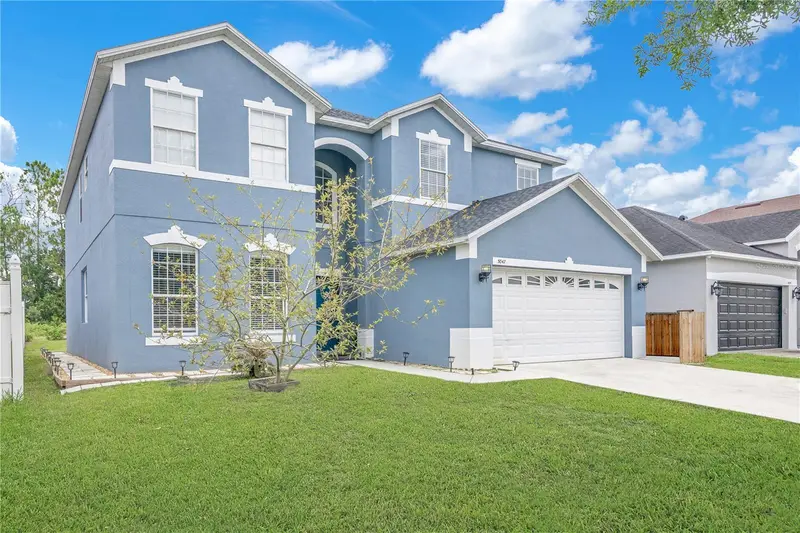
$685,000
5047 Adair Oak Dr
Orlando, FL 32829
5 bd · 4 ba · 3,439 sqft
Tivoli Woods Village C 51 84
MLS ID #O6324127, CROWN LEGACY REALTY LLC.
Listing provided by Stellar MLS

Listings courtesy of Stellar MLS as distributed by MLS GRID
IDX information is provided exclusively for consumers’ personal, non-commercial use and may not be used for any purpose other than to identify prospective properties consumers may be interested in purchasing.
Based on information submitted to the MLS GRID as of October 13, 2026 at 2:30 PM ET. All data is obtained from various sources and may not have been verified by broker or MLS GRID. Supplied Open House Information is subject to change without notice. All information should be independently reviewed and verified for accuracy. Properties may or may not be listed by the office/agent presenting the information.
All or a portion of the multiple listing information is provided by Stellar MLS, from a copyrighted compilation of listings. The compilation of listings and each individual listing are © 2026 Stellar MLS. All rights reserved.
Ryan Solberg, Broker · MaxLife Realty LLC · FL License #BK3354351 · Equal Housing Opportunity · Full disclaimer · DMCA