
$910,000
5079 Palmetto Park DriveWinter Garden, FL 34787
Listing updated: October 3, 2026 at 3:06 PM ET
Listing courtesy of Florida Plus Realty, Llc · Claire Brooks · MLS #G5114492 · Active · 352-901-9100Property type
Year built
Lot size
Price / sq ft
HOA dues
Days on market
Garage spaces
Flood zone
About this home
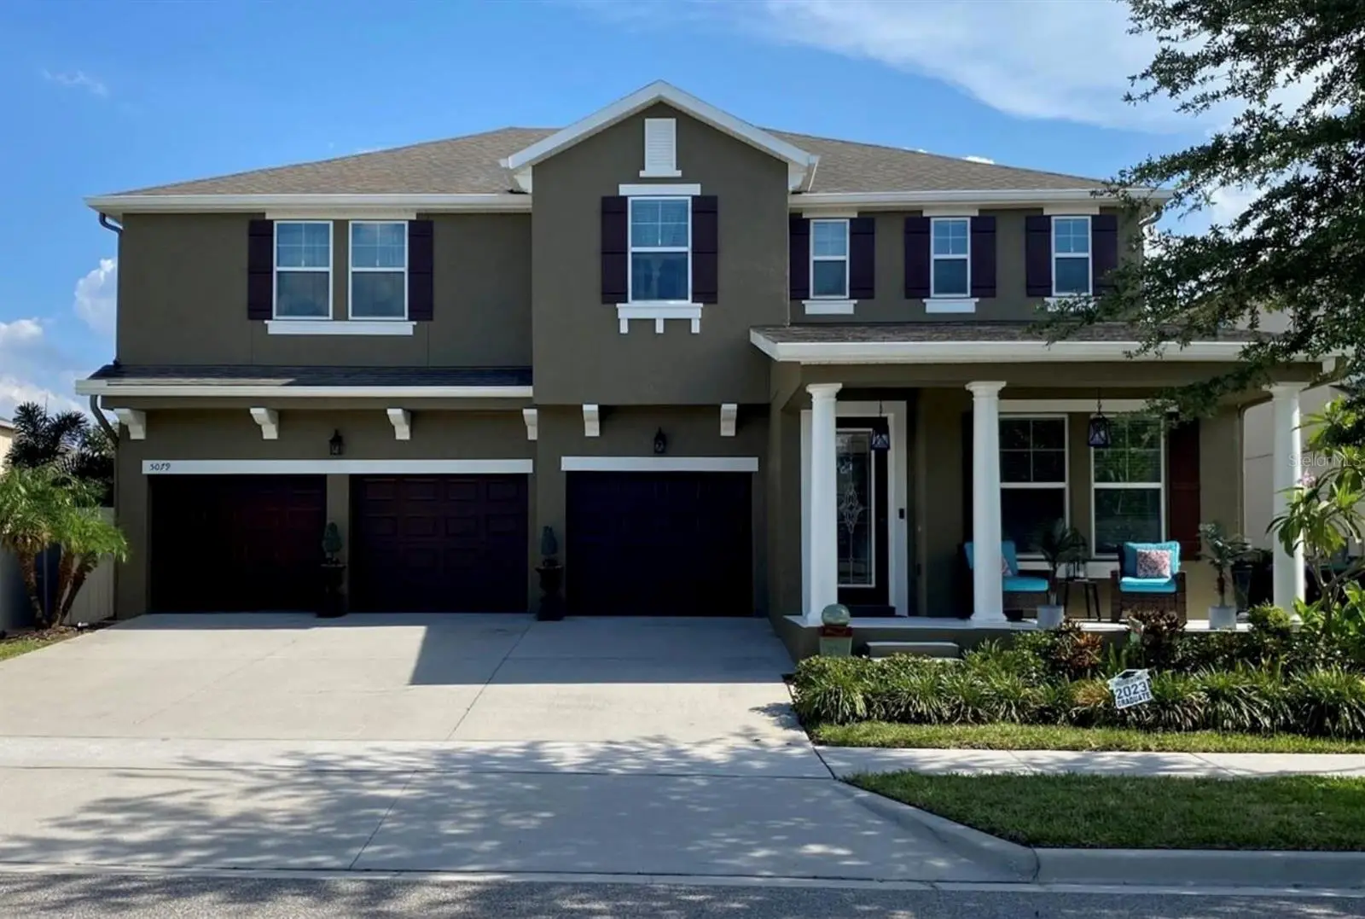
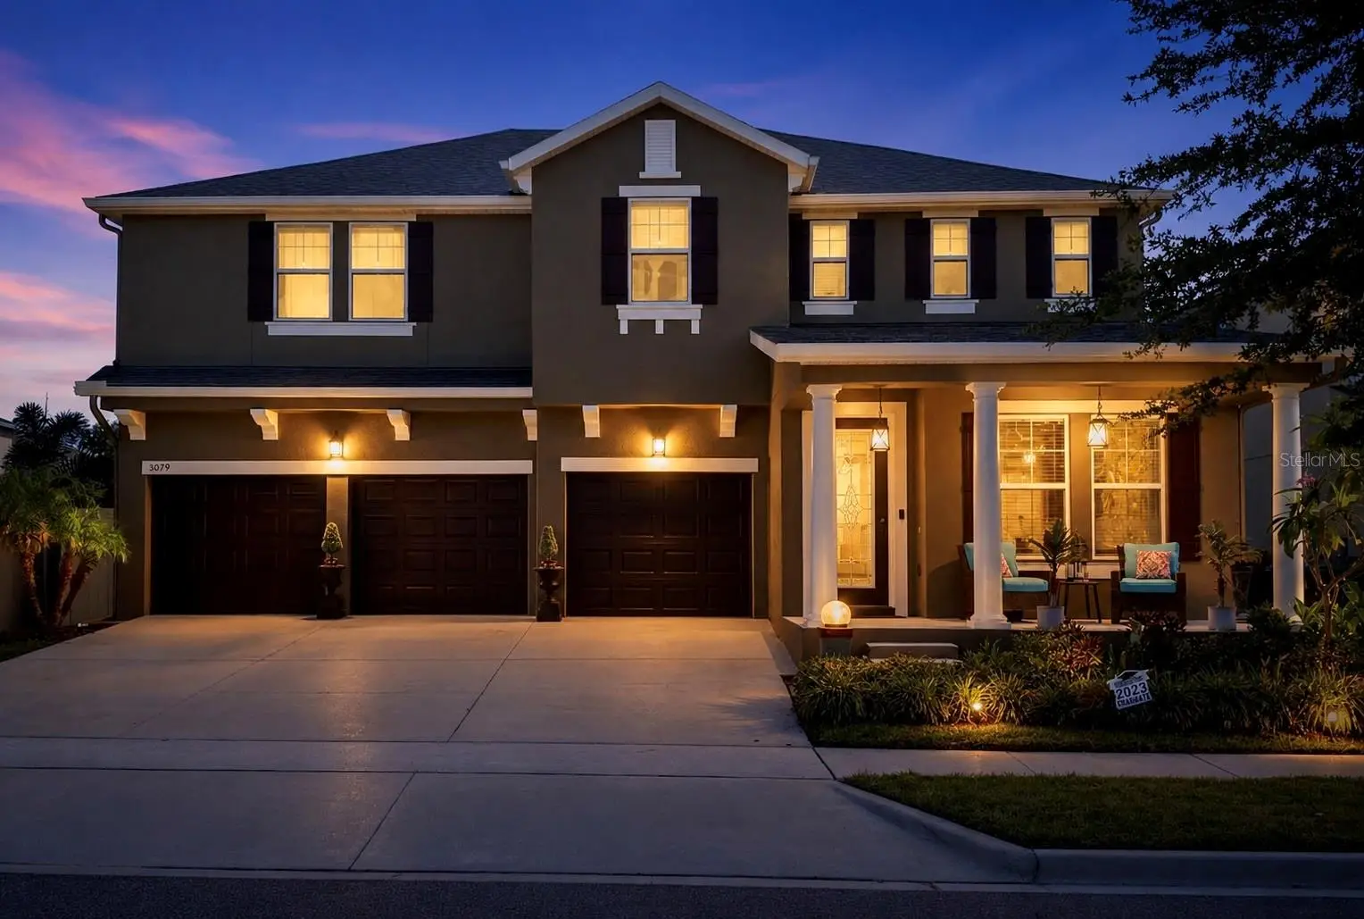
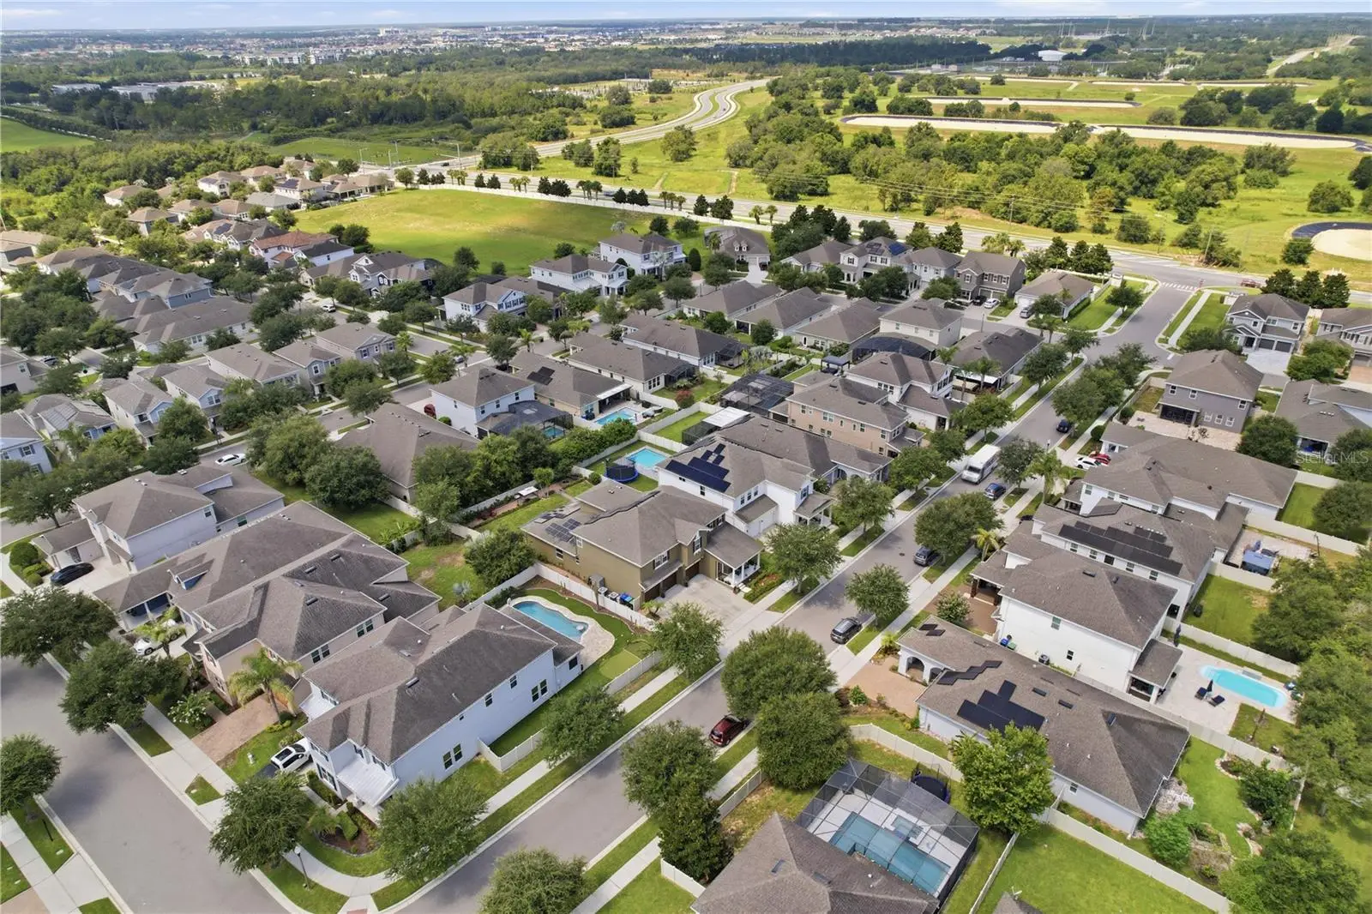
Welcome to this beautifully maintained 5-bedroom, 3.5-bath home with a spacious 3-car garage, offering the perfect blend of comfort, style, energy efficiency, and location. From the moment you step inside, you’ll appreciate the soaring ceilings, open living spaces, and thoughtful upgrades throughout. The custom stone fireplace, bring an inviting ambiance to those cozy evenings or when entertaining guests year round. At the heart of the home is the gourmet kitchen, featuring granite countertops, built-in appliances, abundant cabinetry, and plenty of space for cooking and entertaining. The adjoining living area is highlighted by a built-in fireplace, creating a warm and inviting focal point for family gatherings. One of the home’s standout features is the fully owned solar system, helping keep monthly electric costs exceptionally low—averaging approximately $33 per month. The exterior has been recently painted, adding fresh curb appeal. Step outside to the expansive backyard designed with possibilities in mind. The generous outdoor space offers ample room to add a pool whilst still leaving plenty of space for a dedicated grilling and outdoor dining area. Whether you're hosting summer barbecues, family gatherings or relaxing with friends, the spacious yard provides the ideal setting for creating your own private outdoor retreat. The modern floor plan offers five bedrooms and 3.5 bathrooms, providing flexibility for families, guests, or a home office, along with a generous 3-car garage for vehicles and additional storage. Ideally located in one of Winter Garden’s most desirable communities, this home is zoned for highly rated schools and offers convenient access to Walt Disney World, SR-429, downtown Orlando, and Orlando International Airport (MCO), making commuting, travel, shopping, dining, and entertainment easily accessible. If you’re looking for a move-in-ready home with premium features, exceptional energy savings, generous living space, and an outstanding location, this home is ready to welcome you.
Estimated monthly payment
Estimate only. Taxes use the listing's reported amount where available; insurance is a Florida-average estimate. Your actual payment will vary — run a full calculation or talk to a lender.
Price & listing history75 days on market
- Status: ActiveJul 20, 2026
- Listed$930,000Jul 20, 2026
- Price reduced$910,000
Facts & features
- Property type
- Residential
- Sub type
- Single Family Residence
- Status
- Active
- Days on market
- 75
- Subdivision
- Orchard Hills Ph 3
- County
- Orange
- Year built
- 2017
- Living area
- 3,866 sq ft
- Price/sq ft
- $235
- Building area
- 5,610 sq ft (Public Records)
- Lot size
- 8,785 sq ft
- Lot category
- 0 to less than 1/4
- Flood zone
- X
- Garage
- 3 spaces
- Annual taxes
- $6,877 (2026)
- Parcel #
- 16-23-27-5852-05-450
- Zoning
- P-D
- MLS #
- G5114492
Ask about this home
Have a question? Ask the broker directly.
Ryan Solberg answers personally — no call center, no spam. Your question goes straight to him.
Interior Details
- Bedrooms
- 5
- Full bathrooms
- 3
- Half bathrooms
- 1
- Flooring
- Carpet, Tile
- Appliances
- Built-In Oven, Cooktop, Dishwasher, Disposal, Dryer, Microwave, Refrigerator, Washer
- Interior features
- Built-in Features, Cathedral Ceiling(s), Ceiling Fans(s), Eat-in Kitchen, High Ceilings, Kitchen/Family Room Combo, Open Floorplan, Primary Bedroom Main Floor, Solid Surface Counters, Tray Ceiling(s), Walk-In Closet(s), Window Treatments
- Laundry
- Laundry Room
- Stories / Levels
- Two
- Direction faces
- North
Heating & Cooling
- Heating
- Central
- Cooling
- Central Air
Parking
- Garage spaces
- 3
- Attached garage
- Yes
HOA & Financial
- HOA fee
- $190 / Monthly
- Monthly HOA
- $190/mo
- Total monthly fees
- $190/mo
- Total annual fees
- $2,280
- HOA name
- Paul Clark
- CDD
- No
- Homestead exemption
- Yes
- Min lease term
- 7 Months
- Listing terms
- Cash, Conventional, FHA, VA Loan
- Ownership
- Fee Simple
- Available for lease
- Yes
- Lease restrictions
- Yes
- Additional lease restrictions
- See community rules & regs
- Approval process
- See community rules & regs
Exterior & Construction
- Exterior features
- Awning(s), Sidewalk, Sprinkler Metered
- Construction materials
- Stucco
- Roof
- Shingle
- Foundation
- Slab
- Road surface
- Paved
Utilities
- Sewer
- Public Sewer
- Water source
- Public
- Utilities
- Cable Connected, Electricity Connected, Sewer Connected, Water Connected
Community
- Pets allowed
- Breed Restrictions
Schools
Letter grades: Florida DOE 2024–25 school grades (Orange, Seminole, Lake, Osceola, Brevard). Assigned schools from the listing agent — verify enrollment with the district.
Room Details
| Room | Level | Dimensions |
|---|---|---|
| Great Room | First | 24x19 |
| Kitchen | First | 18x13 |
| Primary Bedroom | First | 18x16 |
| Bedroom 2 | Second | 11x12 |
| Bedroom 3 | Second | 13x11 |
| Bedroom 4 | Second | 14x12 |
| Bedroom 5 | Second | 14x13 |
| Loft | Second | 17x22 |
| Office | First | 11x10 |
| Dining Room | First | 10x13 |
| Dinette | First | 11x12 |
Listing Details
- Listing date
- 2026-07-10
- On market date
- 2026-07-20
- Original list price
- $930,000
- Occupant type
- Owner
- MLS area
- 34787 - Winter Garden/Oakland
- Listing AOR
- Lake and Sumter
- Status changed
- 2026-07-20
- Tax legal description
- ORCHARD HILLS PHASE 3 87/142 LOT 545
Flood risk
Minimal-risk area outside the mapped floodplain. Flood insurance is optional and typically low-cost.
Source: FEMA flood zone reported on the listing. Confirm current designation at FEMA Flood Map Service Center.
Location
Directions
Exit 18 from 429, Stoneybrook W Parkway, left onto Avalon Ra, left onto Tilden, right onto Tiny Ra, left onto Palmetto Park Dr, home is on your right
More homes like this
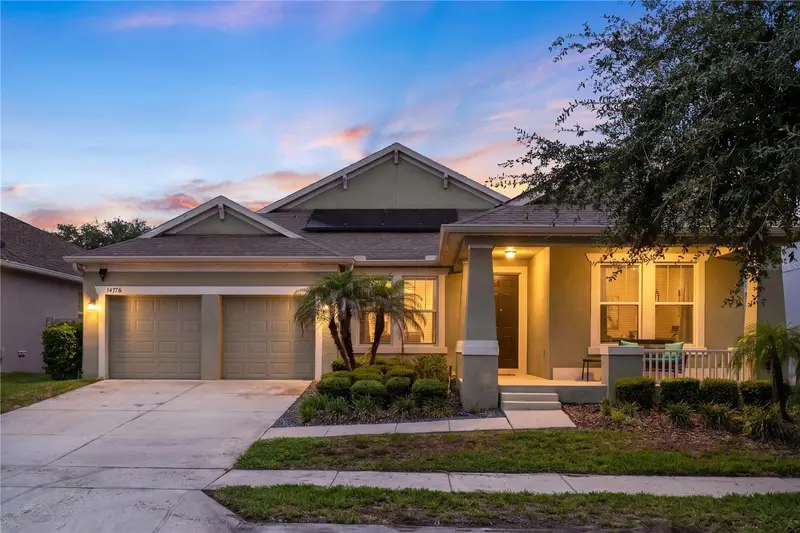
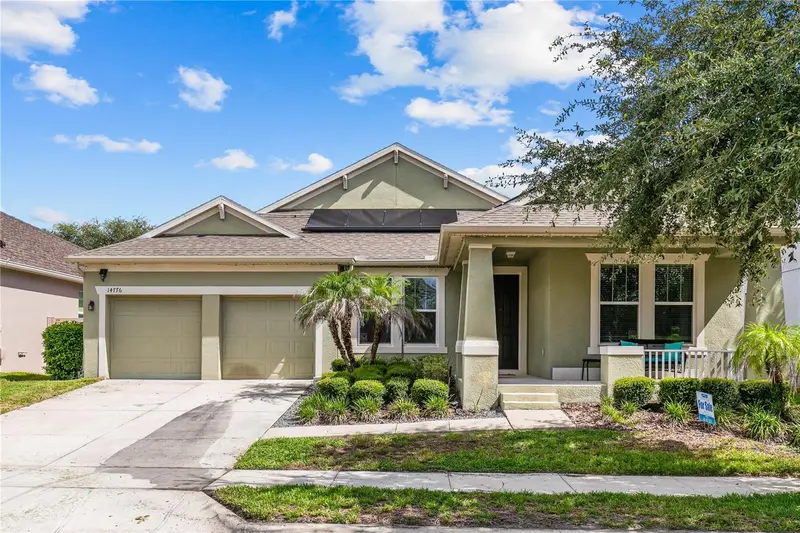
$839,900
14776 Magnolia Ridge Loop
Winter Garden, FL 34787
4 bd · 4 ba · 2,876 sqft
Orchard Hills Ph 3
MLS ID #O6434178, HOMEVEST REALTY.
Listing provided by Stellar MLS
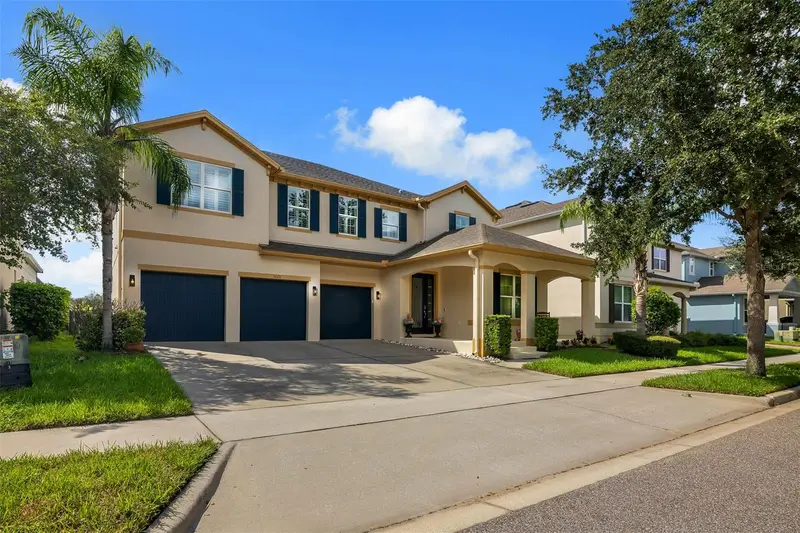
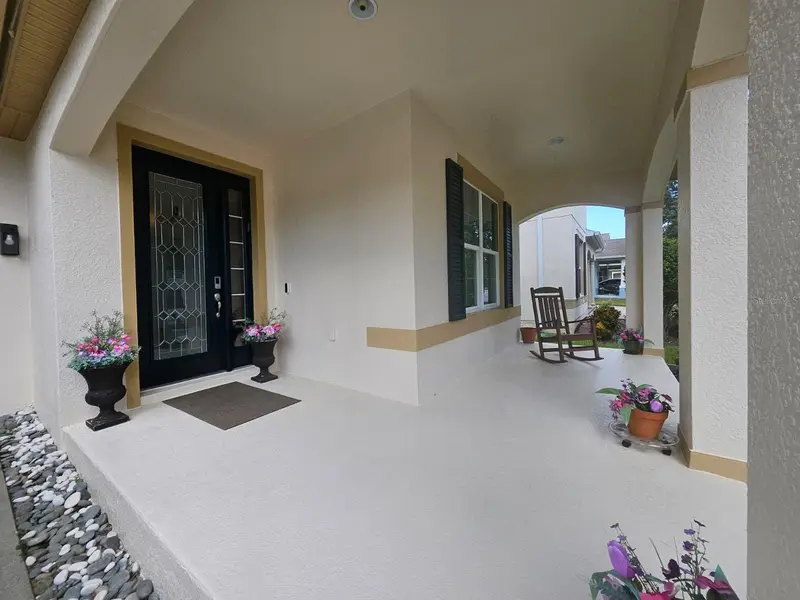
$910,000
5620 Mangrove Cove Ave
Winter Garden, FL 34787
5 bd · 4 ba · 3,619 sqft
Orchard Hills Ph 3
MLS ID #O6436319, JCL REALTY INC.
Listing provided by Stellar MLS
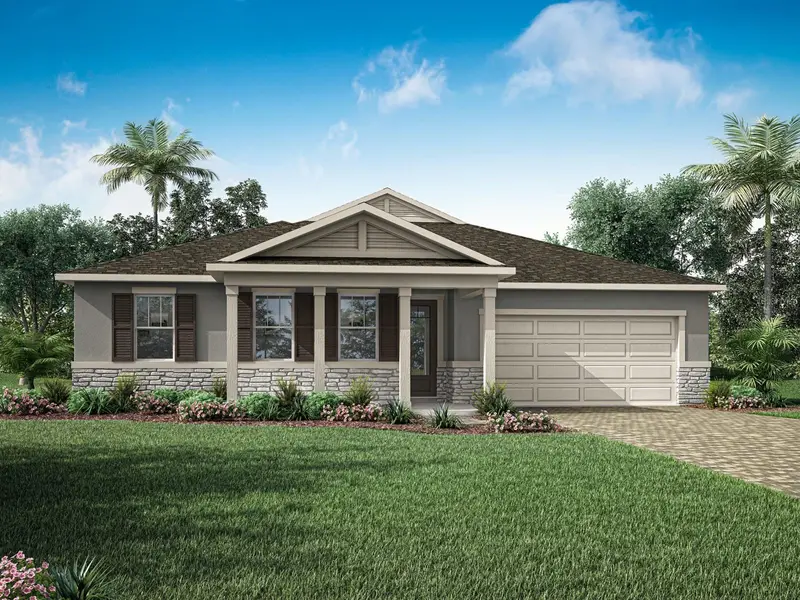
$592,990
2807 Sweet Acacia Dr
Clermont, FL 34711
4 bd · 3 ba · 2,529 sqft
Waterbrooke Phase 6
MLS ID #O6439473, MATTAMY REAL ESTATE SERVICES.
Listing provided by Stellar MLS
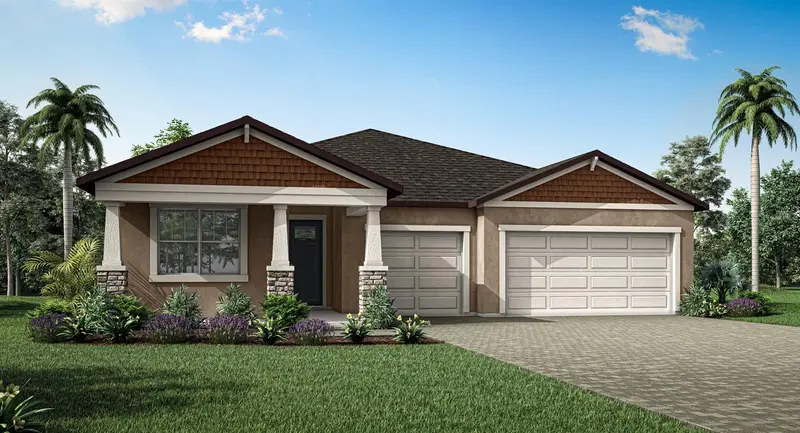
$606,990
2819 Sweet Acacia Dr
Clermont, FL 34711
4 bd · 3 ba · 2,278 sqft
Waterbrooke Phase 6
MLS ID #O6439371, MATTAMY REAL ESTATE SERVICES.
Listing provided by Stellar MLS

Listings courtesy of Stellar MLS as distributed by MLS GRID
IDX information is provided exclusively for consumers’ personal, non-commercial use and may not be used for any purpose other than to identify prospective properties consumers may be interested in purchasing.
Based on information submitted to the MLS GRID as of October 3, 2026 at 3:06 PM ET. All data is obtained from various sources and may not have been verified by broker or MLS GRID. Supplied Open House Information is subject to change without notice. All information should be independently reviewed and verified for accuracy. Properties may or may not be listed by the office/agent presenting the information.
All or a portion of the multiple listing information is provided by Stellar MLS, from a copyrighted compilation of listings. The compilation of listings and each individual listing are © 2026 Stellar MLS. All rights reserved.
Ryan Solberg, Broker · MaxLife Realty LLC · FL License #BK3354351 · Equal Housing Opportunity · Full disclaimer · DMCA