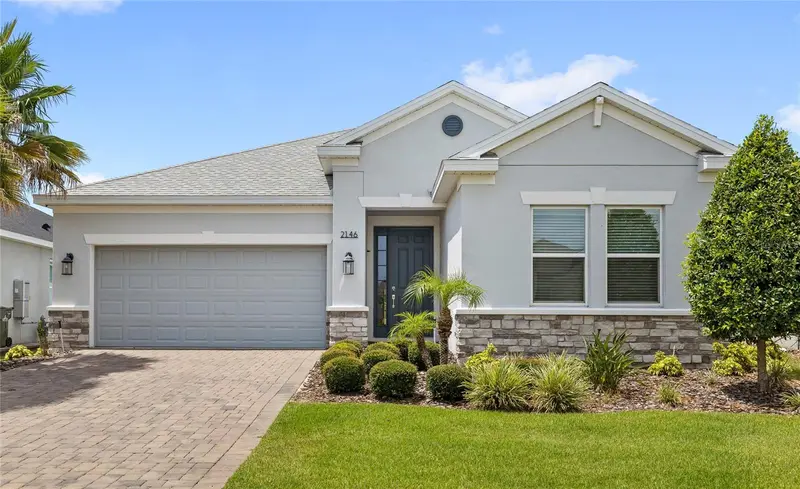


$559,999
2146 Ridge Pointe LaneClermont, FL 34715
Listing updated: October 26, 2026 at 5:37 PM ET
Listing courtesy of Real Broker, Llc · Ken Pozek · MLS #O6421239 · Active · 855-450-0442Property type
Year built
Lot size
Price / sq ft
HOA dues
Days on market
Garage spaces
Flood zone
About this home
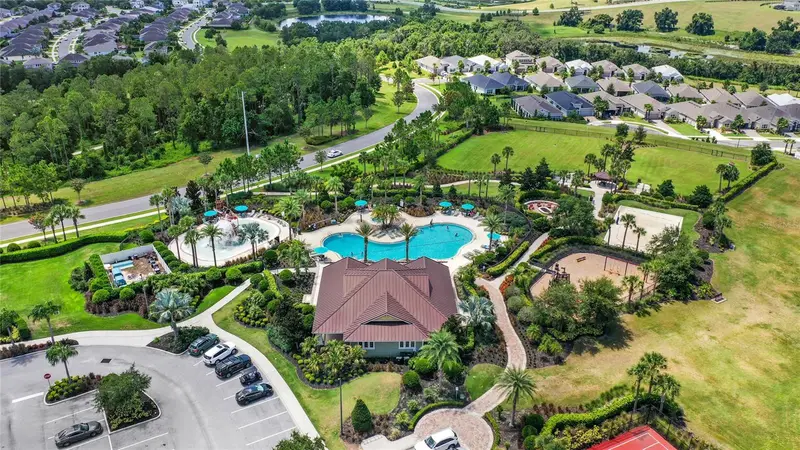
New construction without the wait!! Spacious Antigua floor plan by Taylor Morrison built in 2023 featuring 4 bedrooms, 3 full bathrooms, a dedicated office/flex room, a 2-car garage, and 2,373 square feet of living space with outdoor covered lanai, located in one of Clermont's most sought-after hilltop communities. Situated in The Canyons at Highland Ranch, this home offers the perfect blend of comfort, functionality, and convenience. Enjoy outstanding community amenities, including a resort-style pool, kids splash pad, beach volleyball court, basketball court, soccer field, dog park, playground, public fire pit, scenic walking trails, and beautifully maintained green spaces Exceptional elementary, middle, and high schools are all less than 10 minutes away, Ideally located with quick access to SR-50, US-27, Florida's Turnpike, Toll 429, and Toll 408. You'll be just minutes from Publix, Target, shopping, dining, and everyday conveniences. while Orlando's world-famous theme parks and Orlando International Airport are approximately 20–30 minutes from home. Don't miss this exceptional opportunity—schedule your private showing today! Using the preferred lender could qualify buyer for up to an $3,000 in lender credits. There is no obligation to use preferred lender.
Estimated monthly payment
Estimate only. Taxes use the listing's reported amount where available; insurance is a Florida-average estimate. Your actual payment will vary — run a full calculation or talk to a lender.
Price & listing history113 days on market
- Status: ActiveJul 6, 2026
- Listed$599,900Jul 2, 2026
- Price reduced$559,999
Property Documents
Documents the listing agent has made public for this property. Free to view and download.
Facts & features
- Property type
- Residential
- Sub type
- Single Family Residence
- Status
- Active
- Days on market
- 113
- Subdivision
- Highland Ranch/Canyons Ph 6
- County
- Lake
- Year built
- 2023
- Living area
- 2,373 sq ft
- Price/sq ft
- $236
- Building area
- 3,084 sq ft (Public Records)
- Lot size
- 6,917 sq ft
- Lot category
- 0 to less than 1/4
- Flood zone
- X (12069C0580E)
- Garage
- 2 spaces
- Annual taxes
- $7,822 (2025)
- Parcel #
- 15-22-26-0166-000-07600
- MLS #
- O6421239
Ask about this home
Have a question? Ask the broker directly.
Ryan Solberg answers personally — no call center, no spam. Your question goes straight to him.
Interior Details
- Bedrooms
- 4
- Full bathrooms
- 3
- Flooring
- Laminate, Tile
- Appliances
- Built-In Oven, Cooktop, Dishwasher, Dryer, Microwave, Range Hood, Refrigerator, Washer
- Interior features
- Eat-in Kitchen, Kitchen/Family Room Combo, Living Room/Dining Room Combo, Open Floorplan, Walk-In Closet(s)
- Laundry
- Inside, Laundry Room
- Stories / Levels
- One
- Direction faces
- South
Heating & Cooling
- Heating
- Central
- Cooling
- Central Air
Parking
- Garage spaces
- 2
- Attached garage
- Yes
HOA & Financial
- HOA fee
- $415 / Quarterly
- Monthly HOA
- $138/mo
- Total monthly fees
- $138/mo
- Total annual fees
- $1,660
- HOA name
- Justin Torrens - Beacon Community Mgmt
- CDD
- No
- Listing terms
- Cash, Conventional, FHA, VA Loan
- Ownership
- Fee Simple
- Available for lease
- No
- Additional lease restrictions
- Buyer to verify any and all lease restrictions directly with the HOA
- Approval process
- Buyer to verify directly with the HOA
Exterior & Construction
- Exterior features
- Sidewalk
- Construction materials
- Block, Brick, Stucco
- Roof
- Shingle
- Foundation
- Slab
- Road surface
- Paved
Utilities
- Sewer
- Public Sewer
- Water source
- Public
- Utilities
- Public
Community
- Pets allowed
- Yes
Room Details
| Room | Level | Dimensions |
|---|---|---|
| Kitchen | ||
| Living Room | ||
| Primary Bedroom |
Listing Details
- Listing date
- 2026-06-24
- On market date
- 2026-07-02
- Original list price
- $599,900
- Occupant type
- Tenant
- MLS area
- 34715 - Minneola
- Listing AOR
- Orlando Regional
- Status changed
- 2026-07-06
- Tax legal description
- HIGHLAND RANCH THE CANYONS PHASE 6 PB 74 PG 49-57 LOT 76 ORB 6128 PG 1992
Flood risk
Minimal-risk area outside the mapped floodplain. Flood insurance is optional and typically low-cost.
Source: FEMA flood zone reported on the listing. Confirm current designation at FEMA Flood Map Service Center.
Location
Directions
From FL-429 S toward Orlando S/Tampa S, use the right lane to take exit 22 for Florida's Turnpike toward Ocala. Merge onto Florida Tpke. Use the right 2 lanes to take the exit toward N Hancock Rd. Use any lane to turn left onto N Hancock Rd. Turn left toward Highland Ranch Blvd. Turn right onto Palmetto Spgs Rd. Turn right onto Ridge Pointe Ln.
More homes like this
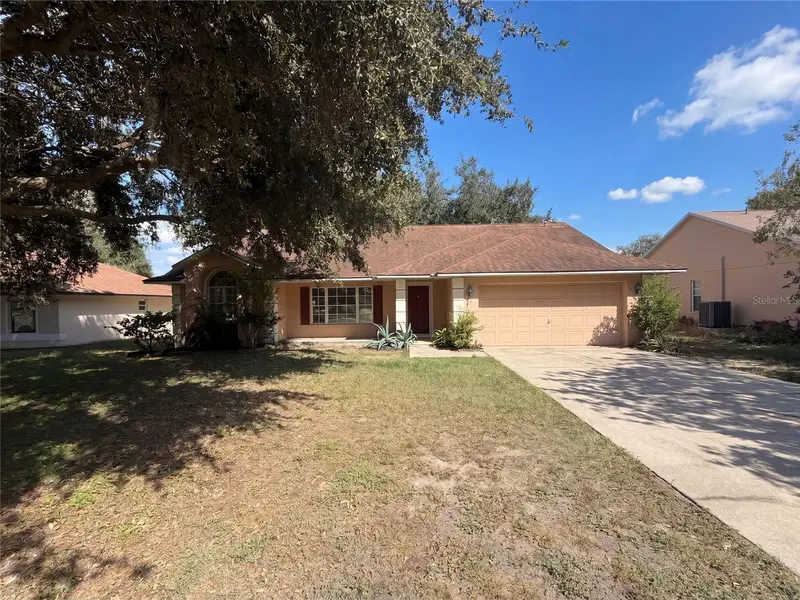
$380,000
11535 Clair Pl
Clermont, FL 34711
3 bd · 2 ba · 1,810 sqft
Lake Clair Place Sub
MLS ID #O6449636, OPENDOOR BROKERAGE LLC.
Listing provided by Stellar MLS
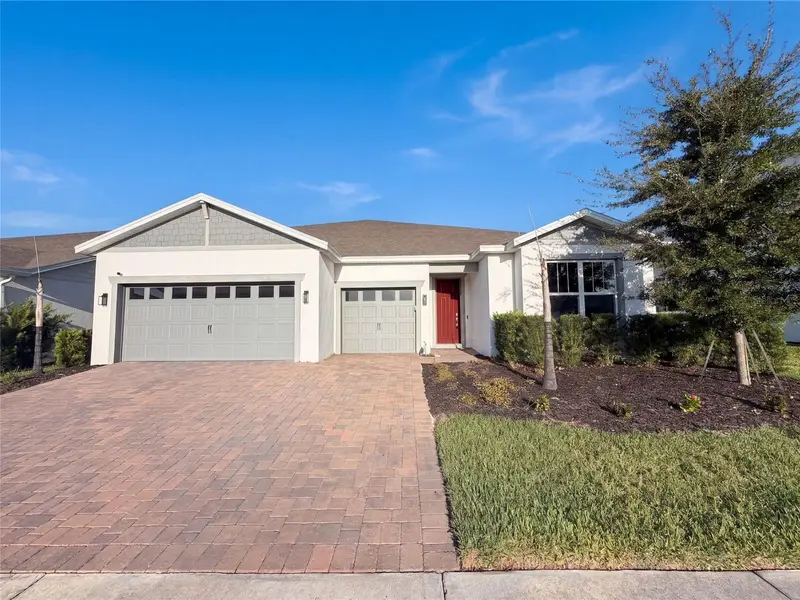
$790,000
15173 Willow Ridge Dr
Montverde, FL 34756
5 bd · 4 ba · 4,286 sqft
Willow Rdg
MLS ID #O6434755, OPENDOOR BROKERAGE LLC.
Listing provided by Stellar MLS
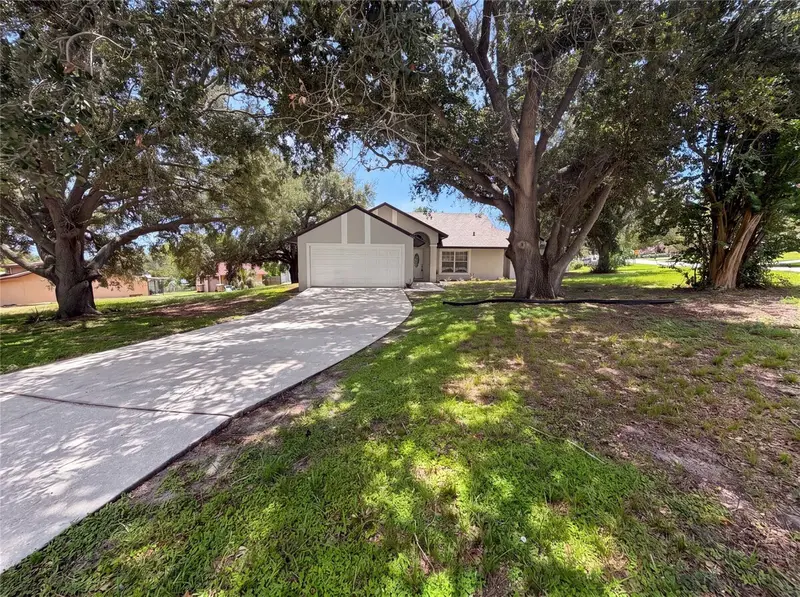
$425,000
17802 Jefferson St
Winter Garden, FL 34787
4 bd · 2 ba · 1,778 sqft
Edgewater Beach
MLS ID #O6428887, OPENDOOR BROKERAGE LLC.
Listing provided by Stellar MLS
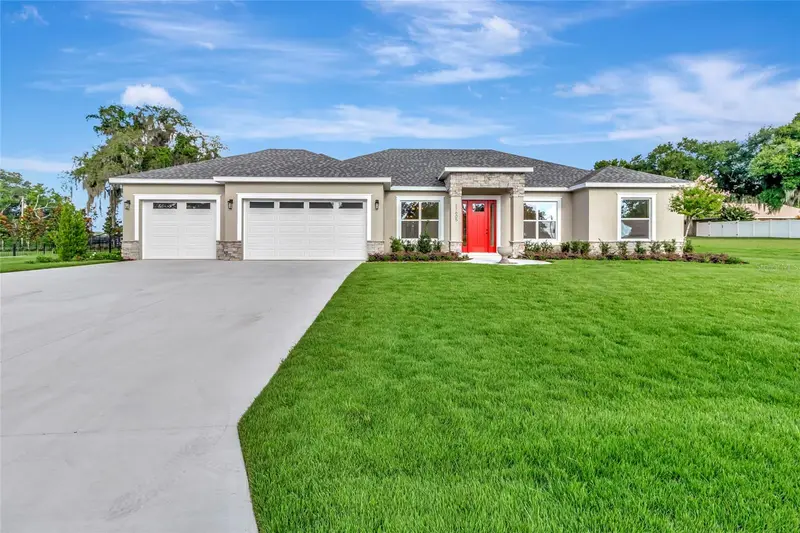
$725,000
17605 Ninth St
Montverde, FL 34756
4 bd · 3 ba · 2,133 sqft
MLS ID #G5114689, ARELLANO REALTY & INVESTMENTS.
Listing provided by Stellar MLS

Listings courtesy of Stellar MLS as distributed by MLS GRID
IDX information is provided exclusively for consumers’ personal, non-commercial use and may not be used for any purpose other than to identify prospective properties consumers may be interested in purchasing.
Based on information submitted to the MLS GRID as of October 26, 2026 at 5:37 PM ET. All data is obtained from various sources and may not have been verified by broker or MLS GRID. Supplied Open House Information is subject to change without notice. All information should be independently reviewed and verified for accuracy. Properties may or may not be listed by the office/agent presenting the information.
All or a portion of the multiple listing information is provided by Stellar MLS, from a copyrighted compilation of listings. The compilation of listings and each individual listing are © 2026 Stellar MLS. All rights reserved.
Ryan Solberg, Broker · MaxLife Realty LLC · FL License #BK3354351 · Equal Housing Opportunity · Full disclaimer · DMCA