
$2,000,000
20207 77th Avenue
Bradenton, FL 34202
Listing updated: July 18, 2026 at 3:07 PM ET
Listing courtesy of Kw Suncoast · Jose Ortega · MLS #A4698566 · Active · 941-792-2000Property type
Year built
Lot size
Price / sq ft
HOA dues
Days on market
Garage spaces
Flood zone
About this home
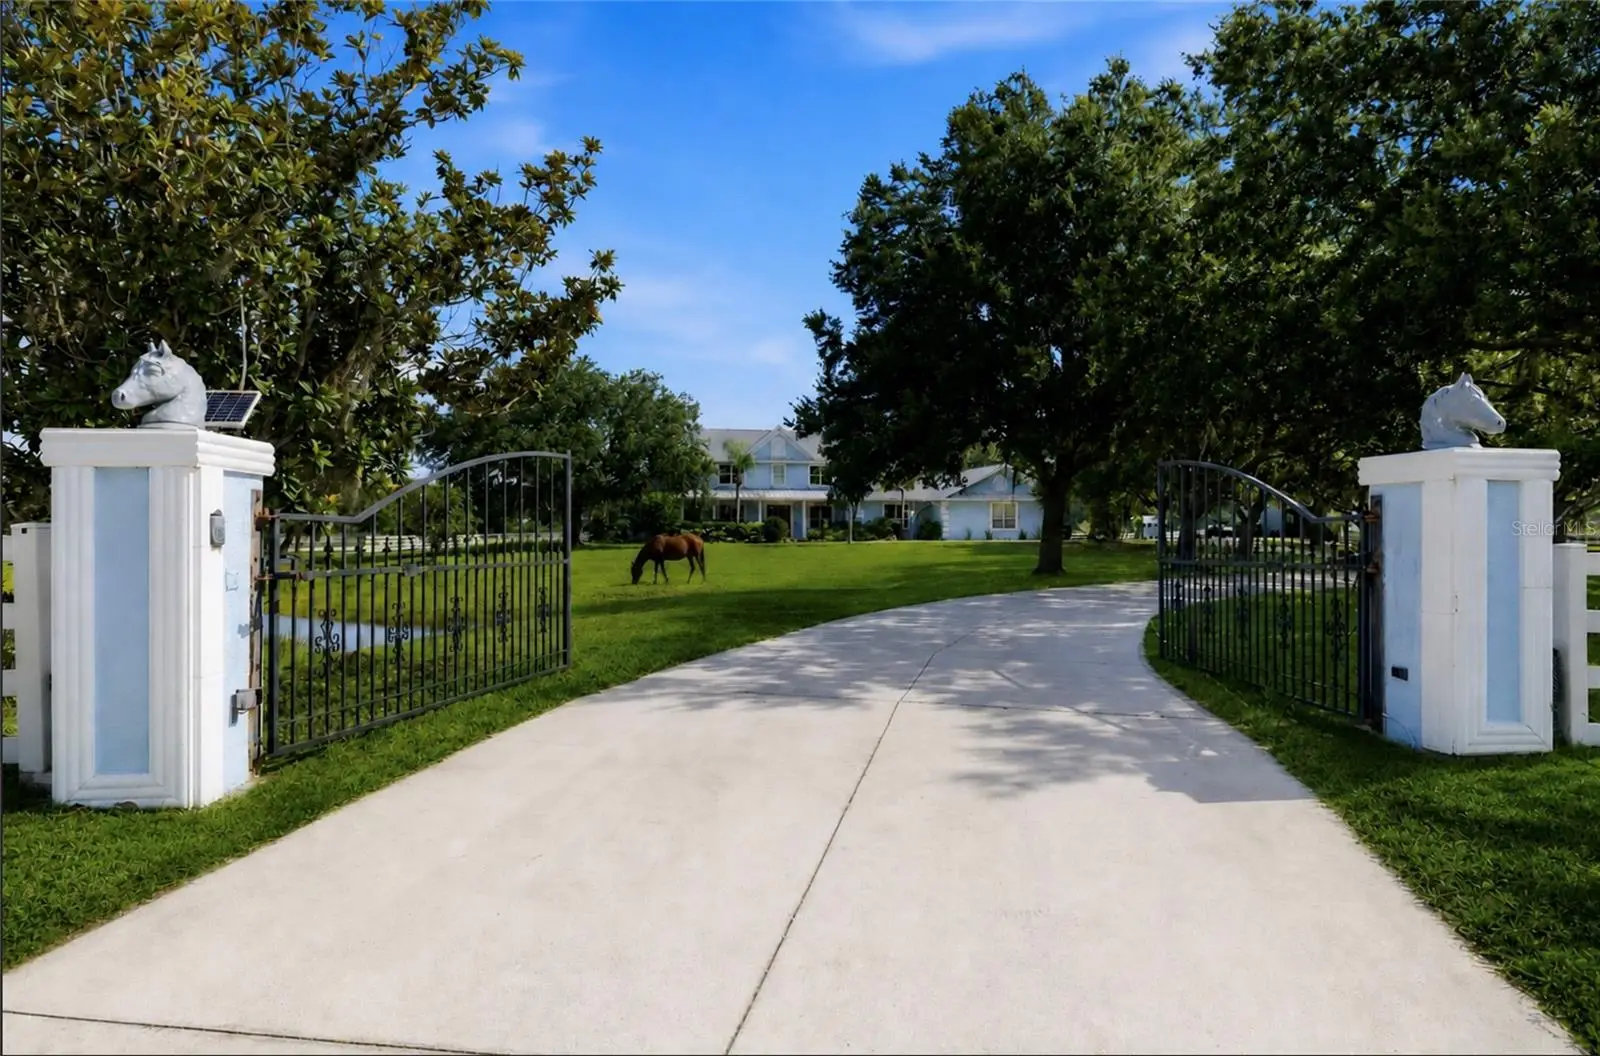
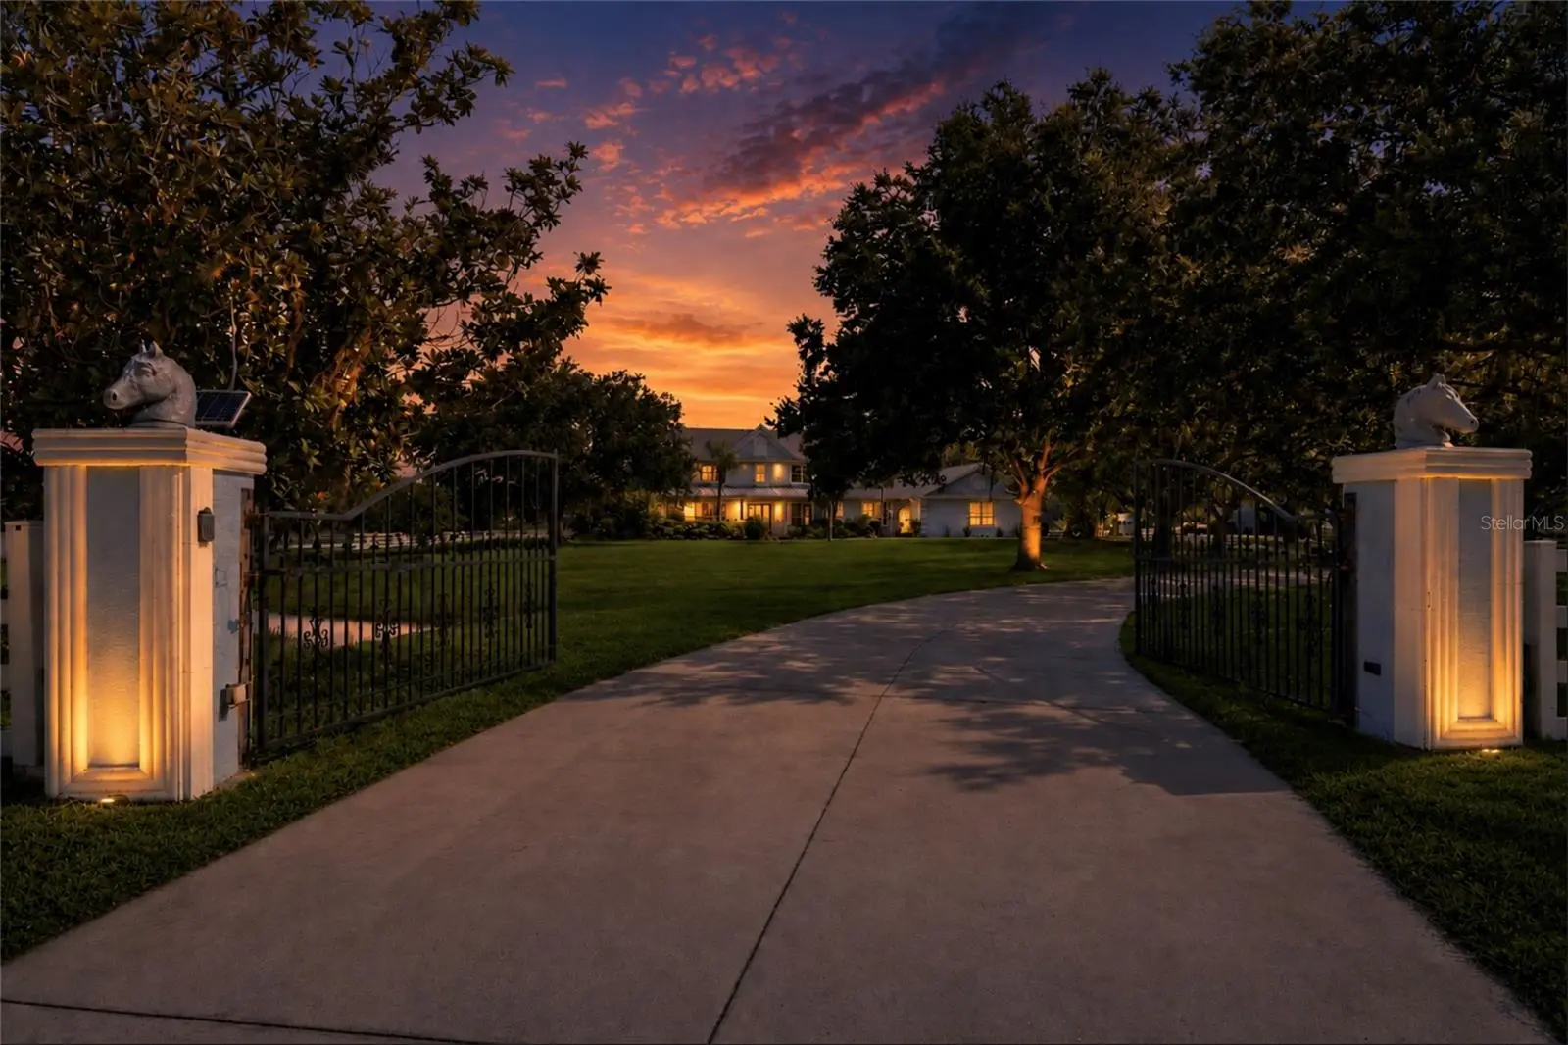
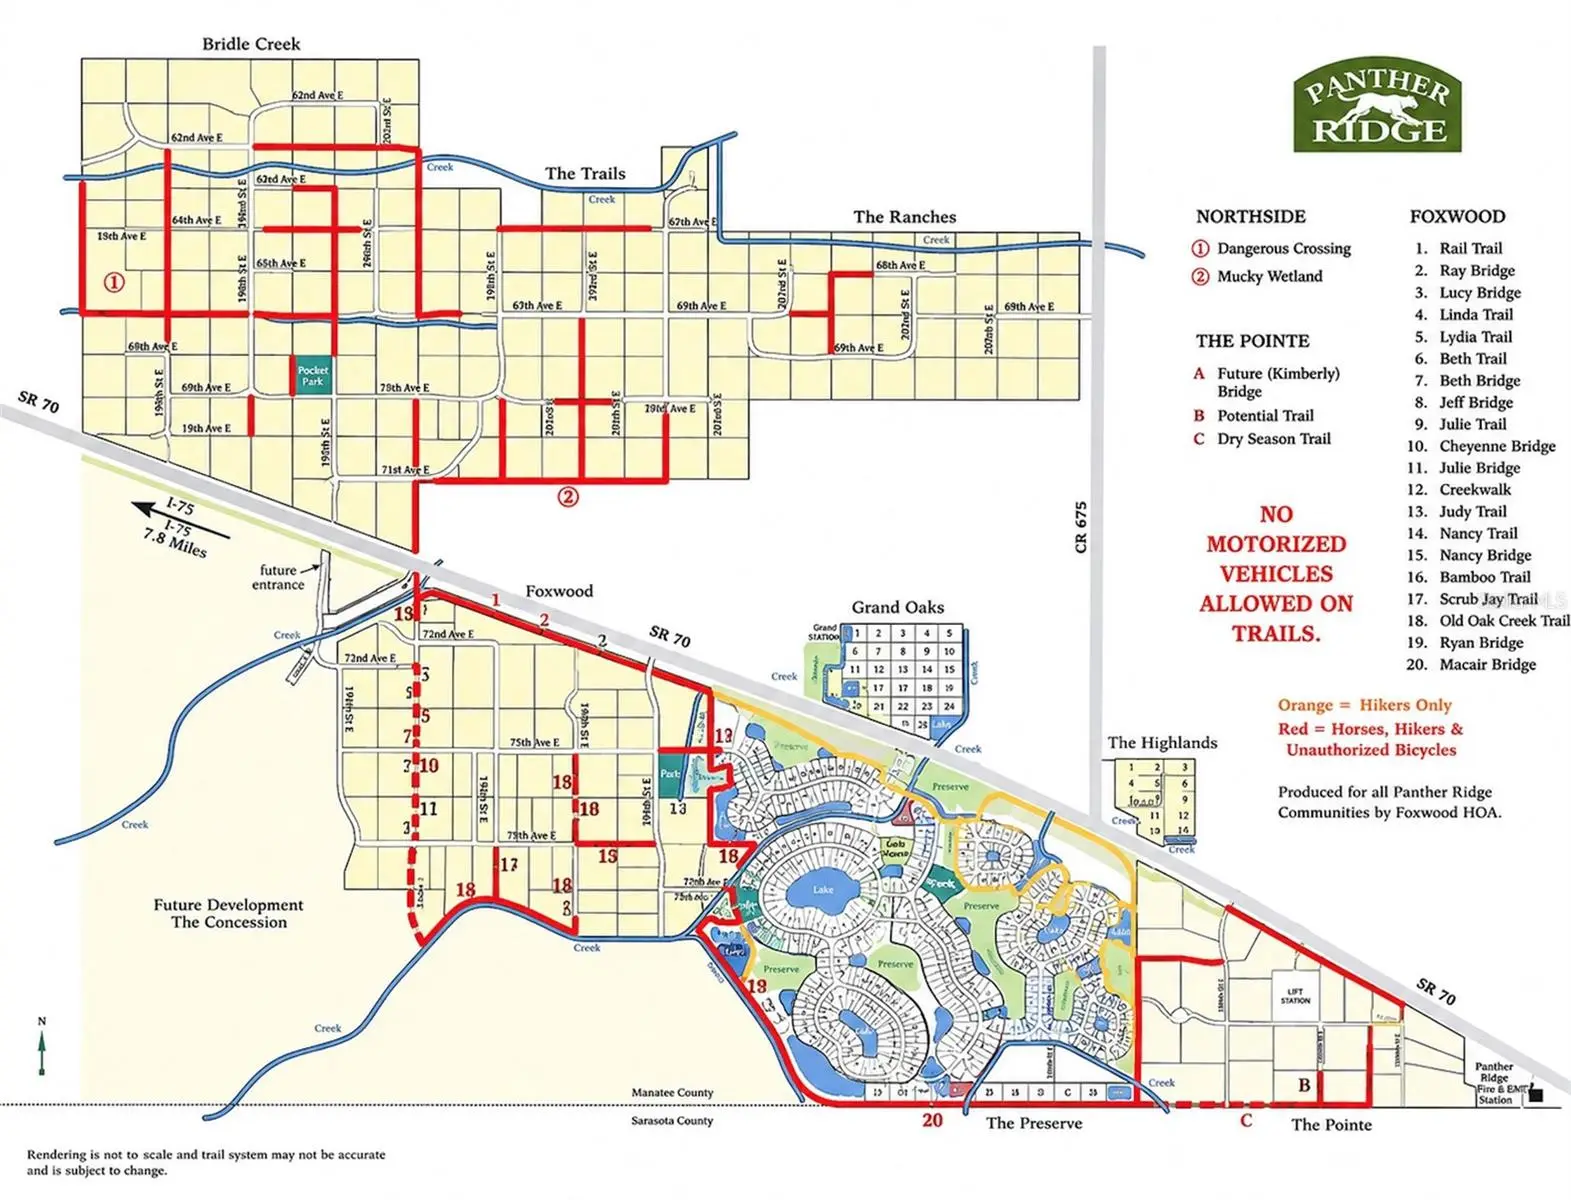
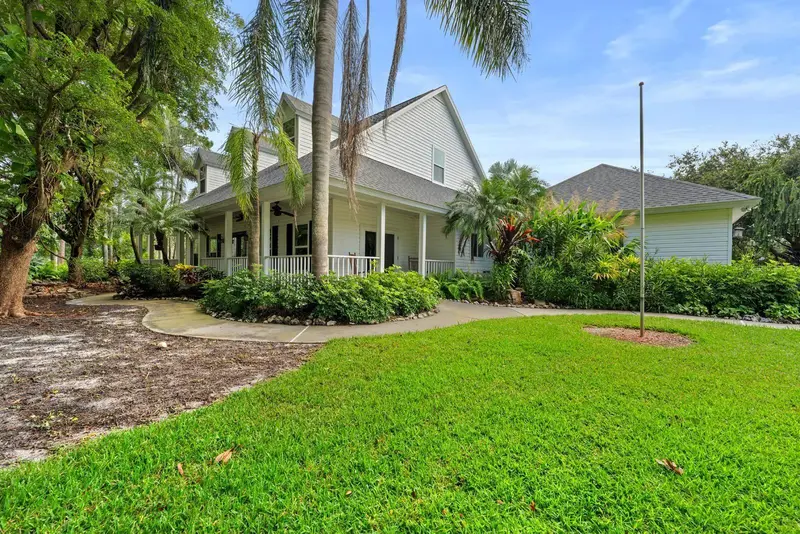
Set on 9.26 gated acres in Foxwood at Panther Ridge, this is the kind of property that speaks directly to the equestrian lifestyle - beautifully improved, thoughtfully laid out, and surrounded by one of East Manatee's most desirable luxury acreage communities. For horse lovers, the setting is hard to match: fenced and cross-fenced, zoned for horses, and located within a community renowned for its miles of private riding trails winding through oak hammocks, pine forests, and natural Florida landscape. At the heart of the property is a substantial concrete barn designed for both function and flexibility, featuring four 12x12 stalls, a tack room, feed room, wash racks, hot water, fly spray system, and RV outlets, along with turnout space and room to support a serious equestrian setup or a more relaxed country lifestyle. Whether you keep horses, enjoy trail riding, or simply want the space and freedom that acreage living provides, this property delivers a rare opportunity to live immersed in that world every day. The custom residence offers more than 4,000 square feet of living space with 4 bedrooms, 3 full baths, 1 half bath, an office, and a large upstairs bonus room, blending comfort and elegance with the practicality of estate living. Highlights include a dramatic great room with 20-foot ceilings, marble floors, custom built-ins, and gas fireplace; a spacious gourmet kitchen with cherry cabinetry, Cambria quartz counters, Sub-Zero refrigerator, Miele dishwasher, and a 6-burner DACOR gas range; and a first-floor primary suite with fireplace, custom closets, and a spa-style bath with Mr. Steam shower and brass clawfoot tub. After a day on the trails, the outdoor living experience is just as inviting, with a heated saltwater pool and spa, screened lanai, outdoor kitchen, and an upper TREX deck overlooking the barn, pasture, and grounds. With lake views, mature oaks, gated privacy, and proximity to Lakewood Ranch, top schools, shopping, dining, and The Concession Golf Club, this property offers the best of both worlds - a true horse property in a refined multi-million-dollar community where luxury and land come together.
Estimated monthly payment
Estimate only. Taxes use the listing's reported amount where available; insurance is a Florida-average estimate. Your actual payment will vary — run a full calculation or talk to a lender.
Price & listing history12 days on market
- Status: ActiveJul 6, 2026
- Listed$2,000,000Jul 6, 2026
- Price increased$2,000,000
Property Documents
Documents the listing agent has made public for this property. Free to view and download.
Facts & features
- Property type
- Residential
- Sub type
- Single Family Residence
- Status
- Active
- Days on market
- 12
- Subdivision
- Pomello City Central Unit
- County
- Manatee
- Year built
- 2000
- Living area
- 4,062 sq ft
- Price/sq ft
- $492
- Building area
- 6,339 sq ft (Owner)
- Lot size
- 403,366 sq ft
- Lot category
- 5 to less than 10
- Flood zone
- X (12081C0365E)
- Garage
- 3 spaces
- Pool
- Private pool
- Annual taxes
- $7,685 (2025)
- Parcel #
- 330804019
- Zoning
- A/ST
- MLS #
- A4698566
Ask about this home
Have a question? Ask the broker directly.
Ryan Solberg answers personally — no call center, no spam. Your question goes straight to him.
Interior Details
- Bedrooms
- 4
- Full bathrooms
- 3
- Half bathrooms
- 1
- Flooring
- Carpet, Ceramic Tile, Granite, Marble, Travertine, Wood
- Appliances
- Bar Fridge, Built-In Oven, Convection Oven, Dishwasher, Disposal, Dryer, Electric Water Heater, Exhaust Fan, Ice Maker, Microwave, Range, Range Hood, Refrigerator, Washer, Water Softener
- Interior features
- Built-in Features, Ceiling Fans(s), Chair Rail, Crown Molding, Dry Bar, Eat-in Kitchen, High Ceilings, Primary Bedroom Main Floor, Sauna, Solid Surface Counters, Solid Wood Cabinets, Split Bedroom, Stone Counters, Thermostat, Vaulted Ceiling(s), Walk-In Closet(s)
- Laundry
- Laundry Room
- Stories / Levels
- Two
- Direction faces
- South
- Fireplace
- Yes
Heating & Cooling
- Heating
- Central, Electric, Exhaust Fan, Other, Propane, Ductless, Zoned
- Cooling
- Central Air, Zoned
Parking
- Garage spaces
- 3
- Attached garage
- Yes
- Parking features
- Boat, Driveway, Garage Door Opener, Garage Faces Side, Ground Level, Guest, Other, Oversized, Parking Pad, RV Access/Parking, Workshop in Garage
HOA & Financial
- HOA fee
- $430 / Quarterly
- Monthly HOA
- $143/mo
- Total monthly fees
- $143/mo
- Total annual fees
- $1,720
- HOA name
- NICOLE
- CDD
- No
- Homestead exemption
- Yes
- Listing terms
- Cash, Conventional
- Ownership
- Fee Simple
- Available for lease
- No
- Lease restrictions
- No
- Additional lease restrictions
- SEE HOA DOCUMENTS FOR ANY AND ALL RESTRICTIONS
- Approval process
- SEE HOA DOCUMENTS
Exterior & Construction
- Exterior features
- Balcony, French Doors, Outdoor Grill, Outdoor Kitchen, Private Mailbox, Private Yard, Rain Gutters, Sliding Doors
- Construction materials
- Other
- Roof
- Shingle
- Foundation
- Slab
- Pool
- Private pool
- Waterfront
- Yes
- Road surface
- Asphalt
Utilities
- Sewer
- Septic Tank
- Water source
- Private, Well
- Utilities
- Cable Connected, Electricity Connected, Fiber Optics, Fire Hydrant, Propane, Sewer Connected, Underground Utilities, Water Connected
Community
- Pets allowed
- Yes
Schools
Letter grades: Florida DOE 2024–25 school grades (Orange, Seminole, Lake, Osceola, Brevard). Assigned schools from the listing agent — verify enrollment with the district.
Room Details
| Room | Level | Dimensions |
|---|---|---|
| Primary Bedroom | First | |
| Bathroom 2 | First | |
| Kitchen | First | |
| Great Room | First | |
| Office | First | |
| Dining Room | First | |
| Game Room | Second | |
| Bathroom 3 | Second | |
| Bathroom 4 | Second |
Listing Details
- Listing date
- 2026-07-06
- On market date
- 2026-07-06
- Original list price
- $2,000,000
- Occupant type
- Owner
- MLS area
- 34202 - Bradenton/Lakewood Ranch/Lakewood Rch
- Listing AOR
- Sarasota - Manatee
- Status changed
- 2026-07-06
- Tax legal description
- TRACT 8 SEC 29 POMELLO PARK, AS PER PLAT THEREOF REC IN PB 6 P 61, BEING MORE PARTICULARLY DESC AS FOLLOWS: FROM THE SW COR OF SEC 29 RUN N 45 DEG 19 MIN 06 SEC E A DIST OF 34.79 FT TO THE POB; TH N 00 DEG 37 MIN 08 SEC W A DIST OF 635.18 FT; TH S 88 DEG 45 MIN 15 SEC E ALG THE N LINE OF SD TRACT 8 A DIST OF 637.09 FT; TH S 00 DEG 28 MIN 32 SEC E ALG THE E LINE OF
Flood risk
Minimal-risk area outside the mapped floodplain. Flood insurance is optional and typically low-cost.
Source: FEMA flood zone reported on the listing. Confirm current designation at FEMA Flood Map Service Center.
Location
Directions
From Interstate 75, take SR 70 East for approximately 7 miles to the entrance of Concession. Turn right onto Lindrick Lane, then take your first left onto 77th Avenue East. The home will be on your left.
More homes like this
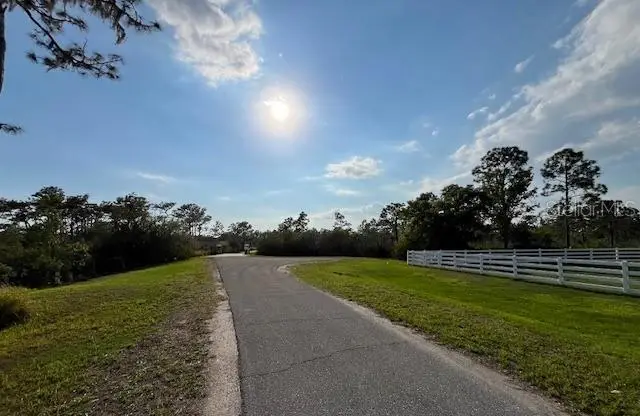
$739,000
24005 83rd Ave E
Myakka City, FL 34251
7.04 acres
Pomello City Central Unit
MLS ID #TB8491634, EASY STREET REALTY.
Listing provided by Stellar MLS
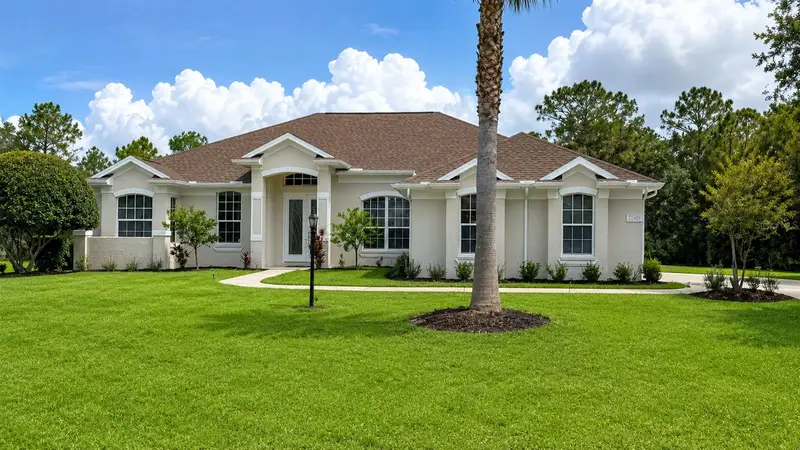
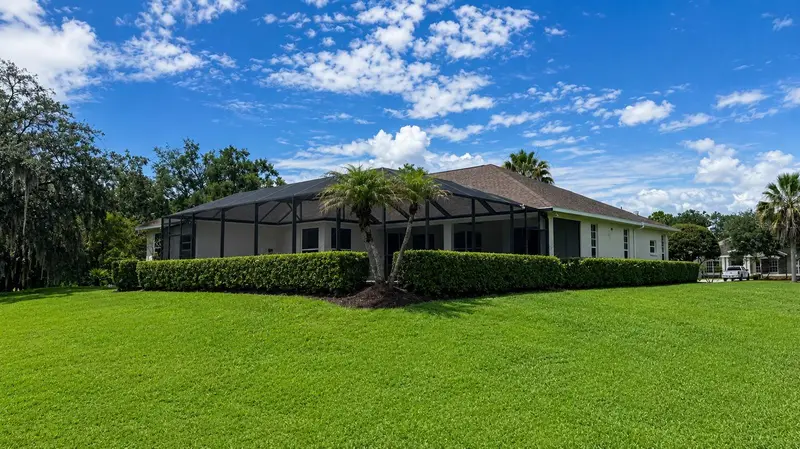
$849,900
22409 76th Ave E
Bradenton, FL 34211
4 bd · 3 ba · 2,682 sqft
Pomello City Central Unit
MLS ID #A4692391, BERKSHIRE HATHAWAY HOMESERVICE.
Listing provided by Stellar MLS
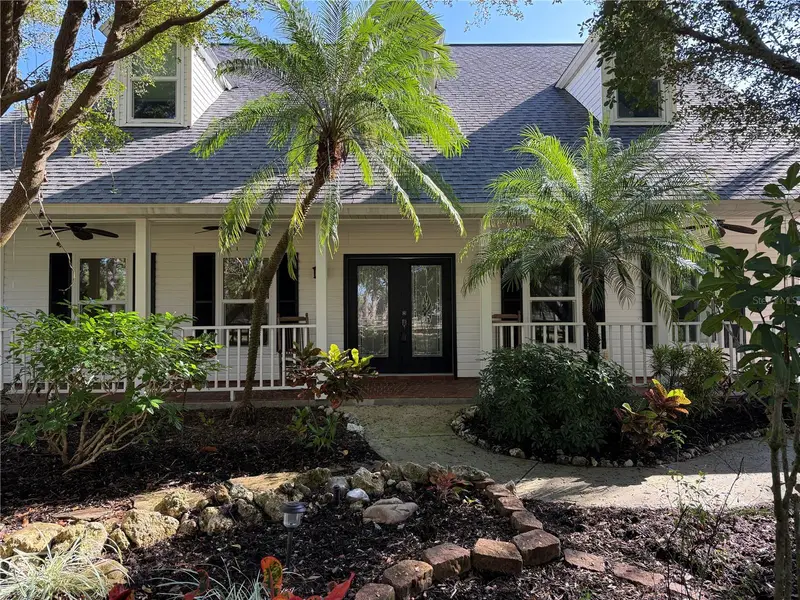
$1,690,000
6915 215th St E
Bradenton, FL 34211
5 bd · 4 ba · 4,111 sqft
Pomello City Central Unit
MLS ID #TB8387374, WEICHERT REALTORS EXCLUSIVE PROPERTIES.
Listing provided by Stellar MLS

Listings courtesy of Stellar MLS as distributed by MLS GRID
IDX information is provided exclusively for consumers’ personal, non-commercial use and may not be used for any purpose other than to identify prospective properties consumers may be interested in purchasing.
Based on information submitted to the MLS GRID as of July 18, 2026 at 3:07 PM ET. All data is obtained from various sources and may not have been verified by broker or MLS GRID. Supplied Open House Information is subject to change without notice. All information should be independently reviewed and verified for accuracy. Properties may or may not be listed by the office/agent presenting the information.
All or a portion of the multiple listing information is provided by Stellar MLS, from a copyrighted compilation of listings. The compilation of listings and each individual listing are © 2026 Stellar MLS. All rights reserved.
Ryan Solberg, Broker · MaxLife Realty LLC · FL License #BK3354351 · Equal Housing Opportunity · Full disclaimer · DMCA