


$925,000
13200 Highway 25Ocklawaha, FL 32179
Listing updated: July 7, 2026 at 6:02 PM ET
Listing courtesy of Re/Max Premier Realty · Michelle Smith · MLS #OM727638 · Active · 352-732-3222Property type
Year built
Lot size
Price / sq ft
HOA dues
Days on market
Garage spaces
Flood zone
About this home
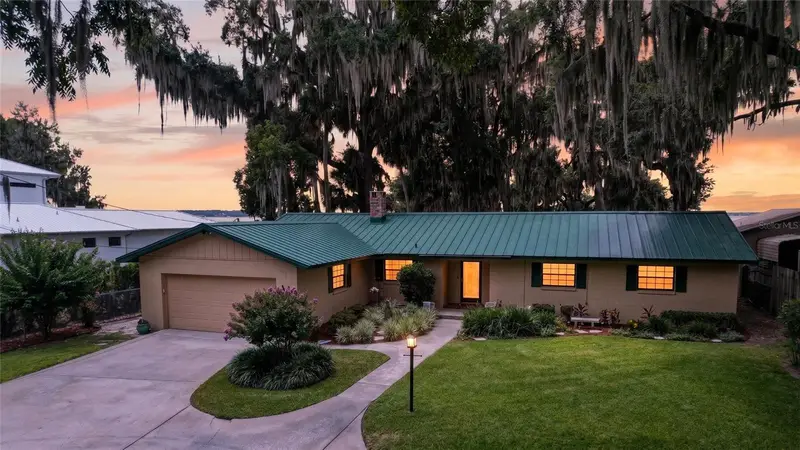
Experience the beauty of lakefront living in this spacious 4-bed, 2.5-bath home on the shores of beautiful Lake Weir on the DESIRABLE NORTH SHORE, with 100 ft of beachfront. The property features an attached two-car garage, plus a DETACHED two-car garage complete with electricity and water. In addition to its versatility as a workshop, hobby space or future mother-in-law suite, the detached garage includes expansive overhead storage with two convenient drop-down ladders, providing exceptional space for storing seasonal items, tools, and recreational gear. This home offers 2,428 square feet of living space, it blends comfort, functionality, and unforgettable waterfront views. Step inside to an inviting open floor plan that's perfect for both everyday living and entertaining. The living area flows seamlessly into the oversized kitchen, where you'll find granite countertops, stainless steel appliances, abundant cabinetry and counter space, and a breakfast nook for casual meals. A separate formal dining room provides the ideal setting for holiday gatherings and special occasions. Just beyond the living room, the Florida room is surrounded by walls of sliding glass doors, filling the space with natural light while offering panoramic views of the backyard, lake, and the incredible wildlife that calls this property home. During the cooler months, open the sliders to create a breezy, screened-porch feel, blending the comfort of indoor living with the beauty of the outdoors. Sip your morning coffee while watching bald eagles soar overhead, hawks glide across the shoreline, an owl nestled in the trees, and countless songbirds visiting the yard. The thoughtfully landscaped gardens are filled with pollinator-friendly plants that attract hummingbirds, butterflies, and bees, creating a peaceful backyard sanctuary. On select evenings, you can even enjoy watching Florida's spectacular space launches from the comfort of the Florida room. The primary suite offers a relaxing retreat with a private ensuite bathroom. You have a beautiful view of the lake right from the primary bedroom. Three additional bedrooms provide generous space for family, guests, or a home office. The secondary full bathroom features dual vanities, making busy mornings easy, while the convenient half bath is perfect for visitors. Step outside onto the deck overlooking the fully fenced backyard, where there's plenty of room for entertaining, pets, and play. The property has full irrigation, helping keep the lush landscaping vibrant year-round. Follow the path to your private beach and dock to experience everything about Lake Weir. Equipped with a boat lift and a bench at the end, the dock is the perfect place to launch your boat, cast a fishing line, or relax while taking in the scenery. Beyond the property, you'll love everything about Lake Weir. Spend your days boating, fishing, kayaking, paddleboarding, or cruising across one of Central Florida's most popular recreational lakes. Enjoy waterfront dining at local favorites like Eaton's Beach and Gator Joe's. Outdoor enthusiasts will also appreciate being just a short drive from four of Florida's beautiful natural springs, offering crystal-clear water for swimming, snorkeling, kayaking, and exploring year-round. Whether you're seeking adventure on the water or a quiet evening watching wildlife from your Florida room, this exceptional home offers the very best of the Florida lake lifestyle.
Estimated monthly payment
Estimate only. Taxes use the listing's reported amount where available; insurance is a Florida-average estimate. Your actual payment will vary — run a full calculation or talk to a lender.
Price & listing history5 days on market
- Status: ActiveJul 2, 2026
- Listed$925,000Jul 2, 2026
Property Documents
Documents the listing agent has made public for this property. Free to view and download.
Facts & features
- Property type
- Residential
- Sub type
- Single Family Residence
- Status
- Active
- Days on market
- 5
- Subdivision
- Non Sub
- County
- Marion
- Year built
- 1974
- Living area
- 2,428 sq ft
- Price/sq ft
- $381
- Lot size
- 47,045 sq ft
- Lot category
- 1 to less than 2
- Flood zone
- X* (12083C0770D)
- Garage
- 4 spaces
- Annual taxes
- $7,001 (2025)
- Parcel #
- 48987-001-00
- Zoning
- R3
- MLS #
- OM727638
Ask about this home
Have a question? Ask the broker directly.
Ryan Solberg answers personally — no call center, no spam. Your question goes straight to him.
Interior Details
- Bedrooms
- 4
- Full bathrooms
- 2
- Half bathrooms
- 1
- Flooring
- Carpet, Tile
- Appliances
- Dishwasher, Dryer, Range, Refrigerator, Washer
- Interior features
- Ceiling Fans(s), Eat-in Kitchen, Kitchen/Family Room Combo, Open Floorplan, Split Bedroom
- Laundry
- Inside
- Stories / Levels
- One
- Direction faces
- North
- Fireplace
- Yes
Heating & Cooling
- Heating
- Central
- Cooling
- Central Air
Parking
- Garage spaces
- 4
- Attached garage
- Yes
HOA & Financial
- Total monthly fees
- None
- Total annual fees
- None
- CDD
- No
- Homestead exemption
- Yes
- Min lease term
- No Minimum
- Listing terms
- Cash, Conventional, FHA, VA Loan
- Ownership
- Fee Simple
- Available for lease
- Yes
- Lease restrictions
- No
Exterior & Construction
- Exterior features
- Lighting
- Construction materials
- Block, Concrete, Stucco
- Roof
- Metal
- Foundation
- Slab
- Waterfront
- Yes
- Water access
- Yes
- Water view
- Yes
- Road surface
- Paved
Utilities
- Sewer
- Septic Tank
- Water source
- Public
- Utilities
- Electricity Connected
Schools
Letter grades: Florida DOE 2024–25 school grades (Orange, Seminole, Lake, Osceola, Brevard). Assigned schools from the listing agent — verify enrollment with the district.
Room Details
| Room | Level | Dimensions |
|---|---|---|
| Kitchen | First | 16.1x16 |
| Living Room | First | 18.3x17.4 |
| Primary Bedroom | First | 12x16.4 |
Listing Details
- Listing date
- 2026-06-30
- On market date
- 2026-07-02
- Original list price
- $925,000
- Occupant type
- Owner
- MLS area
- 32179 - Ocklawaha
- Listing AOR
- Ocala - Marion
- Status changed
- 2026-07-02
- Tax legal description
- SEC 05 TWP 17 RGE 24 BEGINNING 160 FT WEST AND 738 FT S OF THE N E COR OF GOV LOT 5 SAID POINT BEING SWLY ROW LINE OF ALT 441 THENCE SW ALONG SAID ROW LINE 90.00 FT THENCE S 0-10-40 E 493.96 FT TO THE WATERS EDGE OF LAKE WEIR THENCE NE/LY ALONG SAID WATERS EDGE TO A POINT THAT BEARS S FROM THE P.O.B. THENCE N 449.43 FT MORE OR LESS TO THE P.O.B.
Flood risk
See FEMA for this zone’s designation and insurance requirements.
Source: FEMA flood zone reported on the listing. Confirm current designation at FEMA Flood Map Service Center.
Location
Directions
From the intersection of Baseline and Maricamp, head south on Maricamp. Turn left onto E HWY 25. House will be on your right.
More homes like this
$60,000
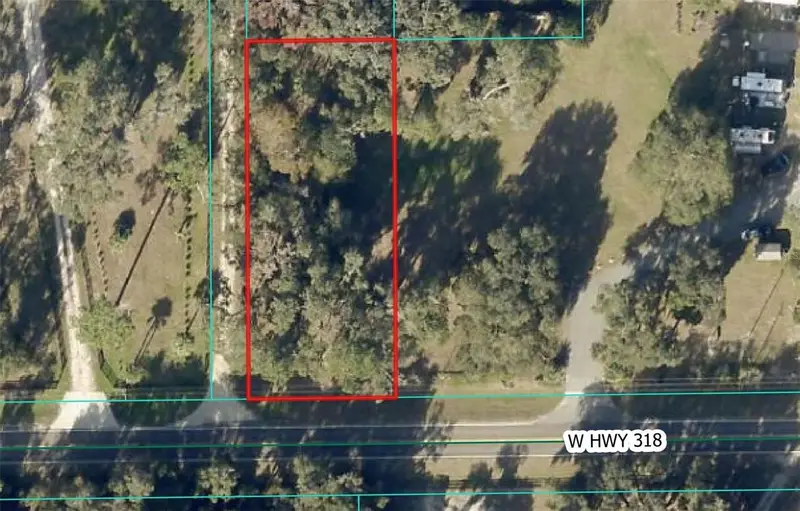
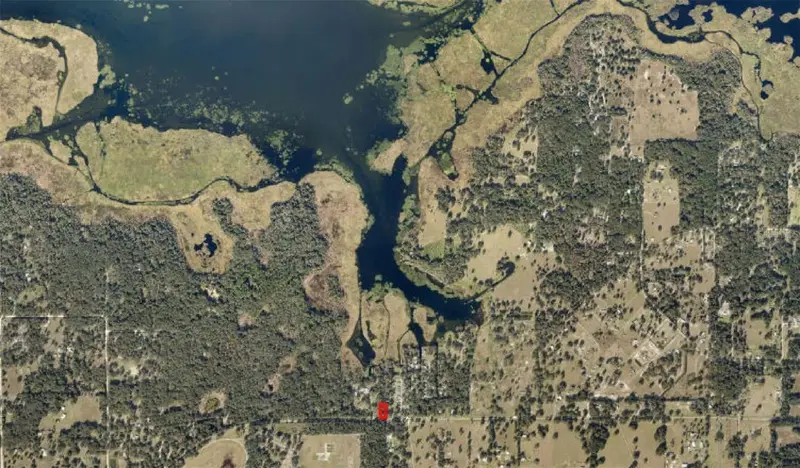
0 W Highway 318
Citra, FL 32113
0.46 acres
Non Sub
MLS ID #OM718125, COLDWELL BANKER ELLISON REALTY O.
Listing provided by Stellar MLS
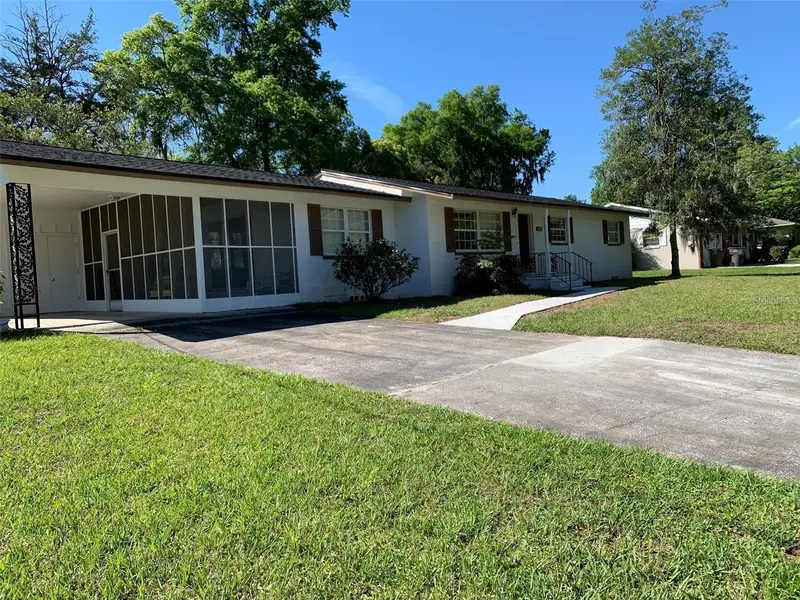
$237,900
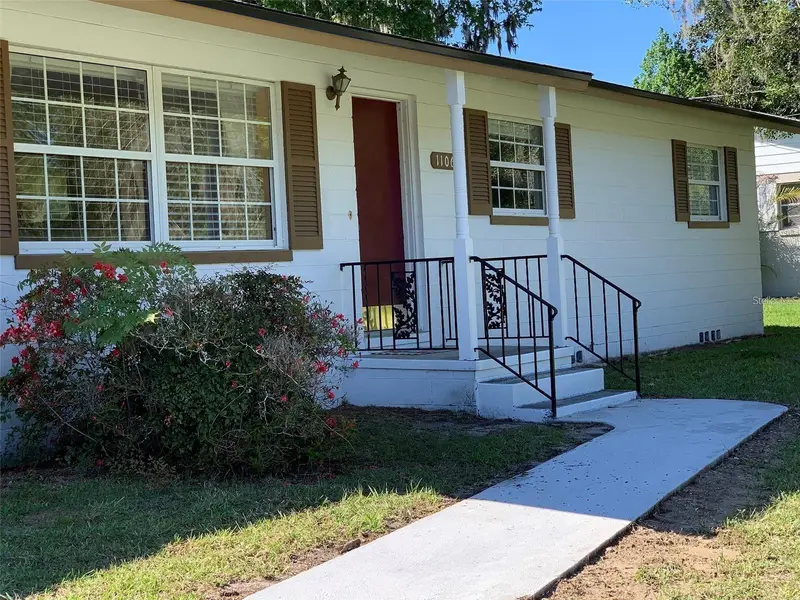
1106 Ne 17th Ter
Ocala, FL 34470
3 bd · 2 ba · 1,392 sqft
Non Sub
MLS ID #OM725761, TERRABELLA REALTY.
Listing provided by Stellar MLS
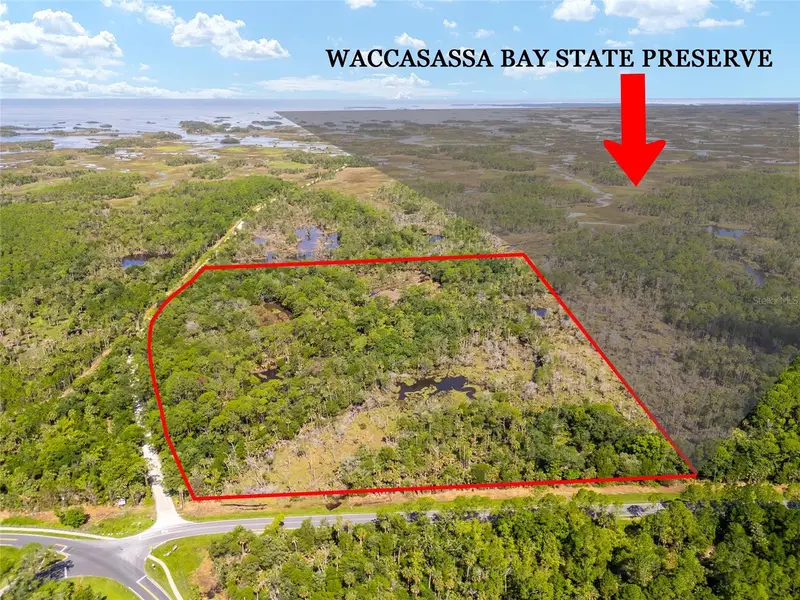
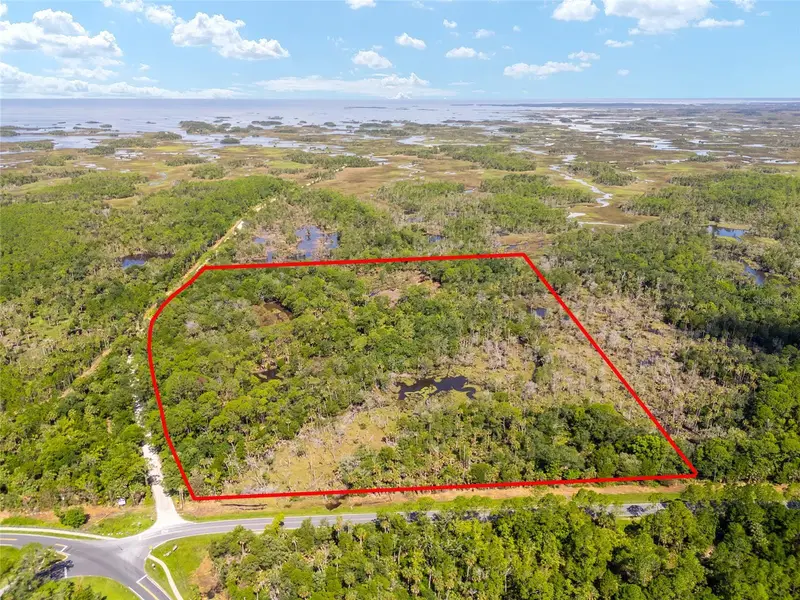
$250,000
0 Se 193rd Pl
Yankeetown, FL 34498
24.75 acres
Non Sub
MLS ID #OM682602, KELLER WILLIAMS CORNERSTONE RE.
Listing provided by Stellar MLS
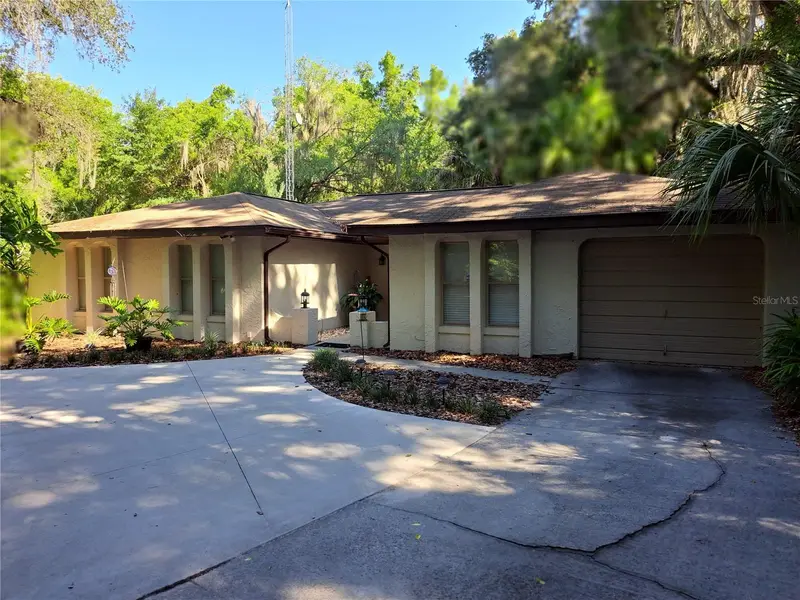
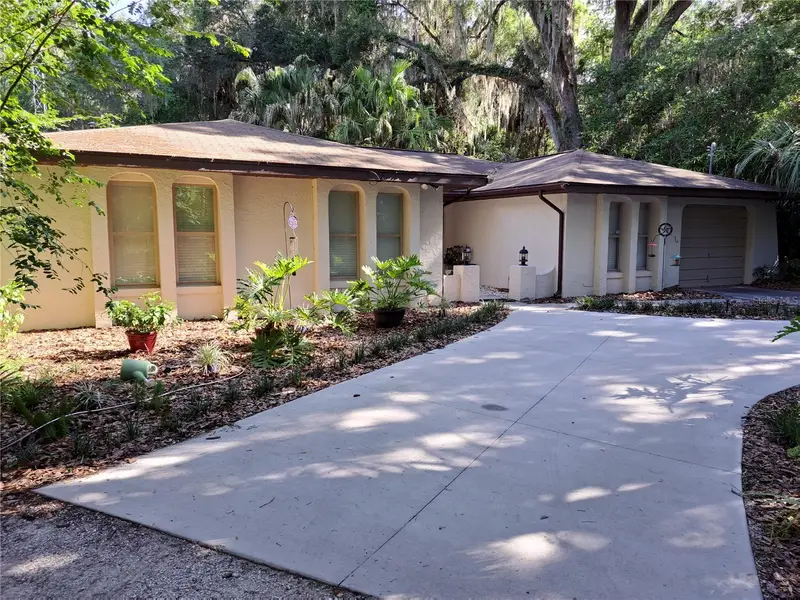
$285,000
5672 Ave H
Mc Intosh, FL 32664
3 bd · 2 ba · 1,835 sqft
Non Sub
MLS ID #OM726662, BUCKNER HOMES REALTY INC.
Listing provided by Stellar MLS

Listings courtesy of Stellar MLS as distributed by MLS GRID
IDX information is provided exclusively for consumers’ personal, non-commercial use and may not be used for any purpose other than to identify prospective properties consumers may be interested in purchasing.
Based on information submitted to the MLS GRID as of July 7, 2026 at 6:02 PM ET. All data is obtained from various sources and may not have been verified by broker or MLS GRID. Supplied Open House Information is subject to change without notice. All information should be independently reviewed and verified for accuracy. Properties may or may not be listed by the office/agent presenting the information.
All or a portion of the multiple listing information is provided by Stellar MLS, from a copyrighted compilation of listings. The compilation of listings and each individual listing are © 2026 Stellar MLS. All rights reserved.
Ryan Solberg, Broker · MaxLife Realty LLC · FL License #BK3354351 · Equal Housing Opportunity · Full disclaimer · DMCA