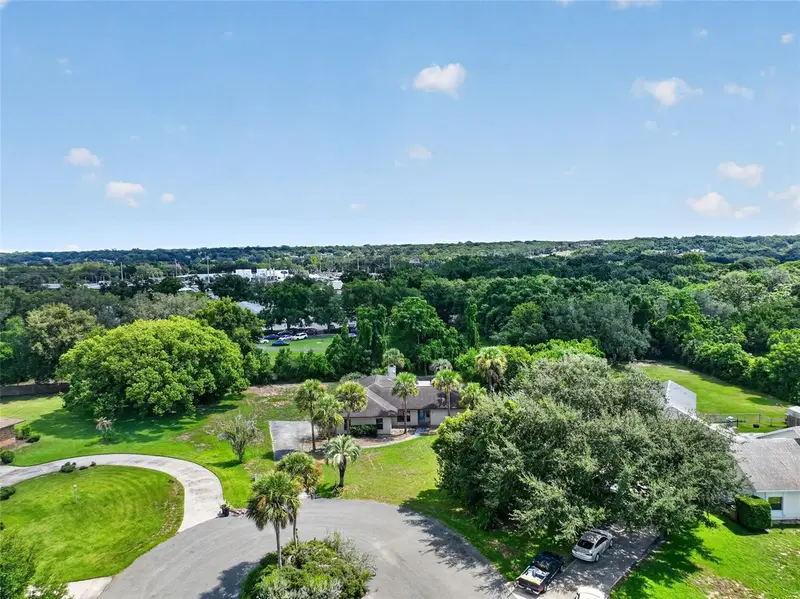

$500,000
2085 Sussex DriveMount Dora, FL 32757
Listing updated: September 30, 2026 at 9:54 AM ET
Listing courtesy of Vangie Berry Signature Realty · Ryan Berry · MLS #G5114450 · Active · 352-742-7355Property type
Year built
Lot size
Price / sq ft
HOA dues
Days on market
Garage spaces
Flood zone
About this home
BIG price reduction! Welcome home to this one of a kind 3/2 pool home in Mount Dora! This home is located in the county and rests on a .8 acre lot at the end of a dead end street on the cul-de-sac with no rear neighbors, giving you real privacy and room to spread out. With just under 2,000 sq ft, the floor plan boasts wood floors throughout all of the bedrooms and main living areas, with tile floors in the kitchen, family room and bathrooms. As you walk in the front door you'll notice the spacious Living/Dining Room combo. The primary bedroom is a good size with French Door access to the pool area, while the primary bathroom is complete with a walk-in closet and a walk-in shower. The kitchen was renovated in 2014 with ceramic tile counter tops and comes with stainless steel appliances. The bar area adds extra seating and counter space while opening up to the family room which is centered by the beautiful gas fireplace. The other bedrooms are located on the other end of the house and share the second bath. The lanai on the back of the home is screened in, but the pool area is not. The abundant outdoor living space has endless potential, and you will love spending your summers enjoying the huge 25,000 gallon pool! The fenced back yard has no rear neighbors, providing you with added peace and quite and plenty of privacy, perfect for Florida living. The oversized 2 car garage has side entry access, and the home is on well water. Roof and HVAC were replaced in 2014 and seller is providing a 1 year home warranty for added peace of mind to the new owner. You will love this quiet county setting with plenty of outdoors space, and you're still just minutes away from everything Mount Dora has to offer!
Estimated monthly payment
Estimate only. Taxes use the listing's reported amount where available; insurance is a Florida-average estimate. Your actual payment will vary — run a full calculation or talk to a lender.
Price & listing history34 days on market
- Status: ActiveAug 27, 2026
- Listed$525,000Aug 27, 2026
- Price reduced$500,000
Property Documents
Documents the listing agent has made public for this property. Free to view and download.
Facts & features
- Property type
- Residential
- Sub type
- Single Family Residence
- Status
- Active
- Days on market
- 34
- Subdivision
- Lake Gertrude Estates
- County
- Lake
- Year built
- 1982
- Living area
- 1,908 sq ft
- Price/sq ft
- $262
- Building area
- 3,024 sq ft (Public Records)
- Lot size
- 34,798 sq ft
- Lot category
- 1/2 to less than 1
- Flood zone
- X (12069C0358E)
- Garage
- 2 spaces
- Pool
- Private pool
- Annual taxes
- $3,165 (2025)
- Parcel #
- 24-19-26-0300-000-01100
- Zoning
- R-3
- MLS #
- G5114450
Ask about this home
Have a question? Ask the broker directly.
Ryan Solberg answers personally — no call center, no spam. Your question goes straight to him.
Interior Details
- Bedrooms
- 3
- Full bathrooms
- 2
- Flooring
- Ceramic Tile, Wood
- Appliances
- Dishwasher, Electric Water Heater, Microwave, Range, Refrigerator
- Interior features
- Ceiling Fans(s), Kitchen/Family Room Combo, Split Bedroom, Walk-In Closet(s)
- Laundry
- Electric Dryer Hookup, In Garage
- Stories / Levels
- One
- Direction faces
- Southwest
- Fireplace
- Yes
Heating & Cooling
- Heating
- Central
- Cooling
- Central Air
Parking
- Garage spaces
- 2
- Attached garage
- Yes
- Parking features
- Driveway, Garage Door Opener, Garage Faces Side, Oversized
HOA & Financial
- Total monthly fees
- None
- Total annual fees
- None
- CDD
- No
- Homestead exemption
- Yes
- Min lease term
- No Minimum
- Listing terms
- Cash, Conventional, FHA, VA Loan
- Ownership
- Fee Simple
- Available for lease
- Yes
- Lease restrictions
- No
Exterior & Construction
- Construction materials
- Block, Stucco
- Roof
- Shingle
- Foundation
- Slab
- Pool
- Private pool
- Road surface
- Paved
Utilities
- Sewer
- Septic Tank
- Water source
- Public
- Utilities
- BB/HS Internet Available, Electricity Connected, Propane, Public
Schools
Letter grades: Florida DOE 2024–25 school grades (Orange, Seminole, Lake, Osceola, Brevard). Assigned schools from the listing agent — verify enrollment with the district.
Room Details
| Room | Level | Dimensions |
|---|---|---|
| Bedroom 2 | First | 11x13 |
| Bedroom 3 | First | 11x13 |
| Dining Room | First | 11x12 |
| Family Room | First | 14x15 |
| Kitchen | First | 14x15 |
| Living Room | First | 15x15 |
| Primary Bedroom | First | 15x12 |
Listing Details
- Listing date
- 2026-08-26
- On market date
- 2026-08-27
- Original list price
- $525,000
- Occupant type
- Vacant
- MLS area
- 32757 - Mount Dora
- Listing AOR
- Lake and Sumter
- Home warranty
- Yes
- Status changed
- 2026-08-27
- Tax legal description
- ESTATES OF LAKE GERTRUDE LOT 11 --LESS BEG AT MOST S'LY COR OF LOT 11 RUN NE'LY TO MOST E'LY COR OF LOT 11 S 69DEG 21MIN 33SEC W TO SW'LY LINE OF SAID LOT SW'LY ALONG LOT LINE TO POB--PB 23 PG 7 ORB 1763 PG 1536 ORB 6003 PG 2340
Flood risk
Minimal-risk area outside the mapped floodplain. Flood insurance is optional and typically low-cost.
Source: FEMA flood zone reported on the listing. Confirm current designation at FEMA Flood Map Service Center.
Location
Directions
From Mount Dora take 441 N to left on Morningside Dr. Turn right on Sussex Dr. Follow to home on right.
More homes like this
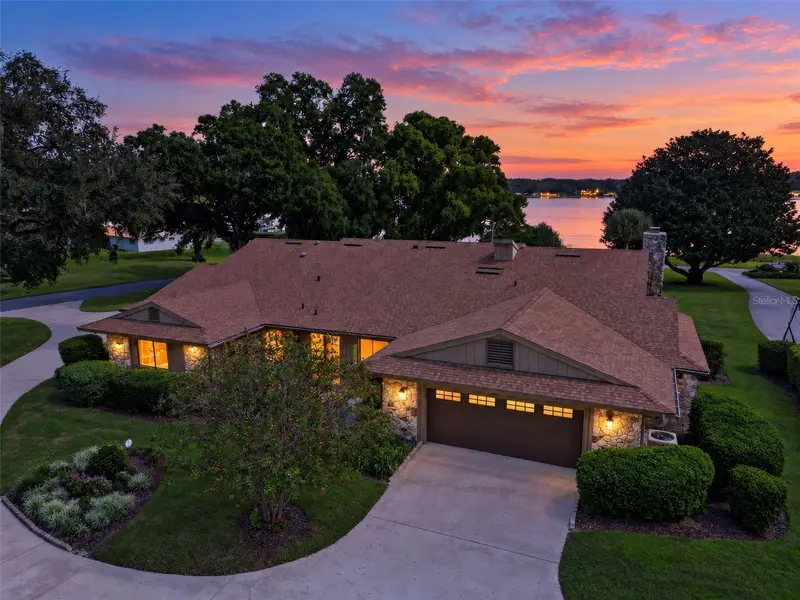
$1,399,500
1750 Sussex Dr
Mount Dora, FL 32757
3 bd · 3 ba · 3,903 sqft
Lake Gertrude Estates
MLS ID #G5119333, DAVE LOWE REALTY, INC..
Listing provided by Stellar MLS
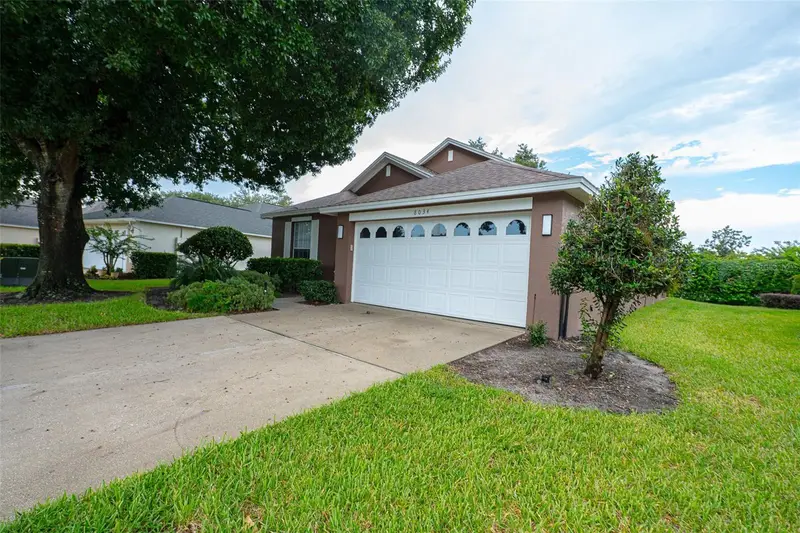
$365,000
8034 Arcadian Ct
Mount Dora, FL 32757
2 bd · 2 ba · 1,603 sqft
Mt Dora Country Club Mt Dora Ph 02-8
MLS ID #O6433956, HOME WISE REALTY GROUP, INC..
Listing provided by Stellar MLS
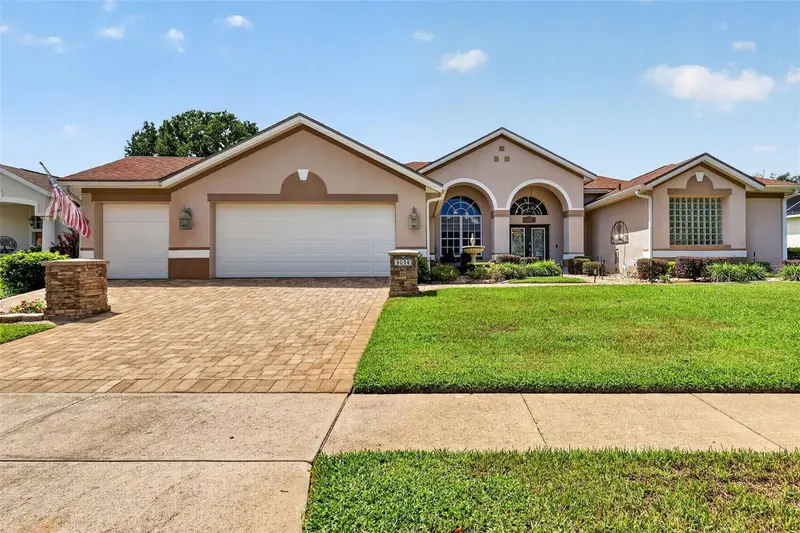
$654,900
9036 Laurel Ridge Dr
Mount Dora, FL 32757
3 bd · 3 ba · 2,572 sqft
Mt Dora Country Club Mt Dora Ph 02-6
MLS ID #O6440511, CLINEBELL FAULKNER LLC.
Listing provided by Stellar MLS
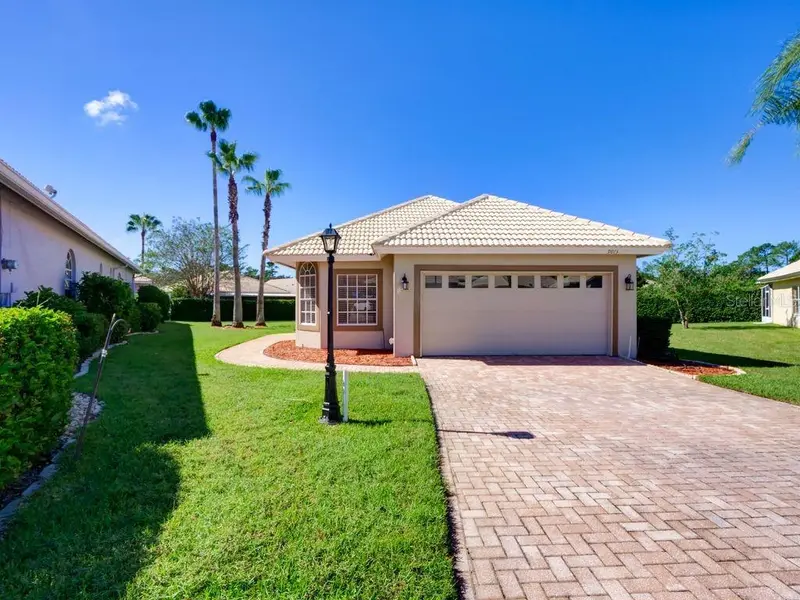
$347,000
9013 Heathland Ct
Mount Dora, FL 32757
2 bd · 2 ba · 1,771 sqft
Mt Dora Country Club Mt Dora Ph 02-7
MLS ID #O6451477, CHARLES RUTENBERG REALTY ORLANDO.
Listing provided by Stellar MLS

Listings courtesy of Stellar MLS as distributed by MLS GRID
IDX information is provided exclusively for consumers’ personal, non-commercial use and may not be used for any purpose other than to identify prospective properties consumers may be interested in purchasing.
Based on information submitted to the MLS GRID as of September 30, 2026 at 9:54 AM ET. All data is obtained from various sources and may not have been verified by broker or MLS GRID. Supplied Open House Information is subject to change without notice. All information should be independently reviewed and verified for accuracy. Properties may or may not be listed by the office/agent presenting the information.
All or a portion of the multiple listing information is provided by Stellar MLS, from a copyrighted compilation of listings. The compilation of listings and each individual listing are © 2026 Stellar MLS. All rights reserved.
Ryan Solberg, Broker · MaxLife Realty LLC · FL License #BK3354351 · Equal Housing Opportunity · Full disclaimer · DMCA