
$720,000
5248 Oakbourne AvenueDavenport, FL 33837
Listing updated: July 2, 2026 at 6:52 AM ET
Listing courtesy of The Property Firm · Kathryn Shevlin · MLS #S5152760 · Active · 407-530-5444Property type
Year built
Lot size
Price / sq ft
HOA dues
Day on market
Garage spaces
Flood zone
About this home
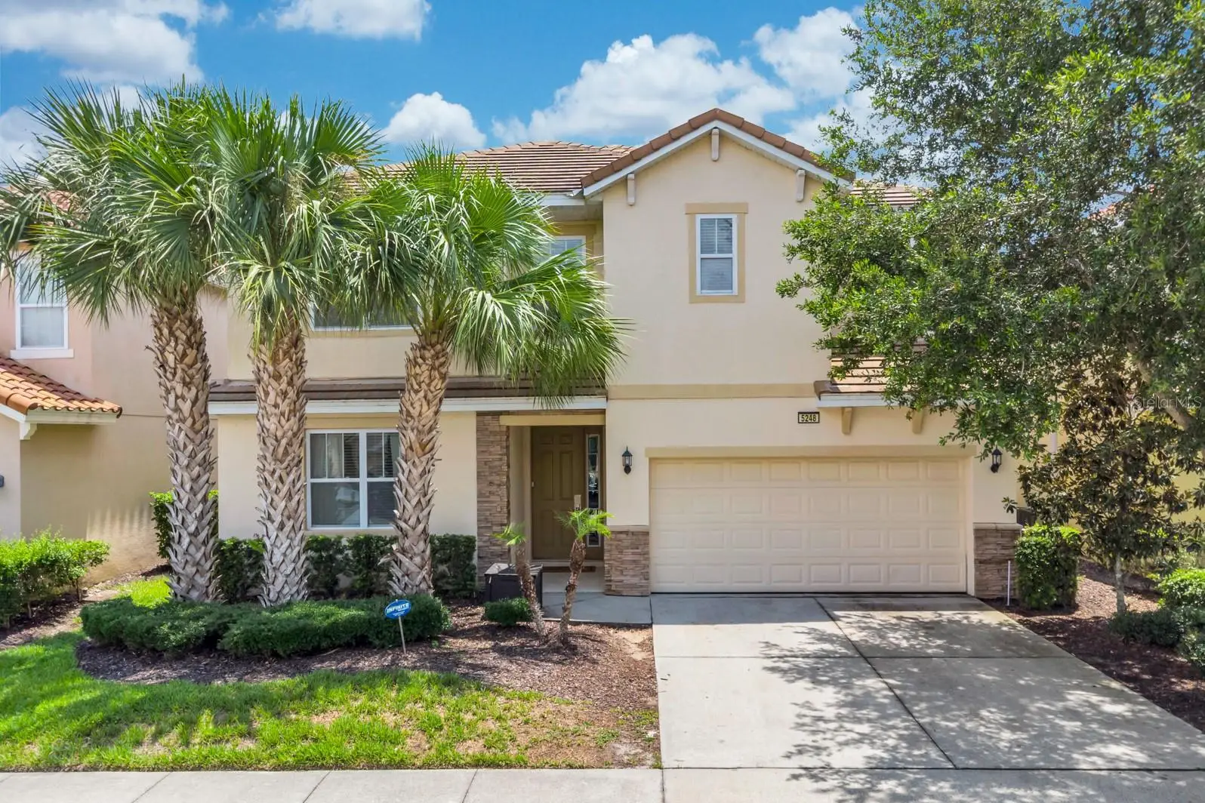
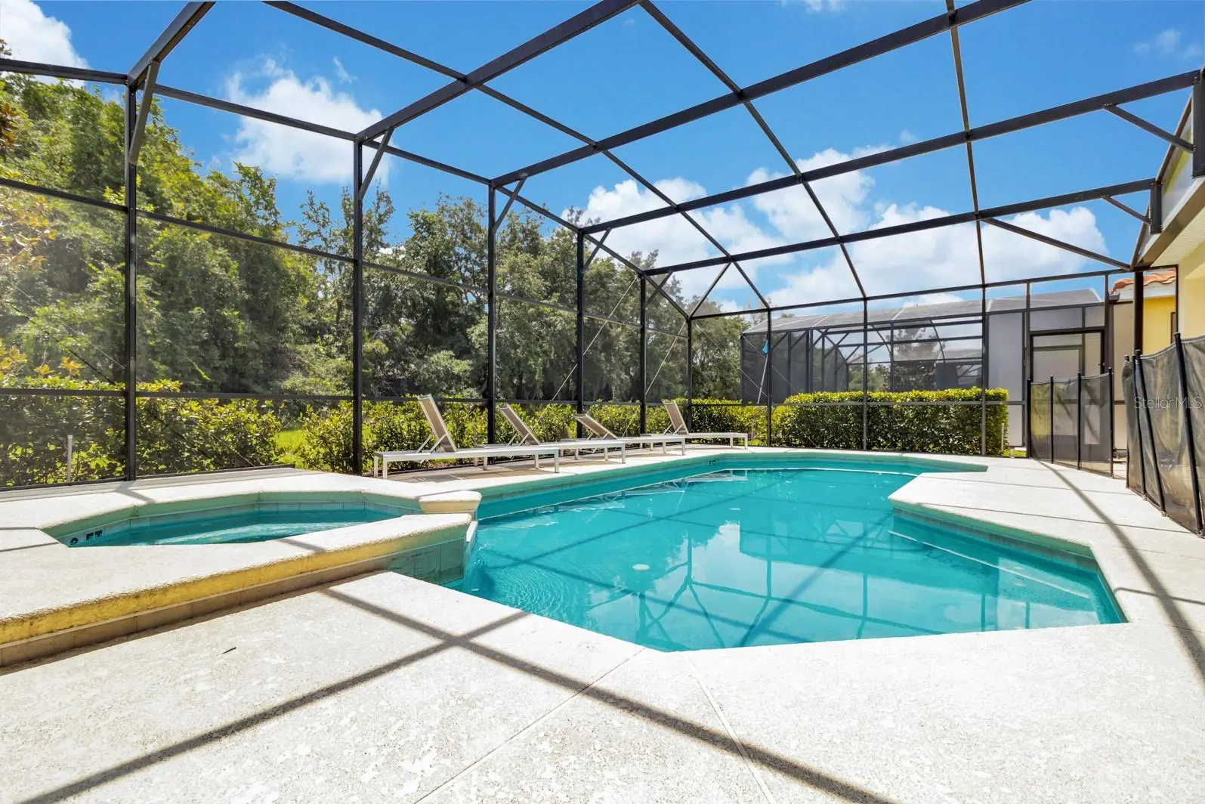
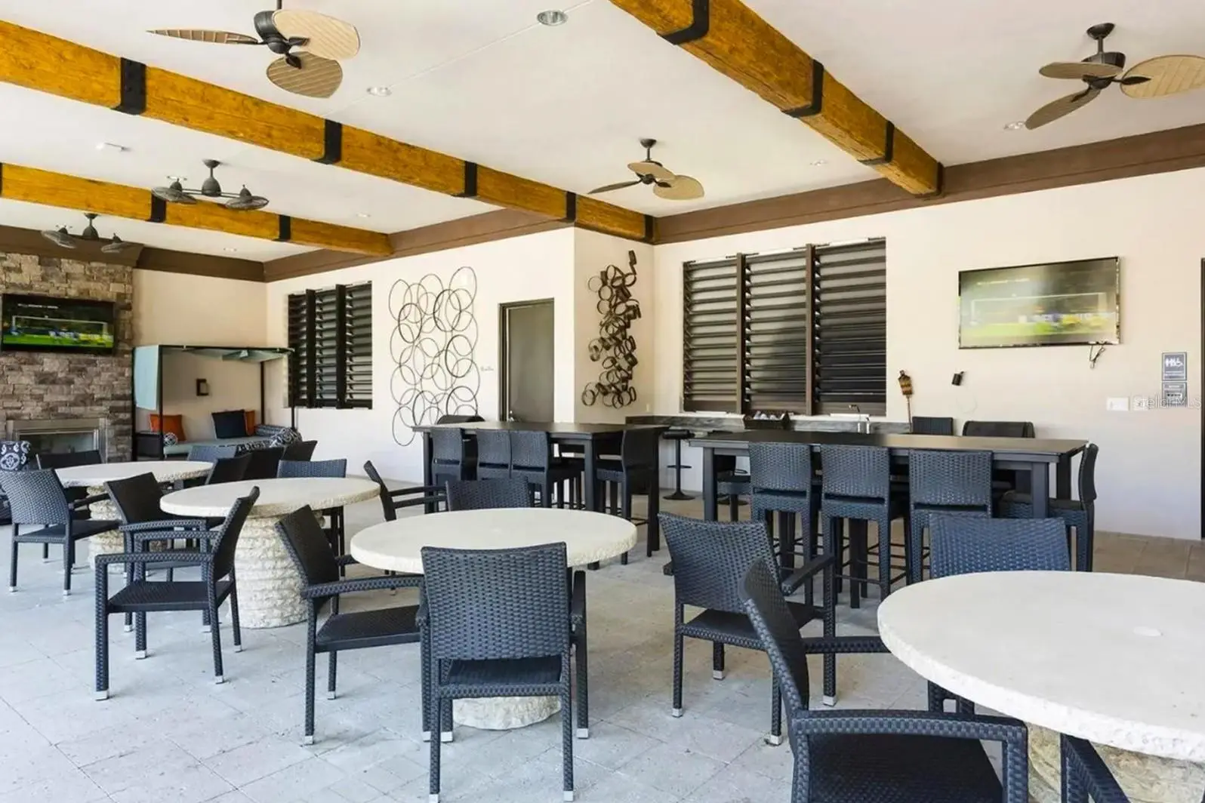
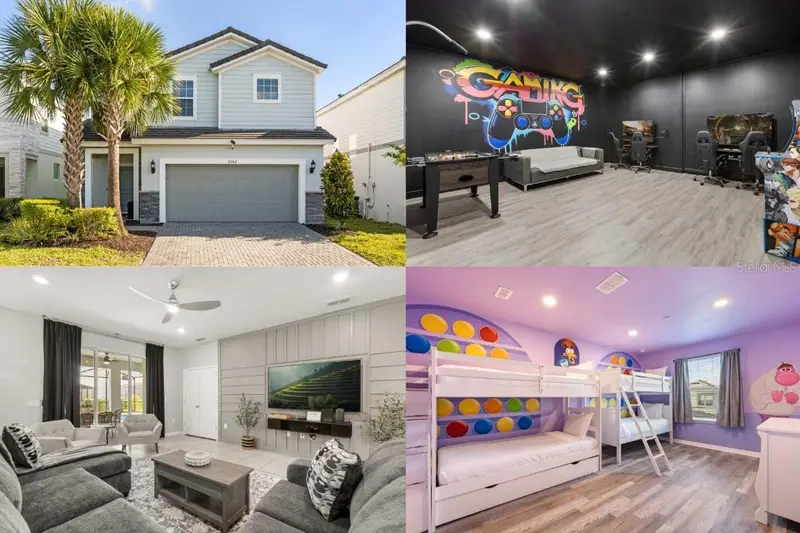
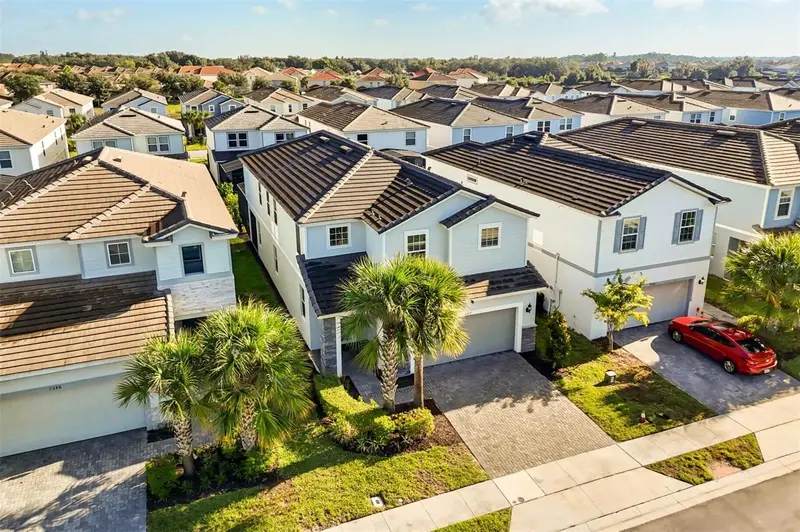
Exceptional Turnkey Vacation Home or Primary Residence! This fully furnished turnkey 10-bedroom, 8-bathroom home offers over 4,200 square feet of beautifully designed living space. Whether you're searching for a spacious primary residence, second home, or an investment opportunity, this property offers incredible flexibility with zoning that allows both short-term and long-term rentals. This move-in-ready home has a proven rental history, making it an ideal turnkey investment. Designed to accommodate large families and groups as it sleeps 22 people, the home features expansive living and dining areas, two refrigerators, two dishwashers, and two laundry rooms—one upstairs and one downstairs—for maximum convenience. Step outside to your private screened pool and spa, perfect for relaxing or entertaining after a day of enjoying everything Central Florida has to offer. Located within a guard-gated resort community, you're just a short walk from the incredible clubhouse featuring a fitness center, lazy river, resort-style pool, cabanas, and on-site restaurant. Enjoy a true resort lifestyle where every day feels like a vacation! Conveniently located approximately 12 miles from Walt Disney World's Magic Kingdom and Disney Springs, and about 23 miles from LEGOLAND Florida, this home places you close to Central Florida's most popular attractions while offering a peaceful resort setting to come home to. Whether you're looking for a luxury vacation rental with an income potential or an impressive home for your own family, this exceptional property checks all the boxes. Schedule your private showing today!
Estimated monthly payment
Estimate only. Taxes use the listing's reported amount where available; insurance is a Florida-average estimate. Your actual payment will vary — run a full calculation or talk to a lender.
Price & listing history1 days on market
- Status: ActiveJul 1, 2026
- Listed$720,000Jul 1, 2026
- Price increased$720,000
Facts & features
- Property type
- Residential
- Sub type
- Single Family Residence
- Status
- Active
- Days on market
- 1
- Subdivision
- Solterra
- County
- Polk
- Year built
- 2017
- Living area
- 4,219 sq ft
- Price/sq ft
- $171
- Building area
- 5,005 sq ft (Builder)
- Lot size
- 5,998 sq ft
- Lot category
- 0 to less than 1/4
- Flood zone
- X (12105C0230H)
- Garage
- 2 spaces
- Pool
- Private pool
- Annual taxes
- $12,661 (2026)
- Parcel #
- 27-26-10-701302-001310
- Zoning
- RES
- MLS #
- S5152760
Ask about this home
Have a question? Ask the broker directly.
Ryan Solberg answers personally — no call center, no spam. Your question goes straight to him.
Interior Details
- Bedrooms
- 10
- Full bathrooms
- 8
- Flooring
- Carpet, Ceramic Tile
- Appliances
- Dishwasher, Disposal, Dryer, Freezer, Microwave, Range, Refrigerator, Washer
- Interior features
- Ceiling Fans(s), Window Treatments
- Laundry
- Laundry Room
- Stories / Levels
- Two
- Direction faces
- Southeast
Heating & Cooling
- Heating
- Central
- Cooling
- Central Air
Parking
- Garage spaces
- 2
- Attached garage
- Yes
- Parking features
- Garage Door Opener
HOA & Financial
- HOA fee
- $832 / Quarterly
- Monthly HOA
- $277/mo
- Total monthly fees
- $277/mo
- Total annual fees
- $3,329
- HOA name
- Joe Bullins
- CDD
- Yes
- Min lease term
- 1-7 Days
- Listing terms
- Cash, Conventional, VA Loan
- Ownership
- Fee Simple
- Available for lease
- Yes
- Lease restrictions
- No
- Additional lease restrictions
- Please verify with HOA on pets restrictions.
Exterior & Construction
- Construction materials
- Block, Stucco, Frame
- Roof
- Tile
- Foundation
- Slab
- Pool
- Private pool
- Road surface
- Paved
Utilities
- Sewer
- Public Sewer
- Water source
- None
- Utilities
- Cable Available, Electricity Available, Public
Community
- Pets allowed
- Yes
Room Details
| Room | Level | Dimensions |
|---|---|---|
| Primary Bedroom | First | 14x14 |
| Kitchen | First | 14x10 |
| Dining Room | First | 16x13 |
| Living Room | First | 20x18 |
| Primary Bedroom | First | 14x14 |
| Bedroom 3 | First | 12x12 |
| Bedroom 1 | Second | 11x11 |
| Bedroom 2 | Second | 12x11 |
| Bedroom 3 | Second | 12x11 |
| Bedroom 4 | Second | 12x11 |
| Bedroom 5 | Second | 14x12 |
| Additional Bedroom | Second | 14x12 |
| Additional Bedroom | Second | 15x14 |
Listing Details
- Listing date
- 2026-07-01
- On market date
- 2026-07-01
- Original list price
- $720,000
- Occupant type
- Tenant
- MLS area
- 33837 - Davenport
- Listing AOR
- Osceola
- Status changed
- 2026-07-01
- Tax legal description
- OAKMONT PHASE 1 PB 148 PG 16-30 LOT 131
Flood risk
Minimal-risk area outside the mapped floodplain. Flood insurance is optional and typically low-cost.
Source: FEMA flood zone reported on the listing. Confirm current designation at FEMA Flood Map Service Center.
Location
Directions
South I4 to Championsgate exit. Right on Heritage Pass, Left Ronald Reagan Pkwy, Right, Pine Tree Trail, Left Solterra Blvd, Left Oakbourne Ave, House on the left.
More homes like this
$499,000
4699 Terrasonesta Dr #4699
Davenport, FL 33837
4 bd · 4 ba · 2,136 sqft
Solterra
MLS ID #O6439908, CHARLES RUTENBERG REALTY ORLANDO.
Listing provided by Stellar MLS
$579,000
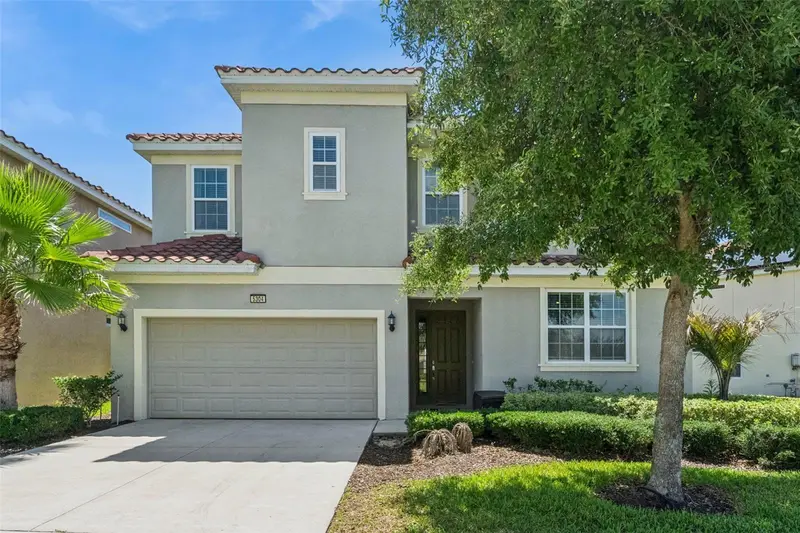
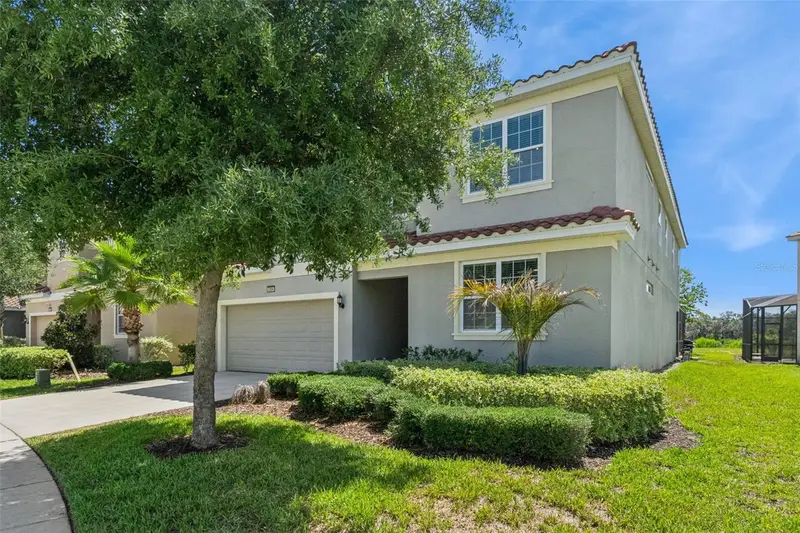
7352 Oakmoss Loop
Davenport, FL 33837
6 bd · 5 ba · 3,176 sqft
Solterra
MLS ID #S5154617, RE/MAX REALTEC GROUP INC.
Listing provided by Stellar MLS
$875,000
5304 Oakbourne Ave
Davenport, FL 33837
12 bd · 10 ba · 4,887 sqft
Solterra
MLS ID #O6419997, RE/MAX PRIME PROPERTIES.
Listing provided by Stellar MLS

Listings courtesy of Stellar MLS as distributed by MLS GRID
IDX information is provided exclusively for consumers’ personal, non-commercial use and may not be used for any purpose other than to identify prospective properties consumers may be interested in purchasing.
Based on information submitted to the MLS GRID as of July 2, 2026 at 6:52 AM ET. All data is obtained from various sources and may not have been verified by broker or MLS GRID. Supplied Open House Information is subject to change without notice. All information should be independently reviewed and verified for accuracy. Properties may or may not be listed by the office/agent presenting the information.
All or a portion of the multiple listing information is provided by Stellar MLS, from a copyrighted compilation of listings. The compilation of listings and each individual listing are © 2026 Stellar MLS. All rights reserved.
Ryan Solberg, Broker · MaxLife Realty LLC · FL License #BK3354351 · Equal Housing Opportunity · Full disclaimer · DMCA