

$649,900
483 Lincoln AvenueMasaryktown, FL 34604
Listing updated: October 10, 2026 at 1:05 PM ET
Listing courtesy of Tonilisa & Co · ToniLisa Phillips · MLS #TB8524524 · Active · 813-841-8622Property type
Year built
Lot size
Price / sq ft
HOA dues
Days on market
Garage spaces
Flood zone
About this home
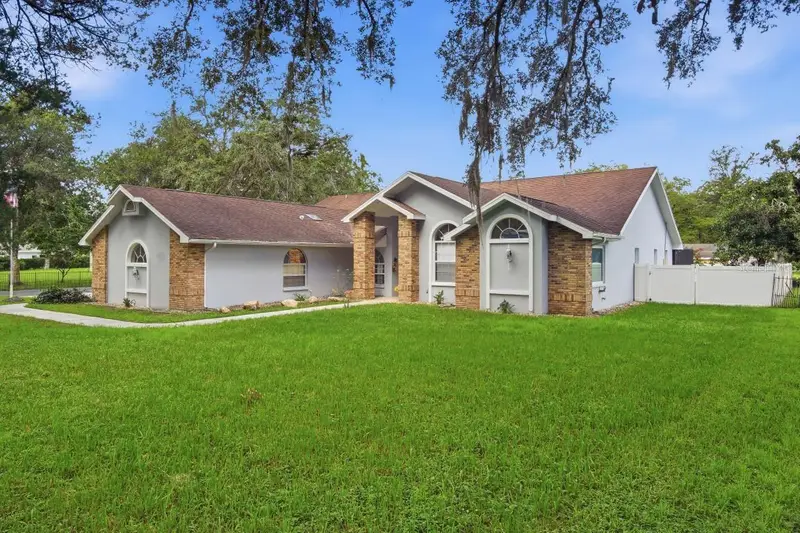
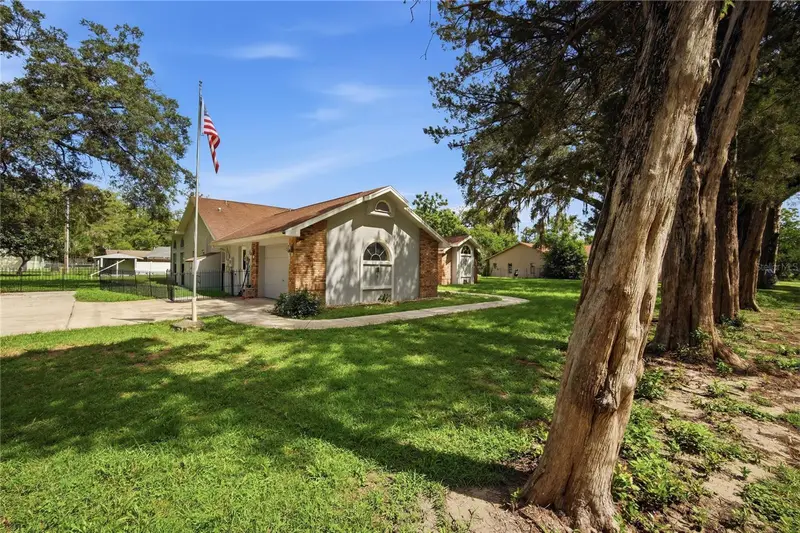
A exceptional opportunity to own this beautifully maintained pool home on nearly one acre with a detached workshop. Welcome to your own private retreat in the heart of Masaryktown! Situated on nearly one acre, this beautifully maintained 4-bedroom, 3-bath pool home offers approximately 2,858 square feet of living space with the perfect blend of comfort, flexibility, and outdoor living. Step inside to find a spacious floor plan featuring a gorgeous, updated kitchen with granite countertops, rich wood cabinetry, stainless steel appliances, a beautiful skylight that fills the space with natural light, and an abundance of counter space—a true chef’s dream—along with ample storage. The generous living areas are ideal for both everyday living and entertaining, while the split-bedroom layout provides privacy for family and guests. A flexible den/office offers the perfect space for working from home or relaxing. Near the front of the home, you’ll also find a cozy open nook—ideal for a reading area, sitting space, or additional flex use. The primary suite offers a peaceful escape with an en-suite bath featuring a walk-in updated shower, and a spa garden tub with backlit glass surrounding the sap tub. This en-suite also has 2 walk in closets. Sliding glass doors located within the primary suite provide direct access to the outdoor living area, enhancing the home’s seamless indoor-outdoor flow. The family room features stunning tinted arched transom windows that bring in abundant natural light while adding architectural character, and the family room and dining area also feature sliding glass doors that offer beautiful views of the pool. Additional highlights include an indoor laundry room complete with a utility sink and a skylight that brightens the space, a convenient mud room, an attached one-car garage, and a long driveway with plenty of parking for guests, vehicles, or recreational equipment. The home is also equipped with a portable generator already connected for added peace of mind. Step outside to enjoy the screened pool and spa, complete with a rock-style fountain, overlooking the expansive backyard—perfect for relaxing, entertaining, or simply enjoying Florida living. A detached approximately 1,500-square-foot workshop provides endless possibilities for hobbyists, car enthusiasts, small business owners, or additional storage. With plenty of room for boats, RVs, trailers, gardening, or future expansion, this property offers the space and freedom that are becoming increasingly difficult to find. Conveniently located with easy access to Brooksville, Tampa, shopping, dining, and major roadways while still enjoying a peaceful country setting. Don’t miss this rare opportunity to own a spacious pool home with acreage, a large workshop, and endless potential! All measurements are aprox. Please call for your private tour.
Estimated monthly payment
Estimate only. Taxes use the listing's reported amount where available; insurance is a Florida-average estimate. Your actual payment will vary — run a full calculation or talk to a lender.
Price & listing history75 days on market
- Status: ActiveJul 27, 2026
- Listed$674,900Jul 27, 2026
- Price reduced$649,900
Facts & features
- Property type
- Residential
- Sub type
- Single Family Residence
- Status
- Active
- Days on market
- 75
- Subdivision
- Masaryktown
- County
- Hernando
- Year built
- 1992
- Living area
- 2,858 sq ft
- Price/sq ft
- $227
- Building area
- 3,105 sq ft (Public Records)
- Lot size
- 42,000 sq ft
- Lot category
- 1/2 to less than 1
- Flood zone
- X (12053C0329D)
- Garage
- 5 spaces
- Pool
- Private pool
- Annual taxes
- $4,374 (2025)
- Parcel #
- R36-223-18-2690-0530-0030
- Zoning
- AG
- MLS #
- TB8524524
Ask about this home
Have a question? Ask the broker directly.
Ryan Solberg answers personally — no call center, no spam. Your question goes straight to him.
Interior Details
- Bedrooms
- 4
- Full bathrooms
- 3
- Flooring
- Luxury Vinyl, Tile
- Appliances
- Dishwasher, Disposal, Dryer, Electric Water Heater, Microwave, Range, Refrigerator, Washer
- Interior features
- Ceiling Fans(s), Crown Molding, High Ceilings, Kitchen/Family Room Combo, L Dining, Living Room/Dining Room Combo, Open Floorplan, Split Bedroom, Thermostat, Walk-In Closet(s)
- Laundry
- Electric Dryer Hookup, Inside, Laundry Closet, Laundry Room
- Stories / Levels
- One
- Direction faces
- East
Heating & Cooling
- Heating
- Central, Electric
- Cooling
- Central Air
Parking
- Garage spaces
- 5
- Attached garage
- Yes
- Parking features
- Boat, Covered, Driveway, Garage Door Opener
HOA & Financial
- Total monthly fees
- None
- Total annual fees
- None
- CDD
- No
- Homestead exemption
- Yes
- Min lease term
- No Minimum
- Listing terms
- Cash, Conventional, FHA, USDA Loan, VA Loan
- Ownership
- Fee Simple
- Available for lease
- Yes
- Lease restrictions
- No
- Additional lease restrictions
- Contact count for my restrictions.
Exterior & Construction
- Exterior features
- Private Mailbox, Private Yard, Storage
- Construction materials
- Block, Stucco
- Roof
- Shingle
- Foundation
- Slab
- Pool
- Private pool
- Road surface
- Paved
Utilities
- Sewer
- Private Sewer
- Water source
- Well
- Utilities
- Cable Available, Electricity Available, Electricity Connected, Water Available, Water Connected
Schools
Letter grades: Florida DOE 2024–25 school grades (Orange, Seminole, Lake, Osceola, Brevard). Assigned schools from the listing agent — verify enrollment with the district.
Room Details
| Room | Level | Dimensions |
|---|---|---|
| Primary Bedroom | First | 13x18 |
| Primary Bathroom | First | 13x10 |
| Bedroom 2 | First | 10x14 |
| Bedroom 3 | First | 13x12 |
| Bedroom 4 | First | 13x11 |
| Family Room | First | 20x18 |
| Kitchen | First | 13x18 |
| Dining Room | First | 16x18 |
| Living Room | First | 13x10 |
| Balcony/Porch/Lanai | First | 20x10 |
| Kitchen | First | 13x18 |
Listing Details
- Listing date
- 2026-07-24
- On market date
- 2026-07-27
- Original list price
- $674,900
- Occupant type
- Owner
- MLS area
- 34604 - Brooksville/Masaryktown/Spring Hill
- Listing AOR
- Suncoast Tampa
- Status changed
- 2026-07-27
- Tax legal description
- MASARYKTOWN BLK 53 LOTS 3 THRU 7 ORB 449 PG 1683
Flood risk
Minimal-risk area outside the mapped floodplain. Flood insurance is optional and typically low-cost.
Source: FEMA flood zone reported on the listing. Confirm current designation at FEMA Flood Map Service Center.
Location
Directions
Heading North on US-41 from SR-52. Turn Left onto Wilson Blvd. Turn Right onto Lincoln Ave. The home is on the Left.
More homes like this
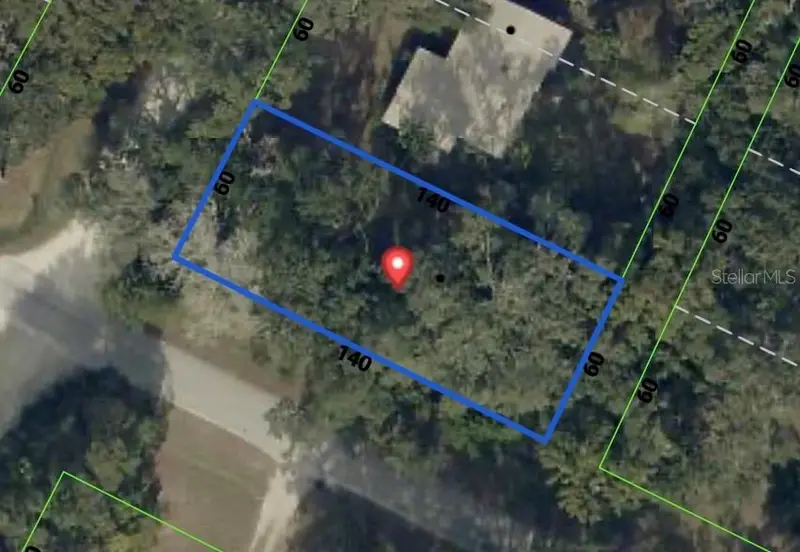
$38,000
0 Jenkins Ave
Masaryktown, FL 34604
0.2 acres
Masaryktown
MLS ID #TB8528514, PEOPLE'S TRUST REALTY.
Listing provided by Stellar MLS
$50,000
0 Jackson Ave
Brooksville, FL 34604
0.4 acres
Masaryktown
MLS ID #W7889631, BHHS FLORIDA PROPERTIES GROUP.
Listing provided by Stellar MLS
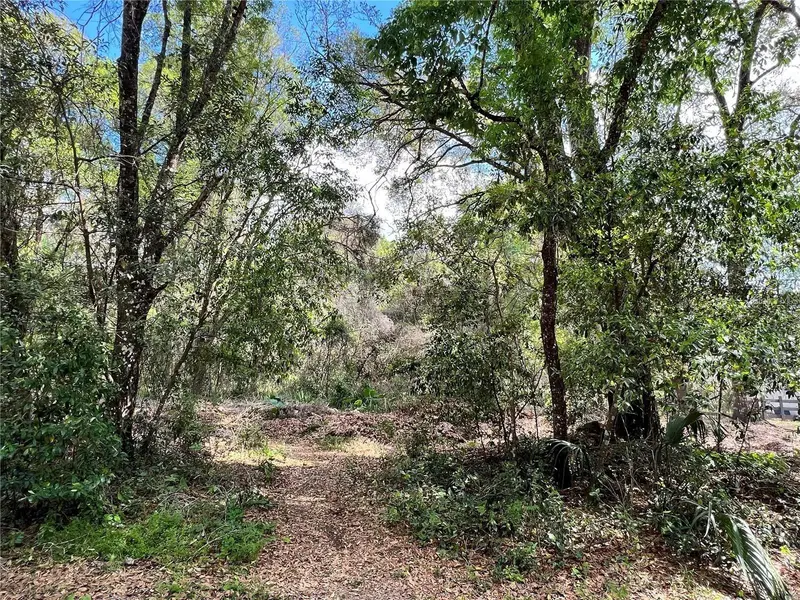
$59,900
0 Garfield Ave
Brooksville, FL 34604
0.29 acres
Masaryktown
MLS ID #TB8522829, PEOPLE'S TRUST REALTY.
Listing provided by Stellar MLS
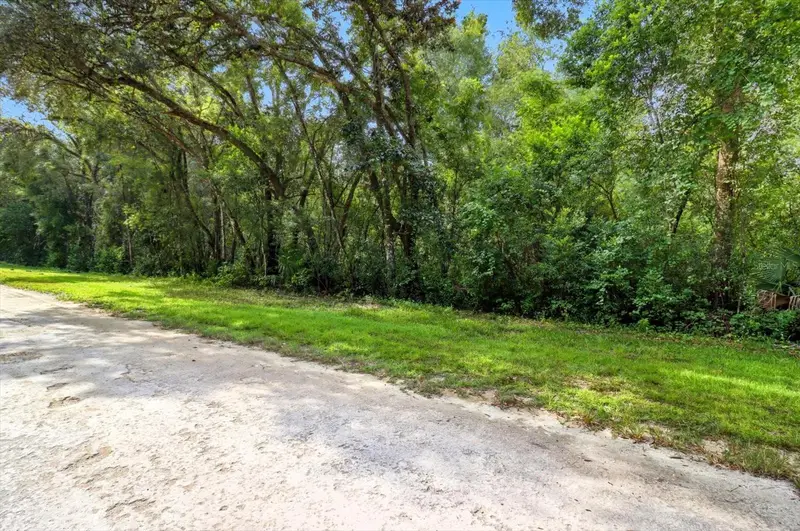
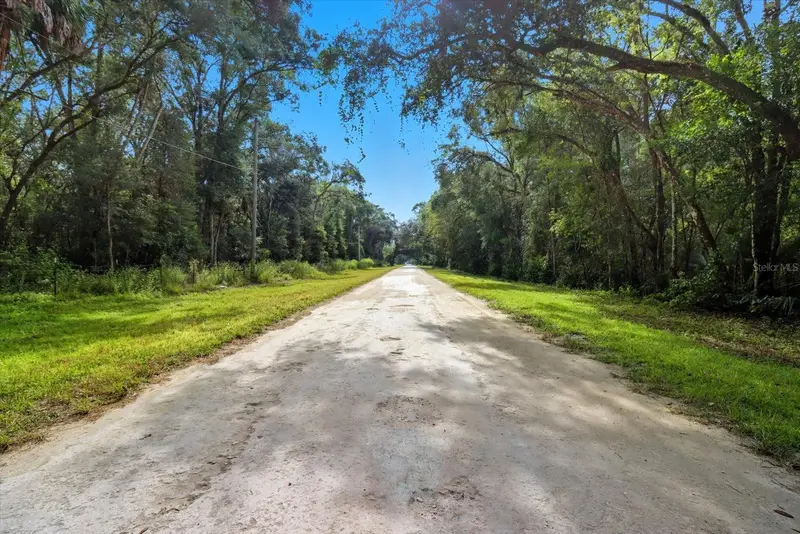
$60,000
0 Monroe Ave
Brooksville, FL 34604
0.38 acres
Masaryktown
MLS ID #O6345519, KELLER WILLIAMS ADVANTAGE REALTY.
Listing provided by Stellar MLS

Listings courtesy of Stellar MLS as distributed by MLS GRID
IDX information is provided exclusively for consumers’ personal, non-commercial use and may not be used for any purpose other than to identify prospective properties consumers may be interested in purchasing.
Based on information submitted to the MLS GRID as of October 10, 2026 at 1:05 PM ET. All data is obtained from various sources and may not have been verified by broker or MLS GRID. Supplied Open House Information is subject to change without notice. All information should be independently reviewed and verified for accuracy. Properties may or may not be listed by the office/agent presenting the information.
All or a portion of the multiple listing information is provided by Stellar MLS, from a copyrighted compilation of listings. The compilation of listings and each individual listing are © 2026 Stellar MLS. All rights reserved.
Ryan Solberg, Broker · MaxLife Realty LLC · FL License #BK3354351 · Equal Housing Opportunity · Full disclaimer · DMCA