
$755,000
13175 Sunny Retreat LaneWinter Garden, FL 34787
Listing updated: September 22, 2026 at 10:51 AM ET
Listing courtesy of Buyer Rebates Realty · Sean Popat · MLS #O6420975 · Active · 407-629-2300Property type
Year built
Lot size
Price / sq ft
HOA dues
Days on market
Garage spaces
Flood zone
About this home
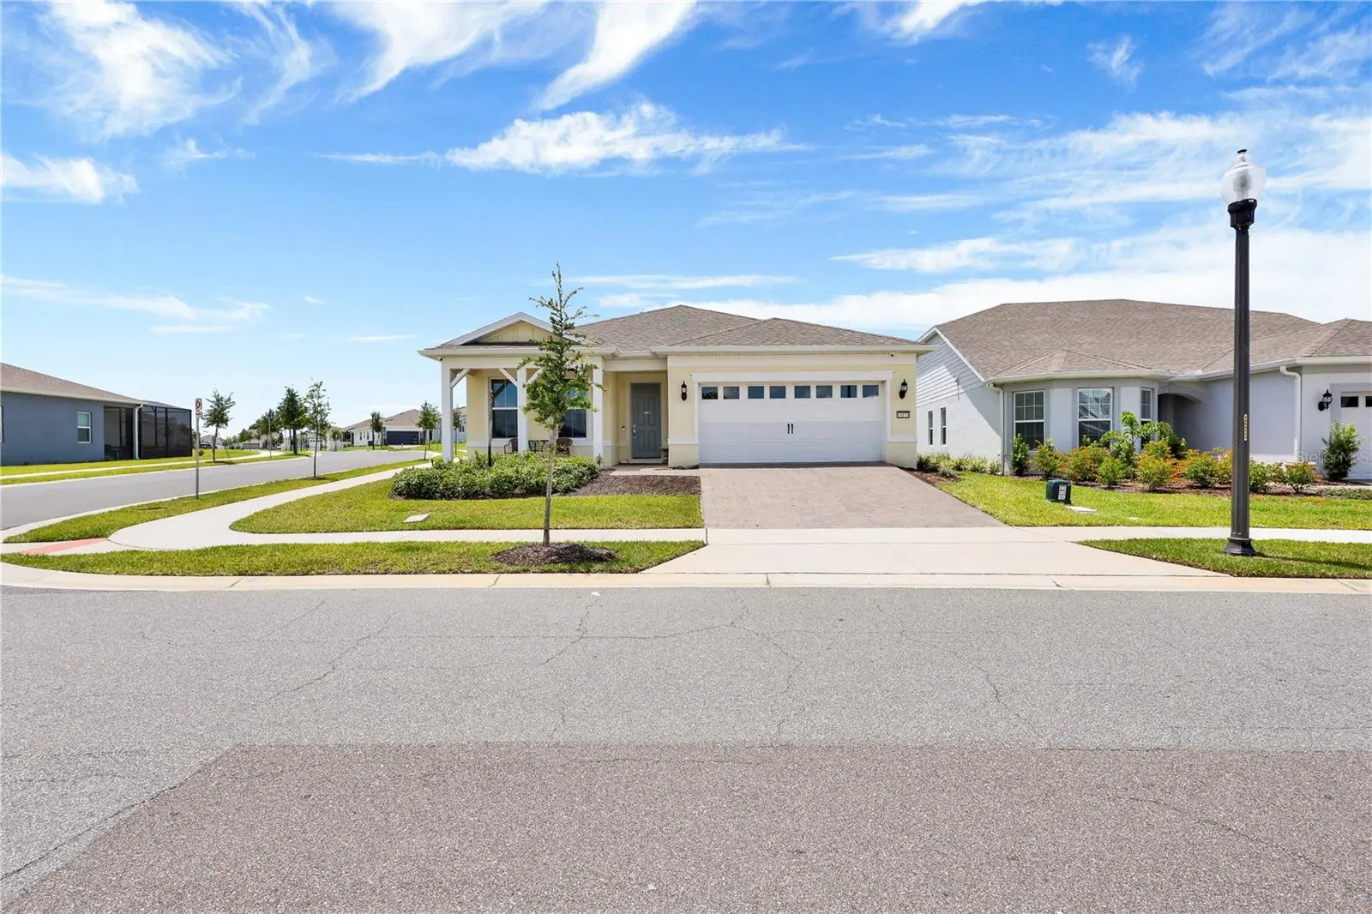
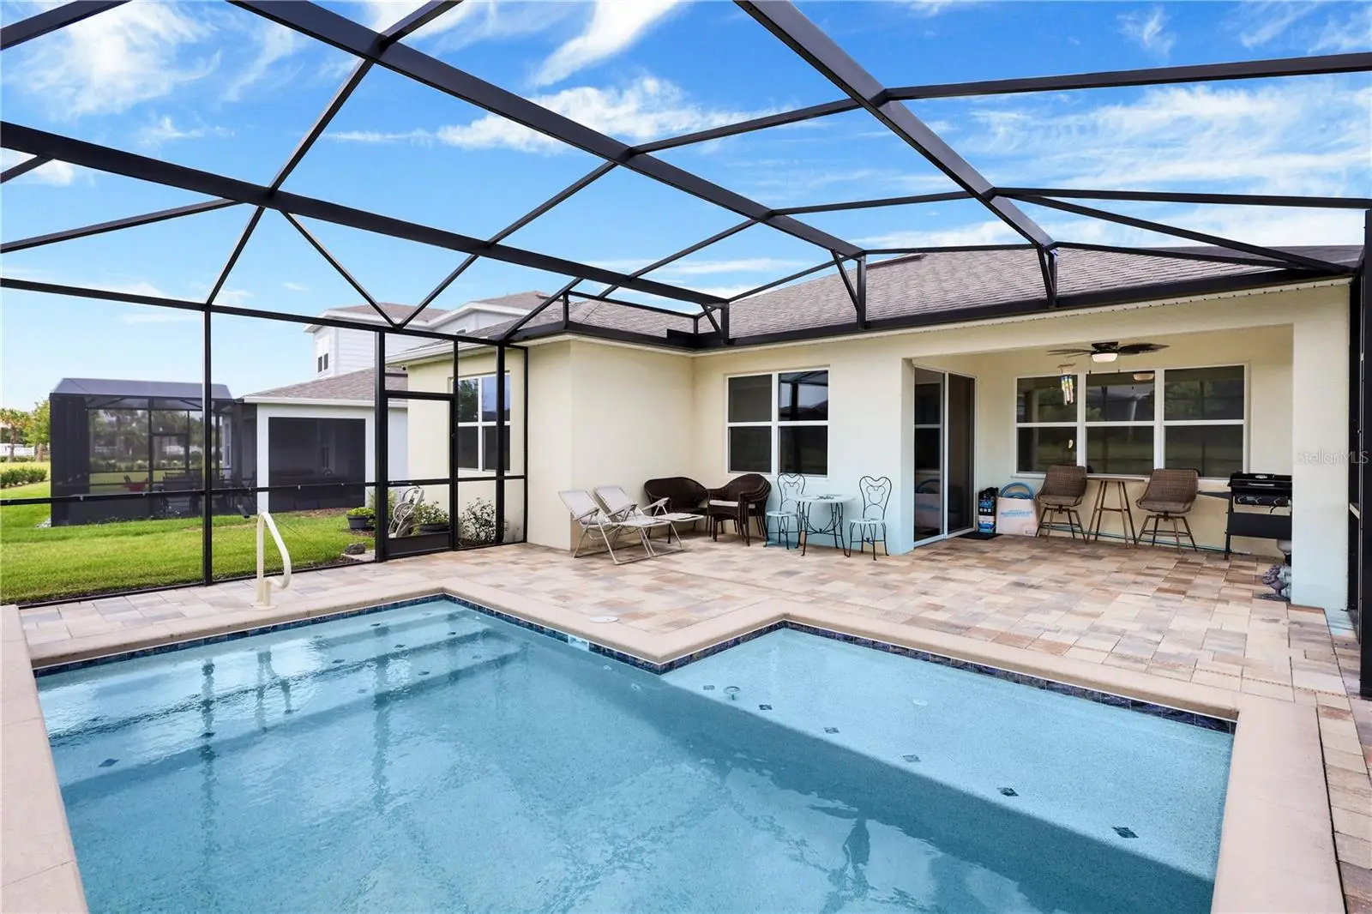
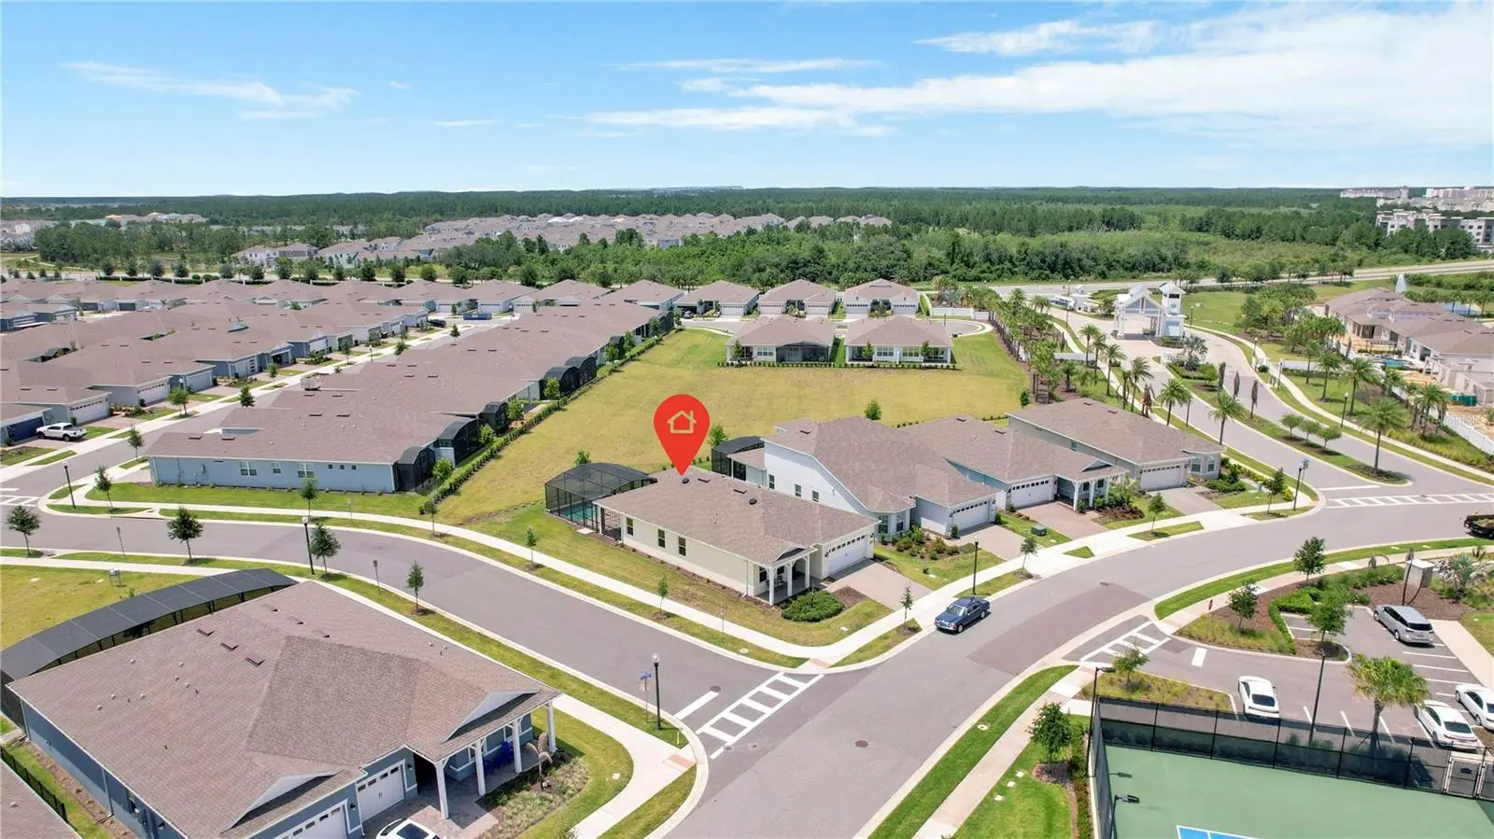
Experience effortless luxury just 2 miles from Walt Disney World in this impeccably maintained, like-new 2024 residence located within the highly sought-after Del Webb Oasis community. Perfectly positioned directly across from the spectacular amenity campus, you'll enjoy the rare convenience of simply strolling across the street to indulge in world-class resort-style living every day. From the impressive 12,000-square-foot clubhouse featuring a coffee bar, resident lounge, and wine lockers to the zero-entry resort pool, hot tub, state-of-the-art fitness center, tennis and pickleball courts, every luxury is just moments from your front door. Designed with both elegance and functionality in mind, this stunning home welcomes you with an expansive open-concept floor plan that seamlessly connects the chef's kitchen, dining area, and spacious living room, creating the perfect setting for entertaining or relaxed everyday living. The gourmet kitchen is beautifully appointed with upgraded quartz countertops, a large eat-in breakfast bar island, 42-inch cabinetry, premium stainless steel appliances including a gas range, and an extra-deep double-basin sink. Beautiful upgraded flooring flows throughout the home, offering both timeless style and easy maintenance. Step outside to your own private outdoor retreat, where a screened-in pool and covered lanai create an inviting space to enjoy Florida's year-round sunshine. Whether sipping morning coffee on the charming front patio or unwinding with a glass of wine beside your sparkling pool in the evening, you'll appreciate the peaceful surroundings and exceptional privacy. The thoughtfully designed split-bedroom floor plan offers an ideal balance of comfort and privacy. Tucked away at the rear of the home, the luxurious primary suite is filled with natural light and features a spacious walk-in closet and an elegant spa-inspired bath complete with dual quartz vanities and an oversized walk-in shower. A generously sized secondary bedroom and beautifully finished guest bath are situated at the front of the home, providing a welcoming retreat for family and visitors alike. Additional highlights include a large laundry room, convenient drop zone, and an energy-efficient tankless water heater for endless hot water. Beyond the gates, you'll find yourself just minutes from Disney, championship golf, premier shopping, exceptional dining, and Central Florida's most desirable attractions. Combining an unbeatable location, refined finishes, and unparalleled walkability to Del Webb Oasis' extraordinary amenities, this exceptional home offers a truly elevated lifestyle where every day feels like a luxury vacation.
Estimated monthly payment
Estimate only. Taxes use the listing's reported amount where available; insurance is a Florida-average estimate. Your actual payment will vary — run a full calculation or talk to a lender.
Price & listing history85 days on market
- Status: ActiveJun 30, 2026
- Listed$795,000Jun 29, 2026
- Price reduced$755,000
Facts & features
- Property type
- Residential
- Sub type
- Single Family Residence
- Status
- Active
- Days on market
- 85
- Subdivision
- Del Webb Oasis Ph 3
- County
- Orange
- Year built
- 2024
- Living area
- 2,054 sq ft
- Price/sq ft
- $368
- Building area
- 2,769 sq ft (Public Records)
- Lot size
- 8,062 sq ft
- Lot category
- 0 to less than 1/4
- Flood zone
- .
- Garage
- 2 spaces
- Pool
- Private pool
- Annual taxes
- $6,784 (2025)
- Parcel #
- 29-24-27-1952-02-000
- Zoning
- P-D
- MLS #
- O6420975
Ask about this home
Have a question? Ask the broker directly.
Ryan Solberg answers personally — no call center, no spam. Your question goes straight to him.
Interior Details
- Bedrooms
- 3
- Full bathrooms
- 2
- Flooring
- Ceramic Tile, Luxury Vinyl
- Appliances
- Dishwasher, Disposal, Microwave, Range, Refrigerator
- Interior features
- Ceiling Fans(s), Eat-in Kitchen, High Ceilings, Kitchen/Family Room Combo, Open Floorplan, Primary Bedroom Main Floor, Solid Surface Counters, Solid Wood Cabinets, Split Bedroom, Stone Counters, Walk-In Closet(s), Window Treatments
- Laundry
- Laundry Room
- Stories / Levels
- One
- Direction faces
- Southeast
Heating & Cooling
- Heating
- Central, Electric
- Cooling
- Central Air
Parking
- Garage spaces
- 2
- Attached garage
- Yes
- Parking features
- Driveway, Garage Door Opener
HOA & Financial
- HOA fee
- $642 / Monthly
- Monthly HOA
- $642/mo
- Total monthly fees
- $642/mo
- Total annual fees
- $7,704
- HOA name
- Del Webb Oasis HOA/Castle Group
- CDD
- No
- Homestead exemption
- Yes
- Min lease term
- 8-12 Months
- Listing terms
- Cash, Conventional, FHA, VA Loan
- Ownership
- Fee Simple
- Available for lease
- Yes
- Lease restrictions
- No
- Additional lease restrictions
- Buyer agent to confirm with HOA
- Approval process
- Buyer agent to confirm with HOA
Exterior & Construction
- Exterior features
- Garden, Sidewalk
- Construction materials
- Block, Stucco
- Roof
- Shingle
- Foundation
- Slab
- Pool
- Private pool
- Road surface
- Paved
Utilities
- Sewer
- Public Sewer
- Water source
- Public
- Utilities
- Cable Available, Electricity Connected
Community
- Pets allowed
- Yes
- Senior community
- Yes
Schools
Letter grades: Florida DOE 2024–25 school grades (Orange, Seminole, Lake, Osceola, Brevard). Assigned schools from the listing agent — verify enrollment with the district.
Room Details
| Room | Level | Dimensions |
|---|---|---|
| Primary Bedroom | First | |
| Bedroom 2 | First | |
| Bedroom 3 | First | |
| Kitchen | First | |
| Laundry | First | |
| Den | First | |
| Living Room | First | |
| Balcony/Porch/Lanai | First |
Listing Details
- Listing date
- 2026-06-29
- On market date
- 2026-06-29
- Original list price
- $795,000
- Occupant type
- Owner
- MLS area
- 34787 - Winter Garden/Oakland
- Listing AOR
- Orlando Regional
- Status changed
- 2026-06-30
- Tax legal description
- DEL WEBB OASIS PHASE 3 112/115 LOT 200
Flood risk
See FEMA for this zone’s designation and insurance requirements.
Source: FEMA flood zone reported on the listing. Confirm current designation at FEMA Flood Map Service Center.
Location
Directions
from 192 and Avalon rd junction go north to Hartzog Rd and turn right at the lights. then right onto Del Webb Oasis through the gate then left onto Sunny Retreat Ln
Property sale history
Public records13175 SUNNY RETREAT LN, Winter Garden 34787
- Jun 2024$716,200
2,054 sq ft · Built 2024 · 0.1851 acres
Sale data from Florida public records (Department of Revenue / county property appraiser). Deemed reliable but not guaranteed; may not reflect current market or MLS status. Not Stellar MLS data.
More homes like this
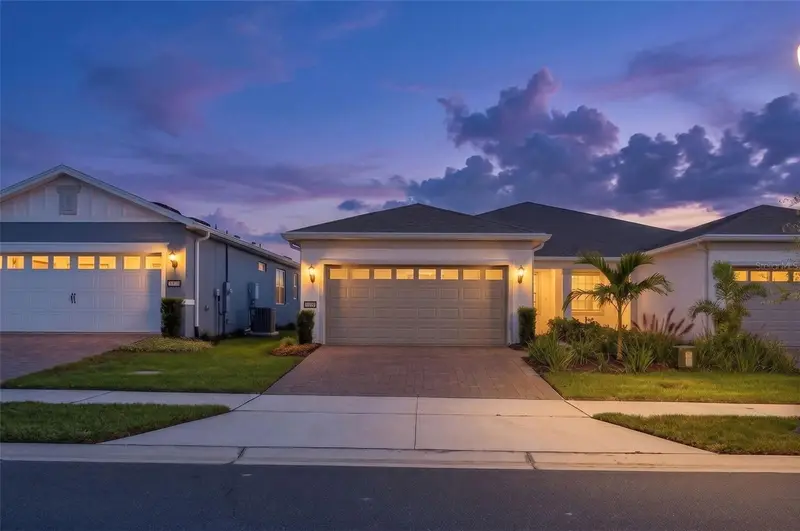
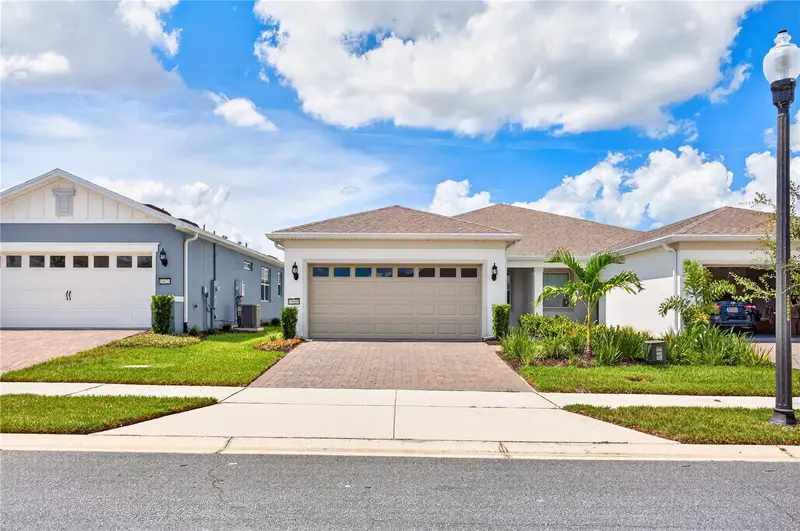
$415,000
13418 Princess St
Winter Garden, FL 34787
2 bd · 2 ba · 1,574 sqft
Del Webb Oasis Ph 3
MLS ID #O6442304, TURBO REAL ESTATE GROUP LLC.
Listing provided by Stellar MLS
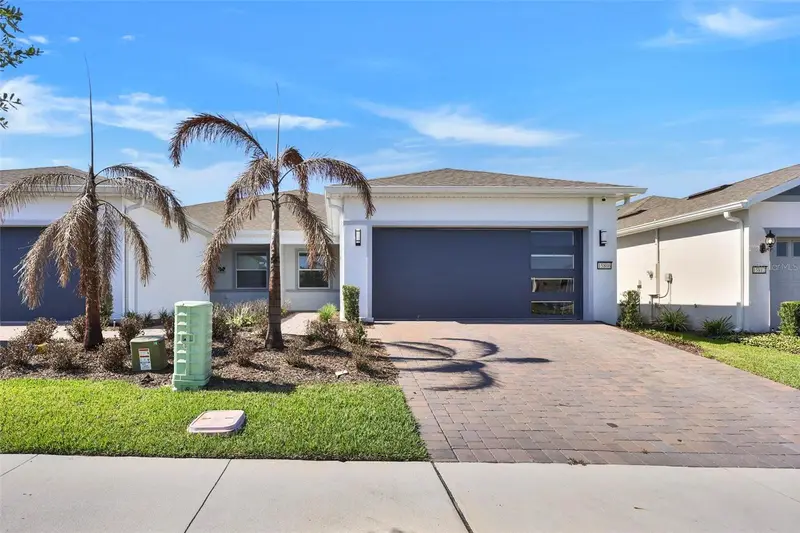
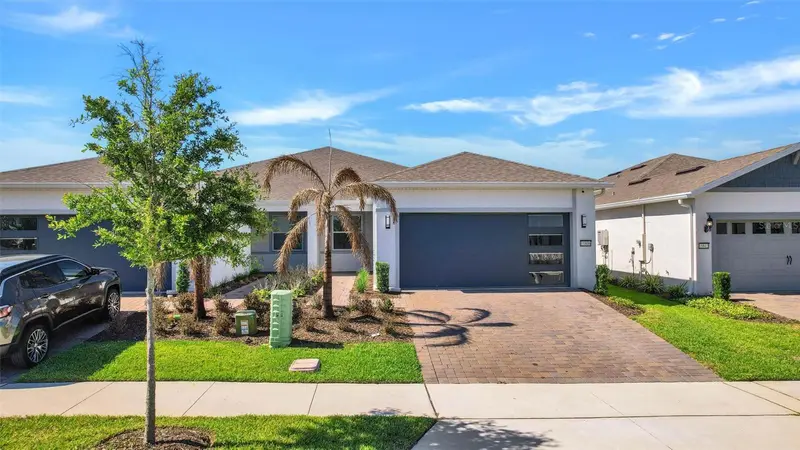
$444,900
15806 Gem View St
Winter Garden, FL 34787
2 bd · 2 ba · 1,574 sqft
Del Webb Oasis Ph 3
MLS ID #C7526682, FAST ACTION REALTY INC.
Listing provided by Stellar MLS
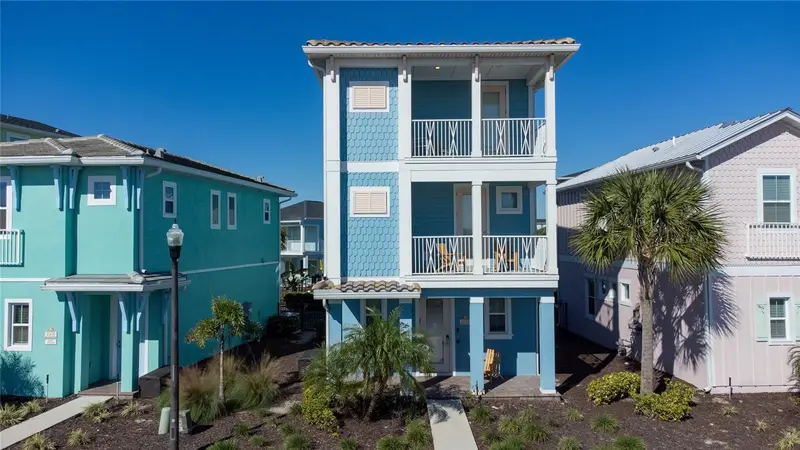
$598,000
2938 Salted Rim Rd
Kissimmee, FL 34747
4 bd · 5 ba · 2,066 sqft
Rolling Oaks Ph 6b
MLS ID #S5159085, EG ORLANDO LLC.
Listing provided by Stellar MLS
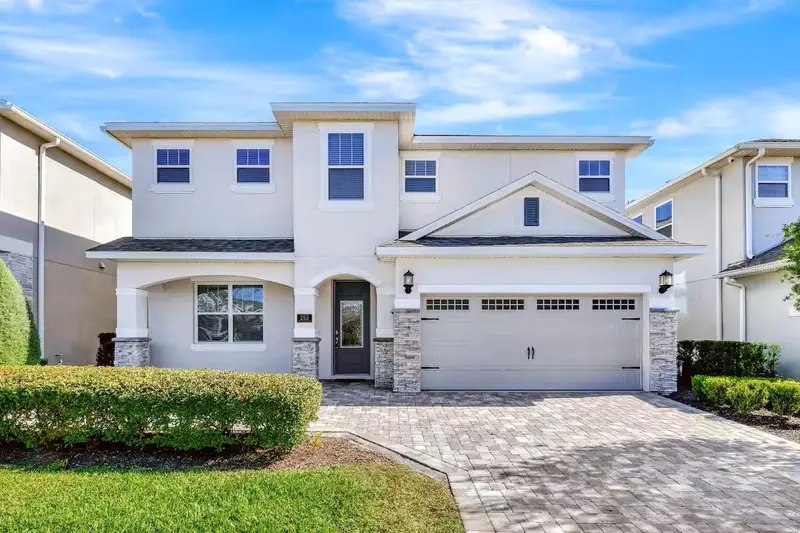
$699,900
253 Southfield St
Kissimmee, FL 34747
5 bd · 6 ba · 2,945 sqft
Reunion West Ph 4
MLS ID #O6418879, SDLP REAL ESTATE GROUP LLC.
Listing provided by Stellar MLS

Listings courtesy of Stellar MLS as distributed by MLS GRID
IDX information is provided exclusively for consumers’ personal, non-commercial use and may not be used for any purpose other than to identify prospective properties consumers may be interested in purchasing.
Based on information submitted to the MLS GRID as of September 22, 2026 at 10:51 AM ET. All data is obtained from various sources and may not have been verified by broker or MLS GRID. Supplied Open House Information is subject to change without notice. All information should be independently reviewed and verified for accuracy. Properties may or may not be listed by the office/agent presenting the information.
All or a portion of the multiple listing information is provided by Stellar MLS, from a copyrighted compilation of listings. The compilation of listings and each individual listing are © 2026 Stellar MLS. All rights reserved.
Ryan Solberg, Broker · MaxLife Realty LLC · FL License #BK3354351 · Equal Housing Opportunity · Full disclaimer · DMCA