
$348,000
1819 Tullagee Avenue AvenueMelbourne, FL 32940
Listing updated: October 3, 2026 at 5:50 PM ET
Listing courtesy of Brevard Property Mgmt & Sales · Carmen Minthorn · MLS #O6420947 · Active · 321-225-8771Property type
Year built
Lot size
Price / sq ft
HOA dues
Days on market
Garage spaces
Flood zone
About this home
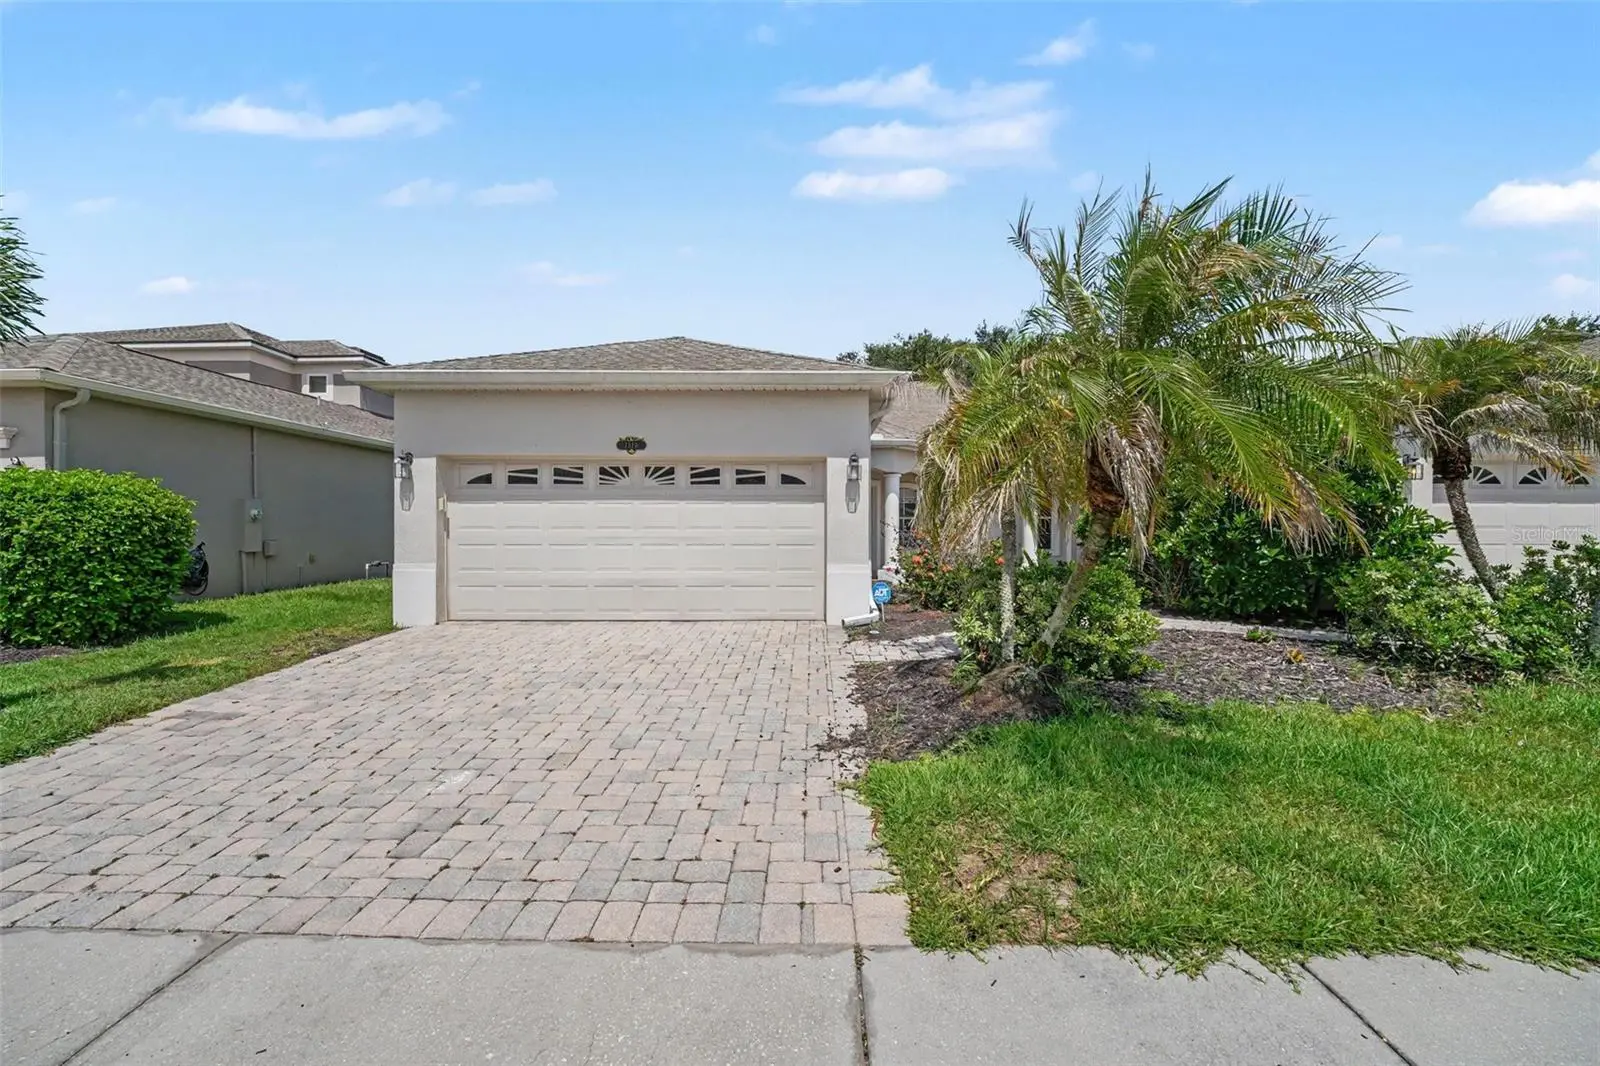
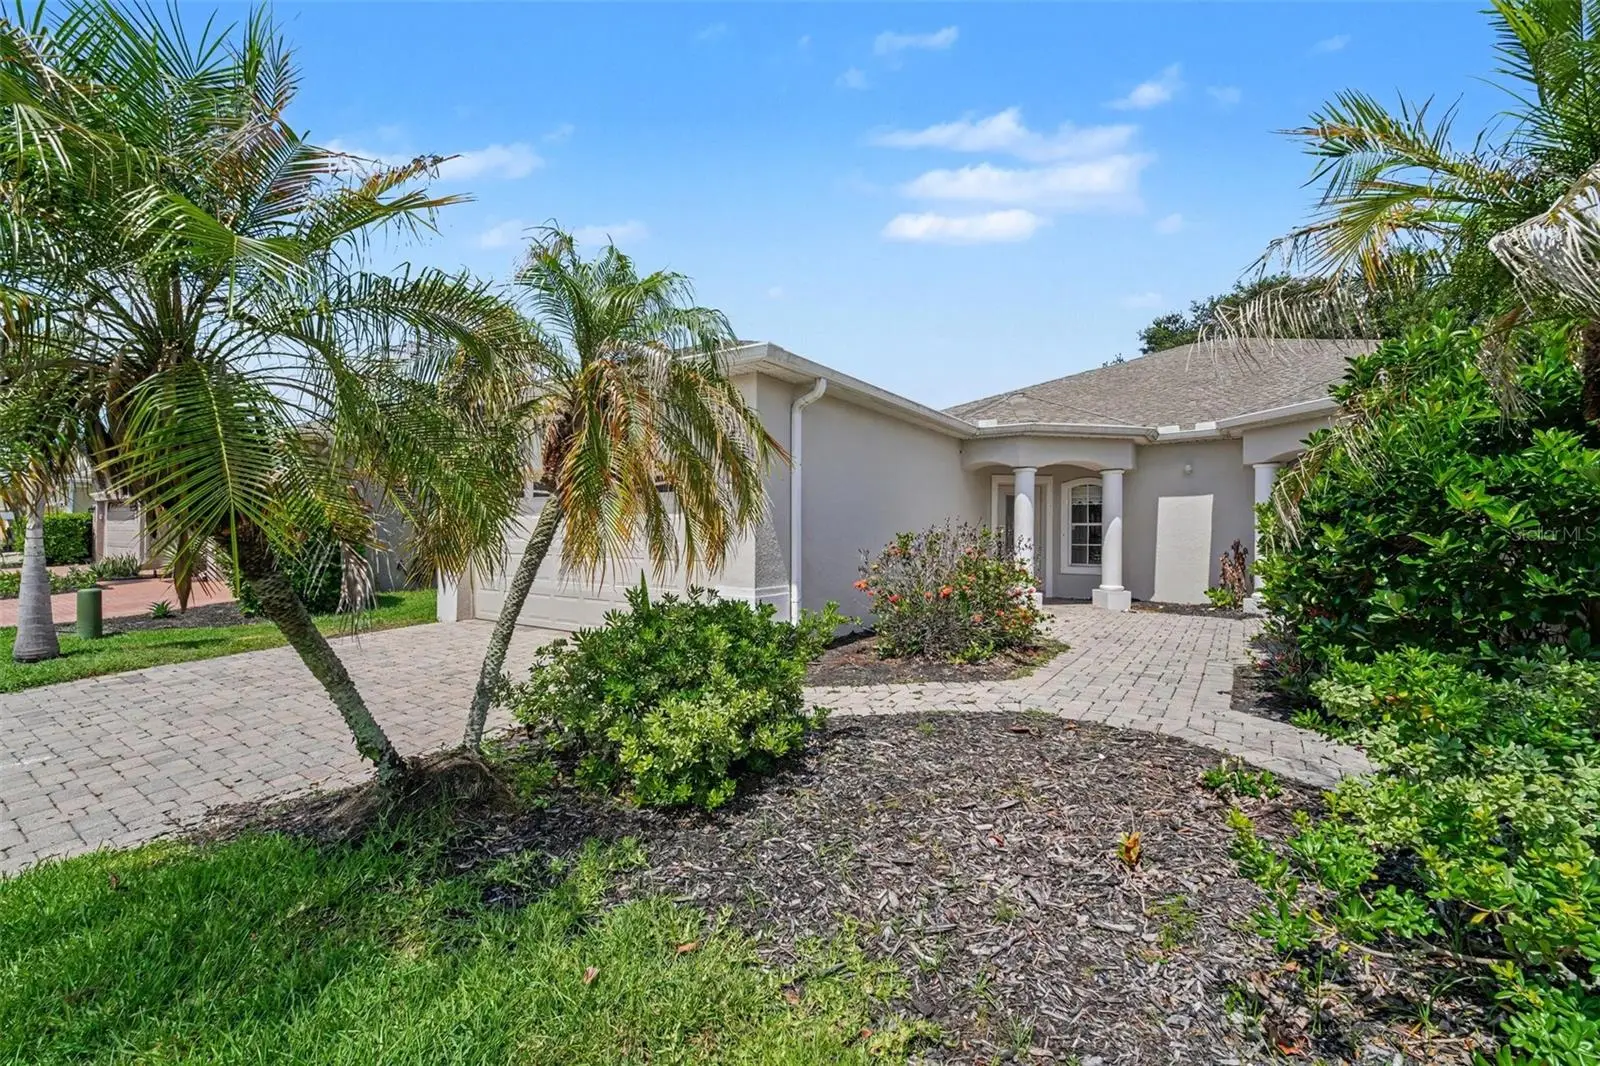
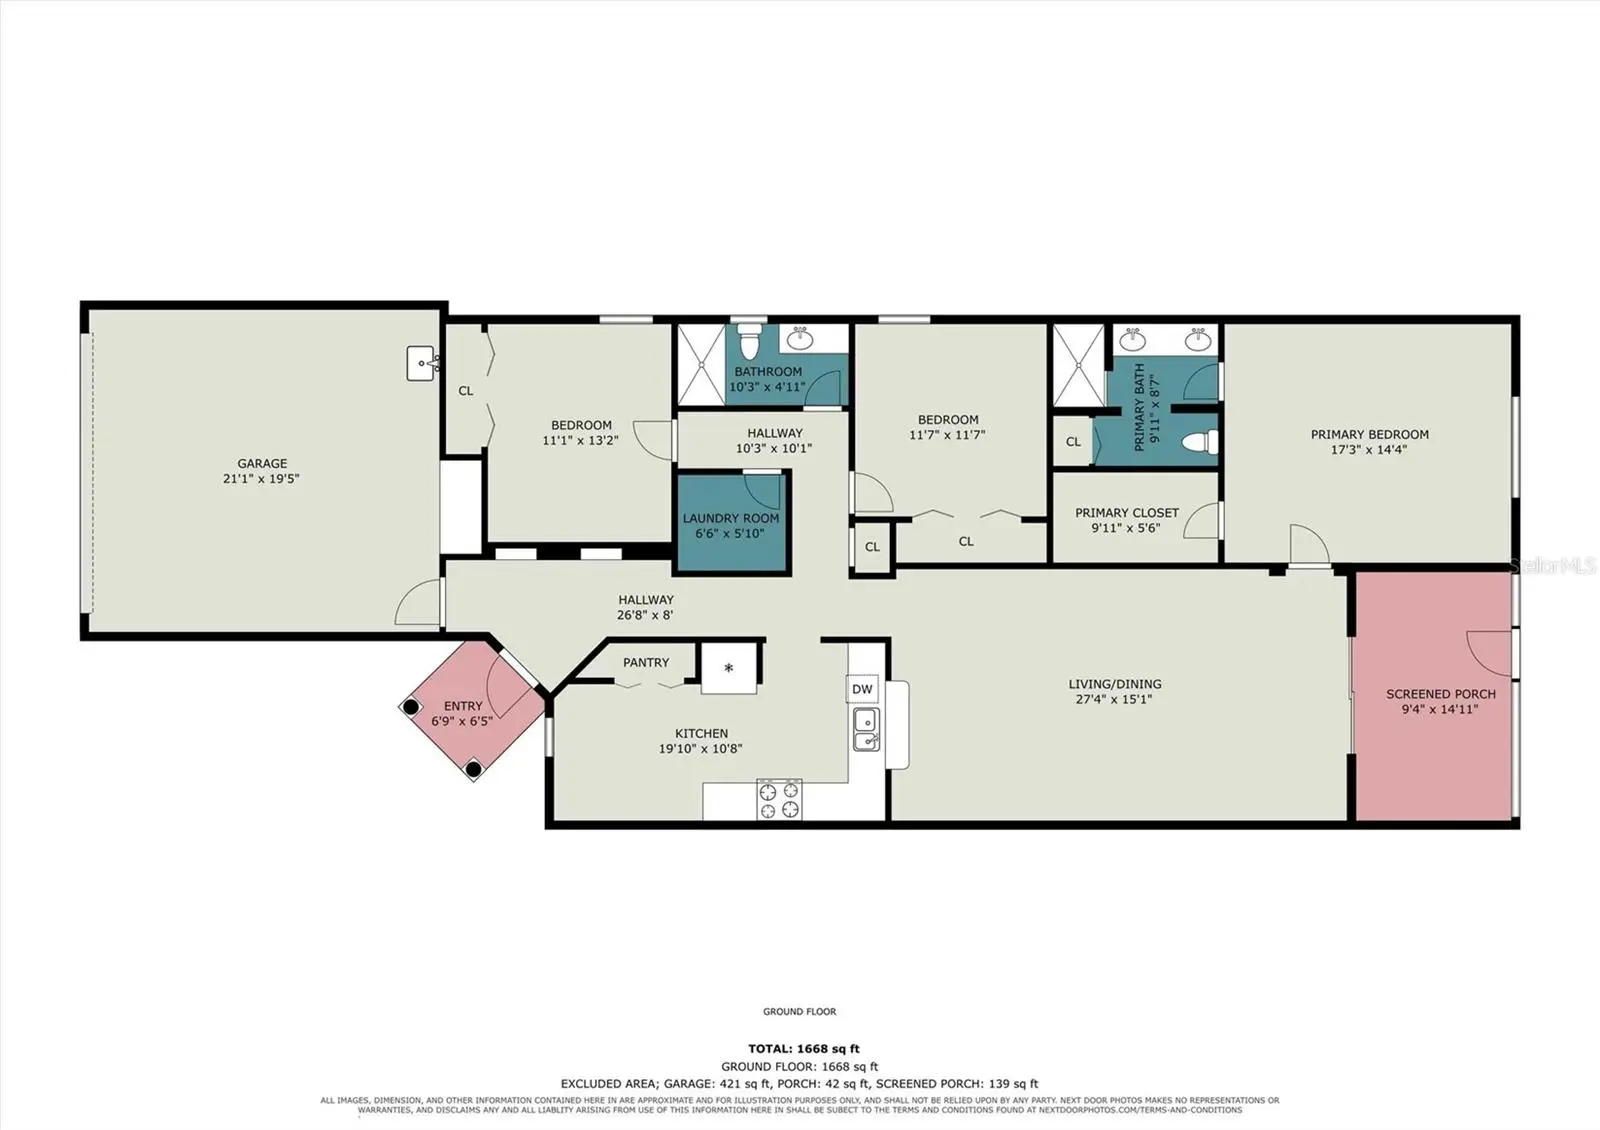
Welcome to The Villas at Capron Ridge in Viera! This beautifully maintained 3-bedroom, 2-bath, 2-car garage home offers peace of mind with low-maintenance living, modern comfort, and access to exceptional community amenities. Built in 2006, this semi-attached single-family residence features a 2020 roof, newer gutters with leaf filters, hurricane shutters, security system, and a termite bond. Inside, you'll find the kitchen with updated cabinetry, pantry, recessed lighting, eat-in space, and a breakfast bar. The primary suite includes a large walk-in closet, double sinks, shower, and an additional closet. The home also offers indoor laundry, a screened-in back porch, irrigation, and a paver driveway and walkway. Residents enjoy resort-style amenities including a sparkling pool, clubhouse, fitness center, playground, tennis courts, and scenic walking/jogging trails. Conveniently located near top-rated schools, a variety of shopping, dining, beauty services, and healthcare, with easy access to Interstate 95, 30 minutes to the beach, and just one hour to Orlando’s major theme parks.
Estimated monthly payment
Estimate only. Taxes use the listing's reported amount where available; insurance is a Florida-average estimate. Your actual payment will vary — run a full calculation or talk to a lender.
Price & listing history93 days on market
- Status: ActiveJul 2, 2026
- Listed$372,000Jul 2, 2026
- Price reduced$348,000
Facts & features
- Property type
- Residential
- Sub type
- Half Duplex
- Status
- Active
- Days on market
- 93
- Subdivision
- Capron Ridge Phase 03
- County
- Brevard
- Year built
- 2006
- Living area
- 1,625 sq ft
- Price/sq ft
- $214
- Building area
- 2,215 sq ft (Public Records)
- Lot size
- 4,356 sq ft
- Lot category
- 0 to less than 1/4
- Flood zone
- A
- Garage
- 2 spaces
- Annual taxes
- $1,554 (2025)
- Parcel #
- 25 3635-UC-P-29
- Zoning
- PUD
- MLS #
- O6420947
Ask about this home
Have a question? Ask the broker directly.
Ryan Solberg answers personally — no call center, no spam. Your question goes straight to him.
Interior Details
- Bedrooms
- 3
- Full bathrooms
- 2
- Flooring
- Carpet, Ceramic Tile
- Appliances
- Dishwasher, Disposal, Electric Water Heater, Microwave, Range, Refrigerator
- Interior features
- Ceiling Fans(s), Split Bedroom
- Laundry
- Inside, Laundry Room
- Stories / Levels
- One
- Direction faces
- West
Heating & Cooling
- Heating
- Central, Electric
- Cooling
- Central Air
Parking
- Garage spaces
- 2
- Attached garage
- Yes
HOA & Financial
- HOA fee
- $350 / Quarterly
- Monthly HOA
- $117/mo
- Total monthly fees
- $267/mo
- Total annual fees
- $3,200
- HOA name
- Vesta Property Services
- CDD
- No
- Homestead exemption
- Yes
- Min lease term
- 1-2 Years
- Listing terms
- Cash, Conventional, FHA, VA Loan
- Ownership
- Fee Simple
- Available for lease
- Yes
- Lease restrictions
- Yes
- Additional lease restrictions
- Lease must be provided to HOA with all occupant's names, vehicles and tag numbers.
Exterior & Construction
- Exterior features
- Hurricane Shutters, Rain Gutters, Sidewalk
- Construction materials
- Concrete, Stucco
- Roof
- Shingle
- Foundation
- Slab
- Road surface
- Paved
Utilities
- Sewer
- Public Sewer
- Water source
- Public
- Utilities
- Electricity Connected, Sewer Connected, Water Connected
Community
- Pets allowed
- Yes
Room Details
| Room | Level | Dimensions |
|---|---|---|
| Kitchen | First | 10.07x18.8 |
| Dining Room | First | 14.5x8 |
| Living Room | First | 14.5x16.5 |
| Primary Bedroom | First | 13.8x15.8 |
| Bedroom 2 | First | 10.5x11.5 |
| Bedroom 3 | First | 10.8x12.8 |
| Laundry | First | 5.6x5.4 |
| Balcony/Porch/Lanai | First | 14.3x8.5 |
Listing Details
- Listing date
- 2026-07-02
- On market date
- 2026-07-02
- Original list price
- $372,000
- Occupant type
- Vacant
- MLS area
- 32940 - Melbourne/Viera
- Listing AOR
- Orlando Regional
- Status changed
- 2026-07-02
- Tax legal description
- CAPRON RIDGE PHASE THREE LOT 29 BLK P
Flood risk
FEMA Special Flood Hazard Area (1% annual-chance / “100-year” floodplain). Flood insurance is generally required by mortgage lenders.
Source: FEMA flood zone reported on the listing. Confirm current designation at FEMA Flood Map Service Center.
Location
Directions
From Interstate 95 and Viera Boulevard travel east on Viera Boulevard for 2 miles. Turn south onto Tralee Bay Avenue and travel .3 miles to west on Tullagee Avenue. Travel on Tullagee Avenue for 400 feet. Turn north to continue on Tullagee Avenue for 250 feet to your destination on the east (right) side of the road.
More homes like this
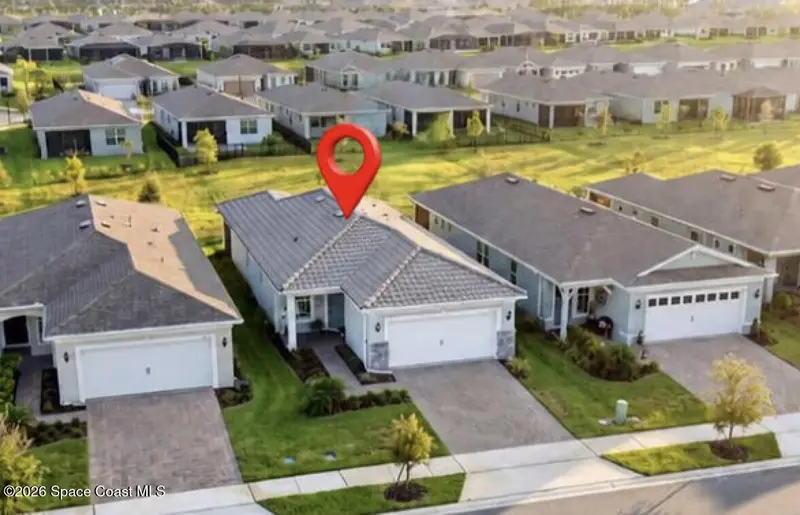
$444,900
8833 Nixie Avenue Sw, Melbourne, Fl 32940
Melbourne, FL 32940
2 bd · 2 ba · 1,405 sqft
Del Webb At Viera Phase 3
MLS ID #1083314, YourHome Sold Guaranteed Rlty.
Listing provided by Space Coast MLS (Space Coast Association of REALTORS®)
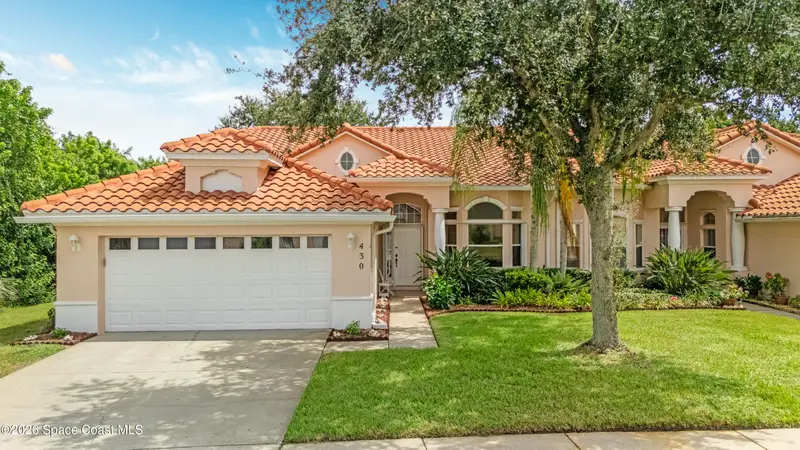
$414,000
430 Shell Cove Drive, Melbourne, Fl 32940
Melbourne, FL 32940
3 bd · 2 ba · 1,765 sqft
Renaissance Pointe Unit 1
MLS ID #1088619, Coldwell Banker Coast Realty.
Listing provided by Space Coast MLS (Space Coast Association of REALTORS®)
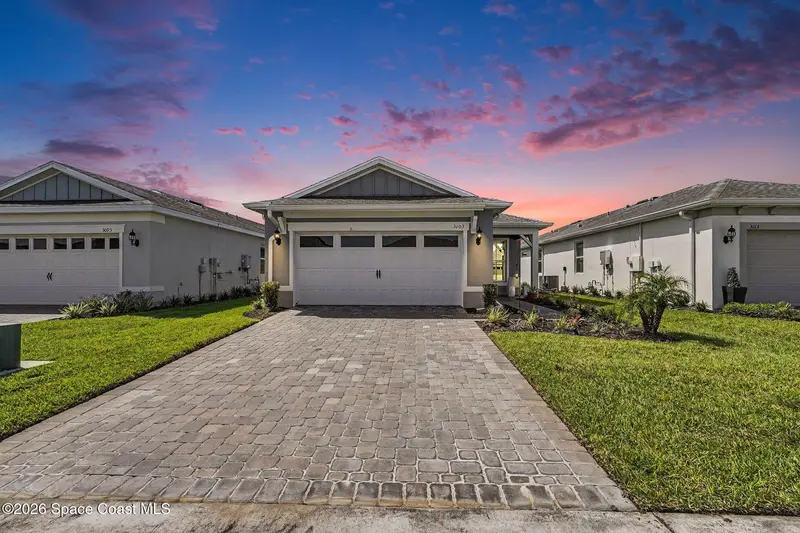
$443,000
3103 Tidepool Place, Melbourne, Fl 32940
Melbourne, FL 32940
3 bd · 2 ba · 1,405 sqft
Del Webb At Viera Phase 2
MLS ID #1082622, Keller Williams Realty Brevard.
Listing provided by Space Coast MLS (Space Coast Association of REALTORS®)
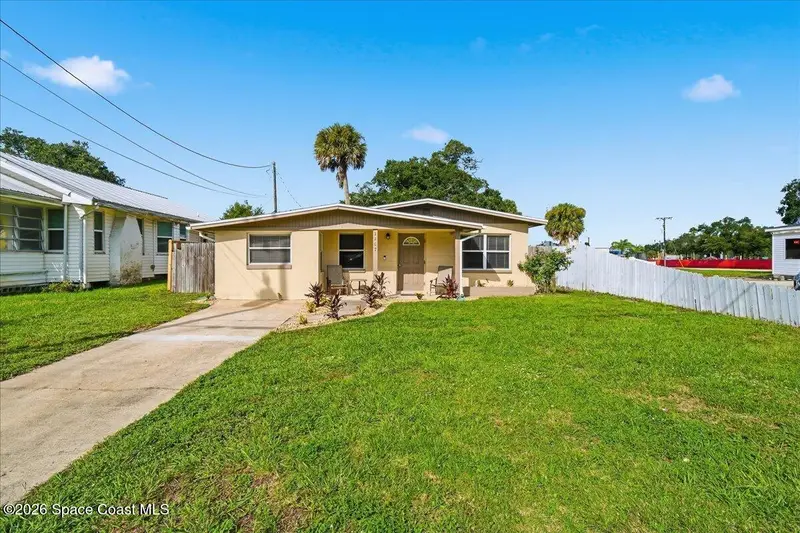
$310,000
1107 Geiger Street, Rockledge, Fl 32955
Rockledge, FL 32955
3 bd · 2 ba · 1,151 sqft
Rockledge Park No 2
MLS ID #1089184, Blue Marlin Real Estate.
Listing provided by Space Coast MLS (Space Coast Association of REALTORS®)

Listings courtesy of Stellar MLS as distributed by MLS GRID
IDX information is provided exclusively for consumers’ personal, non-commercial use and may not be used for any purpose other than to identify prospective properties consumers may be interested in purchasing.
Based on information submitted to the MLS GRID as of October 3, 2026 at 5:50 PM ET. All data is obtained from various sources and may not have been verified by broker or MLS GRID. Supplied Open House Information is subject to change without notice. All information should be independently reviewed and verified for accuracy. Properties may or may not be listed by the office/agent presenting the information.
All or a portion of the multiple listing information is provided by Stellar MLS, from a copyrighted compilation of listings. The compilation of listings and each individual listing are © 2026 Stellar MLS. All rights reserved.
Ryan Solberg, Broker · MaxLife Realty LLC · FL License #BK3354351 · Equal Housing Opportunity · Full disclaimer · DMCA