
$459,900
6349 Miramonte DriveOrlando, FL 32835
Listing updated: October 5, 2026 at 2:55 PM ET
Listing courtesy of Coldwell Banker Realty · Benondre Cerezo · MLS #O6420901 · Active · 407-696-8000Property type
Year built
Lot size
Price / sq ft
HOA dues
Days on market
Garage spaces
Flood zone
About this home
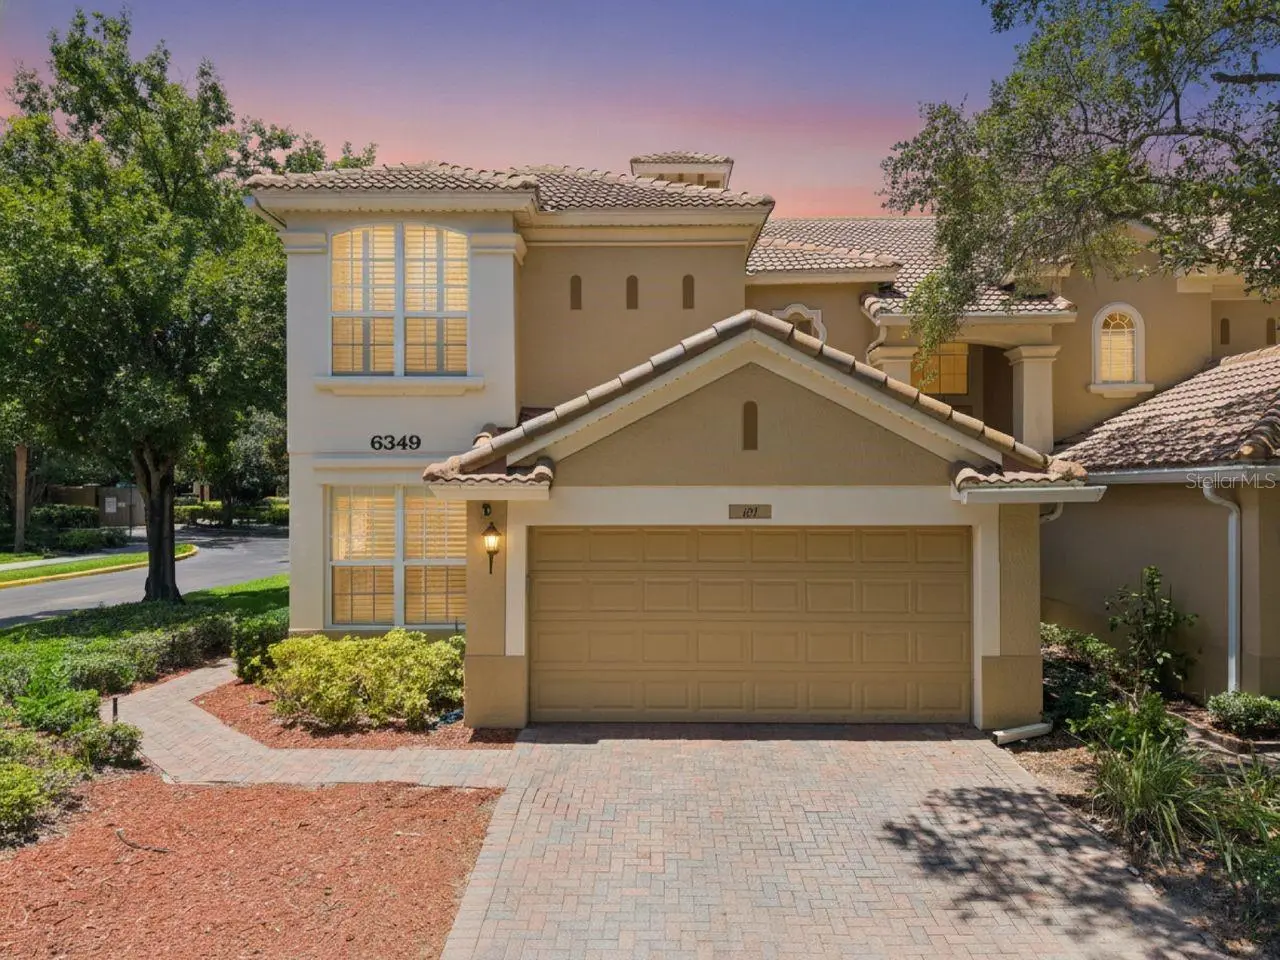
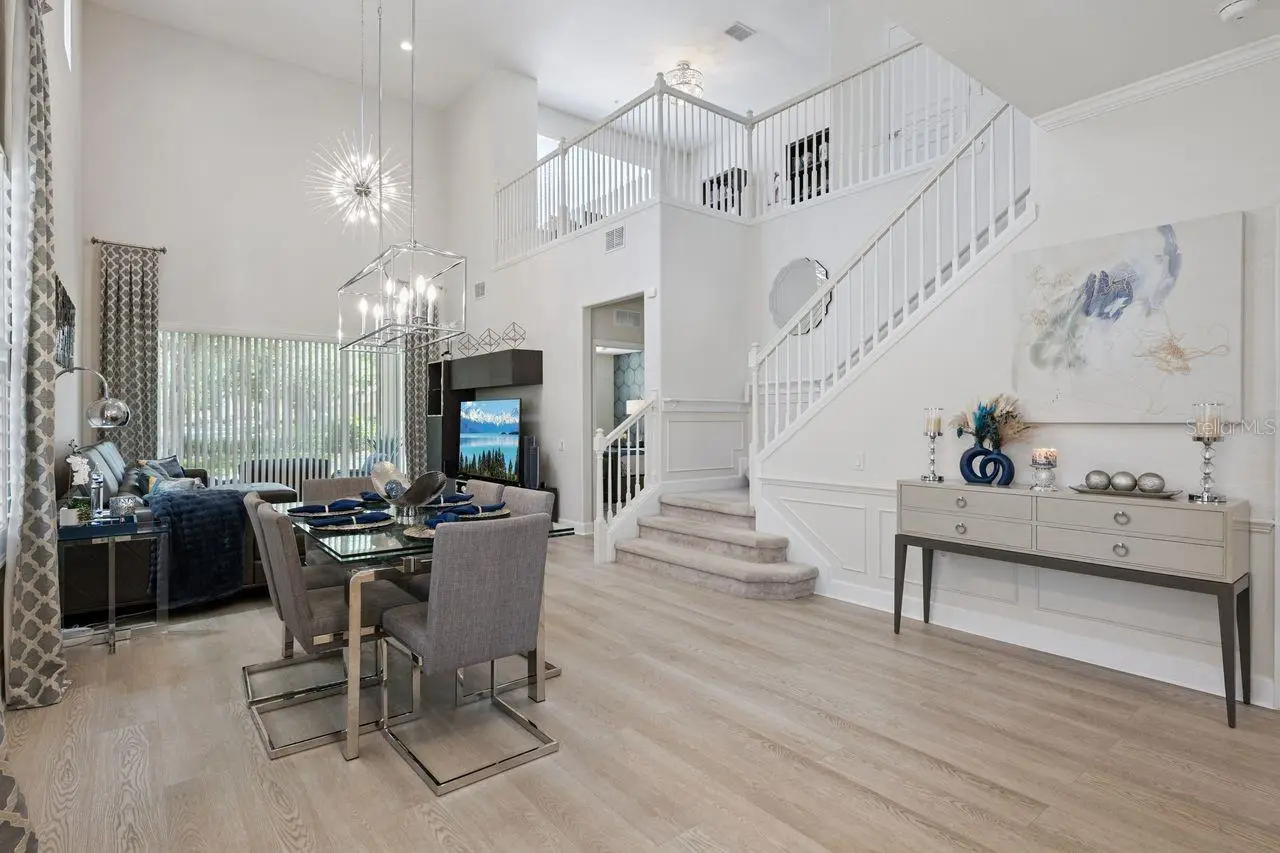
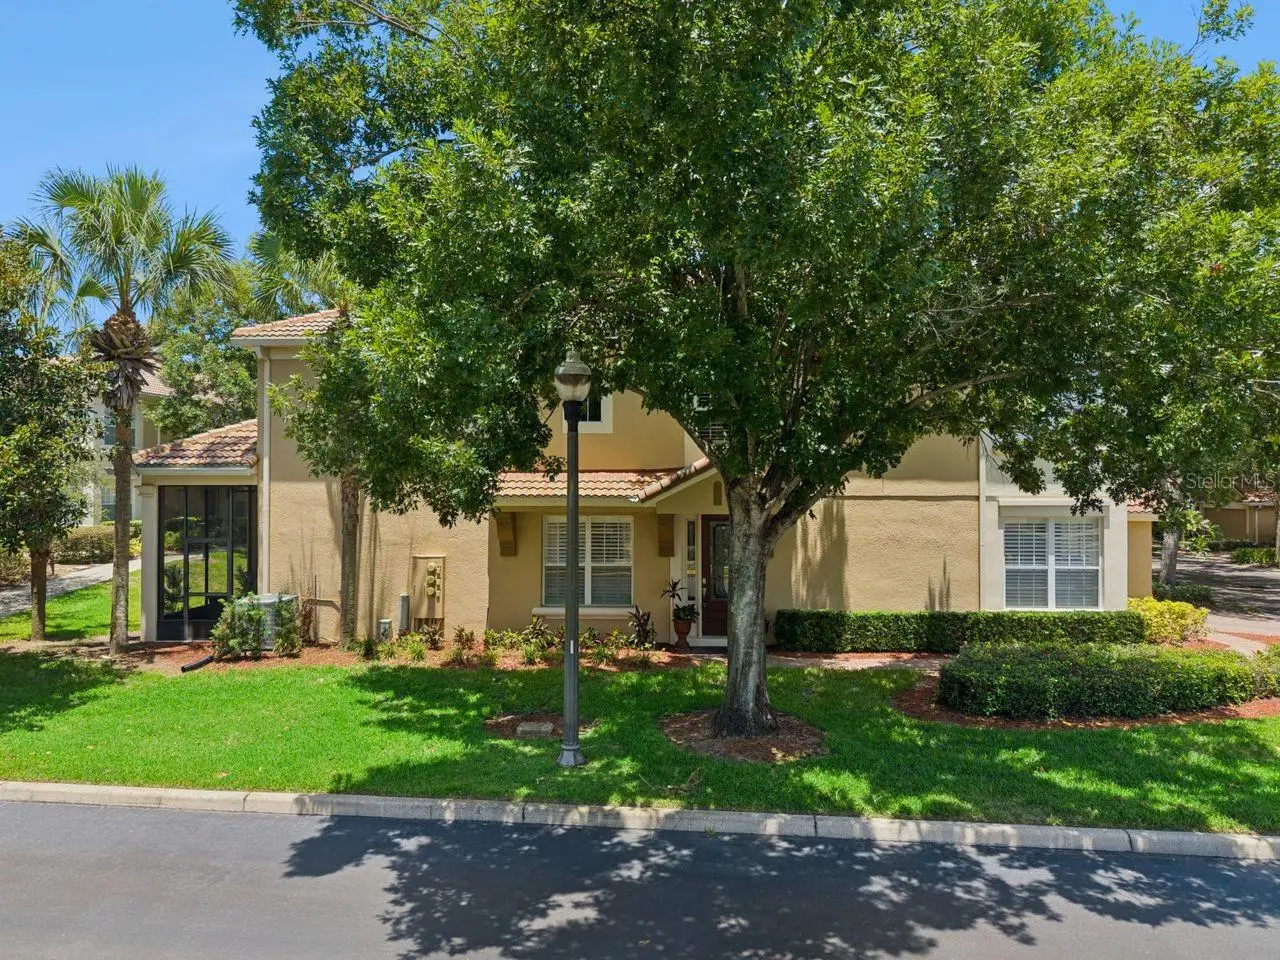
Seller will pay HOA fee for 6 months with acceptable offer! Welcome to 6349 Miramonte Drive, an exceptional UPDATED end-unit residence nestled within the highly sought-after gated community of Mandalay at Stonebridge Commons in the heart of MetroWest. Beautiful and meticulously maintained, this stunning 3-bedroom, 2.5-bath 2-car garage home offers sophisticated design, premium upgrades, and effortless, low-maintenance living. As a desirable corner unit, this home is filled with abundant natural light and enhanced privacy. Step inside to discover soaring ceilings, elegant designer lighting, and luxury plank vinyl flooring that create an immediate sense of warmth and style. The thoughtfully designed floor plan features a highly coveted FIRST-FLOOR PRIMARY SUITE, providing the comfort and convenience of single-level living. The luxurious owner's retreat is a private sanctuary, complete with a beautifully renovated spa-inspired ensuite featuring dual vanities, frameless glass walk-in shower, private water closet, and an oversized walk-in closet with custom built-in organization. Every detail has been carefully selected to create a refined and relaxing space. At the heart of the home, the chef's kitchen showcases stunning QUARTZ countertops, elegant cabinetry with soft close doors, premium newer appliances, a spacious center island, pantry, and a charming breakfast nook. The kitchen flows seamlessly into the expansive great room where dramatic volume ceilings and oversized triple sliding glass doors create the perfect setting for entertaining. Open the doors to the covered and screened lanai, an ideal space for morning coffee, evening cocktails, or simply enjoying Florida's beautiful year-round weather. Upstairs, you'll find TWO LOFT AREAS offering endless flexibility such as a second living area, media room, home office, fitness space or made into FOURTH BEDROOM. Two generously sized guest bedrooms, a full bathroom with dual sinks, and multiple storage closets complete the second level. Additional upgrades include a newer HVAC system with smart thermostat, new water heater, whole-home water softener system, plantation shutters, designer lighting, ceiling fans, an interior laundry room, and an attached two-car garage. Beyond the home, Stonebridge Commons offers an exceptional resort-inspired lifestyle. Residents enjoy the security of a double-gated entrance with a virtual guard, along with outstanding amenities including a RESORT-STYLE swimming pool and spa, fitness center, tennis courts, playground, and beautifully maintained grounds. HOA fee includes Insurance! The Master Policy covers the building structure, exterior, and common elements, saving you money. Plus, the HOA manages all exterior home, yard, and landscaping upkeep for true maintenance-free living. Ideally located just minutes from all the theme parks and resorts, The Mall at Millenia, Sand Lake Road's renowned Restaurant Row, championship golf, premier shopping, and Downtown Orlando, this home also provides quick access to SR-408 and I-4, making commuting throughout Central Florida effortless. Offering luxurious finishes, an exceptional floor plan, outstanding community amenities, and an unbeatable MetroWest location, 6349 Miramonte Drive is truly a rare opportunity to enjoy the very best of Florida living.
Estimated monthly payment
Estimate only. Taxes use the listing's reported amount where available; insurance is a Florida-average estimate. Your actual payment will vary — run a full calculation or talk to a lender.
Price & listing history91 days on market
- Status: ActiveJul 6, 2026
- Listed$510,000Jul 6, 2026
- Price reduced$459,900
Property Documents
Documents the listing agent has made public for this property. Free to view and download.
- 6349 Miramonte Dr-Condo riderPDFView / Download ↓
- Flood DisclosurePDFView / Download ↓
- Seller's Real Property DisclosurePDFView / Download ↓
- Community FAQ'sPDFView / Download ↓
- Community Declarations of CovenantsPDFView / Download ↓
- Community BylawsPDFView / Download ↓
- Community FinancialsPDFView / Download ↓
- Articles of incorporationPDFView / Download ↓
- Community BudgetPDFView / Download ↓
Facts & features
- Property type
- Residential
- Sub type
- Townhouse
- Status
- Active
- Days on market
- 91
- Subdivision
- Mandalay/Stonebridgecommons P
- County
- Orange
- Year built
- 2005
- Living area
- 2,369 sq ft
- Price/sq ft
- $194
- Lot size
- 1,778 sq ft
- Lot category
- 0 to less than 1/4
- Flood zone
- X (12095C0240F)
- Garage
- 2 spaces
- Annual taxes
- $5,731 (2025)
- Parcel #
- 01-23-28-5443-57-101
- Zoning
- AC-2
- MLS #
- O6420901
Ask about this home
Have a question? Ask the broker directly.
Ryan Solberg answers personally — no call center, no spam. Your question goes straight to him.
Interior Details
- Bedrooms
- 3
- Full bathrooms
- 2
- Half bathrooms
- 1
- Flooring
- Carpet, Luxury Vinyl
- Appliances
- Dishwasher, Disposal, Electric Water Heater, Microwave, Range, Refrigerator, Water Softener
- Interior features
- Cathedral Ceiling(s), Ceiling Fans(s), Eat-in Kitchen, High Ceilings, Kitchen/Family Room Combo, Living Room/Dining Room Combo, Open Floorplan, Primary Bedroom Main Floor, Solid Surface Counters, Split Bedroom, Thermostat, Tray Ceiling(s), Vaulted Ceiling(s), Walk-In Closet(s), Window Treatments
- Laundry
- Inside, Laundry Room
- Stories / Levels
- Two
- Direction faces
- West
Heating & Cooling
- Heating
- Central, Electric
- Cooling
- Central Air
Parking
- Garage spaces
- 2
- Attached garage
- Yes
- Parking features
- Driveway, Garage Door Opener, Parking Pad
HOA & Financial
- Total monthly fees
- $659/mo
- Total annual fees
- $7,908
- CDD
- No
- Homestead exemption
- Yes
- Min lease term
- 8-12 Months
- Listing terms
- Cash, Conventional, FHA, VA Loan
- Ownership
- Condominium
- Available for lease
- Yes
- Lease restrictions
- No
- Additional lease restrictions
- Leasing restrictions are to the best knowledge of homeowner and listing agent. Buyers interested in leasing are responsible to confirm by referencing the HOA CCRs, contacting the HOA management company, and/or municipality.
- Approval process
- Please reference HOA CCRs and HOA management company, if applicable, for details.
Exterior & Construction
- Exterior features
- Private Entrance, Sidewalk
- Construction materials
- Block, Stucco
- Roof
- Tile
- Foundation
- Slab
- Road surface
- Paved
Utilities
- Sewer
- Public Sewer
- Water source
- Public
- Utilities
- Cable Connected, Electricity Connected, Fire Hydrant, Public, Sewer Connected, Underground Utilities, Water Connected
Community
- Pets allowed
- Yes
Schools
Letter grades: Florida DOE 2024–25 school grades (Orange, Seminole, Lake, Osceola, Brevard). Assigned schools from the listing agent — verify enrollment with the district.
Room Details
| Room | Level | Dimensions |
|---|---|---|
| Living Room | First | 15x13 |
| Dining Room | First | 15x13 |
| Kitchen | First | 14x12 |
| Dinette | First | 9x8 |
| Primary Bedroom | First | 16x12 |
| Bedroom 2 | Second | 17x12 |
| Bedroom 3 | Second | 12x11 |
| Bonus Room | Second | 14x13 |
| Loft | Second | 9x9 |
| Balcony/Porch/Lanai | First | 12x7 |
Listing Details
- Listing date
- 2026-07-06
- On market date
- 2026-07-06
- Original list price
- $510,000
- Occupant type
- Owner
- MLS area
- 32835 - Orlando/Metrowest/Orlo Vista
- Listing AOR
- Orlando Regional
- Status changed
- 2026-07-06
- Tax legal description
- MANDALAY AT STONEBRIDGE COMMONS CONDO PHASE 10 8049/4101 UNIT 101 BLDG 57
Flood risk
Minimal-risk area outside the mapped floodplain. Flood insurance is optional and typically low-cost.
Source: FEMA flood zone reported on the listing. Confirm current designation at FEMA Flood Map Service Center.
Location
Directions
From the intersection of Hiawassee Rd and 408, travel south on Hiawassee, then turn left onto Metrowest Blvd. Take a right onto Robert Trent Jones Blvd, and left into the Stonebridge Commons gate area (Ducados Point). After passing through the gate, turn right onto Metro Sevilla Dr, and continue until you reach Miramonte Dr. The property is located at the corner of Metro Sevilla Dr and Miramonte Dr.
More homes like this
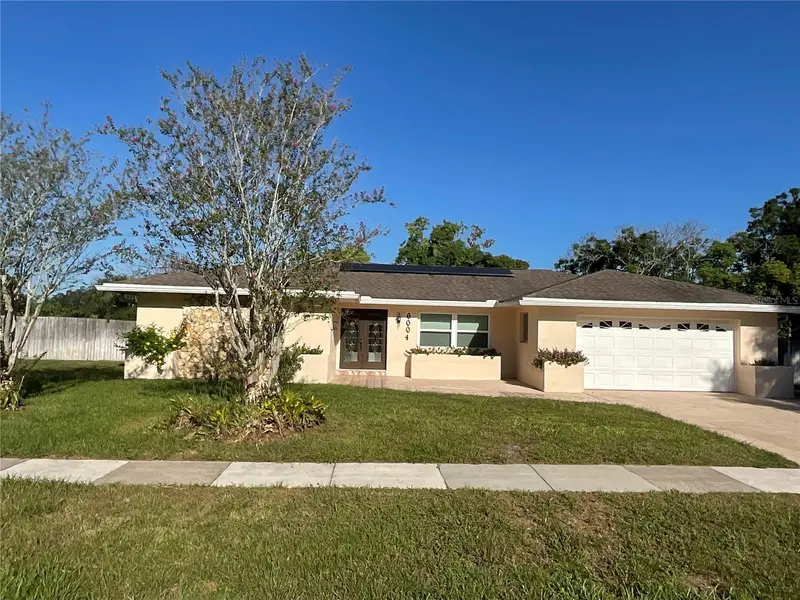
$585,000
6004 Hardrock Cir
Orlando, FL 32819
4 bd · 3 ba · 2,506 sqft
Sand Lake Hills
MLS ID #O6443454, LPT REALTY, LLC.
Listing provided by Stellar MLS
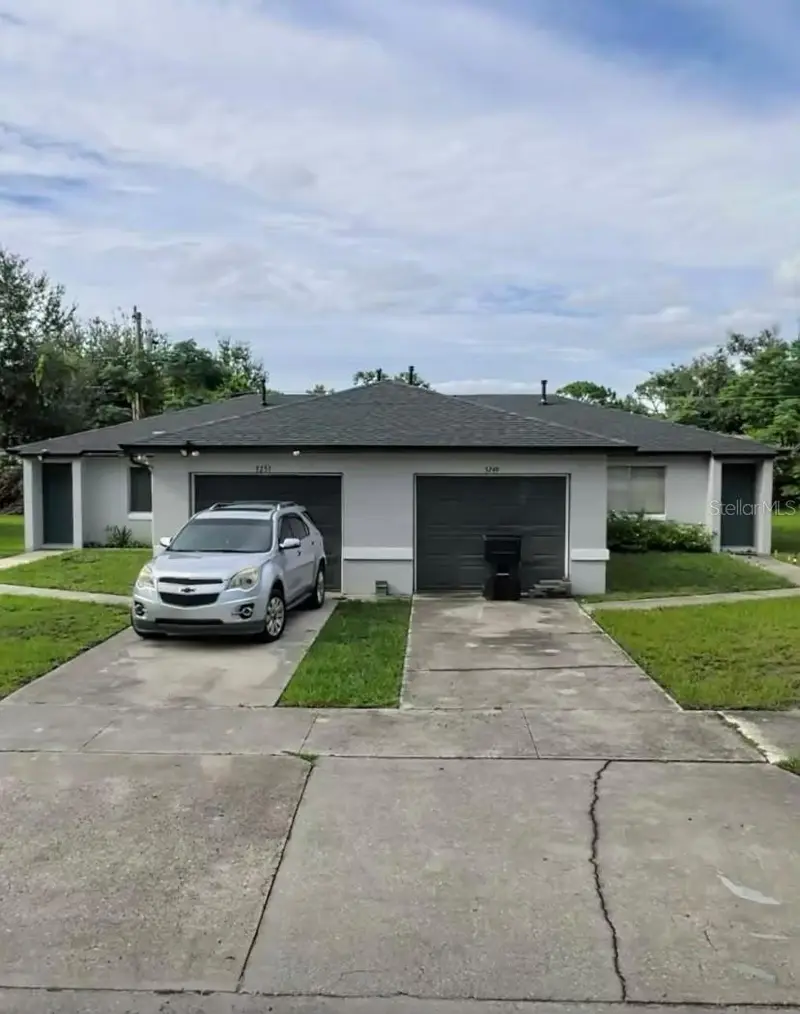
$499,995
3249 & 3251 Split Willow Dr
Orlando, FL 32808
4 bd · 4 ba · 1,800 sqft
Willows Sec 05
MLS ID #O6447754, CENTRIC REALTY SERVICES LLC.
Listing provided by Stellar MLS
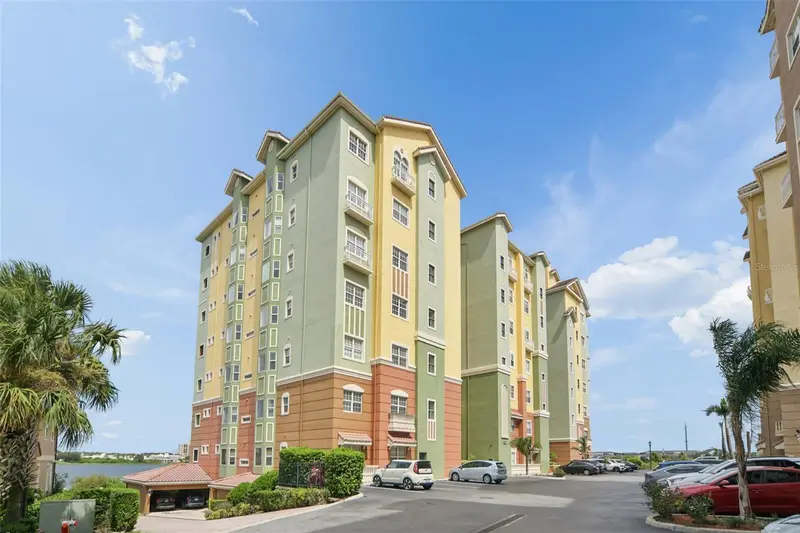
$520,000
8743 The Esplanade #19
Orlando, FL 32836
3 bd · 2 ba · 2,549 sqft
Vizcaya Heights Condo 8 Bldg 12
MLS ID #O6447712, BLUE LIGHTHOUSE REALTY INC.
Listing provided by Stellar MLS
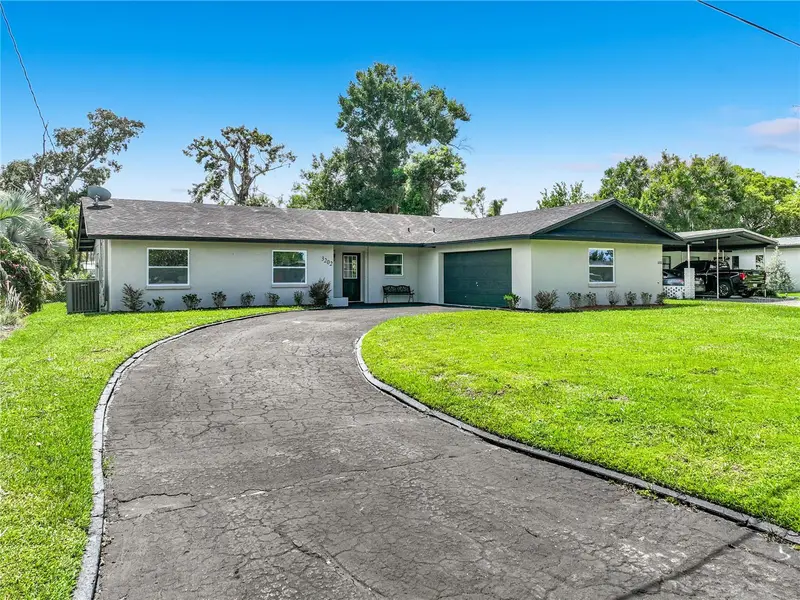
$449,000
3202 Tradewinds Trl
Orlando, FL 32805
3 bd · 3 ba · 1,667 sqft
Isle Catalina
MLS ID #O6436772, KELLER WILLIAMS ADVANTAGE 2 REALTY.
Listing provided by Stellar MLS

Listings courtesy of Stellar MLS as distributed by MLS GRID
IDX information is provided exclusively for consumers’ personal, non-commercial use and may not be used for any purpose other than to identify prospective properties consumers may be interested in purchasing.
Based on information submitted to the MLS GRID as of October 5, 2026 at 2:55 PM ET. All data is obtained from various sources and may not have been verified by broker or MLS GRID. Supplied Open House Information is subject to change without notice. All information should be independently reviewed and verified for accuracy. Properties may or may not be listed by the office/agent presenting the information.
All or a portion of the multiple listing information is provided by Stellar MLS, from a copyrighted compilation of listings. The compilation of listings and each individual listing are © 2026 Stellar MLS. All rights reserved.
Ryan Solberg, Broker · MaxLife Realty LLC · FL License #BK3354351 · Equal Housing Opportunity · Full disclaimer · DMCA