
$359,999
2412 Ainsworth Avenue
Deltona, FL 32738
Listing updated: July 22, 2026 at 6:48 AM ET
Listing courtesy of Bear Team Real Estate · Bethanne Baer · MLS #O6420843 · Active · 407-228-1112Property type
Year built
Lot size
Price / sq ft
HOA dues
Day on market
Garage spaces
Flood zone
About this home
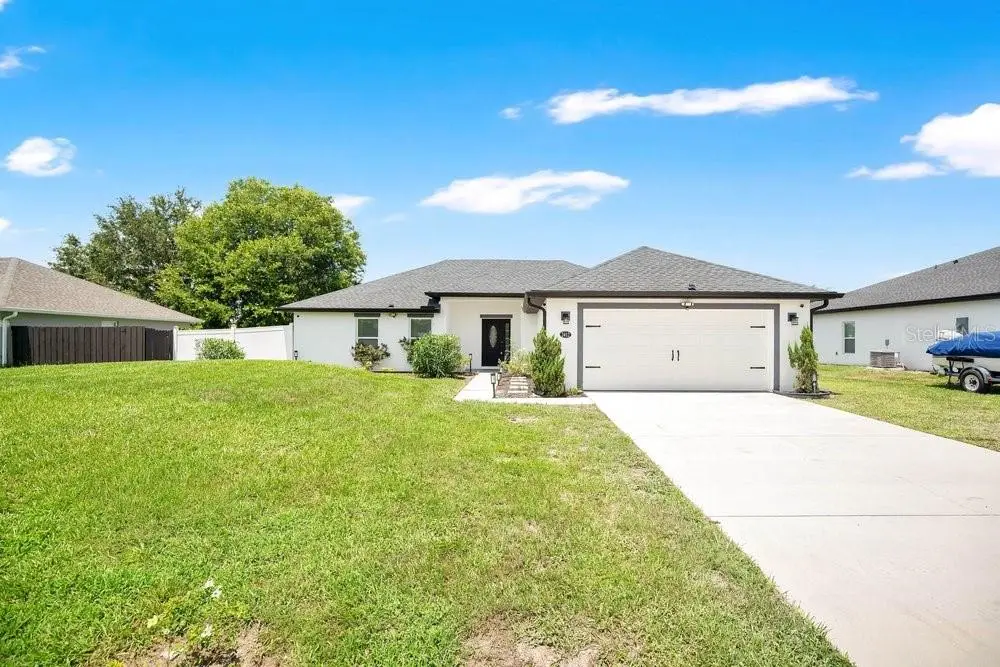
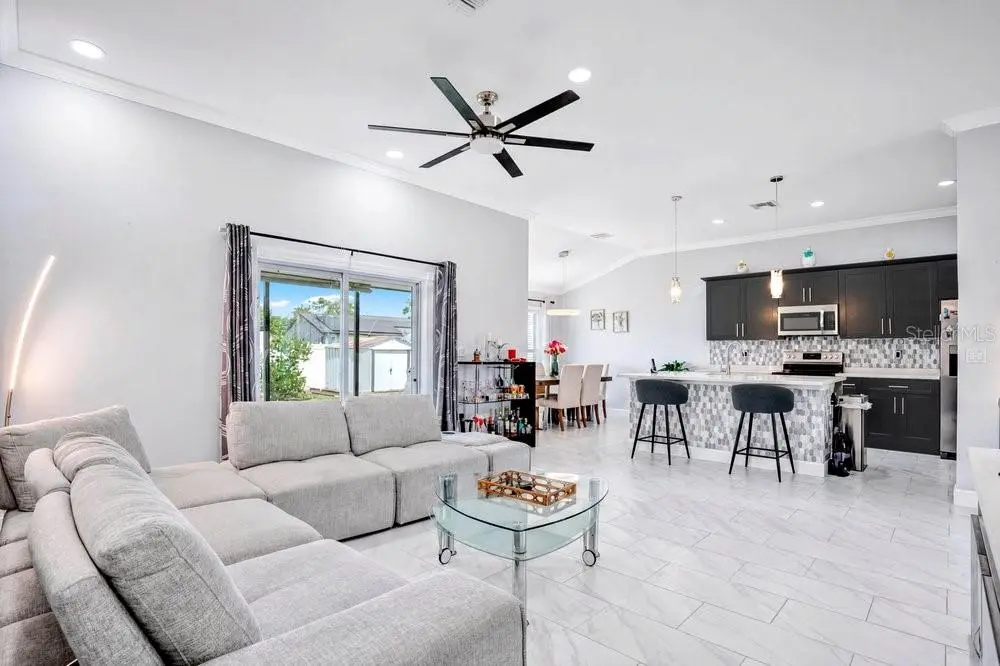
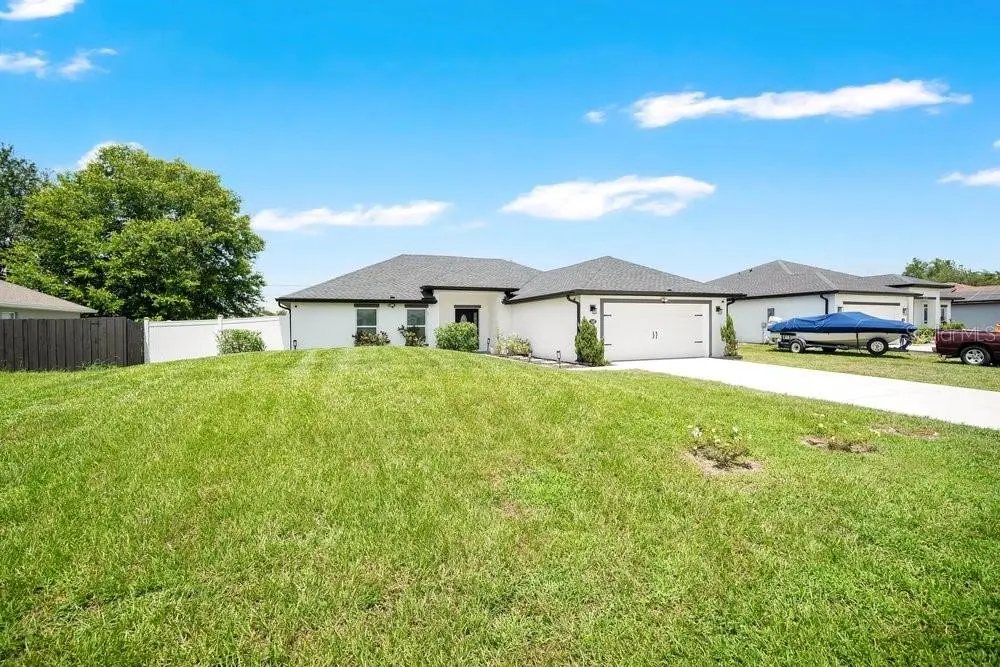
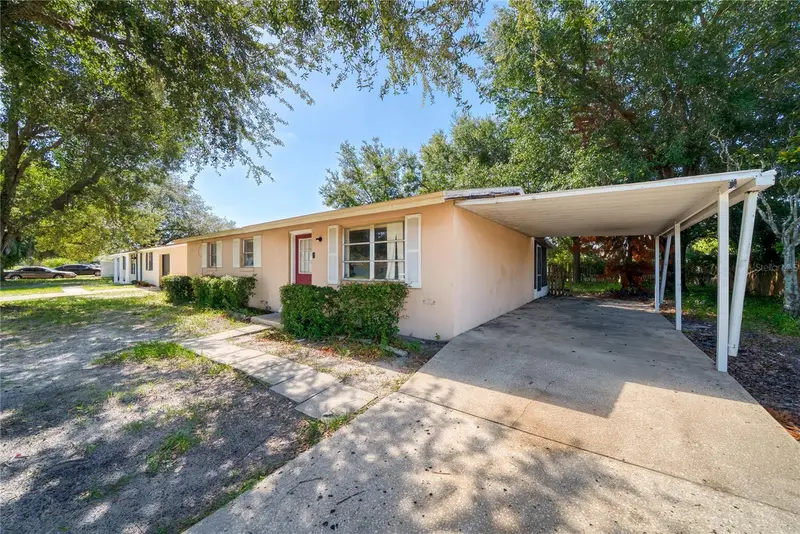
Welcome to 2412 Ainsworth Avenue, where modern elegance, thoughtful design, and exceptional value come together in one beautifully appointed residence. Built in 2021 and nestled on a generous homesite in a quiet Deltona neighborhood, this meticulously maintained 3-bedroom, 2-bath home offers the perfect blend of contemporary style, everyday comfort, and effortless living. With no HOA, you'll enjoy the freedom to truly make this property your own. From the moment you step inside, you're greeted by an inviting open-concept floor plan filled with natural light, soaring ceilings, and upscale finishes that create a warm yet sophisticated atmosphere. The spacious living area is designed for both relaxing evenings and memorable gatherings, seamlessly flowing into a stunning gourmet kitchen that serves as the heart of the home. The kitchen is beautifully equipped with a large quartz island with breakfast bar seating, soft-close cabinetry, designer pendant lighting, a stylish backsplash, and a dedicated coffee and wine bar that makes entertaining a delight. Whether preparing everyday meals or hosting family and friends, this space offers both beauty and functionality. Retreat to the luxurious primary suite featuring dual walk-in closets, elegant lighting, and a spa-inspired en-suite bath complete with granite countertops and an oversized walk-in shower. Two additional bedrooms are thoughtfully positioned on the opposite side of the home, providing privacy and flexibility for family, guests, or a home office. Additional upgrades throughout include crown molding, abundant storage, paneled windows, an air-conditioned laundry area, and a dedicated climate-controlled safe/storage room, providing the perfect place to securely store valuables, collectibles, important documents, or hobby equipment. Every detail has been thoughtfully designed to enhance both comfort and convenience. Step outside to enjoy the expansive screened lanai with dual ceiling fans—an ideal setting for morning coffee, outdoor dining, or relaxing after a long day. A convenient gas stove on the rear porch creates the perfect setup for outdoor cooking and entertaining. The fully vinyl-fenced backyard offers exceptional privacy while showcasing a variety of mature fruit trees, creating your own backyard oasis where you can enjoy fresh seasonal harvests. There's plenty of room for pets, play, gardening, or future outdoor enhancements, while the storage shed and rain gutters add even more practicality. Perfectly located just minutes from shopping, restaurants, parks, nature trails, and convenient access to I-4, this home provides an easy commute while keeping Florida's beautiful beaches and outdoor recreation within reach. Combining modern construction, quality upgrades, and move-in-ready condition, 2412 Ainsworth Avenue delivers an exceptional opportunity to enjoy the very best of Florida living. As an added bonus, the seller is offering a one-year home warranty with a full price offer and the home is available fully furnished, making this an outstanding turnkey opportunity for its next owner.
Estimated monthly payment
Estimate only. Taxes use the listing's reported amount where available; insurance is a Florida-average estimate. Your actual payment will vary — run a full calculation or talk to a lender.
Price & listing history1 days on market
- Status: ActiveJul 21, 2026
- Listed$359,999Jul 21, 2026
- Price increased$359,999
Facts & features
- Property type
- Residential
- Sub type
- Single Family Residence
- Status
- Active
- Days on market
- 1
- Cumulative DOM
- 334
- Subdivision
- Deltona Lakes Unit 32
- County
- Volusia
- Year built
- 2021
- Living area
- 1,633 sq ft
- Price/sq ft
- $220
- Building area
- 2,317 sq ft (Public Records)
- Lot size
- 10,000 sq ft
- Lot category
- 0 to less than 1/4
- Flood zone
- X (12127C0645K)
- Garage
- 2 spaces
- Annual taxes
- $4,180 (2025)
- Parcel #
- 8130-32-15-0210
- Zoning
- R-1
- MLS #
- O6420843
Ask about this home
Have a question? Ask the broker directly.
Ryan Solberg answers personally — no call center, no spam. Your question goes straight to him.
Interior Details
- Bedrooms
- 3
- Full bathrooms
- 2
- Flooring
- Ceramic Tile, Tile
- Appliances
- Dishwasher, Dryer, Ice Maker, Microwave, Range, Refrigerator, Washer
- Interior features
- Attic Ventilator, Built-in Features, Ceiling Fans(s), Crown Molding, High Ceilings, Kitchen/Family Room Combo, Living Room/Dining Room Combo, Open Floorplan, Solid Surface Counters, Solid Wood Cabinets, Split Bedroom, Stone Counters, Thermostat, Vaulted Ceiling(s), Walk-In Closet(s)
- Laundry
- Electric Dryer Hookup, In Garage, Inside, Laundry Room, Washer Hookup
- Stories / Levels
- One
- Direction faces
- East
Heating & Cooling
- Heating
- Central, Electric
- Cooling
- Central Air
Parking
- Garage spaces
- 2
- Attached garage
- Yes
HOA & Financial
- Total monthly fees
- $0/mo
- Total annual fees
- $0
- CDD
- No
- Homestead exemption
- Yes
- Min lease term
- 1-2 Years
- Listing terms
- Cash, Conventional, FHA, VA Loan
- Ownership
- Fee Simple
- Available for lease
- Yes
- Lease restrictions
- No
- Additional lease restrictions
- Short term rental owners need to check with any existing HOA, City or County Municipality on any possible restrictions.
Exterior & Construction
- Exterior features
- Garden, Other, Private Mailbox, Rain Gutters, Sidewalk, Sliding Doors, Storage
- Construction materials
- Block, Concrete, Stucco
- Roof
- Other, Shingle
- Foundation
- Slab
- Road surface
- Asphalt, Paved
Utilities
- Sewer
- Septic Tank, Other
- Water source
- Public
- Utilities
- BB/HS Internet Available, Cable Available, Electricity Available, Electricity Connected, Other, Phone Available, Propane, Sewer Available, Sewer Connected, Underground Utilities, Water Available, Water Connected
Community
- Pets allowed
- Yes
Schools
Letter grades: Florida DOE 2024–25 school grades (Orange, Seminole, Lake, Osceola, Brevard). Assigned schools from the listing agent — verify enrollment with the district.
Room Details
| Room | Level | Dimensions |
|---|---|---|
| Living Room | First | 17x16 |
| Kitchen | First | 9x11 |
| Primary Bedroom | First | 14x15 |
| Bedroom 2 | First | 12x11 |
| Bedroom 3 | First | 11x10 |
| Primary Bathroom | First | 10x12 |
| Bathroom 2 | First | 6x9 |
| Laundry | First | 9x6 |
| Office | First | 6x7 |
Listing Details
- Listing date
- 2026-07-21
- On market date
- 2026-07-21
- Original list price
- $359,999
- Occupant type
- Owner
- MLS area
- 32738 - Deltona / Deltona Pines
- Listing AOR
- Orlando Regional
- Status changed
- 2026-07-21
- Tax legal description
- LOT 21 BLK 745 DELTONA LAKES UNIT 32 MB 27 PGS 101-118 INC PER OR 1776 PG 1446 PER OR 7636 PG 3132 PER OR 7636 PG 3137 PER OR 8099 PG 4178 PER OR 8287 PG 0166
Flood risk
Minimal-risk area outside the mapped floodplain. Flood insurance is optional and typically low-cost.
Source: FEMA flood zone reported on the listing. Confirm current designation at FEMA Flood Map Service Center.
Location
Directions
From Interstate 4 take Exit 114 for FL-472 Toward Deltona/Deland. Head East on FL-472/Howland Blvd to Elkcam Blvd, turn Left to Aisnwroth Ave, Turn Right. Destination will be on right.
More homes like this
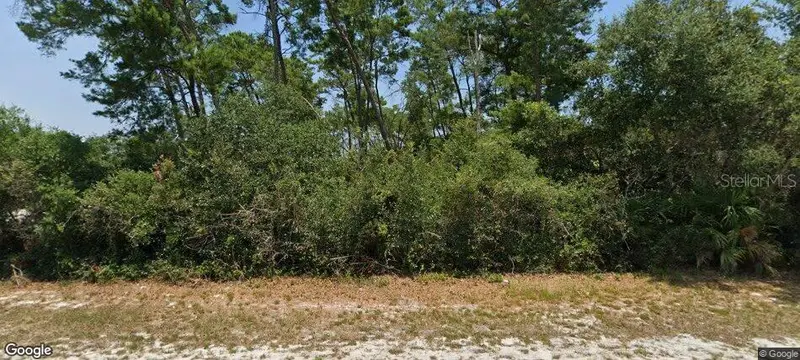
$75,000
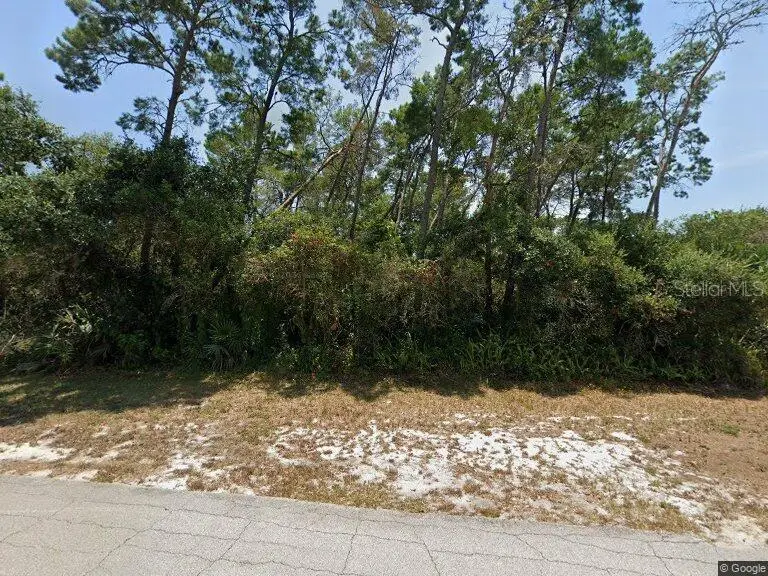
3048 Coventry St
Deltona, FL 32738
0.29 acres
Deltona Lakes Unit 32
MLS ID #V4948218, APARO-GRIFFIN PROPERTIES INC.
Listing provided by Stellar MLS
$75,000
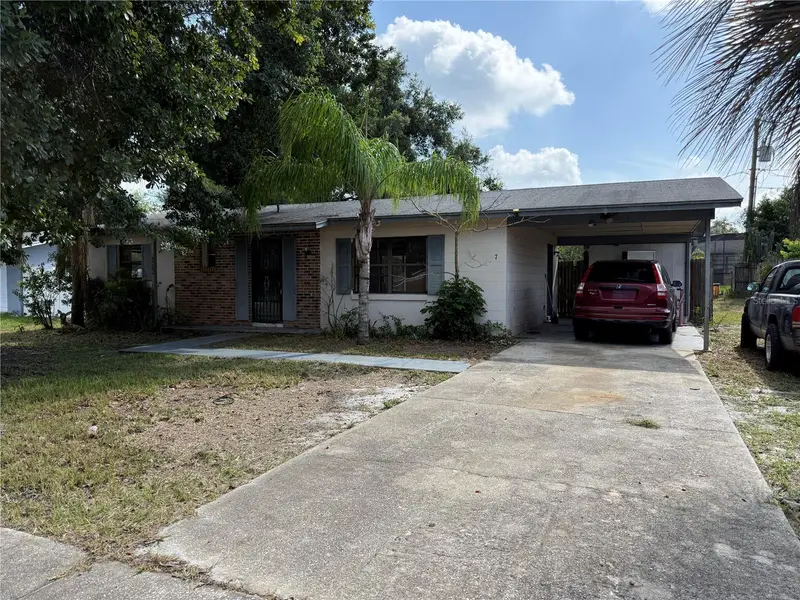
3049 Wainwright St
Deltona, FL 32738
0.29 acres
Deltona Lakes Unit 32
MLS ID #V4948219, APARO-GRIFFIN PROPERTIES INC.
Listing provided by Stellar MLS
$159,900
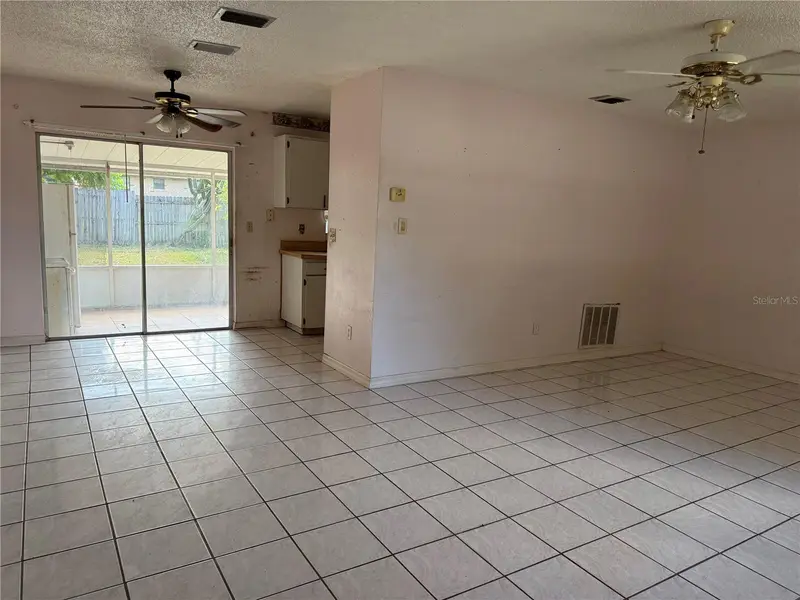
2479 Kimberly Dr
Deltona, FL 32738
2 bd · 2 ba · 902 sqft
Deltona Lakes Unit 32
MLS ID #O6426647, POWERHOUSE REALTY FLORIDA.
Listing provided by Stellar MLS
$180,000
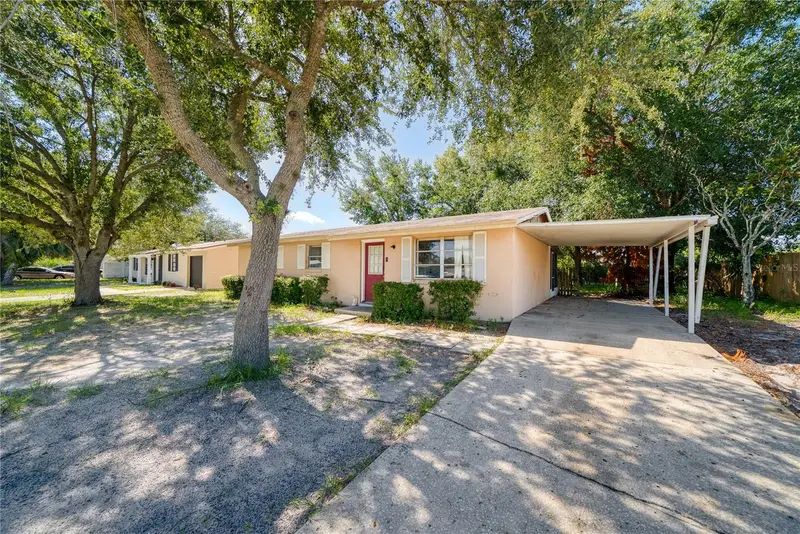
2913 Keesler St
Deltona, FL 32738
3 bd · 1 ba · 924 sqft
Deltona Lakes Unit 32
MLS ID #O6421218, COMPASS FLORIDA LLC.
Listing provided by Stellar MLS

Listings courtesy of Stellar MLS as distributed by MLS GRID
IDX information is provided exclusively for consumers’ personal, non-commercial use and may not be used for any purpose other than to identify prospective properties consumers may be interested in purchasing.
Based on information submitted to the MLS GRID as of July 22, 2026 at 6:48 AM ET. All data is obtained from various sources and may not have been verified by broker or MLS GRID. Supplied Open House Information is subject to change without notice. All information should be independently reviewed and verified for accuracy. Properties may or may not be listed by the office/agent presenting the information.
All or a portion of the multiple listing information is provided by Stellar MLS, from a copyrighted compilation of listings. The compilation of listings and each individual listing are © 2026 Stellar MLS. All rights reserved.
Ryan Solberg, Broker · MaxLife Realty LLC · FL License #BK3354351 · Equal Housing Opportunity · Full disclaimer · DMCA