
$249,800
2140 Trailswood Path
Lakeland, FL 33809
Listing updated: September 18, 2026 at 3:58 PM ET
Listing courtesy of Keller Williams Realty Smart 1 · David Small · MLS #L4963144 · Active · 863-508-3000Property type
Year built
Lot size
Price / sq ft
HOA dues
Days on market
Garage space
Flood zone
About this home
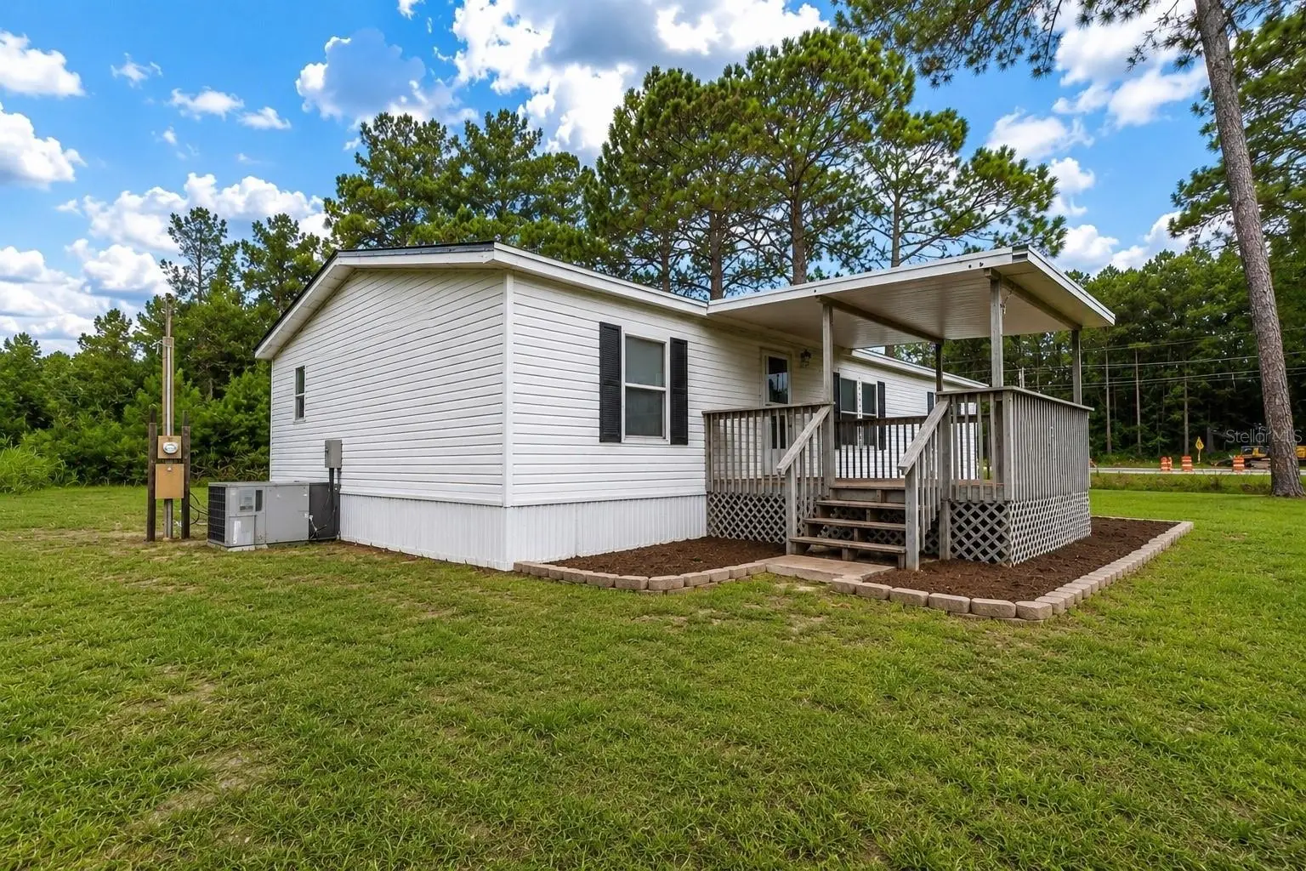
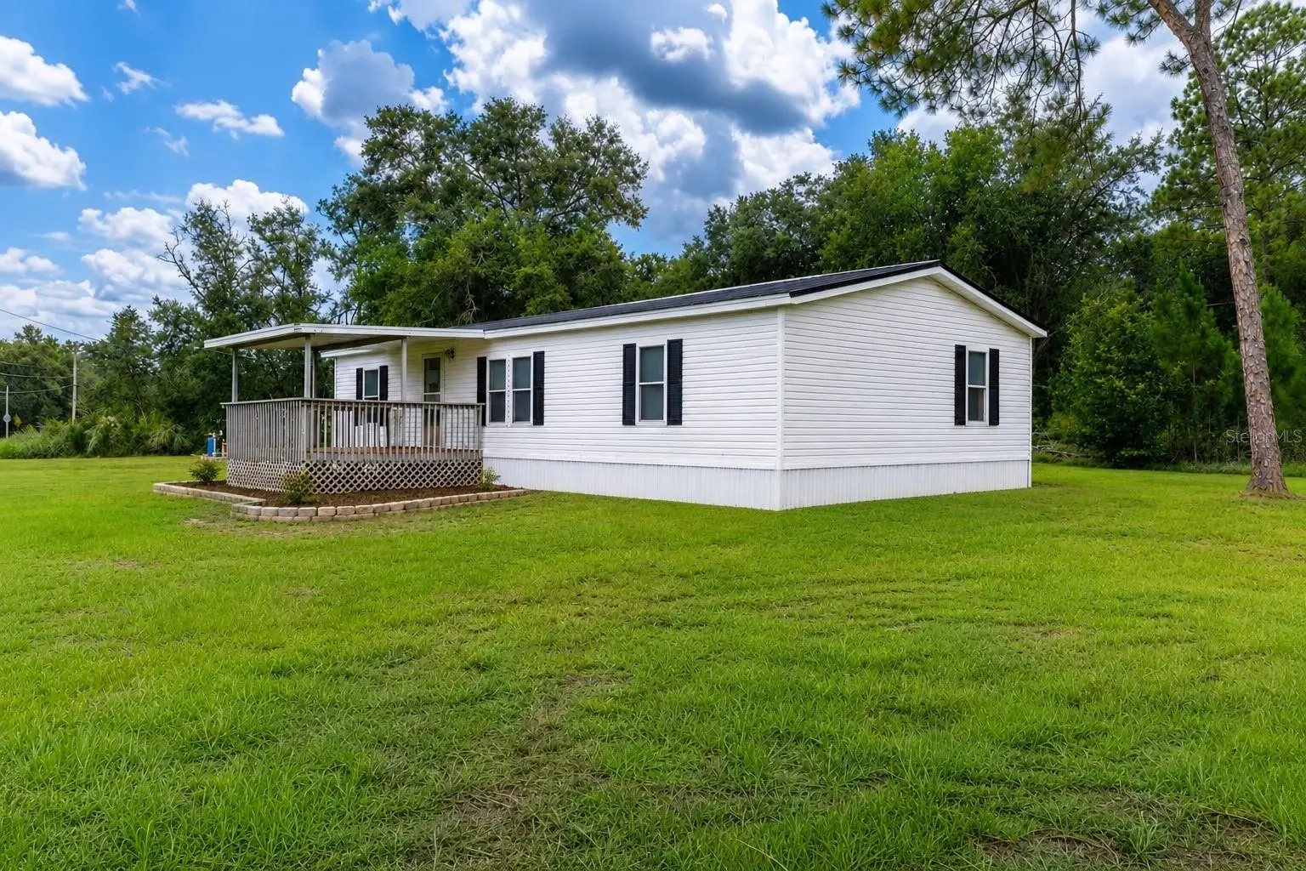
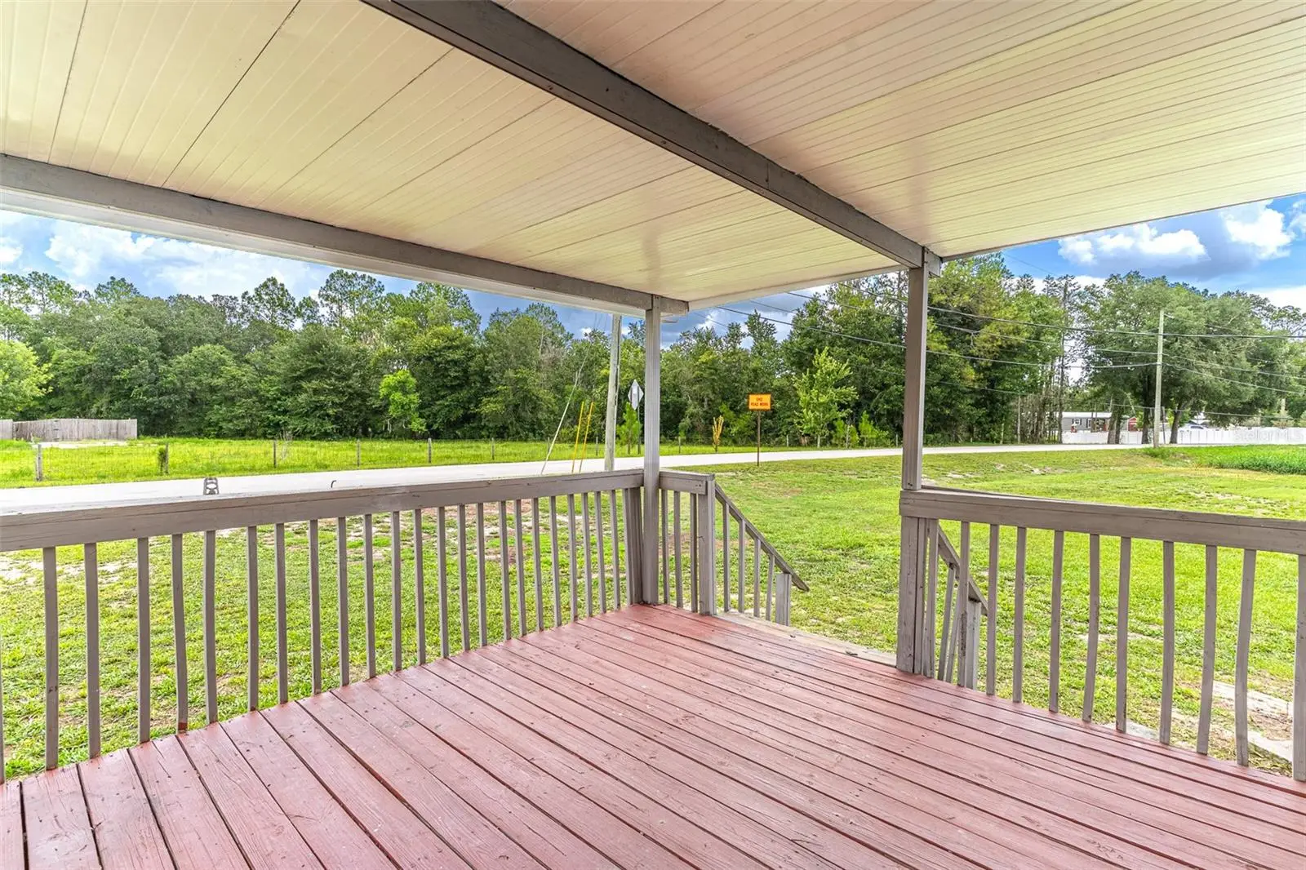
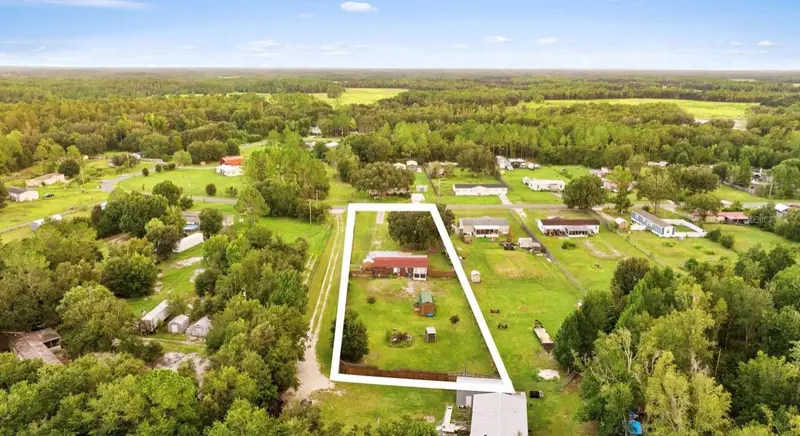
Virtually Staged. Experience the perfect blend of modern elegance and peaceful country living in this beautifully renovated 3-bedroom, 2-bath residence, ideally situated on over 1.5 acres with no HOA. Thoughtfully redesigned from top to bottom, this move-in-ready home offers quality finishes, open living spaces, and the freedom to enjoy your property without restrictions. A brand-new metal roof and expansive covered front porch create an inviting first impression, providing the perfect place to relax and enjoy the tranquil surroundings. Inside, you’ll find a light-filled, open-concept floor plan enhanced by vaulted ceilings and luxury vinyl plank flooring throughout. The stunning kitchen serves as the heart of the home, showcasing beautifully updated cabinetry, elegant quartz countertops, stainless steel appliances, and seamless flow into the living and dining areas—ideal for both everyday living and entertaining. The spacious primary suite offers a private retreat with a generous walk-in closet and a beautifully appointed en-suite bathroom featuring dual vanities and an oversized walk-in shower. Two additional guest bedrooms provide flexibility for family, guests, or a home office, with one bedroom also featuring its own walk-in closet. The guest bathroom has been tastefully updated with timeless finishes. Beyond the home, the property continues to impress with a detached workshop that can easily serve as a garage, providing excellent space for hobbies, storage, or projects. An oversized covered carport offers additional room for multiple vehicles, boats, RVs, or other recreational equipment. Set on more than 1.5 acres, the property offers endless possibilities for outdoor living, gardening, future expansion, or simply enjoying the privacy and open space that are increasingly difficult to find. Combining stylish renovations, premium finishes, versatile outbuildings, generous acreage, and the rare benefit of no HOA, this exceptional property delivers the perfect balance of luxury, functionality, and freedom. Schedule your private showing today and discover everything this remarkable home has to offer.
Estimated monthly payment
Estimate only. Taxes use the listing's reported amount where available; insurance is a Florida-average estimate. Your actual payment will vary — run a full calculation or talk to a lender.
Price & listing history79 days on market
- Status: ActiveJul 1, 2026
- Listed$285,000Jul 1, 2026
- Price reduced$249,800
Facts & features
- Property type
- Residential
- Sub type
- Manufactured Home
- Status
- Active
- Days on market
- 79
- Subdivision
- Woods, The Unit 1 Replat
- County
- Polk
- Year built
- 1999
- Living area
- 1,352 sq ft
- Price/sq ft
- $185
- Building area
- 1,689 sq ft (Estimated)
- Lot size
- 69,299 sq ft
- Lot category
- 1 to less than 2
- Flood zone
- X
- Garage
- 1 spaces
- Annual taxes
- $770 (2025)
- Parcel #
- 27-26-23-000629-000020
- Zoning
- RES
- MLS #
- L4963144
Ask about this home
Have a question? Ask the broker directly.
Ryan Solberg answers personally — no call center, no spam. Your question goes straight to him.
Interior Details
- Bedrooms
- 3
- Full bathrooms
- 2
- Flooring
- Luxury Vinyl
- Appliances
- Dishwasher, Microwave, Range, Refrigerator
- Interior features
- Cathedral Ceiling(s), Ceiling Fans(s), Eat-in Kitchen, High Ceilings, Kitchen/Family Room Combo, Living Room/Dining Room Combo, Open Floorplan, Primary Bedroom Main Floor, Solid Surface Counters, Solid Wood Cabinets, Split Bedroom, Vaulted Ceiling(s), Walk-In Closet(s), Window Treatments
- Laundry
- Inside, Laundry Room
- Stories / Levels
- One
- Direction faces
- Northeast
Heating & Cooling
- Heating
- Central, Electric
- Cooling
- Central Air
Parking
- Garage spaces
- 1
- Attached garage
- No
- Carport
- Yes
HOA & Financial
- Total monthly fees
- $0/mo
- Total annual fees
- $0
- CDD
- No
- Min lease term
- No Minimum
- Listing terms
- Cash, Conventional, FHA, USDA Loan, VA Loan
- Ownership
- Fee Simple
- Available for lease
- Yes
- Lease restrictions
- No
- Additional lease restrictions
- All info is deemed reliable but should be verified with the county by the buyer and their agent
- Approval process
- All info is deemed reliable but should be verified with the county by the buyer and their agent
Exterior & Construction
- Exterior features
- Lighting, Storage
- Construction materials
- Vinyl Siding, Frame
- Roof
- Metal
- Foundation
- Crawlspace
- Road surface
- Asphalt, Paved
Utilities
- Sewer
- Septic Tank
- Water source
- Well
- Utilities
- Cable Available, Electricity Connected, Sewer Connected, Water Connected
Community
- Pets allowed
- Yes
Schools
Letter grades: Florida DOE 2024–25 school grades (Orange, Seminole, Lake, Osceola, Brevard). Assigned schools from the listing agent — verify enrollment with the district.
Room Details
| Room | Level | Dimensions |
|---|---|---|
| Bedroom 2 | First | 9x11 |
| Bedroom 3 | First | 10x11 |
| Dining Room | First | 8x8 |
| Kitchen | First | 8x15 |
| Living Room | First | 20x13 |
| Primary Bathroom | First | |
| Primary Bedroom | First | 13x11 |
Listing Details
- Listing date
- 2026-07-01
- On market date
- 2026-07-01
- Original list price
- $285,000
- Occupant type
- Vacant
- MLS area
- 33809 - Lakeland / Polk City
- Listing AOR
- East Polk
- Status changed
- 2026-07-01
- Tax legal description
- THE WOODS NO 1 REPLAT PB 64 PG 13 LOT 2
Flood risk
Minimal-risk area outside the mapped floodplain. Flood insurance is optional and typically low-cost.
Source: FEMA flood zone reported on the listing. Confirm current designation at FEMA Flood Map Service Center.
Location
Directions
HWY 98 N TO ROCKRIDGE- TAKE RIGHT ON ROCKRIDGE- RIGHT ON TRAILWOOD- FIRST HOUSE ON RIGHT.
More homes like this
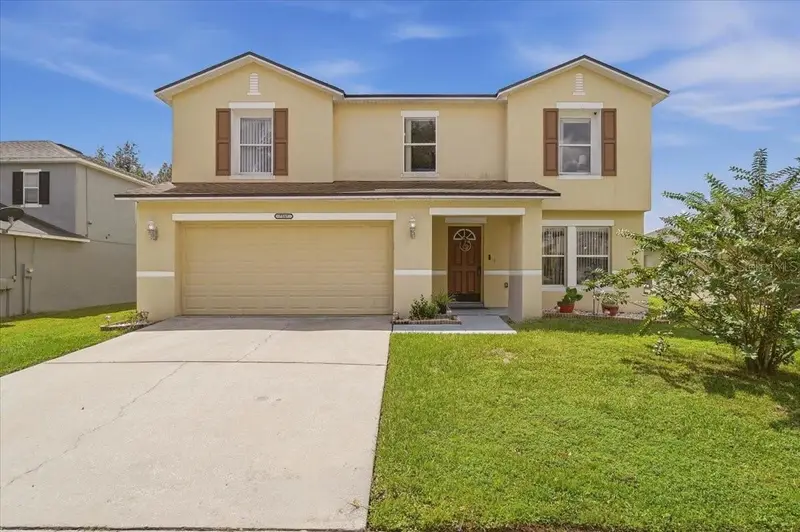
$329,900
7517 Hunters Greene Cir
Lakeland, FL 33810
4 bd · 3 ba · 2,870 sqft
Hunters Greene Ph 03
MLS ID #L4964714, KELLER WILLIAMS REALTY.
Listing provided by Stellar MLS
$190,000
815 Saddlewood Blvd
Lakeland, FL 33809
3 bd · 2 ba · 1,248 sqft
Saddlewood Estates
MLS ID #P4939972, CHARLES & CHARLES REALTY LLC.
Listing provided by Stellar MLS
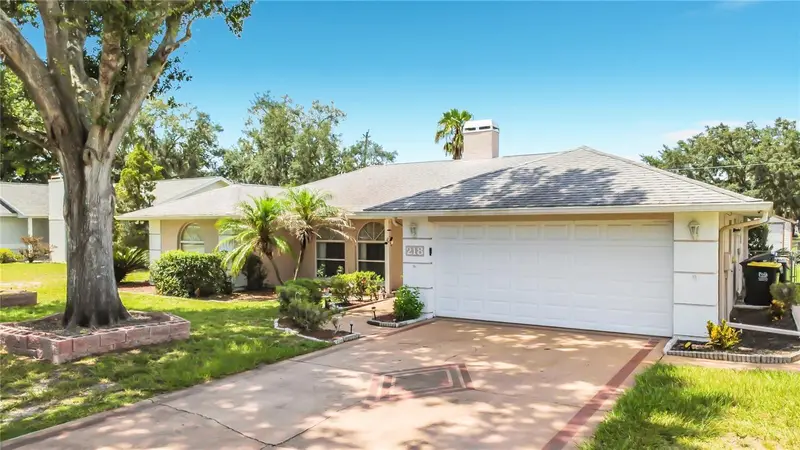
$315,000
218 Glenridge Loop N
Lakeland, FL 33809
3 bd · 2 ba · 1,741 sqft
Glenridge Ph 01
MLS ID #L4964210, LPT REALTY, LLC.
Listing provided by Stellar MLS
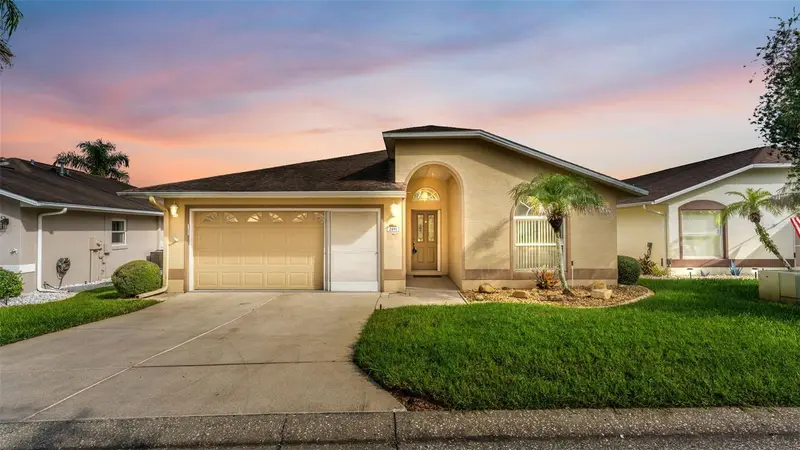
$279,900
2191 Silver Re Dr
Lakeland, FL 33810
2 bd · 2 ba · 1,812 sqft
Silver Lakes Replat
MLS ID #L4964426, KELLER WILLIAMS REALTY.
Listing provided by Stellar MLS

Listings courtesy of Stellar MLS as distributed by MLS GRID
IDX information is provided exclusively for consumers’ personal, non-commercial use and may not be used for any purpose other than to identify prospective properties consumers may be interested in purchasing.
Based on information submitted to the MLS GRID as of September 18, 2026 at 3:58 PM ET. All data is obtained from various sources and may not have been verified by broker or MLS GRID. Supplied Open House Information is subject to change without notice. All information should be independently reviewed and verified for accuracy. Properties may or may not be listed by the office/agent presenting the information.
All or a portion of the multiple listing information is provided by Stellar MLS, from a copyrighted compilation of listings. The compilation of listings and each individual listing are © 2026 Stellar MLS. All rights reserved.
Ryan Solberg, Broker · MaxLife Realty LLC · FL License #BK3354351 · Equal Housing Opportunity · Full disclaimer · DMCA