
$1,950,000
2441 Shanti Drive
Kissimmee, FL 34746
Listing updated: July 3, 2026 at 11:40 AM ET
Listing courtesy of Selecta Realty Llc · Marcella Reginato · MLS #O6420771 · Active · 407-777-7131Property type
Year built
Lot size
Price / sq ft
HOA dues
Day on market
Garage spaces
Flood zone
About this home
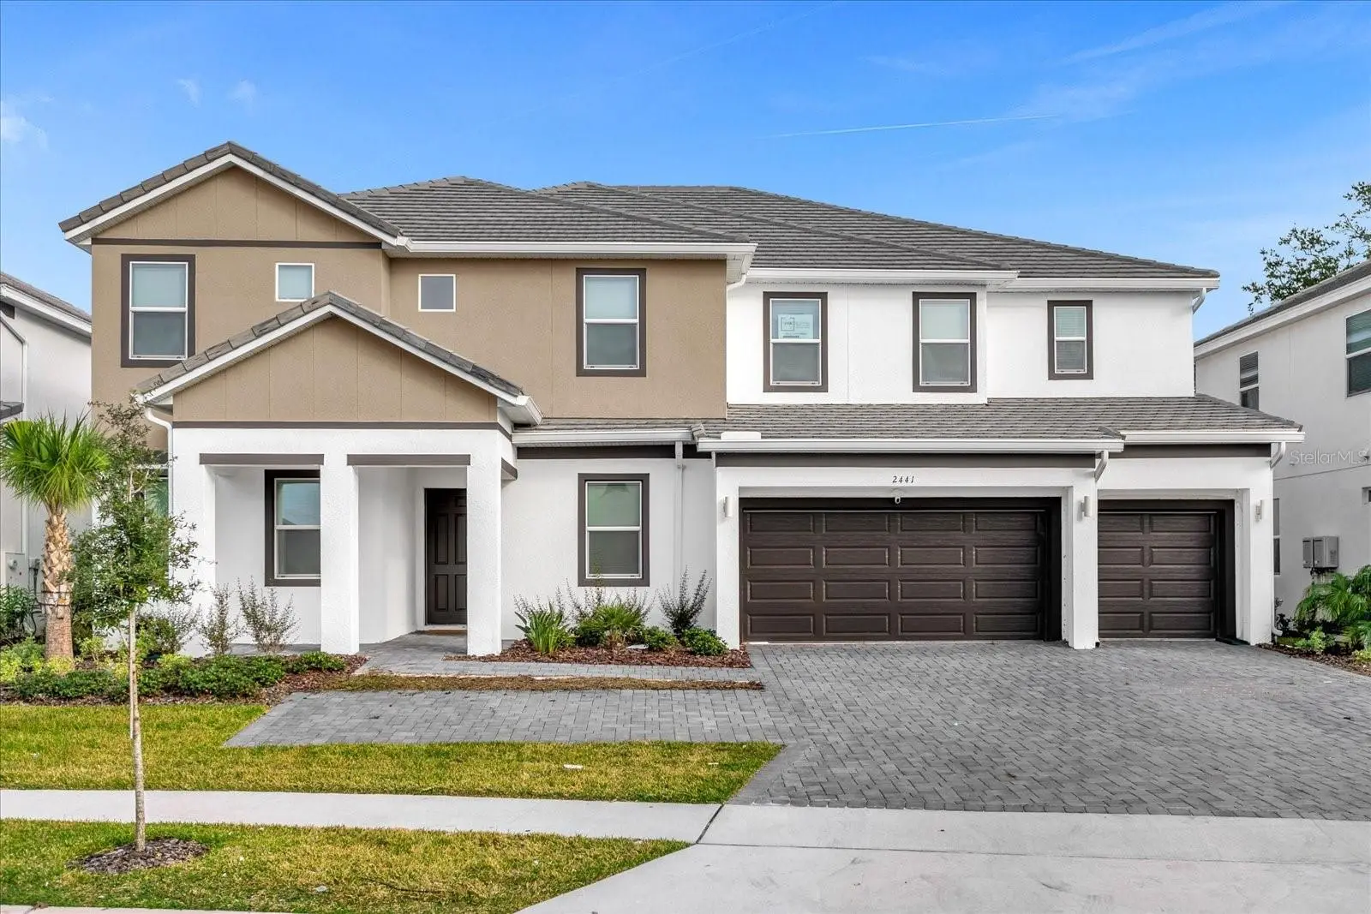
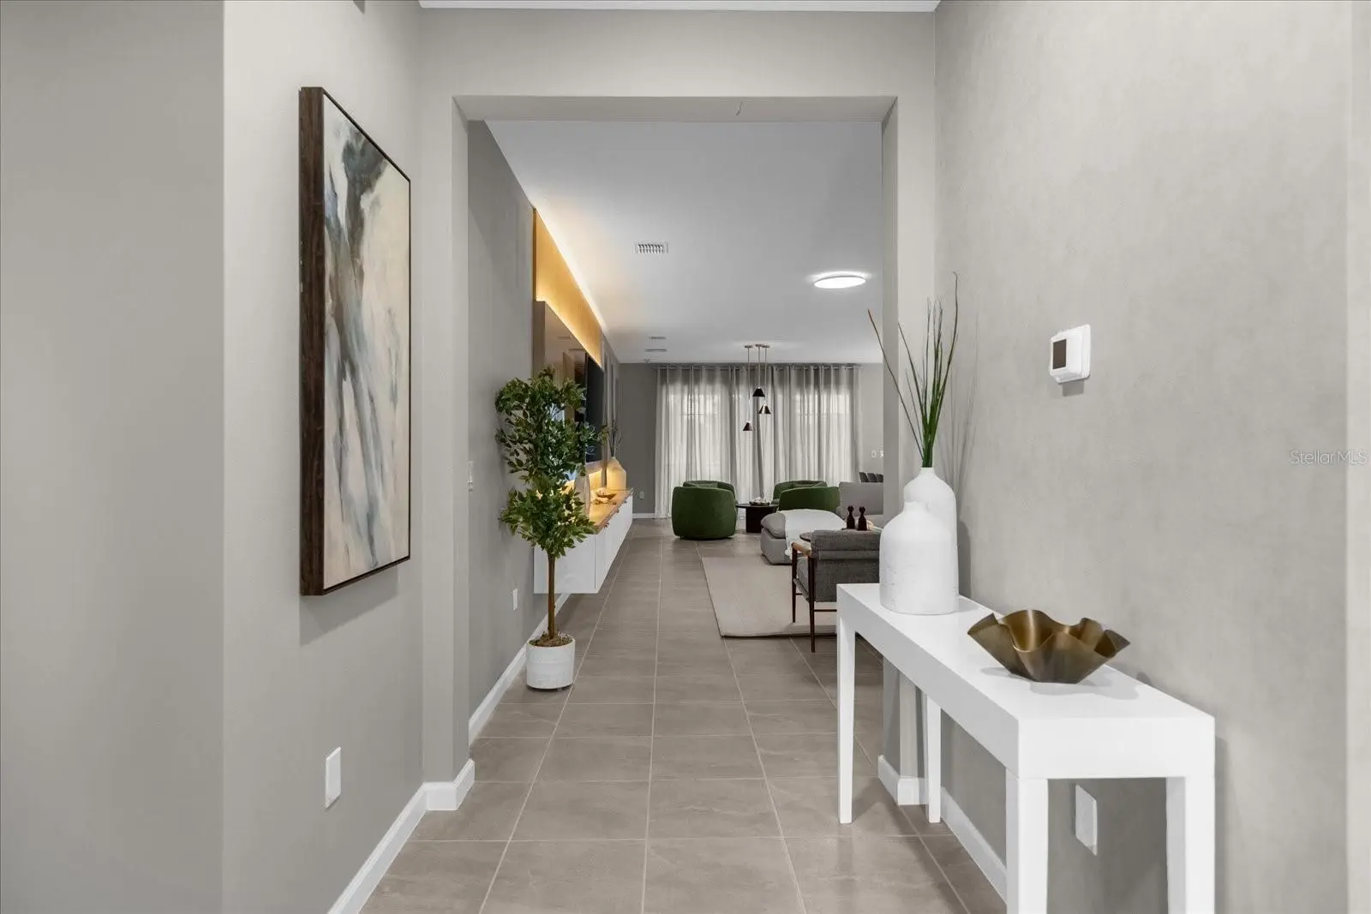
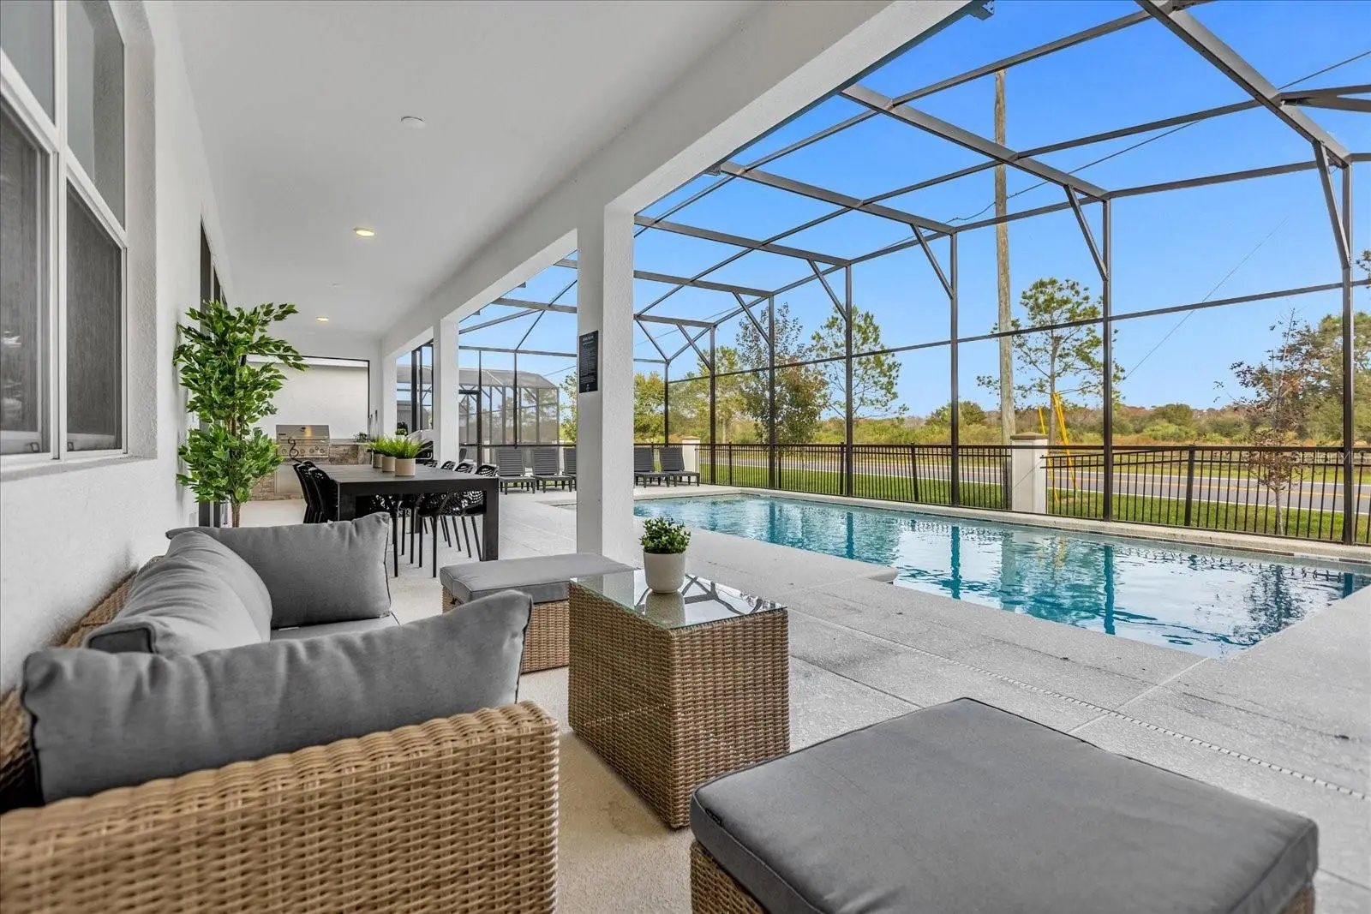
Virtually Staged. Welcome to an extraordinary vacation home experience at 2441 Shanti Dr, featuring an impressive 15 bedrooms, 15 full bathrooms, and 1 half bathroom designed to create unforgettable memories. This one-of-a-kind property offers a private pool and incredible themed spaces that bring imagination and entertainment to life. Step into a world of magic with professionally designed themed bedrooms inspired by beloved characters and adventures, including a Mickey-themed room, The Lion King, Monsters, Inc., Jurassic Park, Alice in Wonderland, and an amazing Simpsons-themed gamer room perfect for guests of all ages. Every detail of this home was thoughtfully created to provide the ultimate entertainment retreat, combining comfort, luxury, and immersive experiences. With expansive accommodations, multiple themed suites, and a private outdoor oasis, this property is ideal for vacation rentals, large families, or investors looking for a truly unique opportunity in Central Florida. Located near world-famous attractions, dining, and entertainment, this spectacular home offers the perfect blend of location, style, and unforgettable experiences. A rare opportunity to own a one-of-a-kind property where every stay becomes a magical experience!
Estimated monthly payment
Estimate only. Taxes use the listing's reported amount where available; insurance is a Florida-average estimate. Your actual payment will vary — run a full calculation or talk to a lender.
Price & listing history1 days on market
- Status: ActiveJul 2, 2026
- Listed$1,950,000Jul 2, 2026
- Price increased$1,950,000
Property Documents
Documents the listing agent has made public for this property. Free to view and download.
Facts & features
- Property type
- Residential
- Sub type
- Single Family Residence
- Status
- Active
- Days on market
- 1
- Subdivision
- Veranda Palms Ph 2b2-2c
- County
- Osceola
- Year built
- 2023
- Living area
- 6,249 sq ft
- Price/sq ft
- $312
- Building area
- 7,470 sq ft (Public Records)
- Lot size
- 8,712 sq ft
- Lot category
- 0 to less than 1/4
- Flood zone
- X (12097C0055G)
- Garage
- 3 spaces
- Pool
- Private pool
- Annual taxes
- $13,520 (2025)
- Parcel #
- 12-25-28-5409-0001-2140
- Zoning
- X
- MLS #
- O6420771
Ask about this home
Have a question? Ask the broker directly.
Ryan Solberg answers personally — no call center, no spam. Your question goes straight to him.
Interior Details
- Bedrooms
- 15
- Full bathrooms
- 15
- Half bathrooms
- 2
- Flooring
- Carpet, Ceramic Tile
- Appliances
- Dryer, Electric Water Heater, Microwave, Range, Range Hood, Refrigerator, Washer, Wine Refrigerator
- Interior features
- Living Room/Dining Room Combo, Open Floorplan, Primary Bedroom Main Floor, Thermostat, Walk-In Closet(s), Window Treatments
- Laundry
- Inside
- Stories / Levels
- Two
- Direction faces
- West
Heating & Cooling
- Heating
- Central
- Cooling
- Central Air
Parking
- Garage spaces
- 3
- Attached garage
- Yes
HOA & Financial
- HOA fee
- $1,191 / Quarterly
- Monthly HOA
- $397/mo
- Total monthly fees
- $397/mo
- Total annual fees
- $4,762
- HOA name
- mschockling
- CDD
- No
- Listing terms
- Cash, Conventional, FHA, Other, VA Loan
- Ownership
- Fee Simple
- Available for lease
- No
- Lease restrictions
- No
- Additional lease restrictions
- Buyer must confirm all restrictions with HOA
- Approval process
- Please confirm with the Association
Exterior & Construction
- Exterior features
- Lighting, Outdoor Kitchen, Private Yard, Sidewalk, Sliding Doors
- Construction materials
- Block, Stucco
- Roof
- Shingle
- Foundation
- Slab
- Pool
- Private pool
- Road surface
- Asphalt, Paved
Utilities
- Sewer
- Public Sewer
- Water source
- Public
- Utilities
- Cable Available, Electricity Available, Sewer Connected, Water Connected
Community
- Pets allowed
- Yes
Room Details
| Room | Level | Dimensions |
|---|---|---|
| Living Room | First | |
| Dining Room | First | |
| Kitchen | First | |
| Family Room | Second | |
| Primary Bedroom | First | |
| Primary Bathroom | First |
Listing Details
- Listing date
- 2026-07-02
- On market date
- 2026-07-02
- Original list price
- $1,950,000
- Occupant type
- Vacant
- MLS area
- 34746 - Kissimmee (West of Town)
- Listing AOR
- Orlando Regional
- Status changed
- 2026-07-02
- Tax legal description
- VERANDA PALMS PH 2B2-2C PB 29 PGS 1-4 LOT 214
Flood risk
Minimal-risk area outside the mapped floodplain. Flood insurance is optional and typically low-cost.
Source: FEMA flood zone reported on the listing. Confirm current designation at FEMA Flood Map Service Center.
Location
Directions
Universal Studios Florida 6000 Universal Blvd, Orlando, FL 32819, United States Continue to FL-435 S Take I-4 W to FL-535 . Take the I-4 W exit. Use any lane to turn left and access FL-535. Use any lane to turn left and access US-192 E. Continue on Seven Dwarfs Lane . Drive to Shanti Road. 2441 Shanti Dr Kissimmee, FL 34746, USA
More homes like this
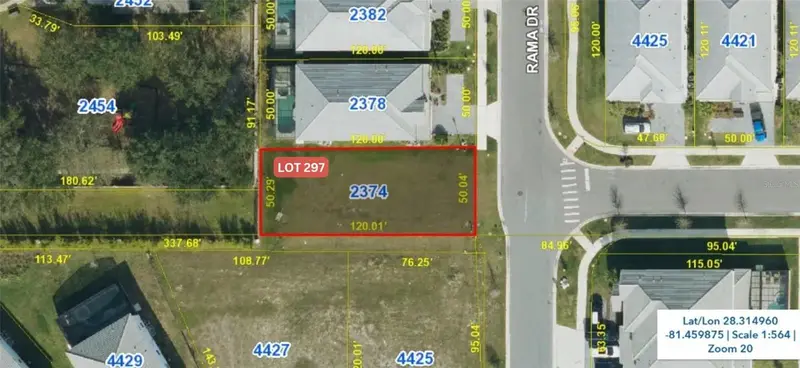
$200,000
2374 Rama Dr
Kissimmee, FL 34746
0.13 acres
Veranda Palms Ph 2b2-2c
MLS ID #S5131913, EMPIRE NETWORK REALTY.
Listing provided by Stellar MLS
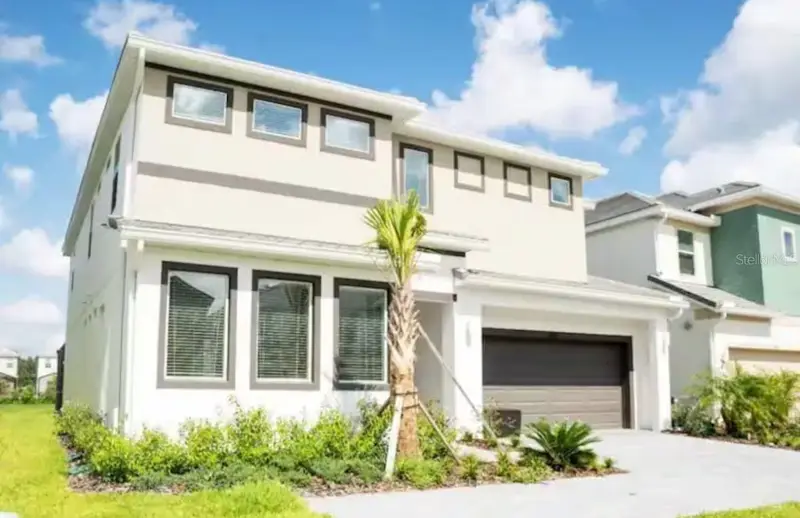
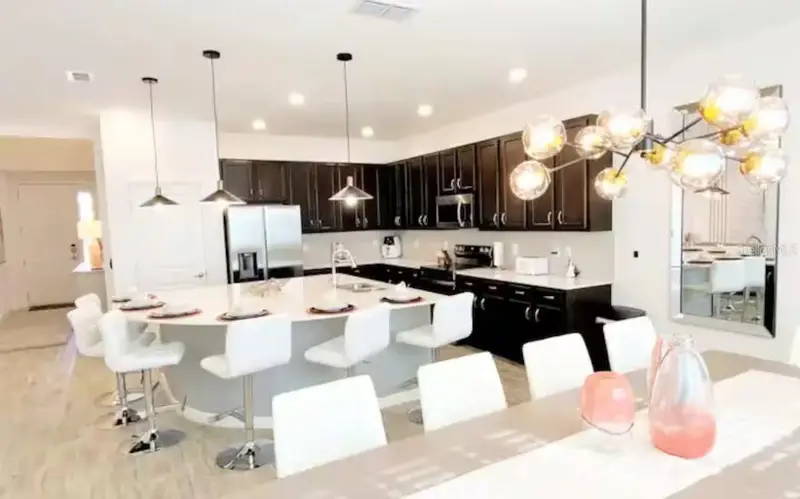
$830,000
Kissimmee, Fl
Kissimmee, FL 34746
6 bd · 7 ba · 3,567 sqft
Veranda Palms Ph 2b2-2c
MLS ID #TB8509322, PRESTIGE PROPERTIES INTERNATIONAL.
Listing provided by Stellar MLS
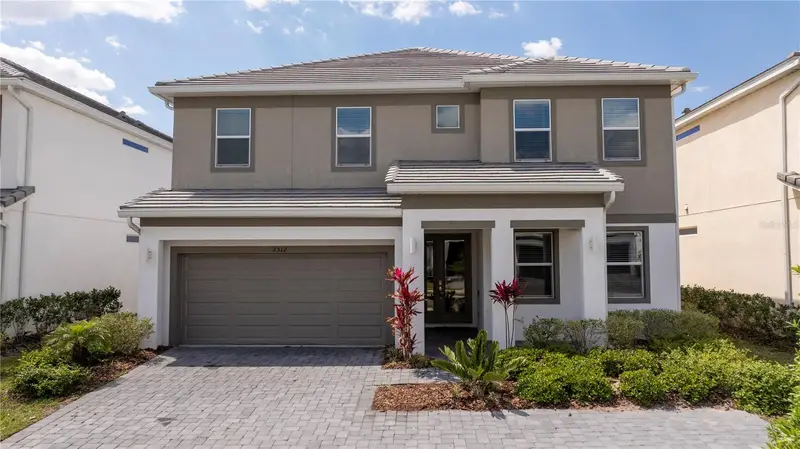
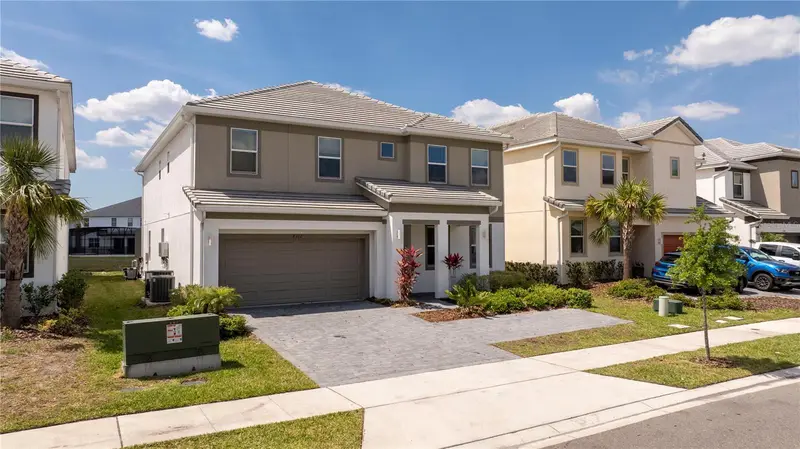
$949,000
2512 Shanti Dr
Kissimmee, FL 34746
9 bd · 7 ba · 4,060 sqft
Veranda Palms Ph 2b2-2c
MLS ID #S5134329, YELLOW MOUNTAIN REALTY, LLC.
Listing provided by Stellar MLS
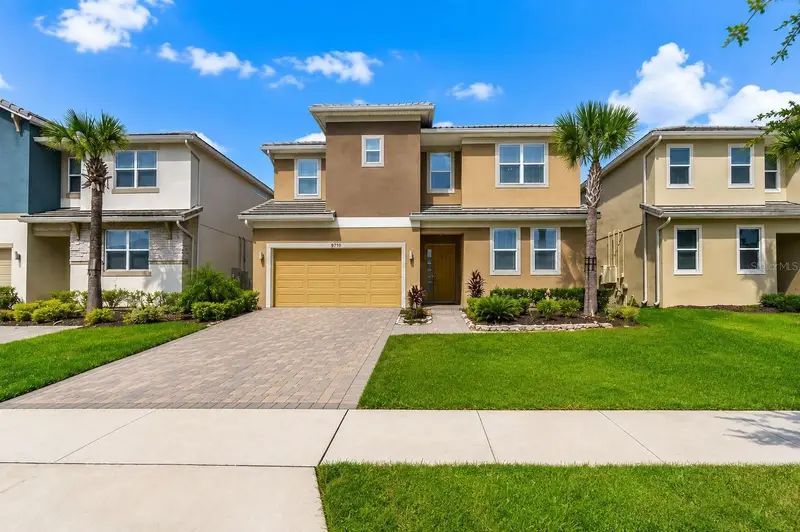
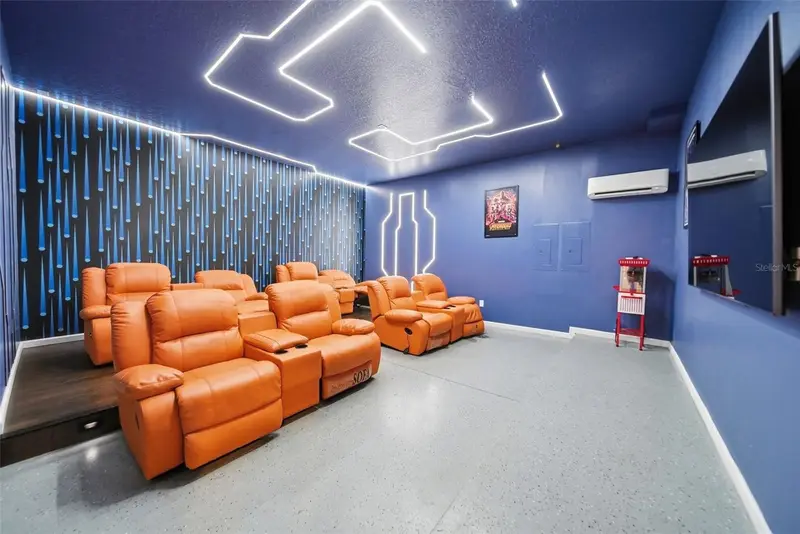
$999,000
2532 Shanti Dr
Kissimmee, FL 34746
12 bd · 12 ba · 4,762 sqft
Veranda Palms Ph 2b2-2c
MLS ID #O6432181, EXP REALTY LLC.
Listing provided by Stellar MLS

Listings courtesy of Stellar MLS as distributed by MLS GRID
IDX information is provided exclusively for consumers’ personal, non-commercial use and may not be used for any purpose other than to identify prospective properties consumers may be interested in purchasing.
Based on information submitted to the MLS GRID as of July 3, 2026 at 11:40 AM ET. All data is obtained from various sources and may not have been verified by broker or MLS GRID. Supplied Open House Information is subject to change without notice. All information should be independently reviewed and verified for accuracy. Properties may or may not be listed by the office/agent presenting the information.
All or a portion of the multiple listing information is provided by Stellar MLS, from a copyrighted compilation of listings. The compilation of listings and each individual listing are © 2026 Stellar MLS. All rights reserved.
Ryan Solberg, Broker · MaxLife Realty LLC · FL License #BK3354351 · Equal Housing Opportunity · Full disclaimer · DMCA