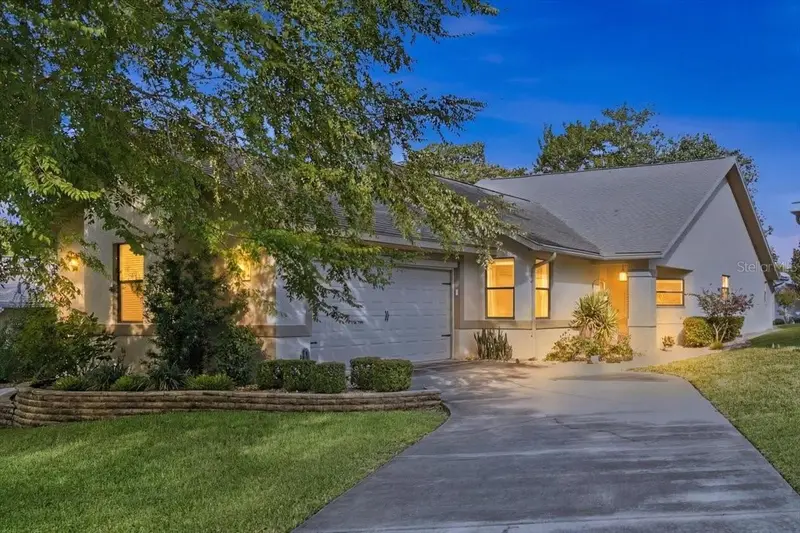

$313,000
58 Byrsonima CircleHomosassa, FL 34446
Listing updated: November 6, 2026 at 10:06 PM ET
Listing courtesy of Era American Suncoast Realty · Jennifer Munn · MLS #TB8524177 · Active · 352-726-5855Property type
Year built
Lot size
Price / sq ft
HOA dues
Days on market
Garage spaces
Flood zone
About this home
This stunning villa impresses with its elegantly appointed kitchen, split floor plan, and bright bonus room. The incredible kitchen includes stainless appliances, soft close drawers, and stone counters. A lighted wine cabinet and breakfast bar are extra features built into the island. You may want this home just for the awesome laundry room, located conveniently off of the kitchen. The bonus Florida room is now under air and has so many possibilities! No carpet to deal with, as the floors are all tile. The primary bedroom, overlooking the flowering crepe myrtle trees, impresses with a walk in closet with wood shelves. The 2nd bedroom is outfitted as an office, with built in desk and storage cabinets. High ceilings in the great room make it feel open and airy. Upgraded, easy open, soft blinds on the windows, and modern accents will make you love this home. This neighborhood features a golf course, tennis courts, clubhouse, pool, and more!Additional features add even more convenience and value to this beautiful home, including an electric screen garage door, a separate power box for a whole-house generator, and a private back patio. Enjoy the convenience of keyless entry and a hardwired Ring doorbell for added security. The garage features additional lighting, while all-new ceiling fans and updated lighting throughout the interior and exterior give the home a fresh, modern feel. The attractive retaining wall in the front of the home is another feature worth noting, adding to the property's curb appeal.
Estimated monthly payment
Estimate only. Taxes use the listing's reported amount where available; insurance is a Florida-average estimate. Your actual payment will vary — run a full calculation or talk to a lender.
Price & listing history85 days on market
- Status: ActiveAug 13, 2026
- Listed$313,000Aug 13, 2026
Facts & features
- Property type
- Residential
- Sub type
- Single Family Residence
- Status
- Active
- Days on market
- 85
- Subdivision
- Oakleaf Villas
- County
- Citrus
- Year built
- 2006
- Living area
- 2,088 sq ft
- Price/sq ft
- $150
- Building area
- 2,668 sq ft (Public Records)
- Lot size
- 7,543 sq ft
- Lot category
- 0 to less than 1/4
- Flood zone
- X (12017C0432D)
- Garage
- 2 spaces
- Annual taxes
- $2,899 (2025)
- Parcel #
- 18E-20S-20-0010-00000-0640
- Zoning
- PDR
- MLS #
- TB8524177
Ask about this home
Have a question? Ask the broker directly.
Ryan Solberg answers personally — no call center, no spam. Your question goes straight to him.
Interior Details
- Bedrooms
- 3
- Full bathrooms
- 2
- Flooring
- Ceramic Tile
- Appliances
- Dishwasher, Disposal, Dryer, Refrigerator, Washer
- Interior features
- Cathedral Ceiling(s), Living Room/Dining Room Combo, Open Floorplan, Primary Bedroom Main Floor, Solid Wood Cabinets, Split Bedroom, Stone Counters, Thermostat, Wet Bar, Window Treatments
- Laundry
- Inside, Laundry Room
- Stories / Levels
- One
- Direction faces
- East
Heating & Cooling
- Heating
- Heat Pump
- Cooling
- Central Air
Parking
- Garage spaces
- 2
- Attached garage
- Yes
HOA & Financial
- HOA fee
- $225 / Monthly
- Monthly HOA
- $225/mo
- Total monthly fees
- $237/mo
- Total annual fees
- $2,849
- HOA name
- Sugarmill Woods-Cypress Woods
- CDD
- No
- Listing terms
- Cash, Conventional, FHA, USDA Loan, VA Loan
- Ownership
- Fee Simple
- Available for lease
- No
Exterior & Construction
- Exterior features
- Lighting
- Construction materials
- Block
- Roof
- Shingle
- Foundation
- Slab
- Road surface
- Paved
Utilities
- Sewer
- Private Sewer
- Water source
- Public
- Utilities
- BB/HS Internet Available, Electricity Connected, Sewer Connected, Underground Utilities, Water Connected
Community
- Pets allowed
- Yes
Schools
Letter grades: Florida DOE 2024–25 school grades (Orange, Seminole, Lake, Osceola, Brevard). Assigned schools from the listing agent — verify enrollment with the district.
Room Details
| Room | Level | Dimensions |
|---|---|---|
| Great Room | First | |
| Kitchen | First | |
| Primary Bedroom | First | |
| Bedroom 2 | First | 13x12 |
| Bedroom 3 | First | 13x11 |
| Dining Room | First | 13x15 |
| Bonus Room | First | 17x10 |
Listing Details
- Listing date
- 2026-08-12
- On market date
- 2026-08-13
- Original list price
- $313,000
- Occupant type
- Vacant
- MLS area
- 34446 - Homosassa
- Listing AOR
- Lake and Sumter
- Status changed
- 2026-08-13
- Tax legal description
- OAKLEAF VILLAS PB 13 PG 43 LOT 64
Flood risk
Minimal-risk area outside the mapped floodplain. Flood insurance is optional and typically low-cost.
Source: FEMA flood zone reported on the listing. Confirm current designation at FEMA Flood Map Service Center.
Location
Directions
Homosassa, at intersection of Pine St/Byrsonima Circle, take Byrsonmima E to home on left.
More homes like this
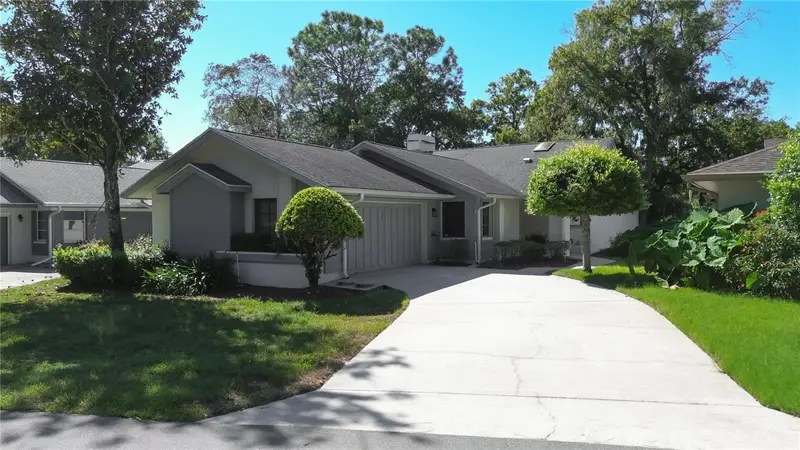
$244,900
52 S Masters Dr
Homosassa, FL 34446
3 bd · 2 ba · 1,830 sqft
Oakleaf Villas
MLS ID #TB8556708, HOMESTEAD ROAD.
Listing provided by Stellar MLS
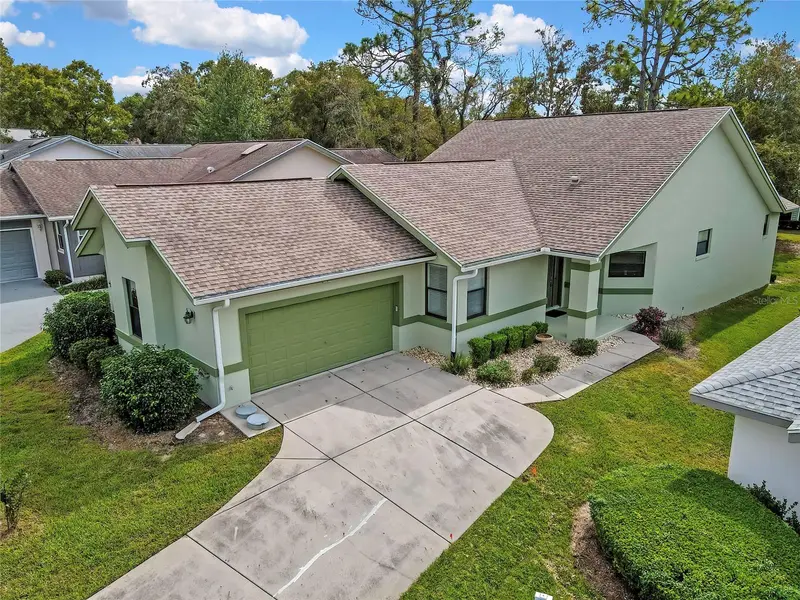
$298,000
5 Muirfield Ct W
Homosassa, FL 34446
3 bd · 2 ba · 1,974 sqft
Oakleaf Villas
MLS ID #CC870078, COLDWELL BANKER NEXT GENERATION.
Listing provided by Stellar MLS
$265,000
29 Golfview Ct
Homosassa, FL 34446
3 bd · 2 ba · 1,440 sqft
001813-Sugarmill Woods Replat
MLS ID #CC870072, KEY 1 REALTY, INC..
Listing provided by Stellar MLS
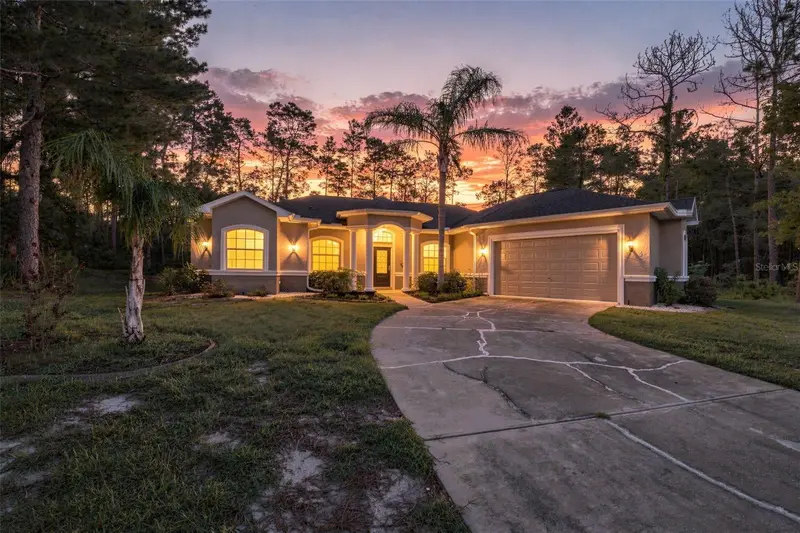
$385,000
25 Sanders Cir
Homosassa, FL 34446
3 bd · 2 ba · 2,053 sqft
Sugarmill Woods Cypress Village
MLS ID #W7889130, RE/MAX MARKETING SPECIALISTS.
Listing provided by Stellar MLS

Listings courtesy of Stellar MLS as distributed by MLS GRID
IDX information is provided exclusively for consumers’ personal, non-commercial use and may not be used for any purpose other than to identify prospective properties consumers may be interested in purchasing.
Based on information submitted to the MLS GRID as of November 6, 2026 at 10:06 PM ET. All data is obtained from various sources and may not have been verified by broker or MLS GRID. Supplied Open House Information is subject to change without notice. All information should be independently reviewed and verified for accuracy. Properties may or may not be listed by the office/agent presenting the information.
All or a portion of the multiple listing information is provided by Stellar MLS, from a copyrighted compilation of listings. The compilation of listings and each individual listing are © 2026 Stellar MLS. All rights reserved.
Ryan Solberg, Broker · MaxLife Realty LLC · FL License #BK3354351 · Equal Housing Opportunity · Full disclaimer · DMCA