

$315,000
15210 Sunny Day DriveBradenton, FL 34211
Listing updated: October 23, 2026 at 2:51 PM ET
Listing courtesy of Compass Florida Llc · Olga Kogan · MLS #A4698405 · Active · 941-279-3630Property type
Year built
Lot size
Price / sq ft
HOA dues
Days on market
Garage space
Flood zone
About this home
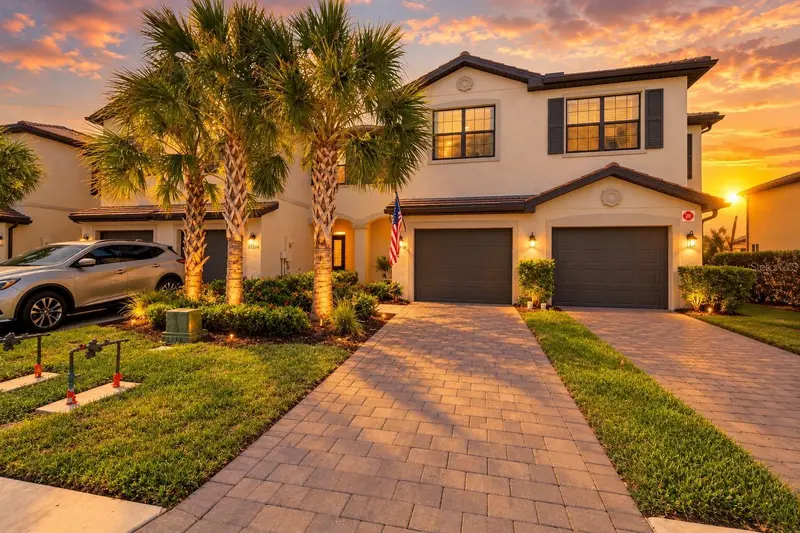
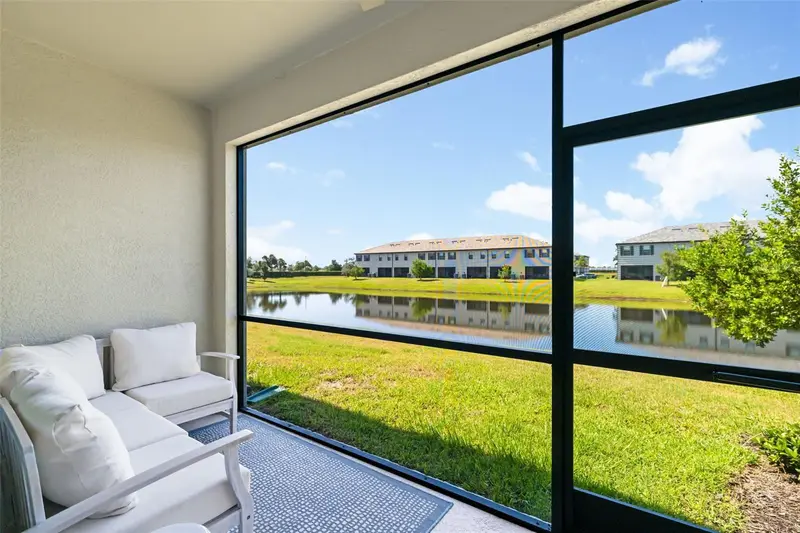
RESORT-STYLE LIVING WITH A PEACEFUL WATER VIEW! Enjoy low-maintenance Florida living in this beautifully upgraded 3-bedroom, 2.5-bath townhome in the sought-after Lorraine Lakes community. *CABLE, INTERNET, LAWN CARE, AND ROOF MAINTENANCE ARE INCLUDED!* Step inside to a bright, open-concept floor plan designed for comfortable everyday living and easy entertaining. The spacious kitchen features an oversized island, abundant cabinetry, and generous prep space, flowing seamlessly into the dining area and inviting living room. A custom blue accent wall adds a stylish touch of personality, while electric blinds provide effortless convenience. Sliding glass doors open to the enclosed lanai, creating an additional year-round living space where you can unwind, entertain, and enjoy tranquil water views. The garage is finished with durable epoxy flooring. Upstairs, you'll find three generously sized bedrooms, including a spacious primary suite featuring a versatile bump-out—perfect for a home office, reading nook, nursery, or cozy sitting area. And the lifestyle? Lorraine Lakes offers resort-style amenities right outside your door, including a resort pool, splash pad, playground, fitness center with dedicated play area, indoor basketball court, sand volleyball, tennis and pickleball courts, walking trails, social events, and an on-site restaurant and bar. Whether you're relaxing by the pool, enjoying dinner with friends, or staying active, there's something for everyone. Ideally located near shopping, dining, top-rated schools, Lakewood Ranch amenities, and Gulf Coast beaches, this home offers the perfect combination of water-view living, thoughtful upgrades, and an exceptional resort-style lifestyle.
Estimated monthly payment
Estimate only. Taxes use the listing's reported amount where available; insurance is a Florida-average estimate. Your actual payment will vary — run a full calculation or talk to a lender.
Price & listing history282 days on market
- Status: ActiveJul 1, 2026
- Listed$329,000Jul 1, 2026
- Price reduced$315,000
Facts & features
- Property type
- Residential
- Sub type
- Townhouse
- Status
- Active
- Days on market
- 282
- Cumulative DOM
- 282
- Subdivision
- Lorraine Lakes Ph Iia
- County
- Manatee
- Year built
- 2022
- Living area
- 1,925 sq ft
- Price/sq ft
- $164
- Building area
- 2,342 sq ft (Public Records)
- Lot size
- 2,400 sq ft
- Lot category
- 0 to less than 1/4
- Flood zone
- X (12081C0334E)
- Garage
- 1 spaces
- Annual taxes
- $5,436 (2025)
- Parcel #
- 581242409
- Zoning
- PD-R
- MLS #
- A4698405
Ask about this home
Have a question? Ask the broker directly.
Ryan Solberg answers personally — no call center, no spam. Your question goes straight to him.
Interior Details
- Bedrooms
- 3
- Full bathrooms
- 2
- Half bathrooms
- 1
- Flooring
- Carpet, Ceramic Tile
- Appliances
- Dishwasher, Disposal, Dryer, Microwave, Range, Refrigerator, Washer
- Interior features
- Ceiling Fans(s), Eat-in Kitchen, Living Room/Dining Room Combo, Open Floorplan, PrimaryBedroom Upstairs, Walk-In Closet(s), Window Treatments
- Laundry
- Laundry Closet, Upper Level
- Stories / Levels
- Two
- Direction faces
- Southeast
Heating & Cooling
- Heating
- Central
- Cooling
- Central Air
Parking
- Garage spaces
- 1
- Attached garage
- Yes
HOA & Financial
- HOA fee
- $713 / Quarterly
- Monthly HOA
- $238/mo
- Total monthly fees
- $596/mo
- Total annual fees
- $7,156
- HOA name
- ICON management
- CDD
- Yes
- Homestead exemption
- Yes
- Min lease term
- 1 Week
- Listing terms
- Cash, Conventional, FHA, VA Loan
- Ownership
- Fee Simple
- Available for lease
- Yes
- Lease restrictions
- Yes
- Additional lease restrictions
- HOA fees, rules, lease restrictions and approval requirements must be independently verified by the buyer. Information provided is not guaranteed. For details on the approval process, please contact Annie Marlow, onsite manager
- Approval process
- HOA fees, rules, lease restrictions and approval requirements must be independently verified by the buyer. Information provided is not guaranteed. For details on the approval process, please contact Annie Marlow, onsite manager
Exterior & Construction
- Exterior features
- Private Entrance, Sidewalk, Sprinkler Metered
- Construction materials
- Stucco
- Roof
- Tile
- Foundation
- Slab
- Road surface
- Paved
Utilities
- Sewer
- Public Sewer
- Water source
- Public
- Utilities
- Cable Connected, Electricity Connected, Natural Gas Connected
Community
- Pets allowed
- Yes
Room Details
| Room | Level | Dimensions |
|---|---|---|
| Primary Bedroom | 15x15 | |
| Kitchen | 9x10 | |
| Living Room | 14x14 | |
| Bedroom 2 | 10x18 | |
| Bedroom 3 |
Listing Details
- Listing date
- 2026-07-01
- On market date
- 2026-07-01
- Original list price
- $329,000
- Occupant type
- Owner
- MLS area
- 34211 - Bradenton/Lakewood Ranch Area
- Listing AOR
- Sarasota - Manatee
- Status changed
- 2026-07-01
- Tax legal description
- LOT 806, LORRAINE LAKES PH IIA PI #5812.4240/9
Flood risk
Minimal-risk area outside the mapped floodplain. Flood insurance is optional and typically low-cost.
Source: FEMA flood zone reported on the listing. Confirm current designation at FEMA Flood Map Service Center.
Location
Directions
From Rangeland Pkwy, Turn right onto Coral Reef Way, Turn left onto Sunny Day Dr
More homes like this
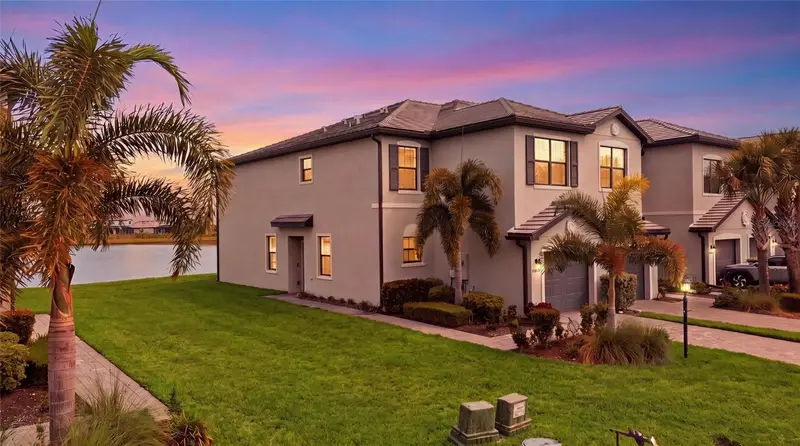
$319,900
15215 Sunny Day Dr
Bradenton, FL 34211
3 bd · 3 ba · 1,887 sqft
Lorraine Lakes Ph Iia
MLS ID #A4705561, THE KEYES COMPANY - SARASOTA.
Listing provided by Stellar MLS
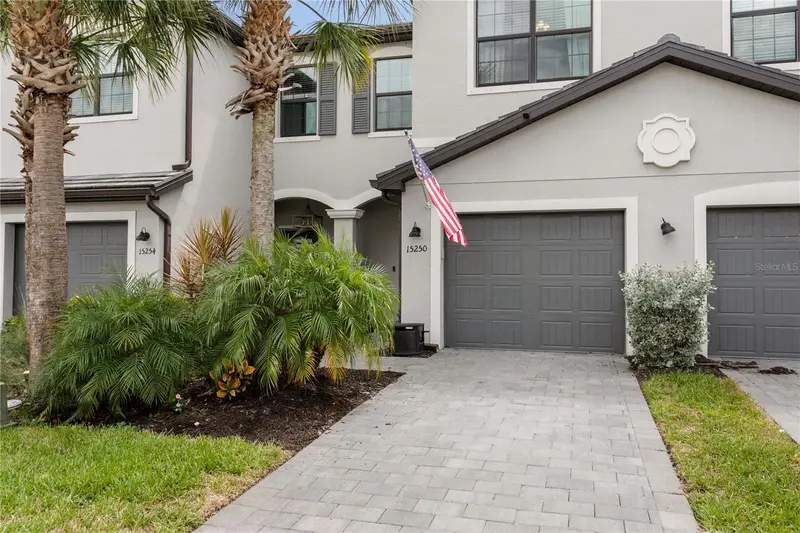
$319,900
15250 Sunny Day Dr
Bradenton, FL 34211
3 bd · 3 ba · 1,925 sqft
Lorraine Lakes Ph Iia
MLS ID #A4705628, COLDWELL BANKER REALTY.
Listing provided by Stellar MLS
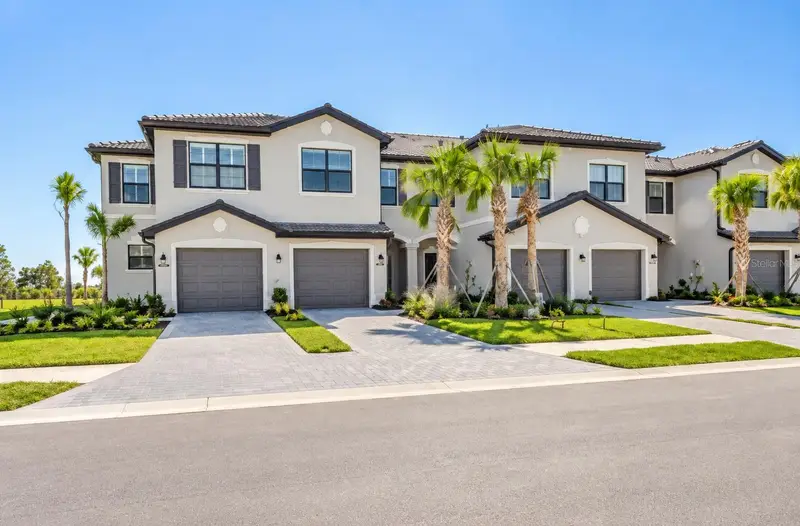
$319,900
15263 Sunny Day Dr
Bradenton, FL 34211
3 bd · 3 ba · 1,925 sqft
Lorraine Lakes Ph Iia
MLS ID #A4708719, KELLER WILLIAMS ON THE WATER S.
Listing provided by Stellar MLS
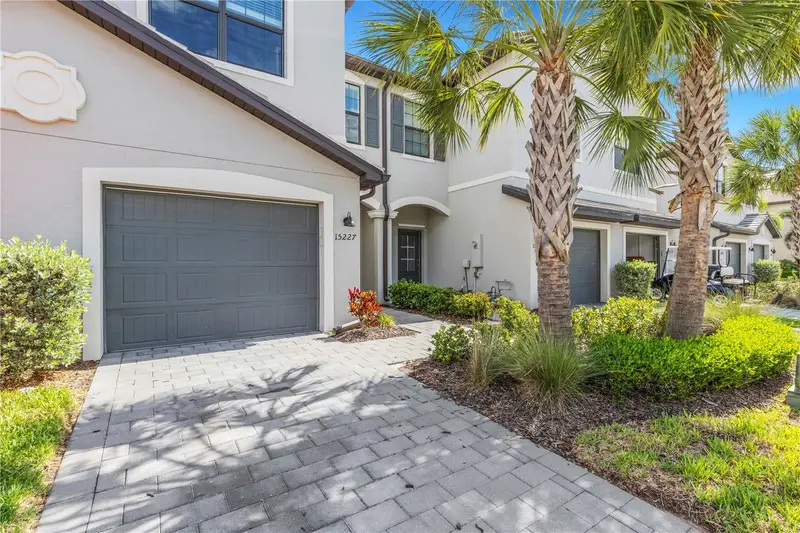
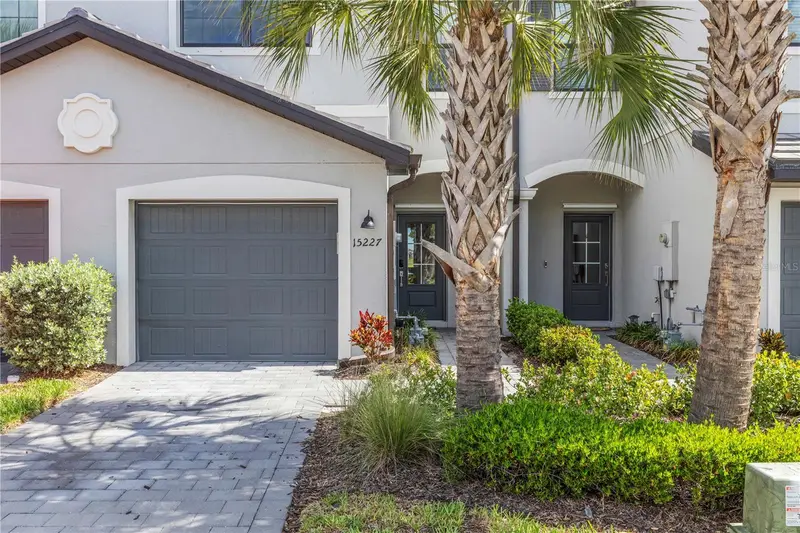
$319,900
15227 Sunny Day Dr
Bradenton, FL 34211
3 bd · 3 ba · 1,925 sqft
Lorraine Lakes Ph Iia
MLS ID #A4694858, WRA BUSINESS & REAL ESTATE.
Listing provided by Stellar MLS

Listings courtesy of Stellar MLS as distributed by MLS GRID
IDX information is provided exclusively for consumers’ personal, non-commercial use and may not be used for any purpose other than to identify prospective properties consumers may be interested in purchasing.
Based on information submitted to the MLS GRID as of October 23, 2026 at 2:51 PM ET. All data is obtained from various sources and may not have been verified by broker or MLS GRID. Supplied Open House Information is subject to change without notice. All information should be independently reviewed and verified for accuracy. Properties may or may not be listed by the office/agent presenting the information.
All or a portion of the multiple listing information is provided by Stellar MLS, from a copyrighted compilation of listings. The compilation of listings and each individual listing are © 2026 Stellar MLS. All rights reserved.
Ryan Solberg, Broker · MaxLife Realty LLC · FL License #BK3354351 · Equal Housing Opportunity · Full disclaimer · DMCA