
$759,000
2501 Boone Court
Sarasota, FL 34237
Listing updated: September 14, 2026 at 4:14 PM ET
Listing courtesy of Preferred Shore Llc · Ray Collins · MLS #A4698401 · Active · 941-999-1179Property type
Year built
Lot size
Price / sq ft
HOA dues
Days on market
Garage spaces
Flood zone
About this home
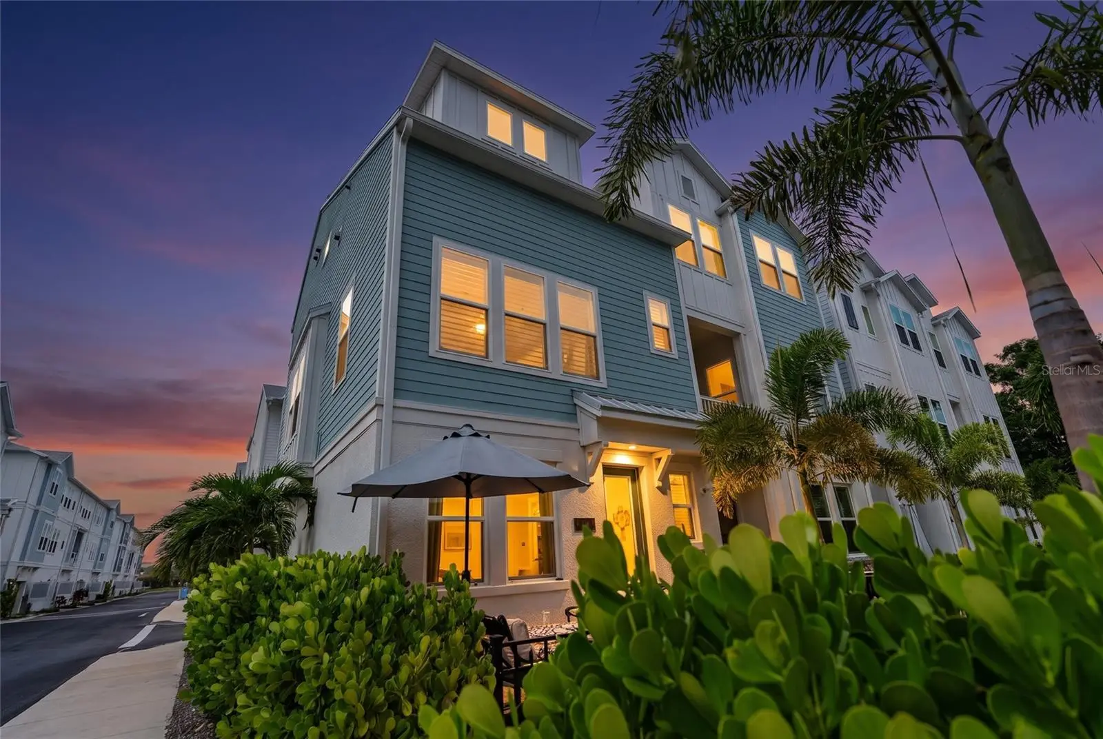
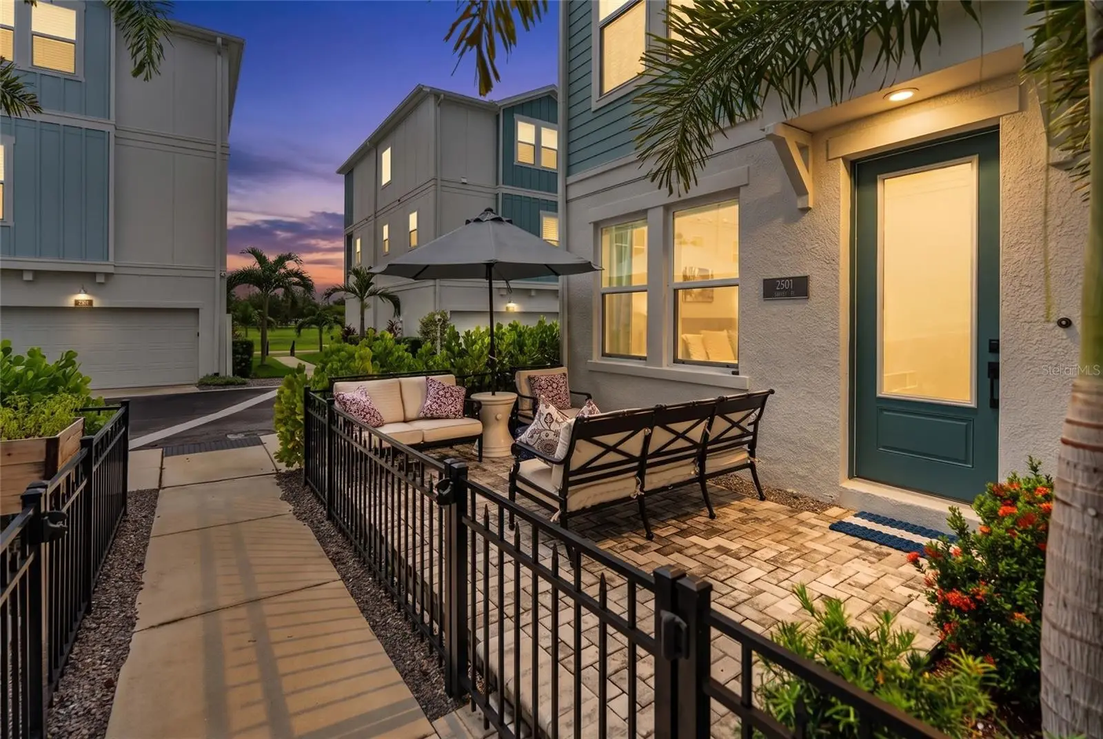
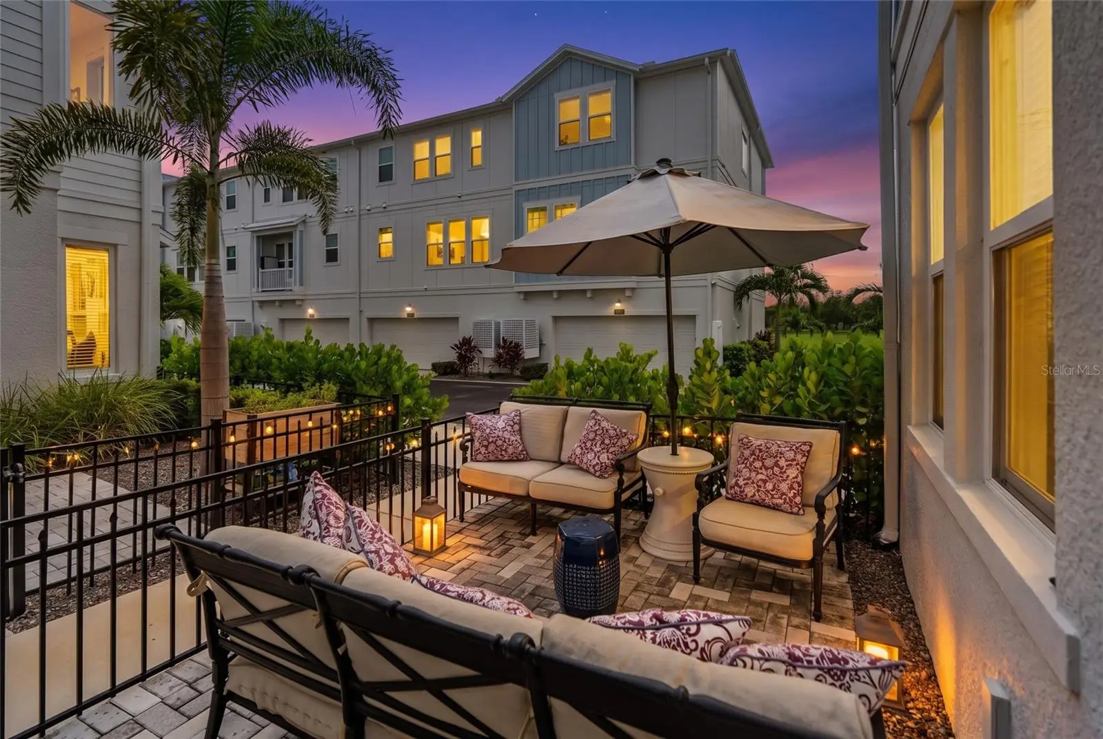
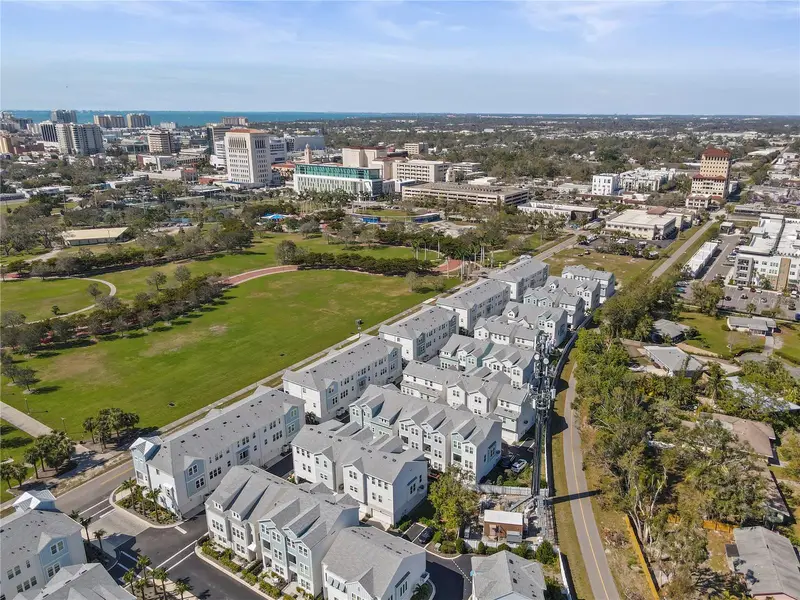
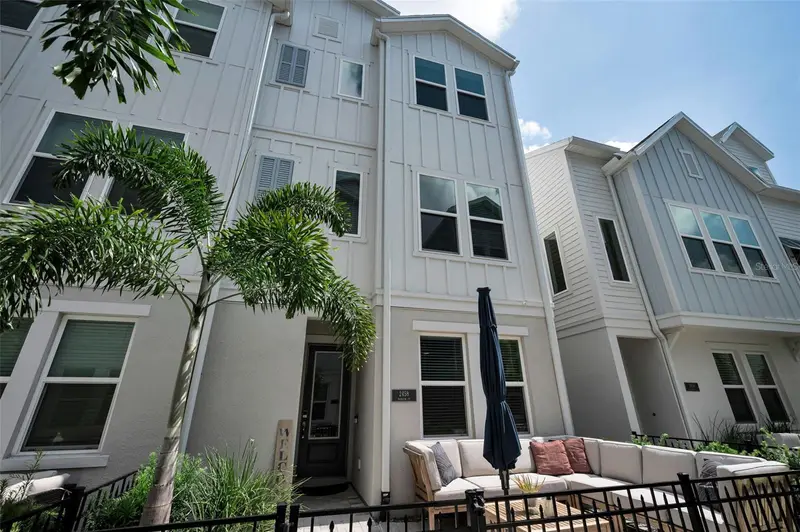
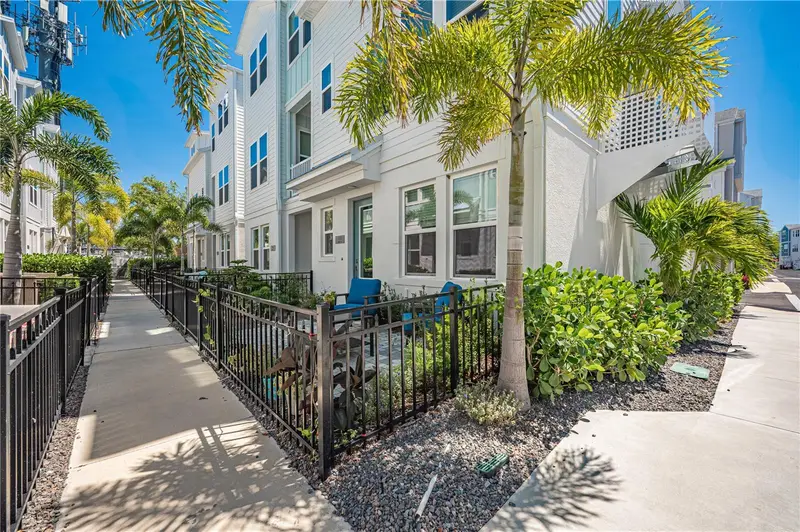
Modern elegance meets urban convenience in this stunning four-year-old townhouse. This is a wonderful floor plan: Three stories seamlessly blend functionality and style, offering three bedrooms with ensuite baths. The airy living space captivates with vaulted ceilings and a spacious kitchen, punctuated by an illuminated custom wine rack and a large custom walk-in primary closet. A private courtyard offers a quiet outdoor escape, balanced by access to a refreshing community lap pool and spa. Nestled in a vibrant neighborhood, you are just a short walk from downtown's best restaurants and shops, with the Legacy Trail, Payne Park, and a dozen soft tennis courts steps away.
Estimated monthly payment
Estimate only. Taxes use the listing's reported amount where available; insurance is a Florida-average estimate. Your actual payment will vary — run a full calculation or talk to a lender.
Price & listing history54 days on market
- Status: ActiveJul 22, 2026
- Listed$759,000Jul 22, 2026
- Price increased$759,000
Facts & features
- Property type
- Residential
- Sub type
- Condominium
- Status
- Active
- Days on market
- 54
- Subdivision
- Payne Park Village Ph Ii
- County
- Sarasota
- Year built
- 2022
- Living area
- 1,865 sq ft
- Price/sq ft
- $407
- Building area
- 2,521 sq ft (Public Records)
- Lot size
- 1,808 sq ft
- Flood zone
- X (12115C0134G)
- Garage
- 2 spaces
- Annual taxes
- $5,162 (2025)
- Parcel #
- 2029110097
- Zoning
- DTE
- MLS #
- A4698401
Ask about this home
Have a question? Ask the broker directly.
Ryan Solberg answers personally — no call center, no spam. Your question goes straight to him.
Interior Details
- Bedrooms
- 3
- Full bathrooms
- 3
- Flooring
- Carpet, Vinyl
- Appliances
- Cooktop, Dishwasher, Disposal, Dryer, Electric Water Heater, Exhaust Fan, Freezer, Ice Maker, Microwave, Range Hood, Refrigerator, Washer
- Interior features
- Eat-in Kitchen, High Ceilings, Kitchen/Family Room Combo, Living Room/Dining Room Combo, Open Floorplan, PrimaryBedroom Upstairs, Solid Surface Counters, Split Bedroom, Thermostat, Tray Ceiling(s), Vaulted Ceiling(s), Walk-In Closet(s), Window Treatments
- Laundry
- Laundry Room
- Stories / Levels
- Three Or More
- Direction faces
- South
Heating & Cooling
- Heating
- Central, Electric
- Cooling
- Central Air
Parking
- Garage spaces
- 2
- Attached garage
- Yes
HOA & Financial
- HOA fee
- $1,962 / Quarterly
- Monthly HOA
- $654/mo
- Total monthly fees
- $654/mo
- Total annual fees
- $7,848
- HOA name
- Christine Reiersen
- CDD
- No
- Homestead exemption
- Yes
- Min lease term
- 6 Months
- Listing terms
- Cash, Conventional
- Ownership
- Fee Simple
- Available for lease
- Yes
- Lease restrictions
- Yes
- Additional lease restrictions
- Owners must notify management company of rentals and provide the identity of tenants, term of rental, lease agreement, age of occupants, vehicle information, and contact information.
- Approval process
- Application/Approval is required
Exterior & Construction
- Exterior features
- Dog Run, Garden, Lighting
- Construction materials
- Block
- Roof
- Shingle
- Foundation
- Slab
- Road surface
- Asphalt
Utilities
- Sewer
- Public Sewer
- Water source
- Public
- Utilities
- BB/HS Internet Available, Electricity Connected
Community
- Pets allowed
- Cats OK, Dogs OK
Schools
Letter grades: Florida DOE 2024–25 school grades (Orange, Seminole, Lake, Osceola, Brevard). Assigned schools from the listing agent — verify enrollment with the district.
Room Details
| Room | Level | Dimensions |
|---|---|---|
| Bedroom 1 | First | 13x10 |
| Living Room | Second | 15x12 |
| Dining Room | Second | 8x12 |
| Kitchen | Second | 13x13 |
| Bedroom 2 | Second | 10x13 |
| Primary Bedroom | Third | 19x11 |
Listing Details
- Listing date
- 2026-07-22
- On market date
- 2026-07-22
- Original list price
- $759,000
- Occupant type
- Owner
- MLS area
- 34237 - Sarasota
- Listing AOR
- Sarasota - Manatee
- Status changed
- 2026-07-22
- Tax legal description
- LOT 52, PAYNE PARK VILLAGE PHASE 2, PB 54 PG 136-139
Flood risk
Minimal-risk area outside the mapped floodplain. Flood insurance is optional and typically low-cost.
Source: FEMA flood zone reported on the listing. Confirm current designation at FEMA Flood Map Service Center.
Location
Directions
Interstate 75 to Fruitville Road (Exit 210.) West to Lime Avenue. South to Ringling Boulevard. West to School Avenue. Payne Park Village will be on the left/east side of the street. Come in the main entrance, turn left. Condo is 2-3 streets up on the right side. Guest parking at the end of the cul de sac beyond the garage or on School Avenue.
More homes like this
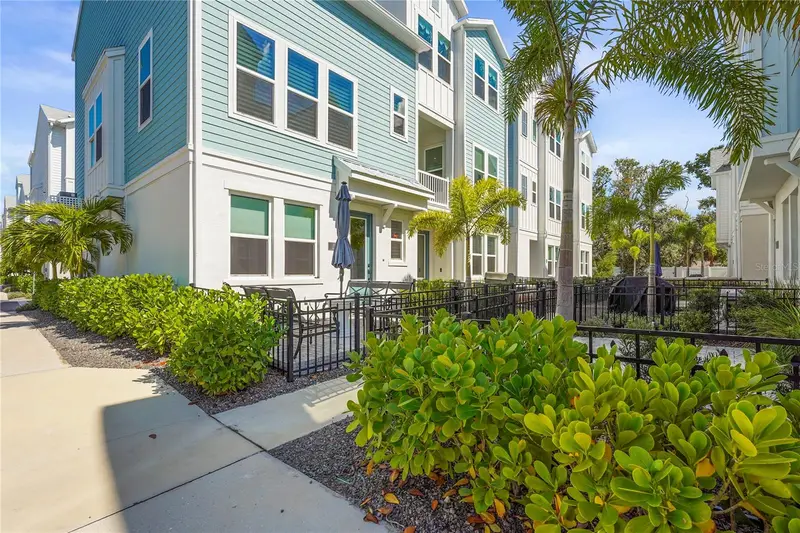
$695,000
2505 Boone Ct
Sarasota, FL 34237
3 bd · 4 ba · 2,070 sqft
Payne Park Village Ph Ii
MLS ID #A4698926, KELLER WILLIAMS ON THE WATER S.
Listing provided by Stellar MLS
$699,900
2458 Mangum Ct
Sarasota, FL 34237
3 bd · 4 ba · 2,108 sqft
Payne Park Village Ph Ii
MLS ID #TB8523329, BHHS FLORIDA PROPERTIES GROUP.
Listing provided by Stellar MLS
$729,000
2400 Ezzell Ct
Sarasota, FL 34237
3 bd · 3 ba · 1,876 sqft
Payne Park Village Ph Ii
MLS ID #A4704666, PREFERRED SHORE LLC.
Listing provided by Stellar MLS

Listings courtesy of Stellar MLS as distributed by MLS GRID
IDX information is provided exclusively for consumers’ personal, non-commercial use and may not be used for any purpose other than to identify prospective properties consumers may be interested in purchasing.
Based on information submitted to the MLS GRID as of September 14, 2026 at 4:14 PM ET. All data is obtained from various sources and may not have been verified by broker or MLS GRID. Supplied Open House Information is subject to change without notice. All information should be independently reviewed and verified for accuracy. Properties may or may not be listed by the office/agent presenting the information.
All or a portion of the multiple listing information is provided by Stellar MLS, from a copyrighted compilation of listings. The compilation of listings and each individual listing are © 2026 Stellar MLS. All rights reserved.
Ryan Solberg, Broker · MaxLife Realty LLC · FL License #BK3354351 · Equal Housing Opportunity · Full disclaimer · DMCA