
$563,000
12632 Clear Sapphire DriveWinter Garden, FL 34787
Listing updated: August 10, 2026 at 3:30 PM ET
Listing courtesy of La Rosa Realty Kissimmee · Gianni Montano · MLS #S5152652 · Active · 407-930-3530Property type
Year built
Lot size
Price / sq ft
HOA dues
Days on market
Garage spaces
Flood zone
About this home
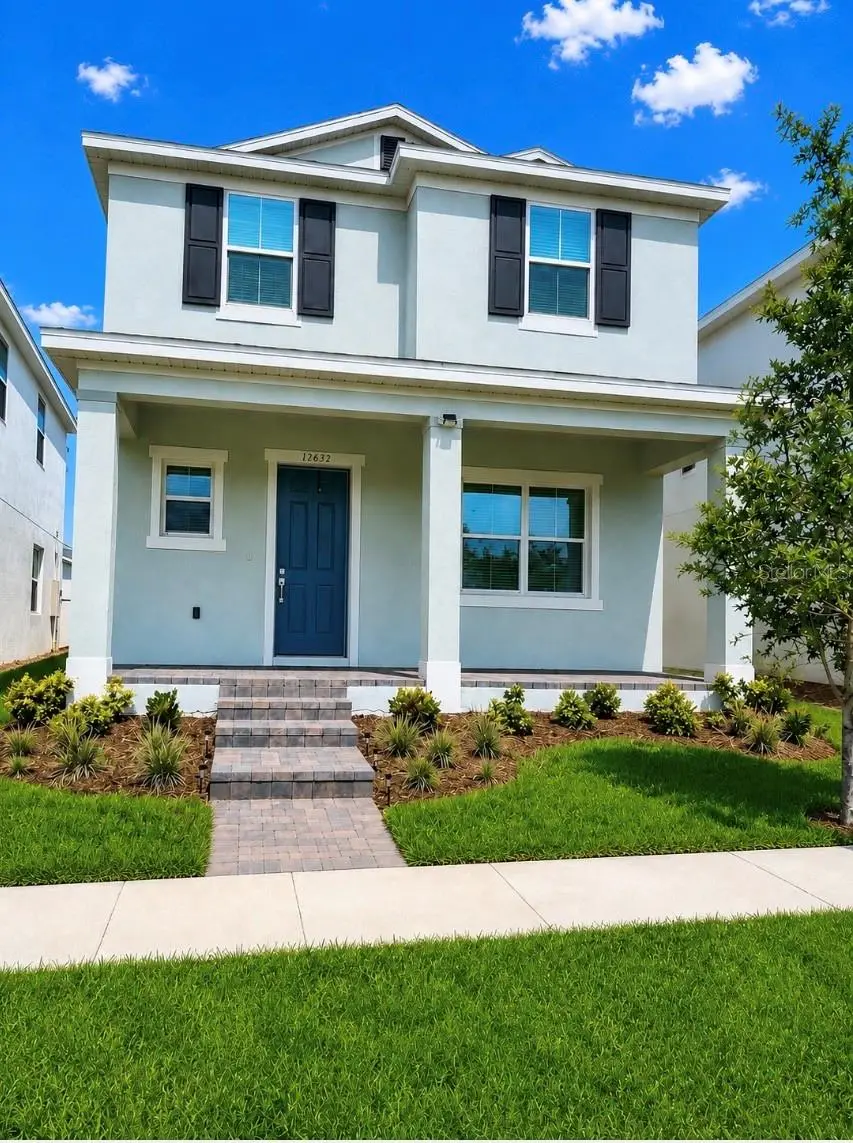
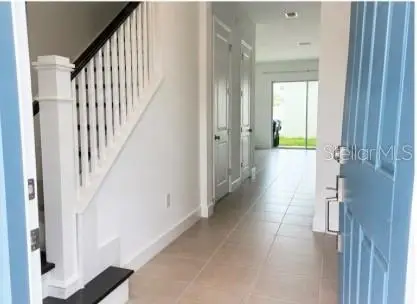
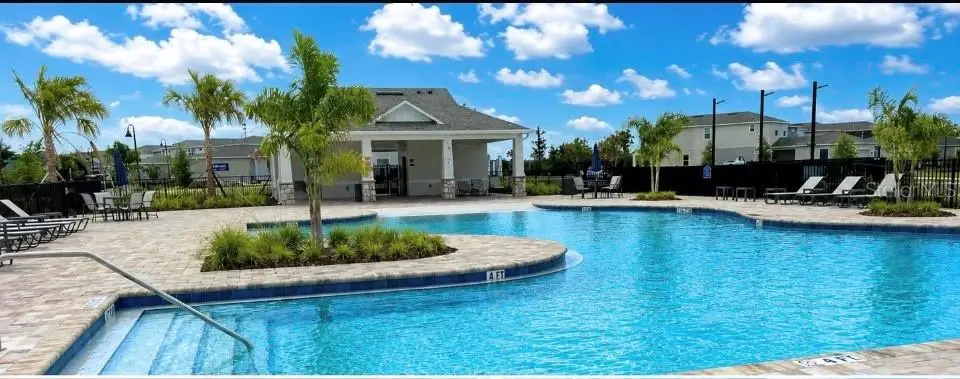
BEST PRICE IN FLAMINGO CROSSING AREA IN WINTER GARDEN, THE SELLER WILL CONTRIBUTE UP TO $ 4000 TOWARD CLOSING COST OR BUYER RATE ON FINANCING. This is an amazing Bungalow style house with 4 bedrooms and 3 bathrooms, on second floor there are 3 bedrooms, two bathrooms and area that maybe use has work-office place or Tv place, on main floor there are a guest suite, bathroom and amazing open concept Kitchen, walking closet and spacious dining and living area that face a nice open space area with a lanai completely fenced...this house is located on the very beautiful Osprey Ranch Community and few feet away from the Community Pool and social areas..
Estimated monthly payment
Estimate only. Taxes use the listing's reported amount where available; insurance is a Florida-average estimate. Your actual payment will vary — run a full calculation or talk to a lender.
Price & listing history35 days on market
- Status: ActiveJul 6, 2026
- Listed$575,000Jul 6, 2026
- Price reduced$563,000
Facts & features
- Property type
- Residential
- Sub type
- Single Family Residence
- Status
- Active
- Days on market
- 35
- Subdivision
- Osprey Ranch
- County
- Orange
- Year built
- 2025
- Living area
- 2,148 sq ft
- Price/sq ft
- $262
- Building area
- 2,925 sq ft (Public Records)
- Lot size
- 3,920 sq ft
- Lot category
- 0 to less than 1/4
- Flood zone
- X
- Garage
- 4 spaces
- Annual taxes
- $2,290 (2025)
- Parcel #
- 29-24-27-6383-01-400
- Zoning
- P-D
- MLS #
- S5152652
Ask about this home
Have a question? Ask the broker directly.
Ryan Solberg answers personally — no call center, no spam. Your question goes straight to him.
Interior Details
- Bedrooms
- 4
- Full bathrooms
- 2
- Half bathrooms
- 1
- Flooring
- Carpet, Ceramic Tile
- Appliances
- Dryer, Electric Water Heater, Exhaust Fan, Gas Water Heater, Microwave, Range, Refrigerator, Washer
- Interior features
- In Wall Pest System, Kitchen/Family Room Combo, Living Room/Dining Room Combo, PrimaryBedroom Upstairs, Thermostat, Walk-In Closet(s)
- Laundry
- Laundry Room
- Stories / Levels
- Two
- Direction faces
- East
Heating & Cooling
- Heating
- Natural Gas
- Cooling
- Central Air
Parking
- Garage spaces
- 4
- Attached garage
- Yes
HOA & Financial
- HOA fee
- $96 / Monthly
- Monthly HOA
- $96/mo
- Total monthly fees
- $96/mo
- Total annual fees
- $1,152
- HOA name
- ACCESS MGMT
- CDD
- No
- Homestead exemption
- Yes
- Min lease term
- 1-2 Years
- Listing terms
- Cash, Conventional, FHA, USDA Loan, VA Loan
- Ownership
- Fee Simple
- Available for lease
- Yes
- Lease restrictions
- Yes
- Additional lease restrictions
- Buyers should conform with HOIA al lease restrictions
- Approval process
- Buyers should confirm with HOA the Approval Process
Exterior & Construction
- Construction materials
- Concrete
- Roof
- Shingle
- Foundation
- Block, Concrete Perimeter
- Road surface
- Asphalt
Utilities
- Sewer
- Public Sewer
- Water source
- None
- Utilities
- Natural Gas Available
Community
- Pets allowed
- Yes
Room Details
| Room | Level | Dimensions |
|---|---|---|
| Primary Bedroom | First | 13x13 |
| Bedroom 2 | Second | 18x18 |
| Bedroom 3 | Second | 13x13 |
| Bedroom 4 | Second | 13x13 |
| Living Room | First | 20x20 |
| Dining Room | First | 18x18 |
| Balcony/Porch/Lanai | First | 15x10 |
| Kitchen | First | |
| Primary Bathroom | First |
Listing Details
- Listing date
- 2026-06-30
- On market date
- 2026-07-06
- Original list price
- $575,000
- Occupant type
- Vacant
- MLS area
- 34787 - Winter Garden/Oakland
- Listing AOR
- Osceola
- Home warranty
- Yes
- Status changed
- 2026-07-06
- Tax legal description
- Osprey Ranch-Phase 1 112/108 LOT 140
Flood risk
Minimal-risk area outside the mapped floodplain. Flood insurance is optional and typically low-cost.
Source: FEMA flood zone reported on the listing. Confirm current designation at FEMA Flood Map Service Center.
Location
Directions
if you coming from Orlando area take I4 west toward Tampa exit Osceola west to Walt Disney World then exit Buena Vista Drive to wester way and then Hartzog road then exit to the left on Osprey Ranch Community, if you come from Tampa/Davenport area take I4 East exit on 429 north then exit Hartzog road then take right once you arrive to Osprey Ranch Community
Property sale history
Public records12632 CLEAR SAPPHIRE DR, Winter Garden 34787
- Dec 2024$572,200
2,148 sq ft · Built 2024 · 0.0918 acres
Sale data from Florida public records (Department of Revenue / county property appraiser). Deemed reliable but not guaranteed; may not reflect current market or MLS status. Not Stellar MLS data.
More homes like this
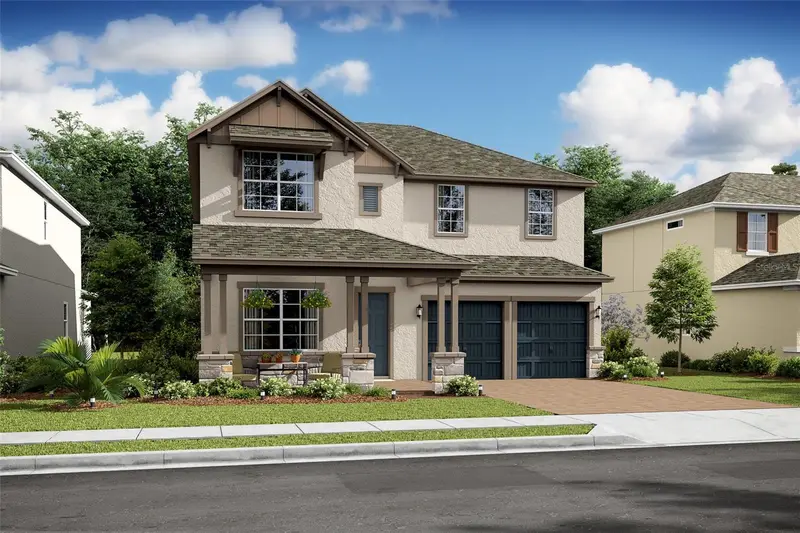
$844,990
12523 Gold Honeysuckle St
Winter Garden, FL 34787
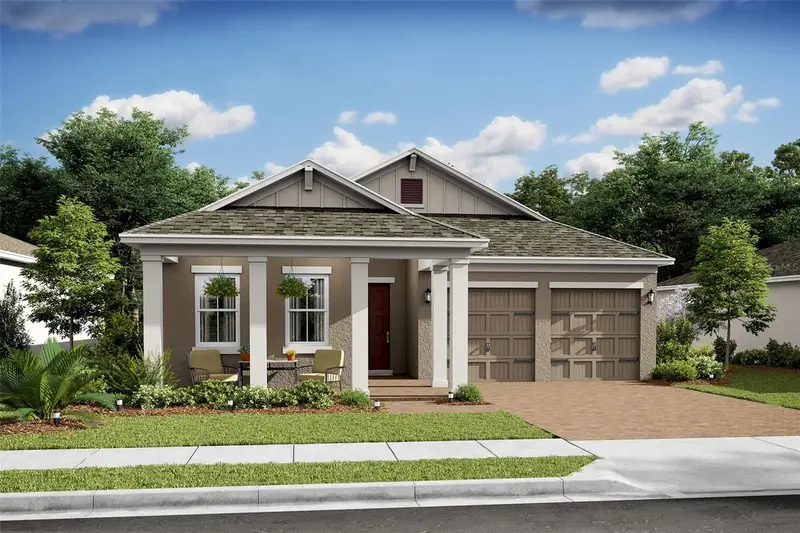
4 bd · 3 ba · 2,552 sqft
Osprey Ranch
MLS ID #O6434843, K HOVNANIAN FLORIDA REALTY.
Listing provided by Stellar MLS
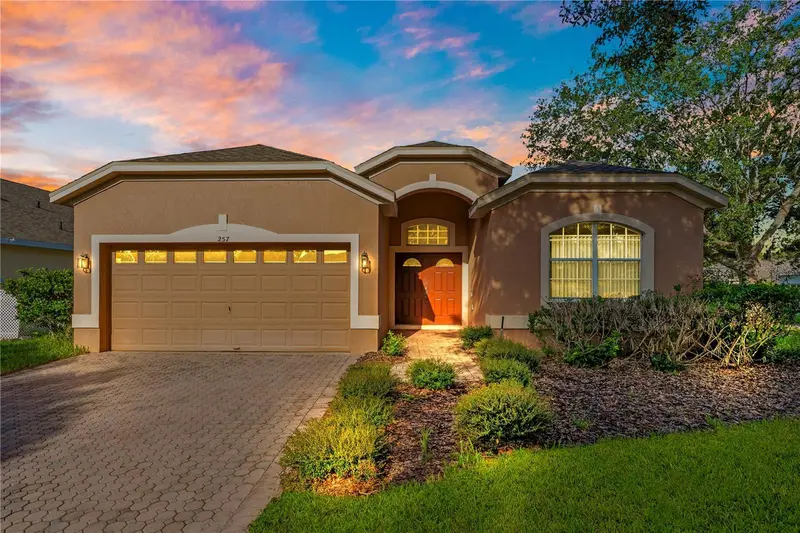
$869,990
12511 Gold Honeysuckle St
Winter Garden, FL 34787
5 bd · 4 ba · 3,045 sqft
Osprey Ranch
MLS ID #O6447529, K HOVNANIAN FLORIDA REALTY.
Listing provided by Stellar MLS
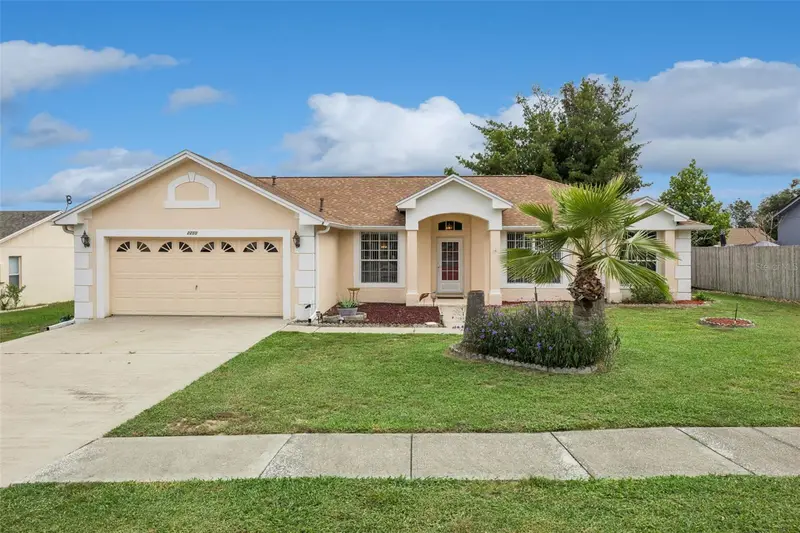
$429,000
257 Herring St
Davenport, FL 33897
4 bd · 3 ba · 1,938 sqft
Highlands Reserve Ph 05
MLS ID #O6446414, MAGNUS REALTY GROUP LLC.
Listing provided by Stellar MLS
$354,900
2250 Duncan Trl
Clermont, FL 34714
3 bd · 2 ba · 1,654 sqft
Greater Groves Phase 1
MLS ID #O6448493, MBA REALTY GROUP, INC.
Listing provided by Stellar MLS

Listings courtesy of Stellar MLS as distributed by MLS GRID
IDX information is provided exclusively for consumers’ personal, non-commercial use and may not be used for any purpose other than to identify prospective properties consumers may be interested in purchasing.
Based on information submitted to the MLS GRID as of August 10, 2026 at 3:30 PM ET. All data is obtained from various sources and may not have been verified by broker or MLS GRID. Supplied Open House Information is subject to change without notice. All information should be independently reviewed and verified for accuracy. Properties may or may not be listed by the office/agent presenting the information.
All or a portion of the multiple listing information is provided by Stellar MLS, from a copyrighted compilation of listings. The compilation of listings and each individual listing are © 2026 Stellar MLS. All rights reserved.
Ryan Solberg, Broker · MaxLife Realty LLC · FL License #BK3354351 · Equal Housing Opportunity · Full disclaimer · DMCA