

$349,900
1421 Ridge TerraceTarpon Springs, FL 34689
Listing updated: October 11, 2026 at 4:07 PM ET
Listing courtesy of First Florida Realty Llc · Michael Koursiotis · MLS #W7887155 · Active · 727-460-1314Property type
Year built
Lot size
Price / sq ft
HOA dues
Days on market
Garage spaces
Flood zone
About this home
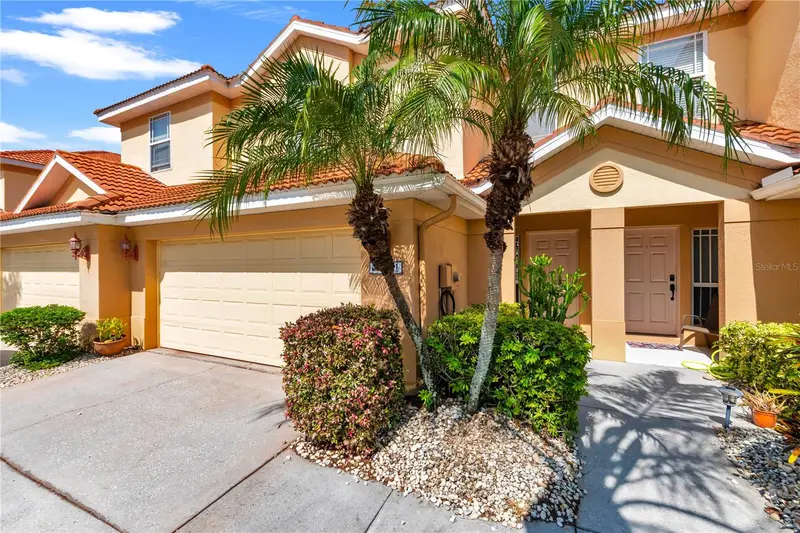
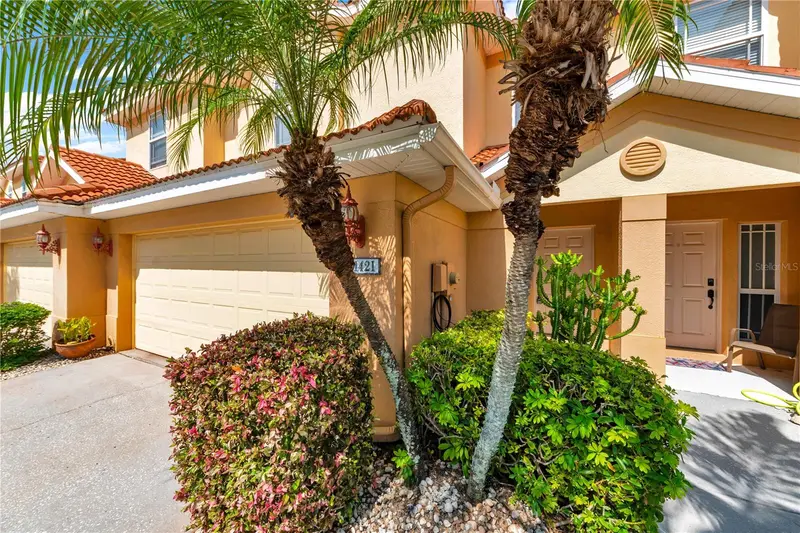
Price reduced below market value. Seller says bring all reasonable offers. This stunning, move-in-ready, 1,881-square-foot townhome checks off all the boxes. It is spacious, comfortable, and very low maintenance. What more could anyone ask for? Nestled on a quiet cul-de-sac in a highly desirable Tarpon Springs neighborhood, this freshly painted three-bedroom, 2.5-bath home offers a thoughtfully designed, functional layout filled with a welcoming ambiance. Boasting a beautiful barrel tile roof and cooled by a newer central air conditioner (2021), this property perfectly blends style and easy living. A modest $350 monthly HOA fee provides incredible value, covering the roof, entire exterior maintenance, landscaping, sprinklers, cable TV, and high-speed internet. The exterior features a private two-car garage, a personal driveway, a mailbox, and an inviting private entry. Step inside to a bright, open floor plan optimized for effortless entertaining and daily living. The main level is adorned with high ceilings, elegant crown molding, and beautiful porcelain tile flooring throughout. A chef’s dream, the gourmet kitchen showcases premium 42-inch wood cabinetry, granite countertops, stainless steel appliances, and a breakfast bar that seamlessly connects to the expansive great room. Just off the kitchen and living areas, you will find a convenient powder room and a separate storage closet tucked beneath the stairs. Tall sliding glass doors, outfitted with plantation-style sliding door window treatments for ultimate privacy, open to a peaceful, screened porch overlooking a tranquil creek—the perfect spot for morning coffee or evening relaxation. Upstairs, the home features high ceilings and comfortable carpeting throughout. The luxurious primary suite serves as a private sanctuary, complete with an elegant tray ceiling, a spacious walk-in closet, and a spa-like en-suite bath featuring a soaking tub, a separate walk-in shower, and dual sinks mounted into a beautiful marble-look Corian countertop. Separated from the primary suite for maximum privacy is a versatile bonus room or loft area, which leads to two generously sized guest bedrooms—each boasting its own private walk-in closet. A second full bathroom and a conveniently located laundry room complete the upper level. Location is everything, and this home is perfectly situated just blocks from the World famous Innisbrook resort, Tarpon Springs Public Golf Course, the scenic Pinellas Trail, and AdventHealth North Pinellas Hospital. You are just minutes away from award-winning dining and entertainment at the world-famous Sponge Docks and the historic downtown district, both of which host vibrant festivals and local events throughout the year. Soak up the sun at your choice of two local public beaches—Sunset Beach and Fred Howard Park—both located just minutes from your front door. With quick access around the corner to US Highway 19, you can easily explore everything the Tampa Bay area has to offer, including Palm Harbor, Dunedin, Clearwater beach, and two major airports—Tampa International and St. Pete-Clearwater International—both under a one-hour drive away. Don't miss your chance to own this move-in-ready gem. Schedule your private showing today!
Estimated monthly payment
Estimate only. Taxes use the listing's reported amount where available; insurance is a Florida-average estimate. Your actual payment will vary — run a full calculation or talk to a lender.
Price & listing history105 days on market
- Status: ActiveJun 29, 2026
- Listed$364,900Jun 28, 2026
- Price reduced$349,900
Property Documents
Documents the listing agent has made public for this property. Free to view and download.
Facts & features
- Property type
- Residential
- Sub type
- Townhouse
- Status
- Active
- Days on market
- 105
- Subdivision
- Hidden Ridge Twnhms
- County
- Pinellas
- Year built
- 2006
- Living area
- 1,881 sq ft
- Price/sq ft
- $186
- Lot size
- 2,330 sq ft
- Lot category
- 0 to less than 1/4
- Flood zone
- AE* (12103C0019H)
- Garage
- 2 spaces
- Annual taxes
- $6,378 (2025)
- Parcel #
- 13-27-15-38623-000-0320
- MLS #
- W7887155
Ask about this home
Have a question? Ask the broker directly.
Ryan Solberg answers personally — no call center, no spam. Your question goes straight to him.
Interior Details
- Bedrooms
- 3
- Full bathrooms
- 2
- Half bathrooms
- 1
- Flooring
- Carpet, Tile
- Appliances
- Dishwasher, Disposal, Dryer, Electric Water Heater, Microwave, Range, Refrigerator, Washer
- Interior features
- Ceiling Fans(s), Crown Molding, Eat-in Kitchen, High Ceilings, Kitchen/Family Room Combo, Living Room/Dining Room Combo, Open Floorplan, PrimaryBedroom Upstairs, Solid Surface Counters, Solid Wood Cabinets, Stone Counters, Thermostat, Tray Ceiling(s), Walk-In Closet(s), Window Treatments
- Laundry
- Inside, Laundry Room
- Stories / Levels
- Two
- Direction faces
- West
Heating & Cooling
- Heating
- Central, Electric
- Cooling
- Central Air
Parking
- Garage spaces
- 2
- Attached garage
- Yes
- Parking features
- Driveway, Garage Door Opener, Oversized
HOA & Financial
- HOA fee
- $350 / Monthly
- Monthly HOA
- $350/mo
- Total monthly fees
- $350/mo
- Total annual fees
- $4,200
- HOA name
- FRANKLY COASTAL/ Laura Cullen
- CDD
- No
- Min lease term
- 1-2 Years
- Listing terms
- Cash, Conventional, FHA, VA Loan
- Ownership
- Fee Simple
- Available for lease
- Yes
- Lease restrictions
- Yes
- Additional lease restrictions
- ASK HOA
- Approval process
- Contact HOA company for copy of application and to verify all requirements.
Exterior & Construction
- Exterior features
- Private Mailbox, Rain Gutters, Sidewalk
- Construction materials
- Block, Stucco, Frame
- Roof
- Tile
- Foundation
- Slab
- Water view
- Yes
- Road surface
- Asphalt, Paved
Utilities
- Sewer
- Public Sewer
- Water source
- Public
- Utilities
- BB/HS Internet Available, Cable Available, Electricity Available, Electricity Connected, Phone Available, Public, Sewer Available, Sewer Connected, Sprinkler Meter, Underground Utilities, Water Available, Water Connected
Community
- Pets allowed
- Yes
Schools
Letter grades: Florida DOE 2024–25 school grades (Orange, Seminole, Lake, Osceola, Brevard). Assigned schools from the listing agent — verify enrollment with the district.
Room Details
| Room | Level | Dimensions |
|---|---|---|
| Great Room | First | 22x19 |
| Kitchen | First | 12x12 |
| Bathroom 1 | First | 7x4 |
| Balcony/Porch/Lanai | First | 19x5 |
| Laundry | Second | 6x6 |
| Loft | Second | 15x12 |
| Primary Bedroom | Second | 17x14 |
| Primary Bathroom | Second | 15x5 |
| Bathroom 3 | Second | 8x5 |
| Bedroom 2 | Second | 13x13 |
| Bedroom 3 | Second | 11x10 |
Listing Details
- Listing date
- 2026-06-28
- On market date
- 2026-06-28
- Original list price
- $364,900
- Occupant type
- Vacant
- MLS area
- 34689 - Tarpon Springs
- Listing AOR
- West Pasco
- Status changed
- 2026-06-29
- Tax legal description
- HIDDEN RIDGE TOWNHOMES LOT 32
Flood risk
FEMA Special Flood Hazard Area (1% annual-chance / “100-year” floodplain). Flood insurance is generally required by mortgage lenders.
Source: FEMA flood zone reported on the listing. Confirm current designation at FEMA Flood Map Service Center.
Location
Directions
HEAD NORTH ON US 19 TO KLOSTERMAN RD AND MAKE A LEFT TO N DISSTON AVE AND MAKE A RIGHT. TURN LEFT ONTO E CURLEW PLACE AND THEN RIGHT ON RIDGE TERRACE. UNIT ON THE RIGHT.
More homes like this
$375,000
1455 Hidden Ct
Tarpon Springs, FL 34689
3 bd · 3 ba · 1,881 sqft
Hidden Ridge Twnhms
MLS ID #TB8520602, PREMIER SOTHEBY'S INTL REALTY.
Listing provided by Stellar MLS
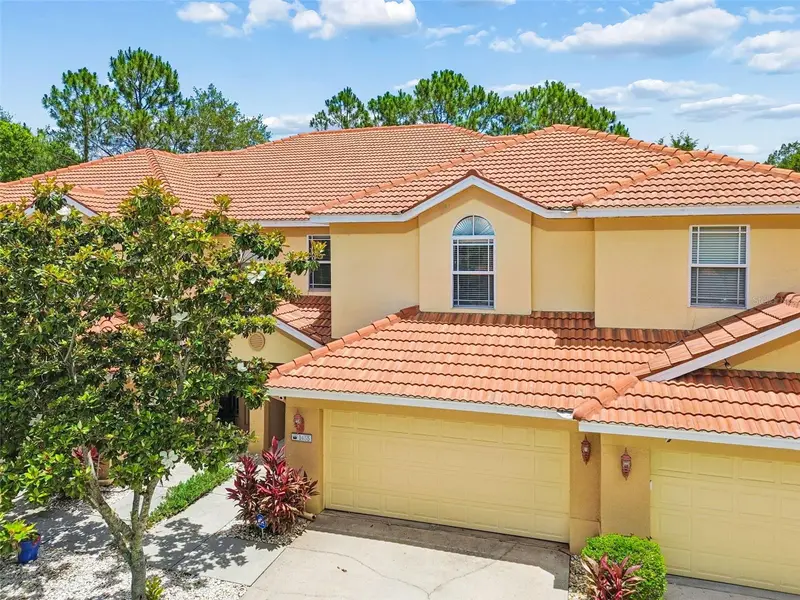
$429,900
1437 Ridge Ter
Tarpon Springs, FL 34689
3 bd · 3 ba · 1,977 sqft
Hidden Ridge Twnhms
MLS ID #TB8540819, COMPASS FLORIDA LLC.
Listing provided by Stellar MLS
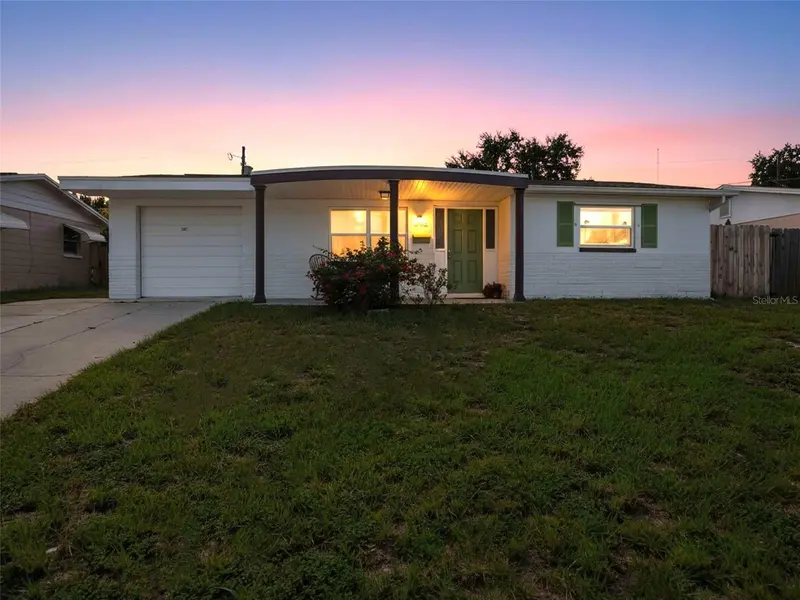
$224,900
1031 Classic Dr
Holiday, FL 34691
2 bd · 1 ba · 1,122 sqft
Holiday Lake Estates
MLS ID #W7889642, RE/MAX MARKETING SPECIALISTS.
Listing provided by Stellar MLS
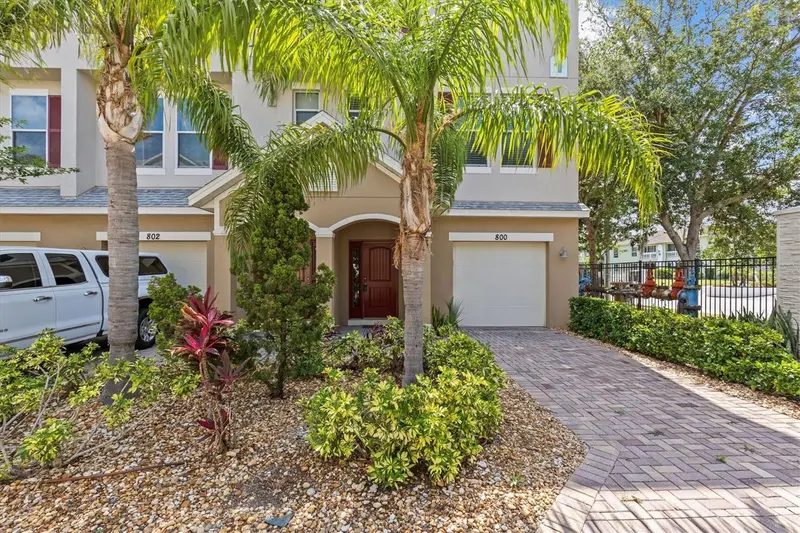
$385,000
800 Callista Cay Loop
Tarpon Springs, FL 34689
3 bd · 3 ba · 1,828 sqft
Callista Cay
MLS ID #TB8381932, COLDWELL BANKER REALTY.
Listing provided by Stellar MLS

Listings courtesy of Stellar MLS as distributed by MLS GRID
IDX information is provided exclusively for consumers’ personal, non-commercial use and may not be used for any purpose other than to identify prospective properties consumers may be interested in purchasing.
Based on information submitted to the MLS GRID as of October 11, 2026 at 4:07 PM ET. All data is obtained from various sources and may not have been verified by broker or MLS GRID. Supplied Open House Information is subject to change without notice. All information should be independently reviewed and verified for accuracy. Properties may or may not be listed by the office/agent presenting the information.
All or a portion of the multiple listing information is provided by Stellar MLS, from a copyrighted compilation of listings. The compilation of listings and each individual listing are © 2026 Stellar MLS. All rights reserved.
Ryan Solberg, Broker · MaxLife Realty LLC · FL License #BK3354351 · Equal Housing Opportunity · Full disclaimer · DMCA