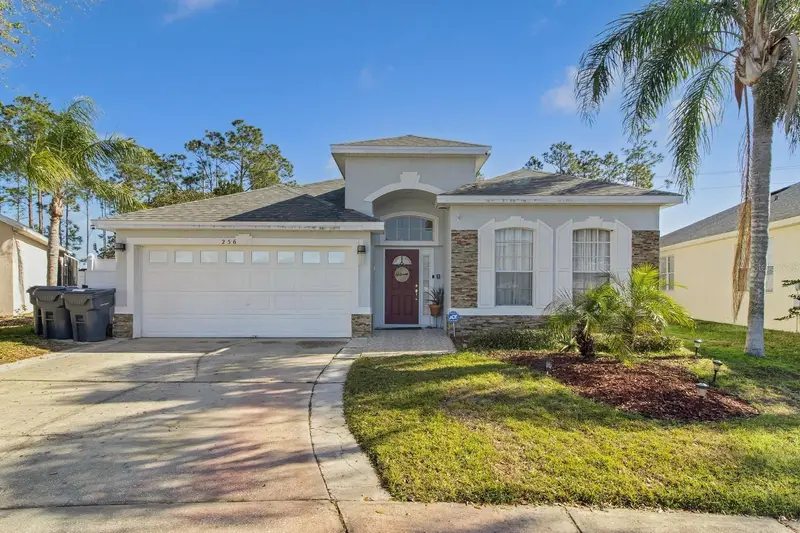


$439,900
256 Cork WayDavenport, FL 33897
Listing updated: September 22, 2026 at 2:44 PM ET
Listing courtesy of Wra Business & Real Estate · Rodrigo Khoury Francisco · MLS #O6420578 · Active · 407-512-1008Property type
Year built
Lot size
Price / sq ft
HOA dues
Days on market
Garage spaces
Flood zone
About this home
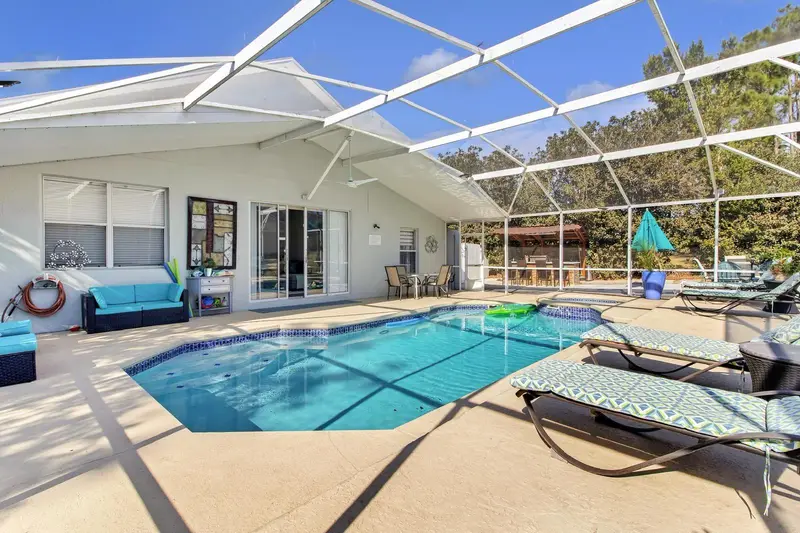
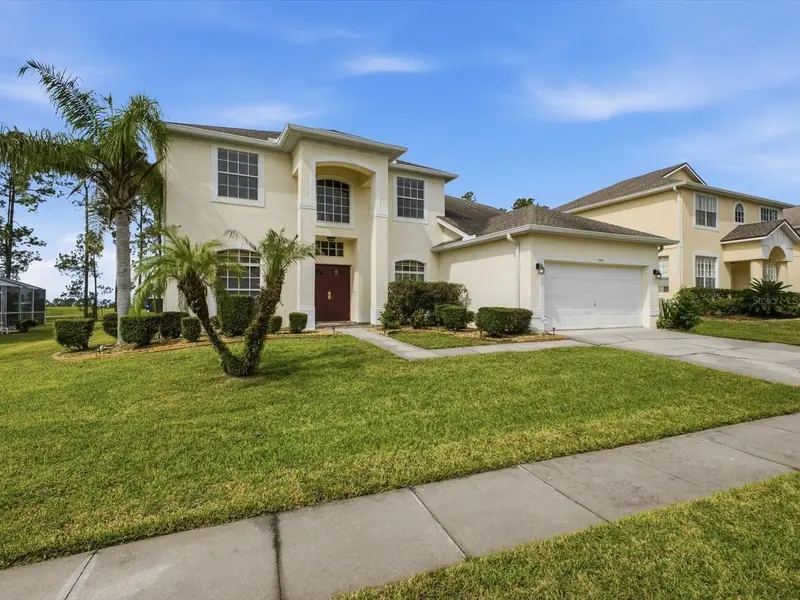
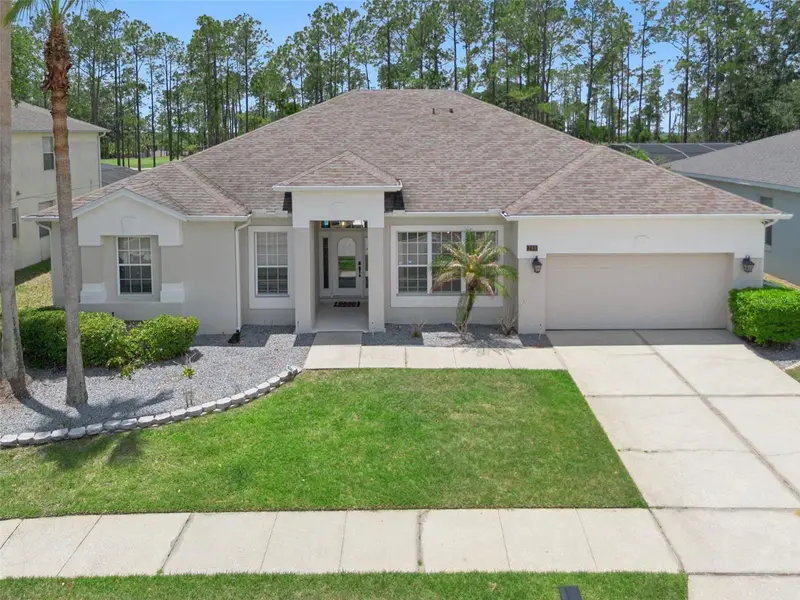
Welcome to your own private Florida retreat! This beautifully upgraded 4-bedroom, 3-bathroom pool home offers the perfect blend of comfort, privacy, and investment potential in one of Davenport's most sought-after locations. Situated on a premium homesite with no rear neighbors, this property provides a peaceful backyard oasis featuring a sparkling private pool and a fully equipped summer kitchen—ideal for relaxing or entertaining year-round. Inside, you'll find a bright, open-concept floor plan with numerous upgrades throughout, creating a modern and move-in-ready living space. The spacious layout includes generous bedrooms, well-appointed bathrooms, and inviting living areas designed for both everyday living and memorable vacations. A standout feature of this property is the converted garage, thoughtfully transformed into a private studio complete with a full bathroom and kitchenette. This versatile space is perfect for guests, extended family, a game room, a home office, or can provide additional flexibility for vacation rental use. Whether you're looking for a primary residence, a vacation getaway, or a lucrative short-term rental investment, this home offers exceptional versatility. Its prime location places you just minutes from Walt Disney World, world-class golf courses, shopping, dining, and major highways, providing easy access to everything Central Florida has to share Adding even more value is the incredibly low annual HOA, helping keep ownership costs affordable. This is a rare opportunity to own a beautifully upgraded home with privacy, premium outdoor living, and outstanding income potential. Schedule your private showing today!
Estimated monthly payment
Estimate only. Taxes use the listing's reported amount where available; insurance is a Florida-average estimate. Your actual payment will vary — run a full calculation or talk to a lender.
Price & listing history76 days on market
- Status: ActiveJul 8, 2026
- Listed$499,900Jul 8, 2026
- Price reduced$439,900
Facts & features
- Property type
- Residential
- Sub type
- Single Family Residence
- Status
- Active
- Days on market
- 76
- Subdivision
- Highlands Reserve Ph 01
- County
- Polk
- Year built
- 2000
- Living area
- 1,984 sq ft
- Price/sq ft
- $222
- Building area
- 2,388 sq ft (Public Records)
- Lot size
- 8,141 sq ft
- Lot category
- 0 to less than 1/4
- Flood zone
- X (12105C0100G)
- Garage
- 2 spaces
- Pool
- Private pool
- Annual taxes
- $5,283 (2025)
- Parcel #
- 26-25-24-488063-000470
- MLS #
- O6420578
Ask about this home
Have a question? Ask the broker directly.
Ryan Solberg answers personally — no call center, no spam. Your question goes straight to him.
Interior Details
- Bedrooms
- 4
- Full bathrooms
- 3
- Flooring
- Carpet, Ceramic Tile, Luxury Vinyl
- Appliances
- Convection Oven, Dishwasher, Disposal, Dryer, Electric Water Heater, Microwave, Range, Refrigerator, Washer
- Interior features
- Open Floorplan, Thermostat, Walk-In Closet(s)
- Laundry
- Laundry Room
- Stories / Levels
- One
- Direction faces
- Southwest
Heating & Cooling
- Heating
- Central, Electric
- Cooling
- Central Air
Parking
- Garage spaces
- 2
- Attached garage
- Yes
HOA & Financial
- HOA fee
- $600 / Annually
- Monthly HOA
- $50/mo
- Total monthly fees
- $50/mo
- Total annual fees
- $600
- HOA name
- Lissette Negron
- CDD
- No
- Min lease term
- 1-7 Days
- Ownership
- Fee Simple
- Available for lease
- Yes
- Lease restrictions
- No
Exterior & Construction
- Exterior features
- Garden, Outdoor Kitchen
- Construction materials
- Block
- Roof
- Shingle
- Foundation
- Slab
- Pool
- Private pool
- Road surface
- Asphalt
Utilities
- Sewer
- Public Sewer
- Water source
- Public
- Utilities
- Cable Connected, Electricity Connected, Sewer Connected, Water Connected
Community
- Pets allowed
- Breed Restrictions
Room Details
| Room | Level | Dimensions |
|---|---|---|
| Primary Bedroom | First | |
| Primary Bathroom | First | |
| Kitchen | First | |
| Living Room | First | |
| Family Room | First |
Listing Details
- Listing date
- 2026-07-08
- On market date
- 2026-07-08
- Original list price
- $499,900
- Occupant type
- Tenant
- MLS area
- 33897 - Davenport
- Listing AOR
- Orlando Regional
- Status changed
- 2026-07-08
- Tax legal description
- HIGHLANDS RESERVE PHASE I PB 107 PGS 9 THRU 12 LYING IN A PORTION OF SECS 13 & 24 T25 R26 LOT 47
Flood risk
Minimal-risk area outside the mapped floodplain. Flood insurance is optional and typically low-cost.
Source: FEMA flood zone reported on the listing. Confirm current designation at FEMA Flood Map Service Center.
Location
Directions
MCO Terminal A & B 9300 Jeff Fuqua Blvd, Orlando, FL 32827 > Get on FL-528 W/FL-528 Toll W from Terminal A Departures and Jeff Fuqua Blvd 4 min (1.9 mi) > Follow FL-528 W/FL-528 Toll W and I-4 W to US-27 N in Polk County. Take exit 55 from I-4 W 29 min (28.2 mi) > Follow US-27 N to Cork Way 10 min (5.0 mi) 256 Cork Way Davenport, FL 33897
More homes like this
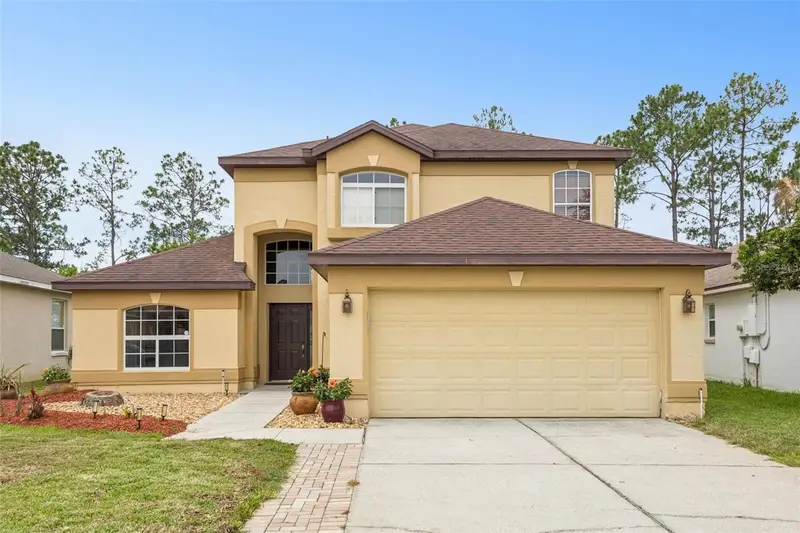
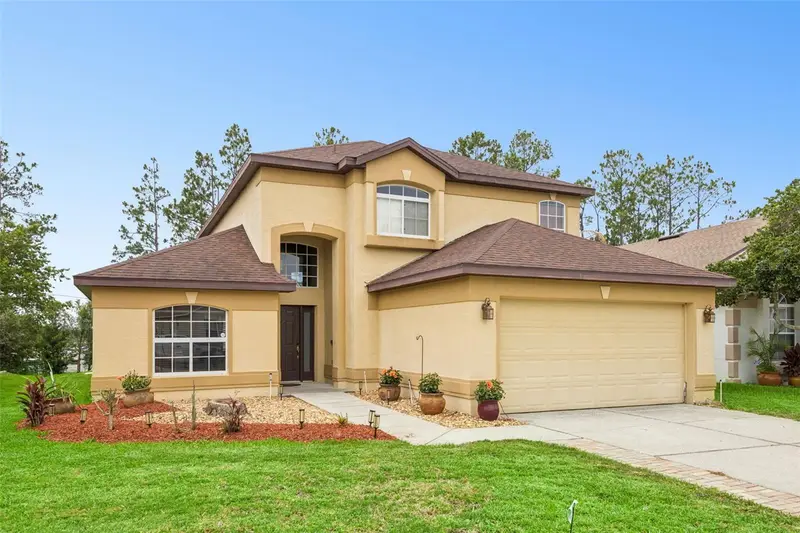
$395,000
726 Oxford Dr
Davenport, FL 33897
3 bd · 3 ba · 2,012 sqft
Highlands Reserve Ph 01
MLS ID #O6417236, EXP REALTY LLC.
Listing provided by Stellar MLS
$570,209
209 N Hampton Dr
Davenport, FL 33897
5 bd · 3 ba · 3,044 sqft
Highlands Reserve Ph 01
MLS ID #O6446604, REAL BROKER, LLC.
Listing provided by Stellar MLS
$585,000
259 Northampton Dr
Davenport, FL 33897
5 bd · 3 ba · 2,579 sqft
Highlands Reserve Ph 01
MLS ID #S5150621, 1ST FOR ORLANDO REALTY INC..
Listing provided by Stellar MLS

Listings courtesy of Stellar MLS as distributed by MLS GRID
IDX information is provided exclusively for consumers’ personal, non-commercial use and may not be used for any purpose other than to identify prospective properties consumers may be interested in purchasing.
Based on information submitted to the MLS GRID as of September 22, 2026 at 2:44 PM ET. All data is obtained from various sources and may not have been verified by broker or MLS GRID. Supplied Open House Information is subject to change without notice. All information should be independently reviewed and verified for accuracy. Properties may or may not be listed by the office/agent presenting the information.
All or a portion of the multiple listing information is provided by Stellar MLS, from a copyrighted compilation of listings. The compilation of listings and each individual listing are © 2026 Stellar MLS. All rights reserved.
Ryan Solberg, Broker · MaxLife Realty LLC · FL License #BK3354351 · Equal Housing Opportunity · Full disclaimer · DMCA