
$200,000
7281 120th StreetBelleview, FL 34420
Listing updated: October 9, 2026 at 4:49 PM ET
Listing courtesy of La Rosa Realty Llc · Yamileth Freire · MLS #S5152631 · Active · 321-939-3748Property type
Year built
Lot size
Price / sq ft
HOA dues
Days on market
Garage space
Flood zone
About this home
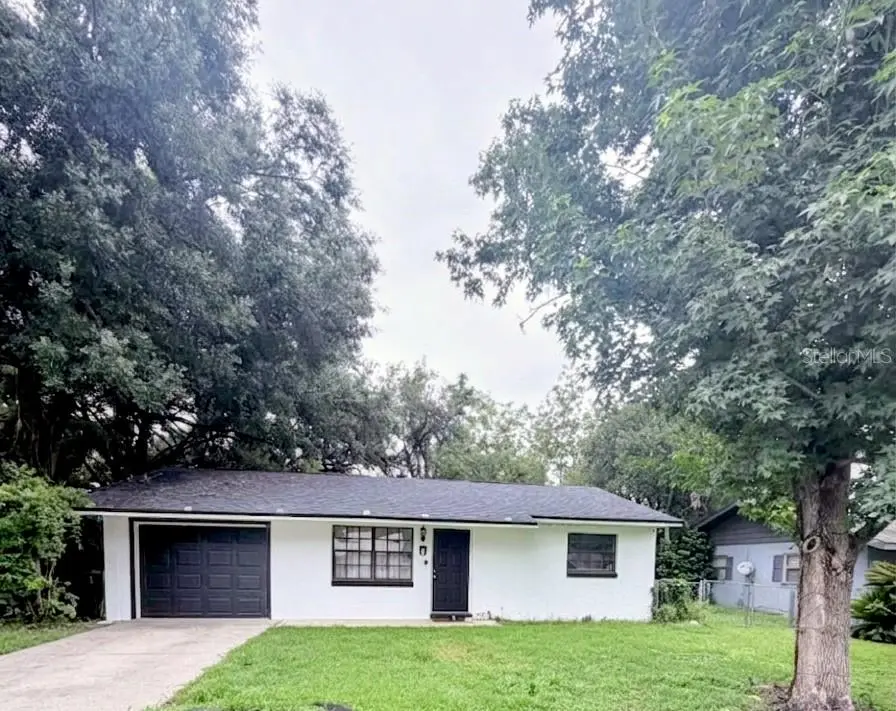
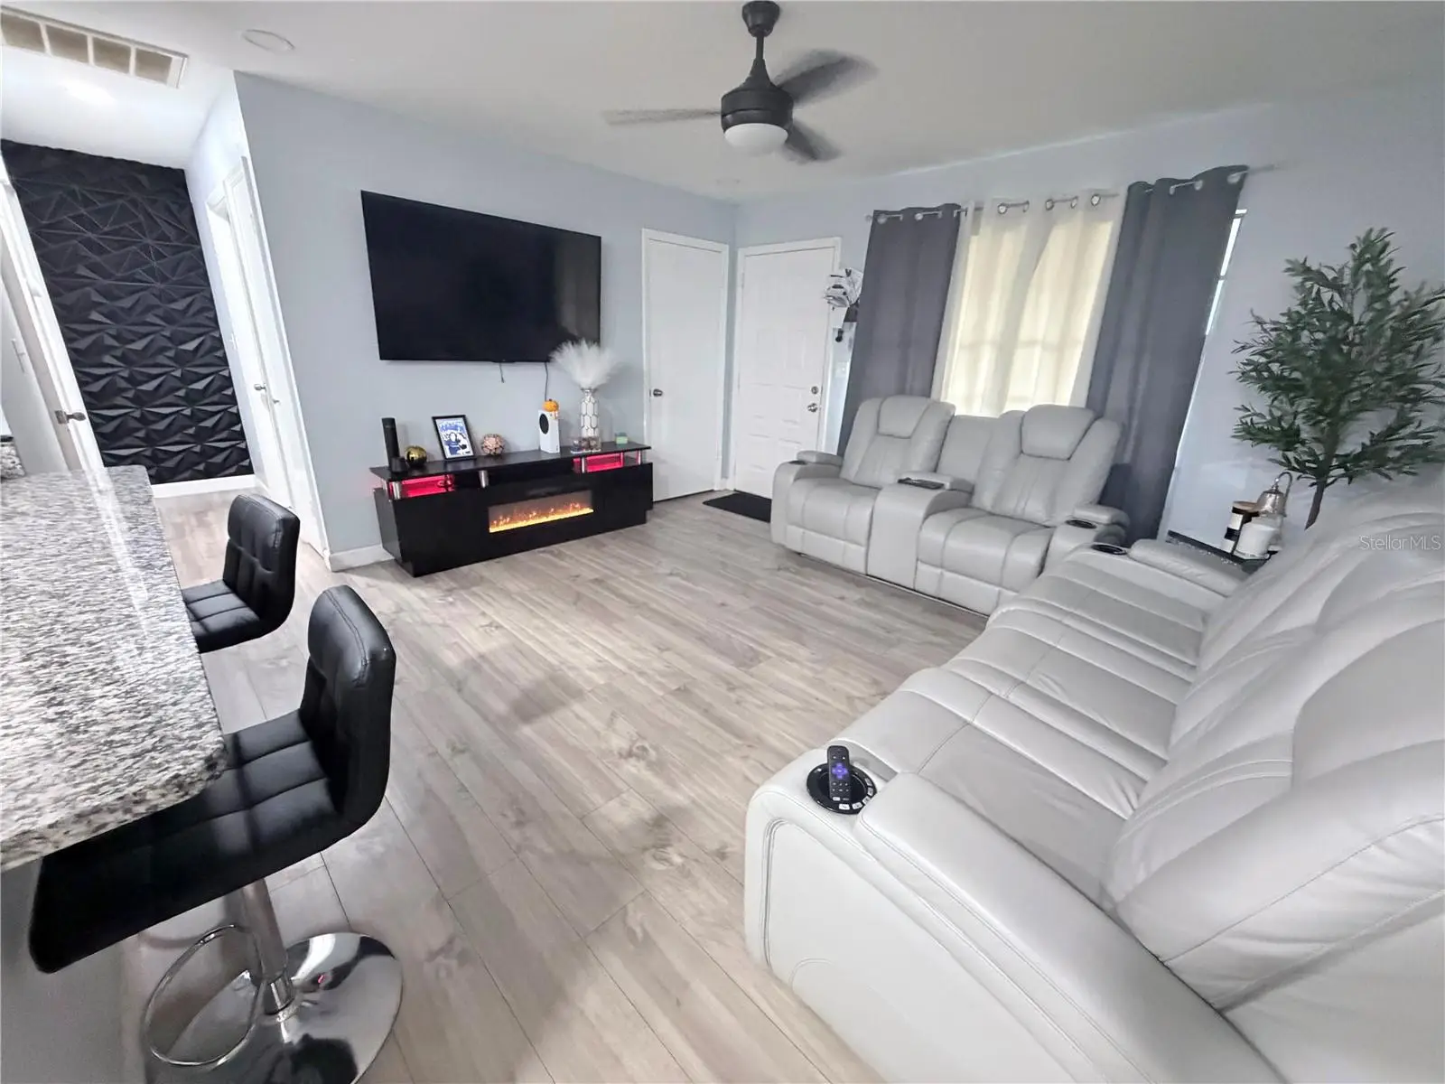
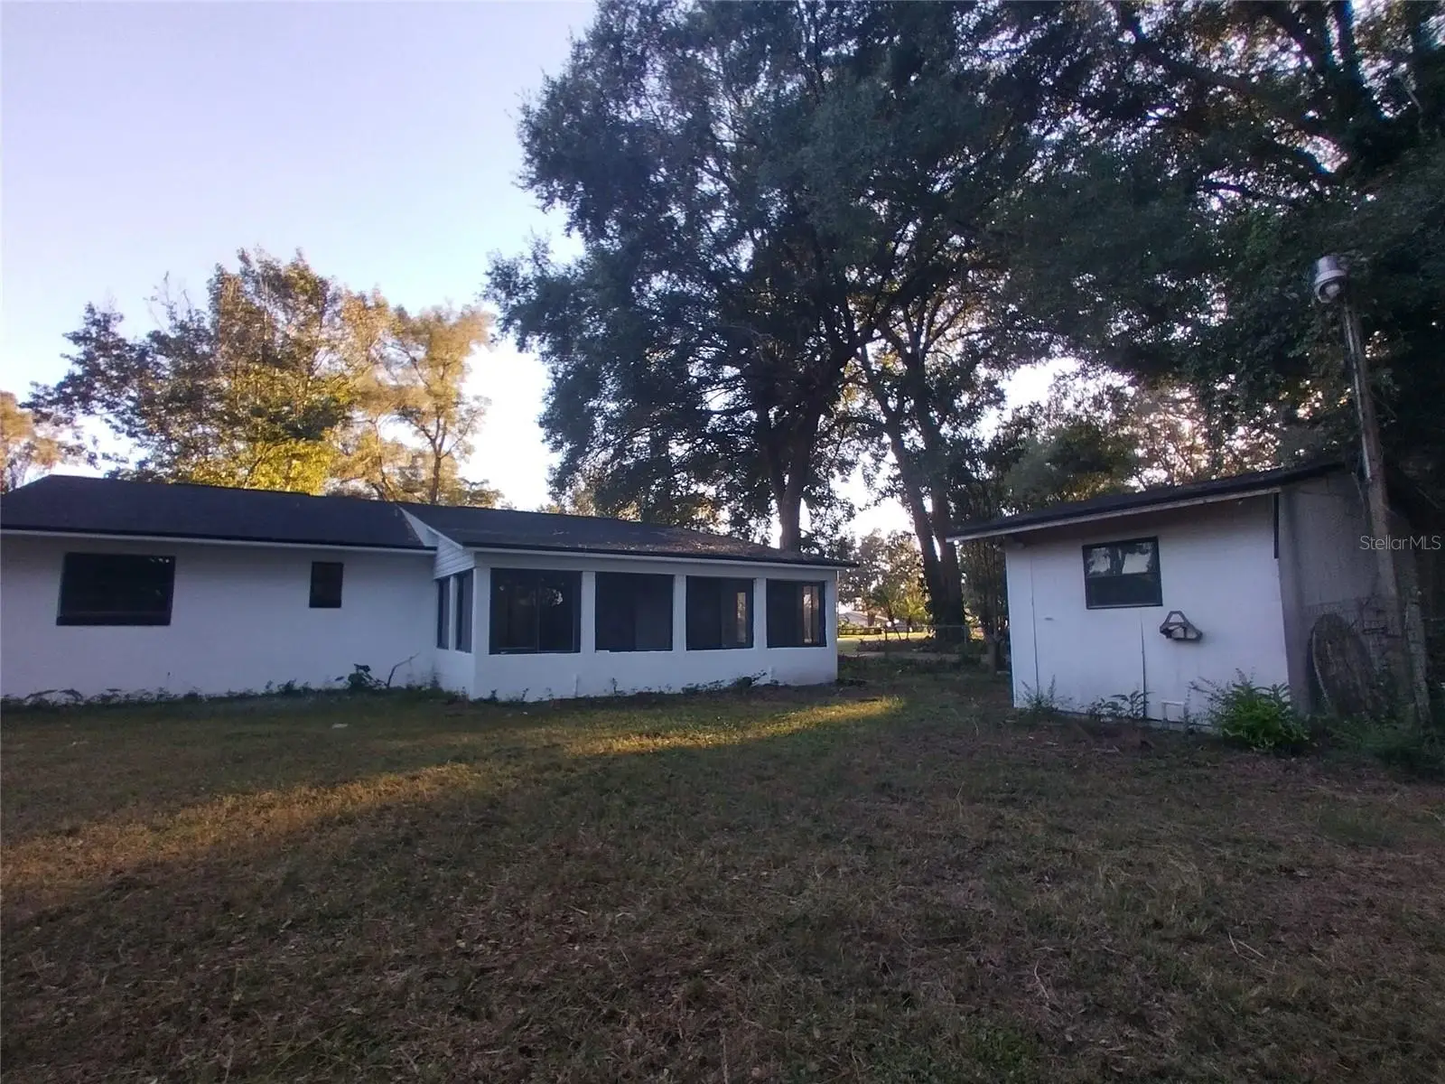
Price Reduction!!! Seller will contribute $$$6,000 towards the buyer's closing costs!!! This gorgeous family home features a bright, open kitchen concept and a private porch with astonishing landscape views to enjoy nature. the massive backyard is completely ready for kids, pets, and weekend family fun. Minutes from The Villages (dining, shopping, & entertainment). Close to the famous Silver Springs State Park & Ocala's World Equestrian Center. Conveniently near shopping malls and daily amenities. Whether you are a first-time homebuyer searching for the perfect starter home or an investor looking for a high-potential addition to your portfolio, this property is an absolute must-see!
Estimated monthly payment
Estimate only. Taxes use the listing's reported amount where available; insurance is a Florida-average estimate. Your actual payment will vary — run a full calculation or talk to a lender.
Price & listing history89 days on market
- Status: ActiveJul 12, 2026
- Listed$215,000Jul 12, 2026
- Price reduced$200,000
Facts & features
- Property type
- Residential
- Sub type
- Single Family Residence
- Status
- Active
- Days on market
- 89
- Subdivision
- Lake Weir Gardens
- County
- Marion
- Year built
- 1983
- Living area
- 1,044 sq ft
- Price/sq ft
- $192
- Lot size
- 9,583 sq ft
- Lot category
- 0 to less than 1/4
- Flood zone
- X
- Garage
- 1 spaces
- Annual taxes
- $2,781 (2025)
- Parcel #
- 3924-014-015
- Zoning
- R1
- MLS #
- S5152631
Ask about this home
Have a question? Ask the broker directly.
Ryan Solberg answers personally — no call center, no spam. Your question goes straight to him.
Interior Details
- Bedrooms
- 2
- Full bathrooms
- 2
- Flooring
- Vinyl
- Appliances
- Convection Oven, Cooktop, Dishwasher, Microwave, Range Hood, Refrigerator
- Interior features
- Ceiling Fans(s), Living Room/Dining Room Combo, Open Floorplan, Solid Wood Cabinets
- Laundry
- Laundry Room
- Stories / Levels
- One
- Direction faces
- South
Heating & Cooling
- Heating
- Electric
- Cooling
- Central Air
Parking
- Garage spaces
- 1
- Attached garage
- Yes
HOA & Financial
- HOA fee
- $0
- Total monthly fees
- None
- Total annual fees
- None
- CDD
- No
- Homestead exemption
- Yes
- Min lease term
- No Minimum
- Listing terms
- Cash, Conventional, FHA
- Ownership
- Fee Simple
- Available for lease
- Yes
- Lease restrictions
- No
Exterior & Construction
- Exterior features
- Garden, Private Mailbox, Private Yard
- Construction materials
- Block, Concrete, Stucco
- Roof
- Shingle
- Foundation
- Slab
- Road surface
- Paved
Utilities
- Sewer
- Septic Tank
- Water source
- Well
- Utilities
- Electricity Available
Community
- Pets allowed
- Yes
- Senior community
- Yes
Schools
Letter grades: Florida DOE 2024–25 school grades (Orange, Seminole, Lake, Osceola, Brevard). Assigned schools from the listing agent — verify enrollment with the district.
Room Details
| Room | Level | Dimensions |
|---|---|---|
| Primary Bedroom | First | 11x12 |
| Primary Bathroom | First | 5x8 |
| Bedroom 2 | First | 10x12 |
| Bathroom 2 | First | 5x8 |
| Living Room | First | 14x14 |
| Kitchen | First | 11x12 |
Listing Details
- Listing date
- 2026-07-11
- On market date
- 2026-07-12
- Original list price
- $215,000
- Occupant type
- Tenant
- MLS area
- 34420 - Belleview
- Listing AOR
- Osceola
- Status changed
- 2026-07-12
- Tax legal description
- SEC 32 TWP 16 RGE 23 PLAT BOOK H PAGE 068 LAKE WEIR GARDENS BLK 14 LOT 15
Flood risk
Minimal-risk area outside the mapped floodplain. Flood insurance is optional and typically low-cost.
Source: FEMA flood zone reported on the listing. Confirm current designation at FEMA Flood Map Service Center.
Location
Directions
From the SOUTH: Take Florida TPKE, then take EXT 304 Leesburg/Wildwood, merge onto US-301N, turn Right on 132nd ST RD, then turn LEFT on US-441 N/US HWY 27, turn RIGHT onto SE 119th PL, turn RIGHT onto SE 70th Avenue RD, turn LEFT onto SE 120th ST. 7281 SE 120th ST will be on the LEFT side. From the NORTH: Take US-301 S/US-441 S/S Pine AVE /US HWY 27S. Turn LEFT onto SE 119th PL, then turn RIGHT onto SE 70th Avenue RD, turn LEFT onto SE 120th St. 7281 SE 120th ST will be on the LEFT side.
More homes like this
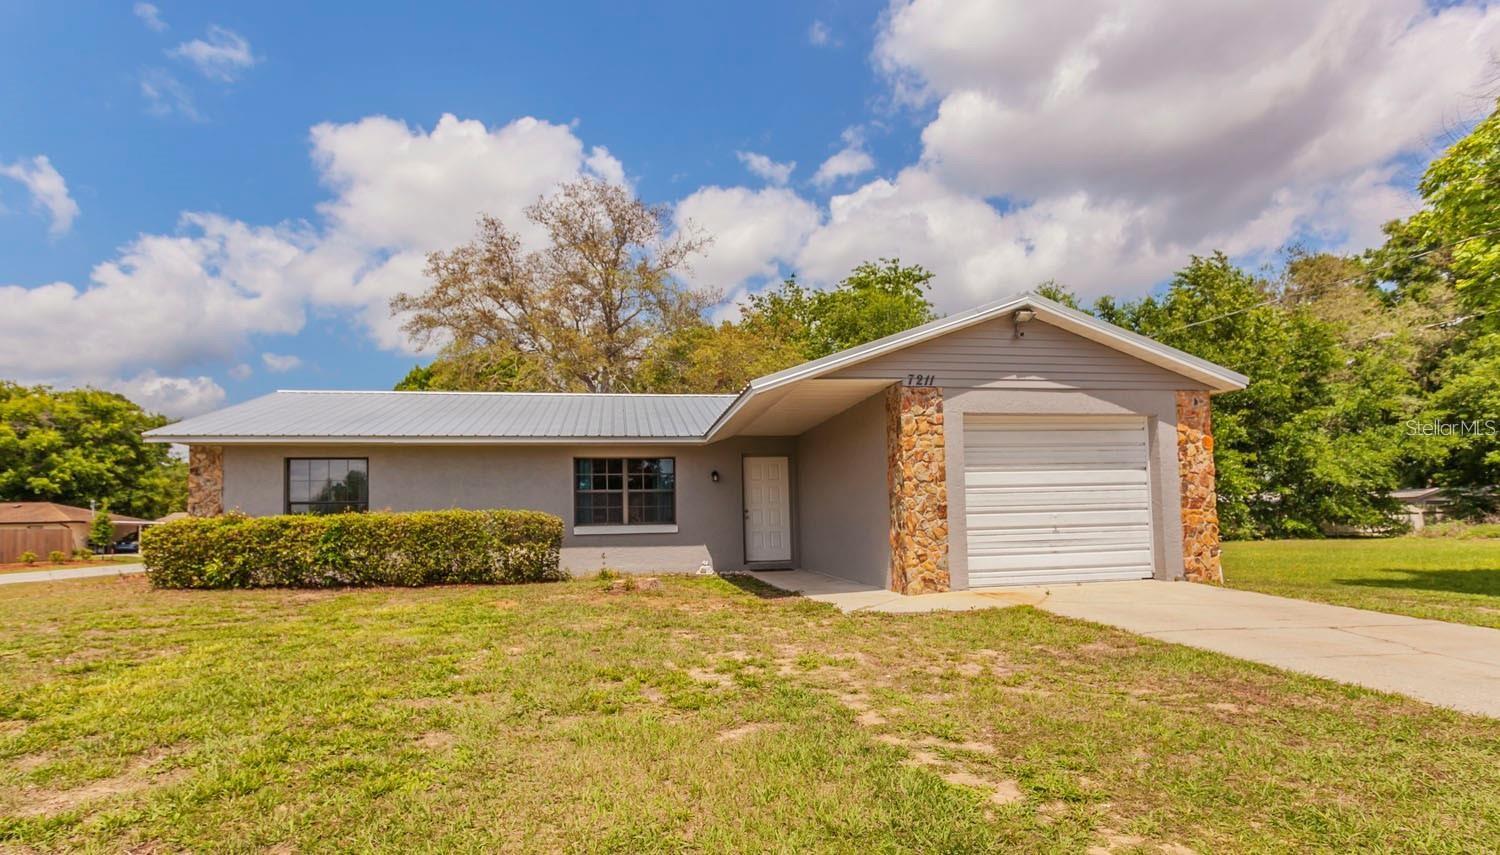
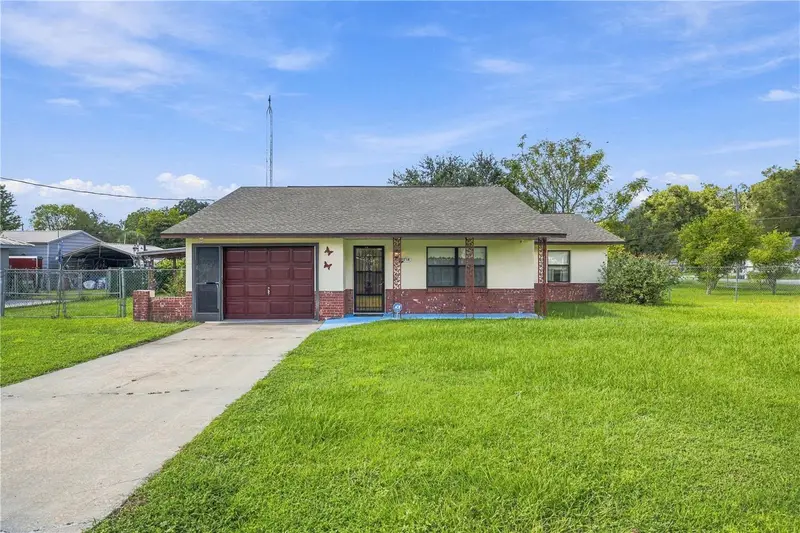
$195,000
7211 Se 120 Th St
Belleview, FL 34420
3 bd · 2 ba · 1,136 sqft
Lake Weir Gardens
MLS ID #G5117580, FLAMINGO REAL ESTATE & MNGMT.
Listing provided by Stellar MLS
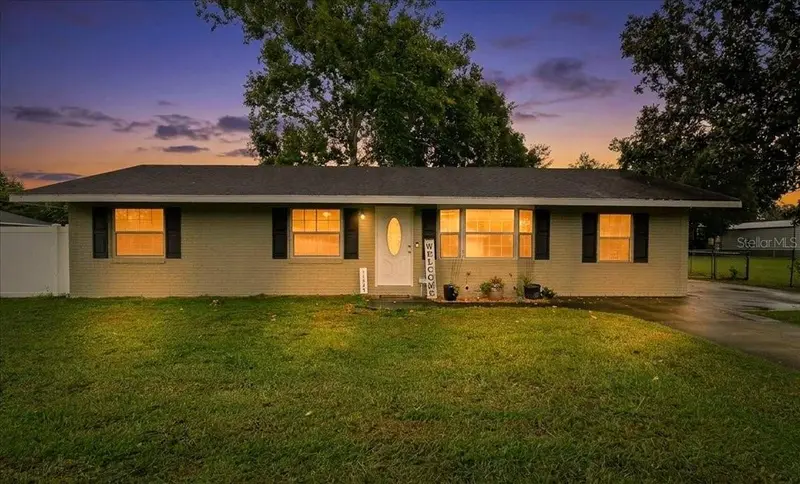
$254,900
11714 Se 71st Terrace Rd
Belleview, FL 34420
3 bd · 2 ba · 1,409 sqft
Lake Weir Gardens
MLS ID #G5118156, RE/MAX PREMIER REALTY LADY LK.
Listing provided by Stellar MLS
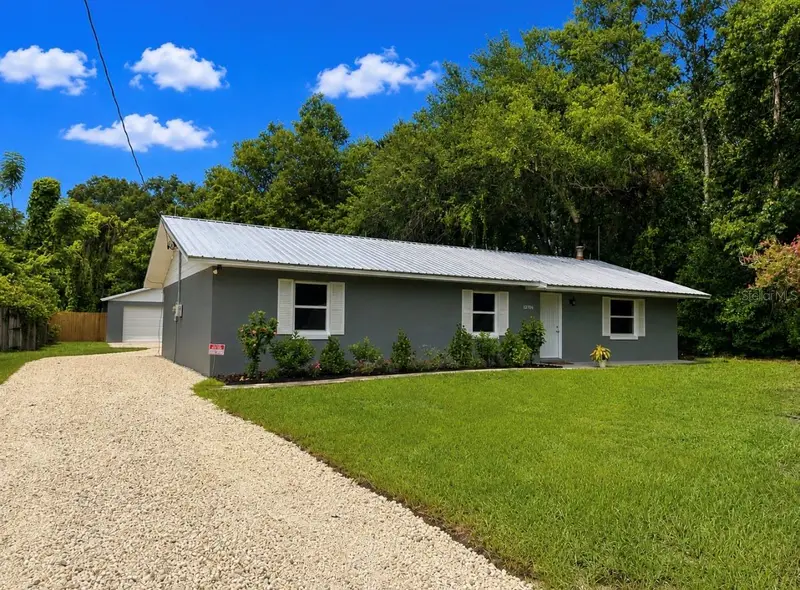
$259,900
11793 Se 72nd Terrace Rd
Belleview, FL 34420
3 bd · 2 ba · 1,602 sqft
Lake Weir Gardens
MLS ID #OM730014, PROFESSIONAL REALTY OF OCALA.
Listing provided by Stellar MLS
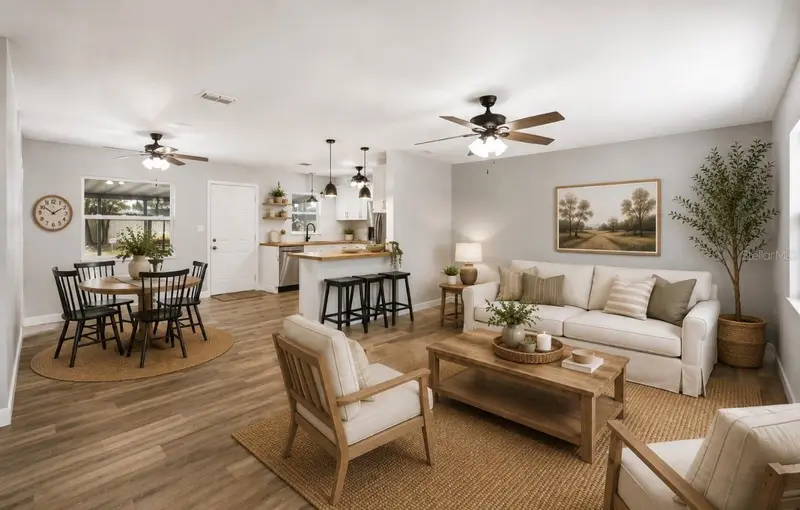
$287,900
12106 Se 74th Ter
Belleview, FL 34420
3 bd · 2 ba · 1,512 sqft
Lake Weir Gardens
MLS ID #OM727235, JUDY L. TROUT REALTY.
Listing provided by Stellar MLS

Listings courtesy of Stellar MLS as distributed by MLS GRID
IDX information is provided exclusively for consumers’ personal, non-commercial use and may not be used for any purpose other than to identify prospective properties consumers may be interested in purchasing.
Based on information submitted to the MLS GRID as of October 9, 2026 at 4:49 PM ET. All data is obtained from various sources and may not have been verified by broker or MLS GRID. Supplied Open House Information is subject to change without notice. All information should be independently reviewed and verified for accuracy. Properties may or may not be listed by the office/agent presenting the information.
All or a portion of the multiple listing information is provided by Stellar MLS, from a copyrighted compilation of listings. The compilation of listings and each individual listing are © 2026 Stellar MLS. All rights reserved.
Ryan Solberg, Broker · MaxLife Realty LLC · FL License #BK3354351 · Equal Housing Opportunity · Full disclaimer · DMCA