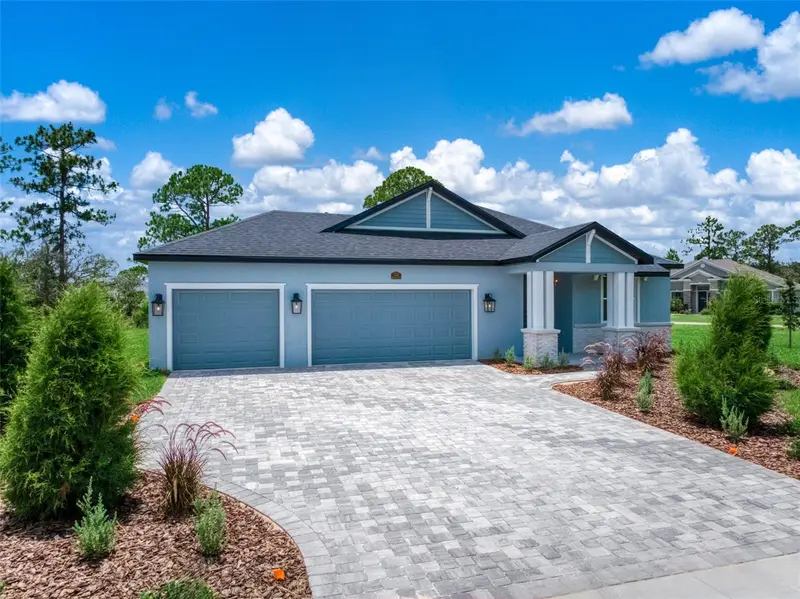



$482,900
4659 Mignon DriveSebring, FL 33872
Listing updated: October 26, 2026 at 11:42 AM ET
Listing courtesy of Robyn Phillips Real Estate Services Llc · Robyn Phillips · MLS #O6420523 · Active · 860-263-7081Property type
Year built
Lot size
Price / sq ft
HOA dues
Days on market
Garage spaces
Flood zone
About this home
MOVE-IN READY NEW Construction by Amaral Homes – Quality Craftsmanship, Exceptional Value. Ask about Builder incentives and concessions when you purchase this beautiful home. Completed and ready for immediate occupancy, this beautifully designed Oak floor plan by Amaral Homes combines thoughtful design, upscale finishes, and everyday comfort in a spacious 4-bedroom, 3-bathroom home. Designed with flexibility in mind, the private fourth bedroom and full bath are tucked away from the main living areas, creating the perfect guest suite, home office, or multi-generational living space. The impressive 13' x 15' owner's suite is privately situated at the rear of the home and offers a luxurious retreat featuring a spacious walk-in closet and a spa-inspired en-suite bath complete with dual vanities, granite countertops, a stunning tiled walk-in shower, and a relaxing rain shower head. From the moment you enter, you'll appreciate the open-concept design highlighted by 9'4" ceilings throughout and elegant tray ceilings in both the living room and owner's suite. Premium tile flooring flows through the main living areas, complemented by 5" baseboards, two-panel doors, and carefully selected designer fixtures and finishes. Every bathroom showcases ceramic tile flooring and beautifully tiled tub and shower surrounds. The heart of the home is the stunning gourmet kitchen, where you'll enjoy views of the backyard while preparing meals. Features include a large 9-foot island with bar seating, soft-close cabinetry, gorgeous granite countertops, a stylish tile backsplash, pendant lighting, and even a convenient pot filler for the home chef. Additional thoughtful details continue throughout the home, including a functional drop zone located between the laundry room and guest suite, complete with cabinetry, granite countertops, and a full tile backsplash. Need extra space for vehicles, toys, or a golf cart? The oversized 3-car garage includes a dedicated golf cart charging outlet and is complemented by an attractive concrete paver driveway. Situated on a generous corner lot, the home features professional landscaping, irrigation, and a spacious 10' x 28' covered/screened in lanai—perfect for enjoying Florida's beautiful weather and entertaining family and friends all year long. Best of all, ALL appliances are included, making your move even easier. Simply bring your furniture and start enjoying the lifestyle you've been dreaming of in a beautiful new Amaral home.
Estimated monthly payment
Estimate only. Taxes use the listing's reported amount where available; insurance is a Florida-average estimate. Your actual payment will vary — run a full calculation or talk to a lender.
Price & listing history117 days on market
- Status: ActiveJul 2, 2026
- Listed$499,900Jul 1, 2026
- Price reduced$482,900
Facts & features
- Property type
- Residential
- Sub type
- Single Family Residence
- Status
- Active
- Days on market
- 117
- Subdivision
- Sun N Lake
- County
- Highlands
- Year built
- 2026
- Living area
- 2,268 sq ft
- Price/sq ft
- $213
- Building area
- 2,980 sq ft (Builder)
- Lot size
- 16,250 sq ft
- Lot category
- 1/4 to less than 1/2
- Flood zone
- x
- Garage
- 3 spaces
- Annual taxes
- $921 (2025)
- Parcel #
- C-04-34-28-160-3500-0010
- Zoning
- R1A
- MLS #
- O6420523
Ask about this home
Have a question? Ask the broker directly.
Ryan Solberg answers personally — no call center, no spam. Your question goes straight to him.
Interior Details
- Bedrooms
- 4
- Full bathrooms
- 3
- Flooring
- Ceramic Tile, Luxury Vinyl
- Appliances
- Built-In Oven, Convection Oven, Cooktop, Dishwasher, Disposal, Dryer, Electric Water Heater, Exhaust Fan, Microwave, Range Hood, Refrigerator, Washer
- Interior features
- Ceiling Fans(s), Crown Molding, Eat-in Kitchen, High Ceilings, Open Floorplan, Primary Bedroom Main Floor, Split Bedroom, Stone Counters, Thermostat, Tray Ceiling(s), Walk-In Closet(s)
- Laundry
- Electric Dryer Hookup, Inside, Washer Hookup
- Stories / Levels
- One
- Direction faces
- East
- New construction
- Yes
Heating & Cooling
- Heating
- Electric, Heat Pump
- Cooling
- Central Air
Parking
- Garage spaces
- 3
- Attached garage
- Yes
HOA & Financial
- Total monthly fees
- None
- Total annual fees
- None
- CDD
- No
- Min lease term
- No Minimum
- Listing terms
- Cash, Conventional, FHA, USDA Loan, VA Loan
- Ownership
- Fee Simple
- Available for lease
- Yes
- Lease restrictions
- No
Exterior & Construction
- Exterior features
- Private Mailbox, Private Yard
- Construction materials
- Block, Stucco
- Roof
- Shingle
- Foundation
- Slab
- Road surface
- Paved
Utilities
- Sewer
- Public Sewer
- Water source
- Public
- Utilities
- BB/HS Internet Available, Cable Available, Electricity Connected, Public, Sewer Connected, Sprinkler Well, Underground Utilities, Water Connected
Room Details
| Room | Level | Dimensions |
|---|---|---|
| Kitchen | ||
| Living Room | ||
| Dining Room | ||
| Primary Bedroom | 13x15 | |
| Primary Bathroom | ||
| Bedroom 2 | 11x13 | |
| Bedroom 3 | 13x13 | |
| Bedroom 4 | 11x12 | |
| Laundry | ||
| Bathroom 2 | ||
| Bathroom 3 |
Listing Details
- Listing date
- 2026-06-26
- On market date
- 2026-07-01
- Original list price
- $499,900
- Occupant type
- Vacant
- MLS area
- 33872 - Sebring
- Listing AOR
- Orlando Regional
- Home warranty
- Yes
- Status changed
- 2026-07-02
- Tax legal description
- SUN N LAKE EST OF SEBRING UNIT 16 PB 10 PG 4 LOT 1 BLK 350
Flood risk
Minimal-risk area outside the mapped floodplain. Flood insurance is optional and typically low-cost.
Source: FEMA flood zone reported on the listing. Confirm current designation at FEMA Flood Map Service Center.
Location
Directions
Heading South on Hwy 27 towards Sebring~ right on Sun N Lake Blvd~ at the 2nd round-a-bout take 1st right onto Columbus Blvd~ left on Woods N Irons st~ right on Myrtle Beach Dr~ left on San Lorenzo~ right on Mignon Heading North on Hwy 27 towards Sebring~ left on Sun N Lake Blvd~ at the 2nd round-a-bout take 1st right onto Columbus Blvd~ left on Woods N Irons st~ right on Myrtle Beach Dr~ left on San Lorenzo~ right on Mignon
More homes like this
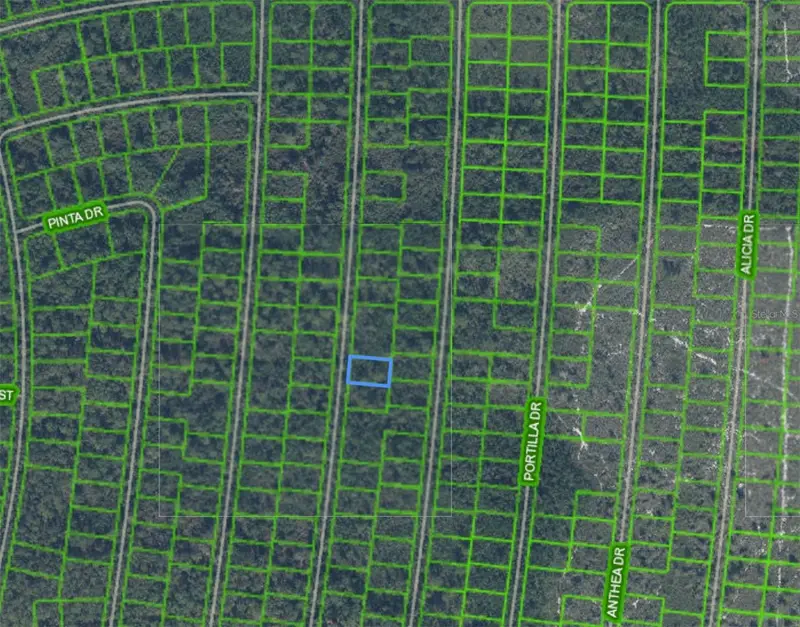
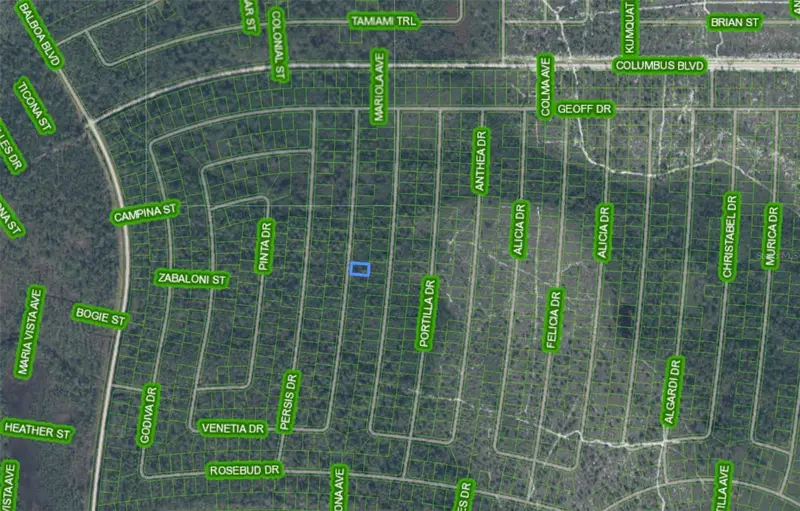
$8,000
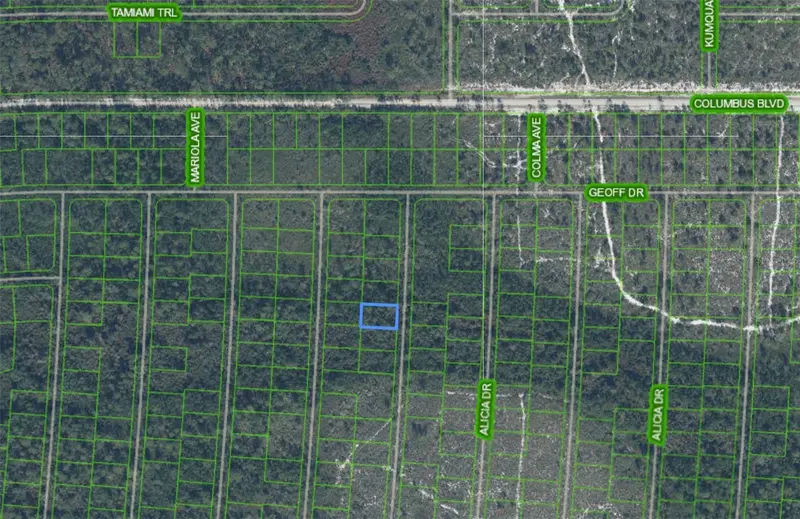
6840 Venetia Dr
Sebring, FL 33872
0.23 acres
Sun N Lake
MLS ID #P4938467, NEW BUILD SERVICES.
Listing provided by Stellar MLS
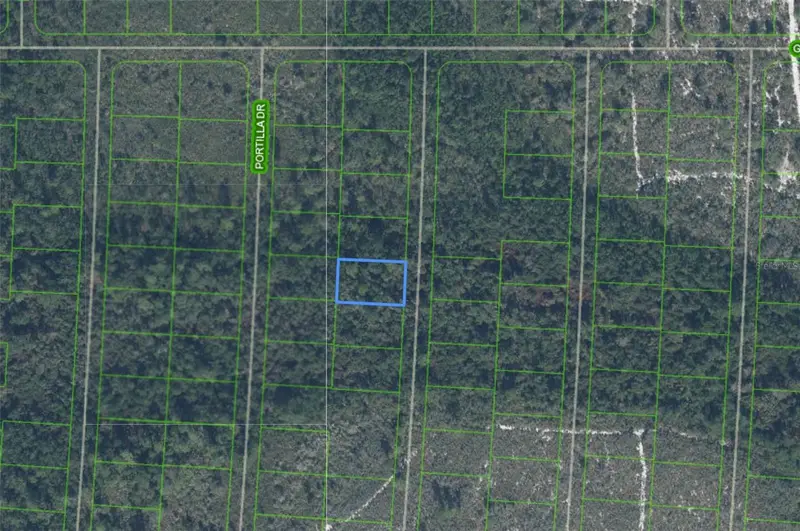
$8,000
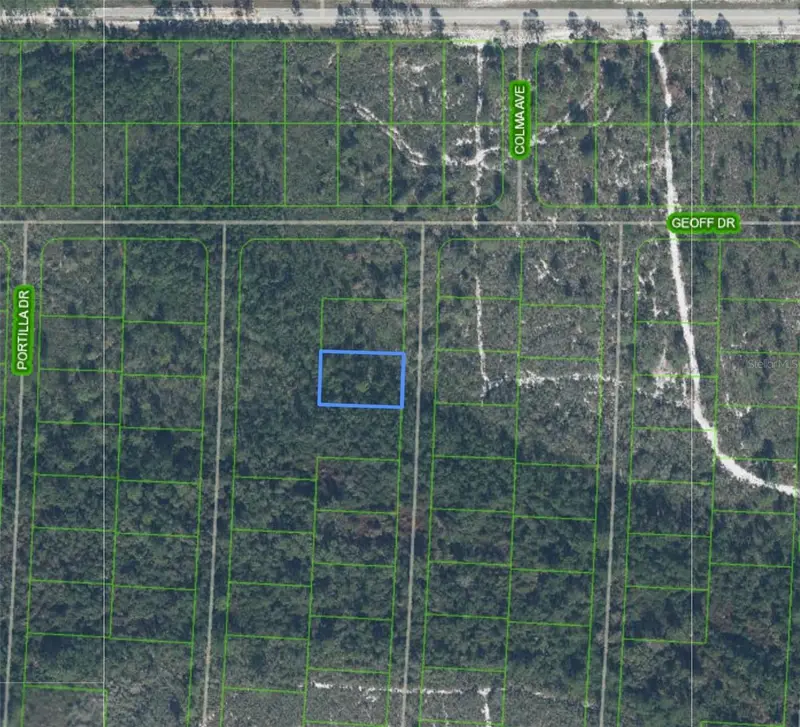
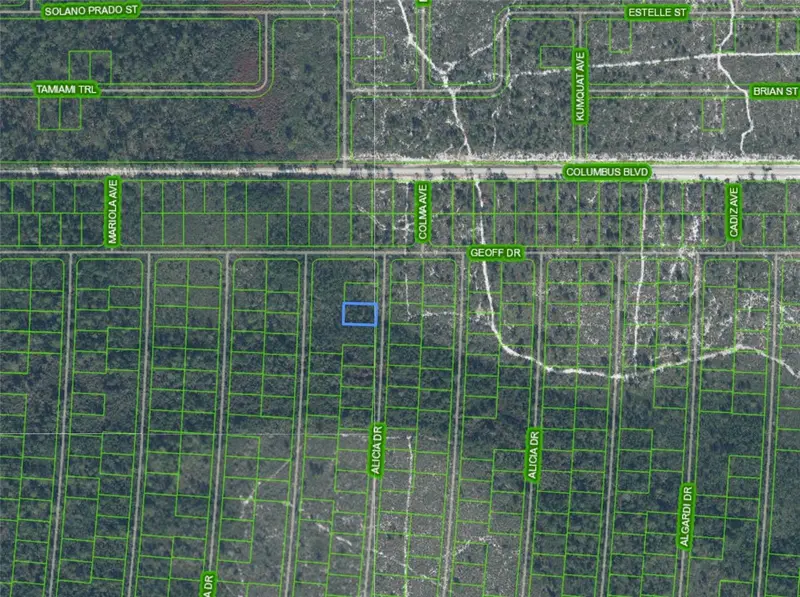
6663 Anthea Dr
Sebring, FL 33872
0.23 acres
Sun N Lake
MLS ID #P4938463, NEW BUILD SERVICES.
Listing provided by Stellar MLS
$8,000
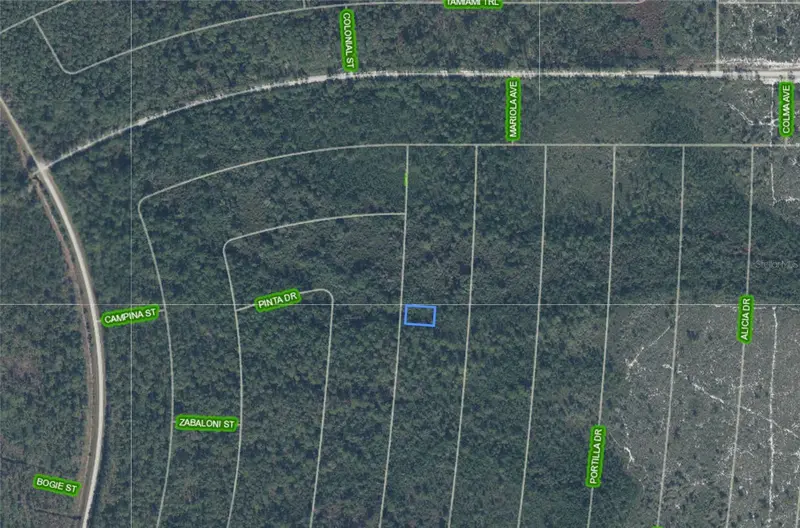
6569 Persis Dr
Sebring, FL 33872
0.23 acres
Sun N Lake
MLS ID #P4938469, NEW BUILD SERVICES.
Listing provided by Stellar MLS
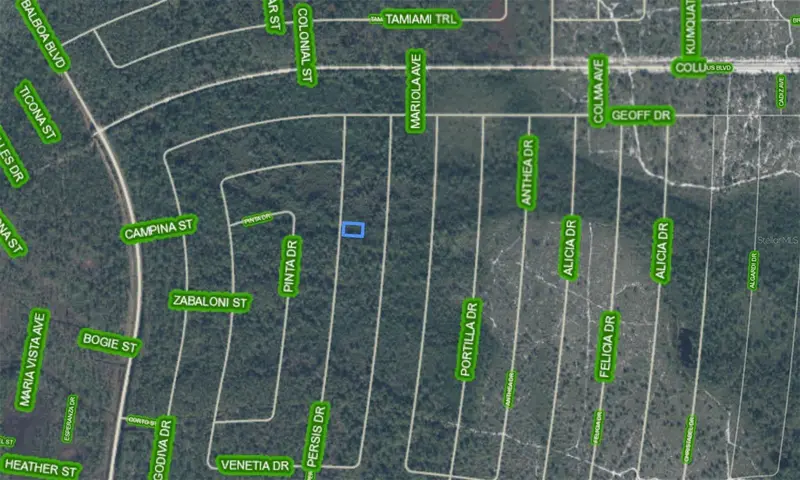
$8,000
6644 Persis Dr
Sebring, FL 33872
0.23 acres
Sun N Lake
MLS ID #P4938468, NEW BUILD SERVICES.
Listing provided by Stellar MLS

Listings courtesy of Stellar MLS as distributed by MLS GRID
IDX information is provided exclusively for consumers’ personal, non-commercial use and may not be used for any purpose other than to identify prospective properties consumers may be interested in purchasing.
Based on information submitted to the MLS GRID as of October 26, 2026 at 11:42 AM ET. All data is obtained from various sources and may not have been verified by broker or MLS GRID. Supplied Open House Information is subject to change without notice. All information should be independently reviewed and verified for accuracy. Properties may or may not be listed by the office/agent presenting the information.
All or a portion of the multiple listing information is provided by Stellar MLS, from a copyrighted compilation of listings. The compilation of listings and each individual listing are © 2026 Stellar MLS. All rights reserved.
Ryan Solberg, Broker · MaxLife Realty LLC · FL License #BK3354351 · Equal Housing Opportunity · Full disclaimer · DMCA