

$835,000
56 Tidy Island BoulevardBradenton, FL 34210
Listing updated: October 15, 2026 at 1:00 PM ET
Listing courtesy of Fine Properties · Debi Chaffee · MLS #A4698320 · Active · 941-782-0000Property type
Year built
Lot size
Price / sq ft
HOA dues
Days on market
Garage spaces
Flood zone
About this home
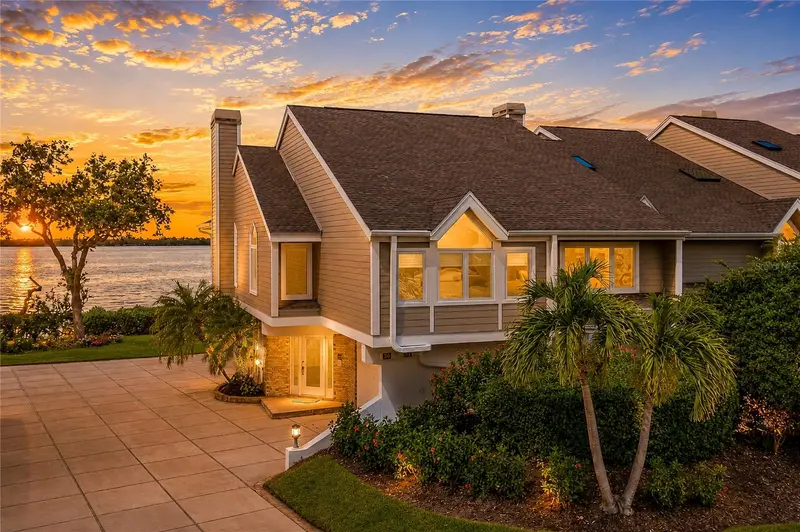
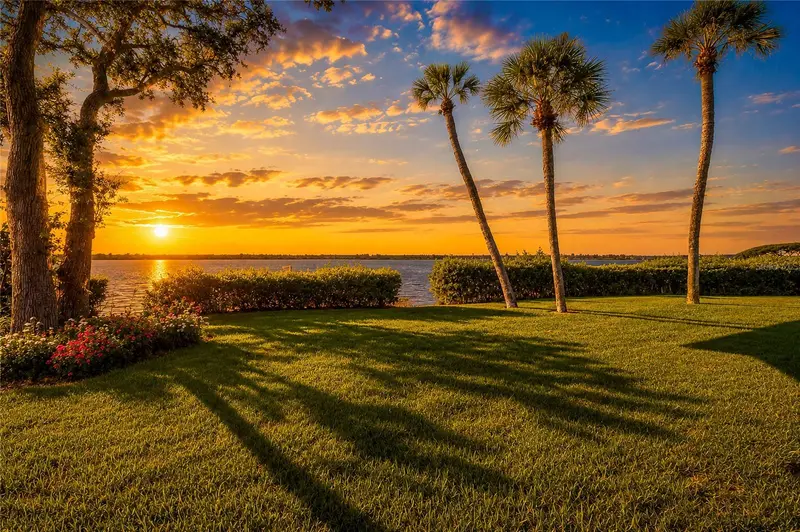
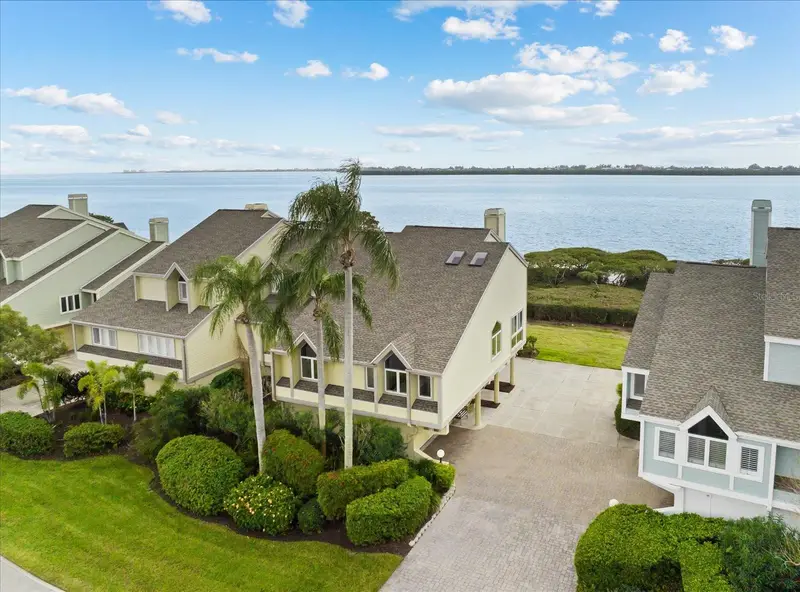
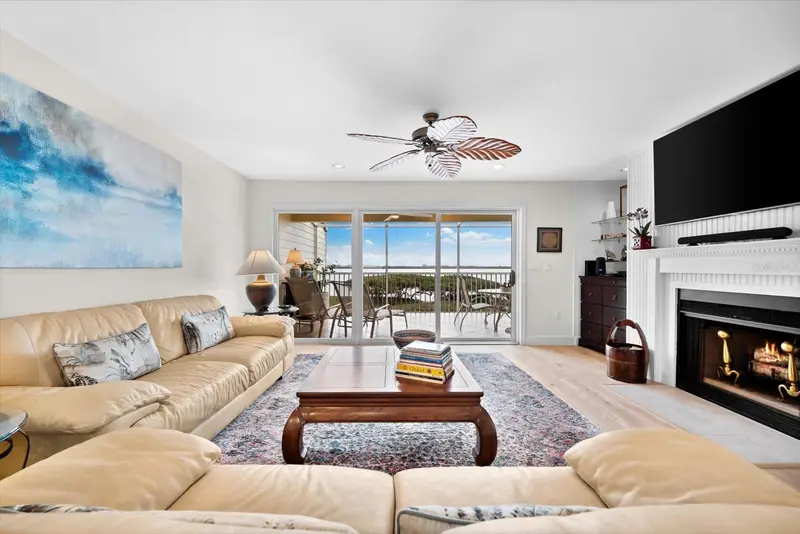
Welcome to your private island retreat in the exclusive, gated community of **Tidy Island**, where breathtaking Sarasota Bay views, exceptional craftsmanship, and resort-style amenities create an unparalleled Florida lifestyle. This beautifully appointed **2-bedroom residence with an office/study** offers an open, light-filled floor plan designed to capture the stunning waterfront scenery from nearly every angle. The spacious living and dining areas are enhanced by elegant **marble flooring** throughout the main living spaces and a beautiful **fireplace** that serves as a warm and inviting focal point. Custom accent wall murals by renowned local artist **Bob Goodman** add a distinctive touch of coastal sophistication. At the heart of the home is the **chef's gourmet kitchen**, thoughtfully designed with abundant light cabinetry accented by glass display doors, generous workspace, a built-in desk area, and a charming café-style breakfast nook—perfect for casual dining while enjoying the natural surroundings. The luxurious primary suite serves as a private sanctuary with a spa-inspired ensuite bath designed for ultimate relaxation. The versatile **third-floor loft office/study** features oversized closets, offering the flexibility for a home office, library, hobby room, or additional guest accommodations. Designed for both comfort and peace of mind, this home boasts an impressive list of recent upgrades, including **two new HVAC systems (2025)**, a **new $30,000 private elevator**, **whole-home hurricane protection**, **high-impact windows and doors throughout**, **LeafFilter gutters with a lifetime warranty**, and a **new roof installed in 2021**. One of the home's most captivating features is the beautiful **Florida sunroom addition**, complete with designer ceiling fans and air conditioning, providing year-round enjoyment while taking in spectacular panoramic views of Sarasota Bay. Step outside onto the expansive **second-floor terrace**, ideal for morning coffee or evening sunsets, then follow the charming spiral staircase to the lower patio, creating multiple outdoor living spaces perfect for entertaining or simply relaxing in the peaceful waterfront setting. The oversized **two-car garage** offers exceptional convenience and includes **additional storage space along with a private wine cellar**, providing plenty of room for vehicles, recreational equipment, and prized collections. Beyond the home itself, Tidy Island offers an extraordinary lifestyle with **24-hour gated security**, two community pools, a clubhouse, fitness center, tennis and pickleball courts, scenic walking and nature trails, a kayak launch, and hundreds of acres of protected natural preserves surrounded by sparkling waters. You'll enjoy the perfect blend of privacy, luxury, and maintenance-free living just minutes from the dining, shopping, arts, and world-famous beaches of Bradenton, Sarasota, and Anna Maria Island. **Offered furnished or unfurnished**, this exceptional waterfront residence provides the flexibility to move right in or personalize it to your own style. This is more than a home—it's a rare opportunity to own a spectacular waterfront retreat where every day feels like a vacation.
Estimated monthly payment
Estimate only. Taxes use the listing's reported amount where available; insurance is a Florida-average estimate. Your actual payment will vary — run a full calculation or talk to a lender.
Price & listing history85 days on market
- Status: ActiveJul 22, 2026
- Listed$835,000Jul 22, 2026
Facts & features
- Property type
- Residential
- Sub type
- Condominium
- Status
- Active
- Days on market
- 85
- Subdivision
- Tidy Island Ph Ii
- County
- Manatee
- Year built
- 1988
- Living area
- 3,085 sq ft
- Price/sq ft
- $271
- Building area
- 4,370 sq ft (Public Records)
- Lot size
- 2,276,798 sq ft
- Flood zone
- AE (12081C0284F)
- Garage
- 2 spaces
- Annual taxes
- $4,725 (2025)
- Parcel #
- 7760002852
- Zoning
- PDR/CH
- MLS #
- A4698320
Ask about this home
Have a question? Ask the broker directly.
Ryan Solberg answers personally — no call center, no spam. Your question goes straight to him.
Interior Details
- Bedrooms
- 3
- Full bathrooms
- 2
- Flooring
- Carpet, Marble, Tile
- Appliances
- Cooktop, Dishwasher, Disposal, Dryer, Electric Water Heater, Microwave, Range, Refrigerator, Washer
- Interior features
- Built-in Features, Cathedral Ceiling(s), Ceiling Fans(s), Eat-in Kitchen, Elevator, High Ceilings, Living Room/Dining Room Combo, Open Floorplan, Split Bedroom, Stone Counters, Thermostat, Walk-In Closet(s), Window Treatments
- Laundry
- Inside, Laundry Room
- Stories / Levels
- Three Or More
- Direction faces
- North
- Fireplace
- Yes
Heating & Cooling
- Heating
- Central
- Cooling
- Central Air
Parking
- Garage spaces
- 2
- Attached garage
- Yes
- Parking features
- Driveway, Garage Door Opener, Garage Faces Side, Oversized, Basement
HOA & Financial
- Total monthly fees
- $1,714/mo
- Total annual fees
- $20,572
- CDD
- No
- Min lease term
- 1 Month
- Listing terms
- Cash, Conventional
- Ownership
- Fee Simple
- Available for lease
- Yes
- Lease restrictions
- Yes
- Additional lease restrictions
- *1 Month minimum required, up to 4 x's per year.
- Approval process
- *Written application, approval and fee required.
Exterior & Construction
- Exterior features
- Balcony, Hurricane Shutters, Storage
- Construction materials
- Cement Siding, Stucco
- Roof
- Shingle
- Foundation
- Pillar/Post/Pier
- Waterfront
- Yes
- Water access
- Yes
- Water view
- Yes
- Road surface
- Asphalt, Paved
Utilities
- Sewer
- Public Sewer
- Water source
- Public
- Utilities
- BB/HS Internet Available, Cable Connected, Electricity Connected, Public, Sewer Connected, Underground Utilities, Water Connected
Community
- Pets allowed
- Yes
Schools
Letter grades: Florida DOE 2024–25 school grades (Orange, Seminole, Lake, Osceola, Brevard). Assigned schools from the listing agent — verify enrollment with the district.
Room Details
| Room | Level | Dimensions |
|---|---|---|
| Living Room | Second | 17x15 |
| Dining Room | Second | 14x13 |
| Kitchen | Second | 11x8 |
| Dinette | Second | 11x8 |
| Primary Bedroom | Second | 14x16 |
| Bedroom 2 | Second | 12x14 |
| Den | Third | 18x18 |
Listing Details
- Listing date
- 2026-07-20
- On market date
- 2026-07-22
- Original list price
- $835,000
- Occupant type
- Vacant
- MLS area
- 34210 - Bradenton
- Listing AOR
- Sarasota - Manatee
- Status changed
- 2026-07-22
- Tax legal description
- UNIT 56 PHASE II TIDY ISLAND CONDO PI#77600.0285/2
Flood risk
FEMA Special Flood Hazard Area (1% annual-chance / “100-year” floodplain). Flood insurance is generally required by mortgage lenders.
Source: FEMA flood zone reported on the listing. Confirm current designation at FEMA Flood Map Service Center.
Location
Directions
*Fyi~Appointment required, Tidy Island is a 24/7 guarded/gated community, no entry without appropriate confirmation of appointment.
More homes like this
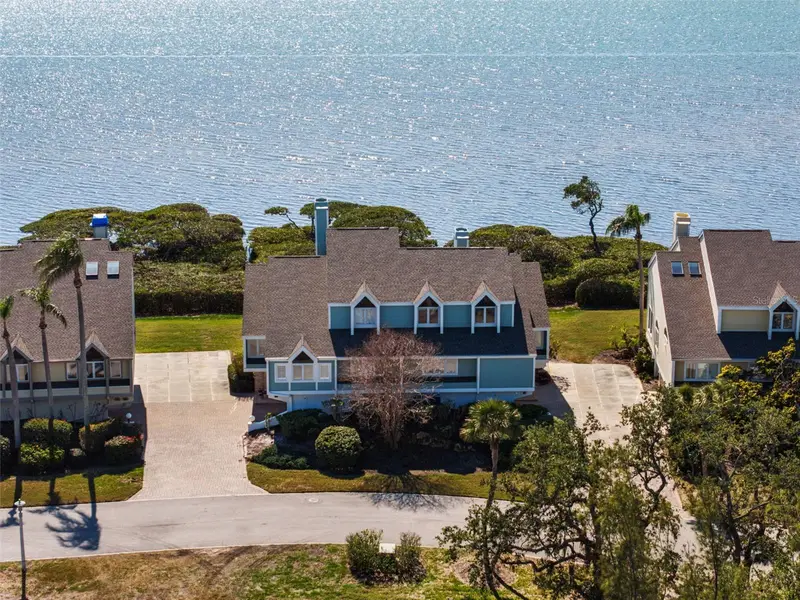
$699,000
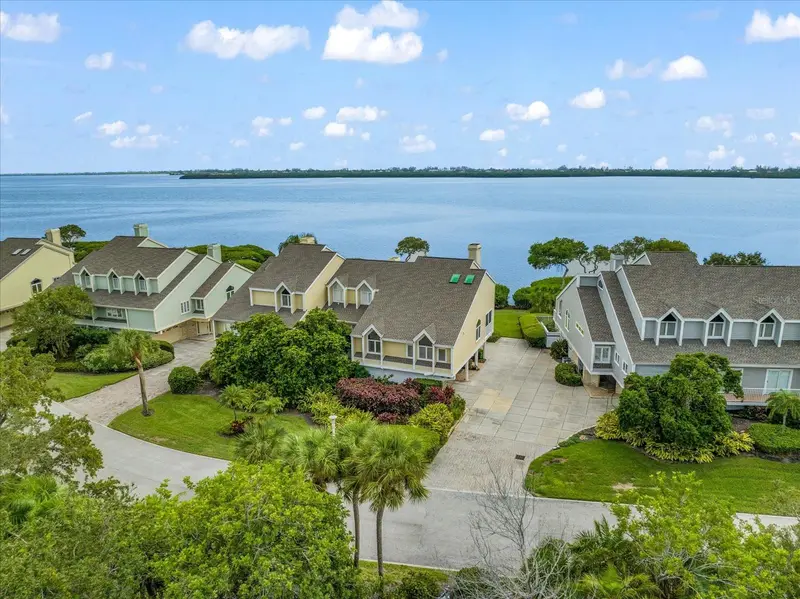
76 Tidy Island Blvd
Bradenton, FL 34210
2 bd · 2 ba · 2,002 sqft
Tidy Island Ph Ii
MLS ID #A4652757, MATTHEW GUTHRIE AND ASSOCIATES REALTY LLC.
Listing provided by Stellar MLS
$785,000
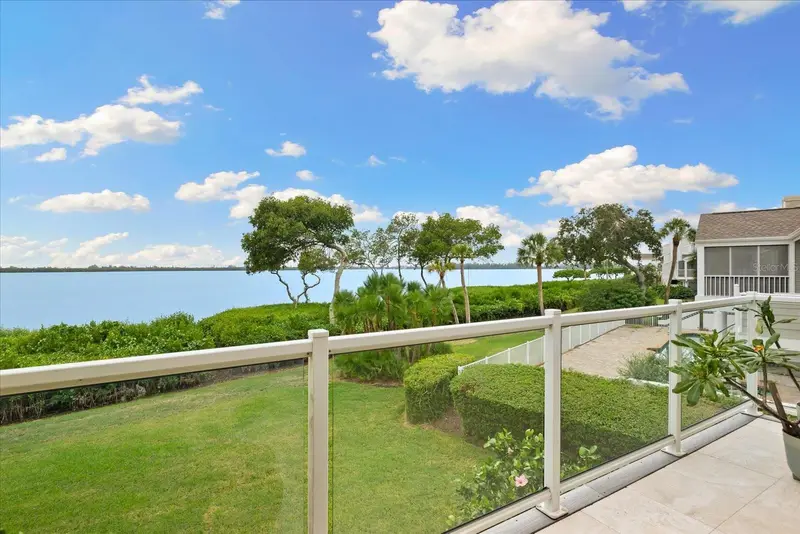
71 Tidy Island Blvd
Bradenton, FL 34210
2 bd · 2 ba · 2,183 sqft
Tidy Island Ph Ii
MLS ID #A4674328, MATTHEW GUTHRIE AND ASSOCIATES REALTY LLC.
Listing provided by Stellar MLS
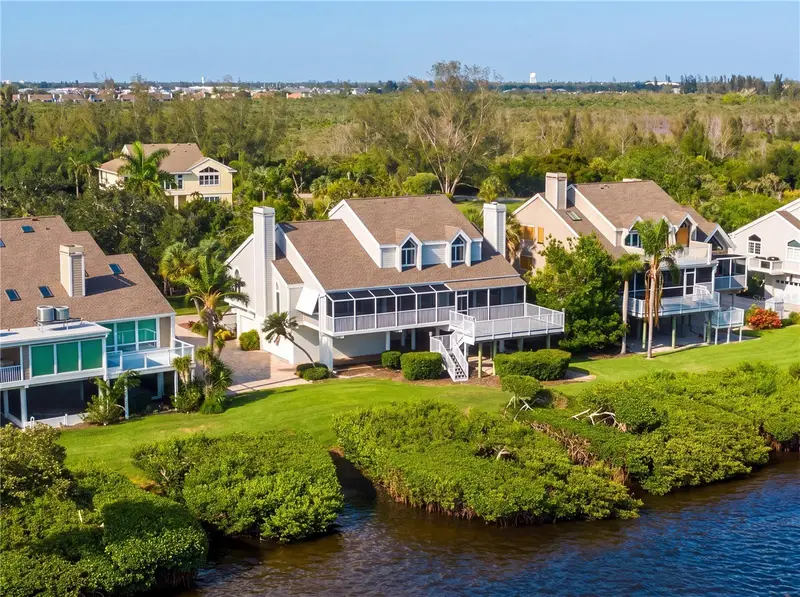
$875,000
73 Tidy Island Blvd #73
Bradenton, FL 34210
3 bd · 3 ba · 3,069 sqft
Tidy Island Ph Ii
MLS ID #A4707159, REAL BROKER, LLC.
Listing provided by Stellar MLS
$1,399,000
44 Tidy Island Blvd
Bradenton, FL 34210
3 bd · 4 ba · 3,773 sqft
Tidy Island Ph Ii
MLS ID #A4708056, PREFERRED SHORE LLC.
Listing provided by Stellar MLS

Listings courtesy of Stellar MLS as distributed by MLS GRID
IDX information is provided exclusively for consumers’ personal, non-commercial use and may not be used for any purpose other than to identify prospective properties consumers may be interested in purchasing.
Based on information submitted to the MLS GRID as of October 15, 2026 at 1:00 PM ET. All data is obtained from various sources and may not have been verified by broker or MLS GRID. Supplied Open House Information is subject to change without notice. All information should be independently reviewed and verified for accuracy. Properties may or may not be listed by the office/agent presenting the information.
All or a portion of the multiple listing information is provided by Stellar MLS, from a copyrighted compilation of listings. The compilation of listings and each individual listing are © 2026 Stellar MLS. All rights reserved.
Ryan Solberg, Broker · MaxLife Realty LLC · FL License #BK3354351 · Equal Housing Opportunity · Full disclaimer · DMCA