
$539,999
5520 Fulmar DriveTampa, FL 33625
Listing updated: September 23, 2026 at 8:13 PM ET
Listing courtesy of Charles Rutenberg Realty Inc · Jackie Gutierrez · MLS #TB8523899 · Active · 727-538-9200Property type
Year built
Lot size
Price / sq ft
HOA dues
Days on market
Garage spaces
Flood zone
About this home
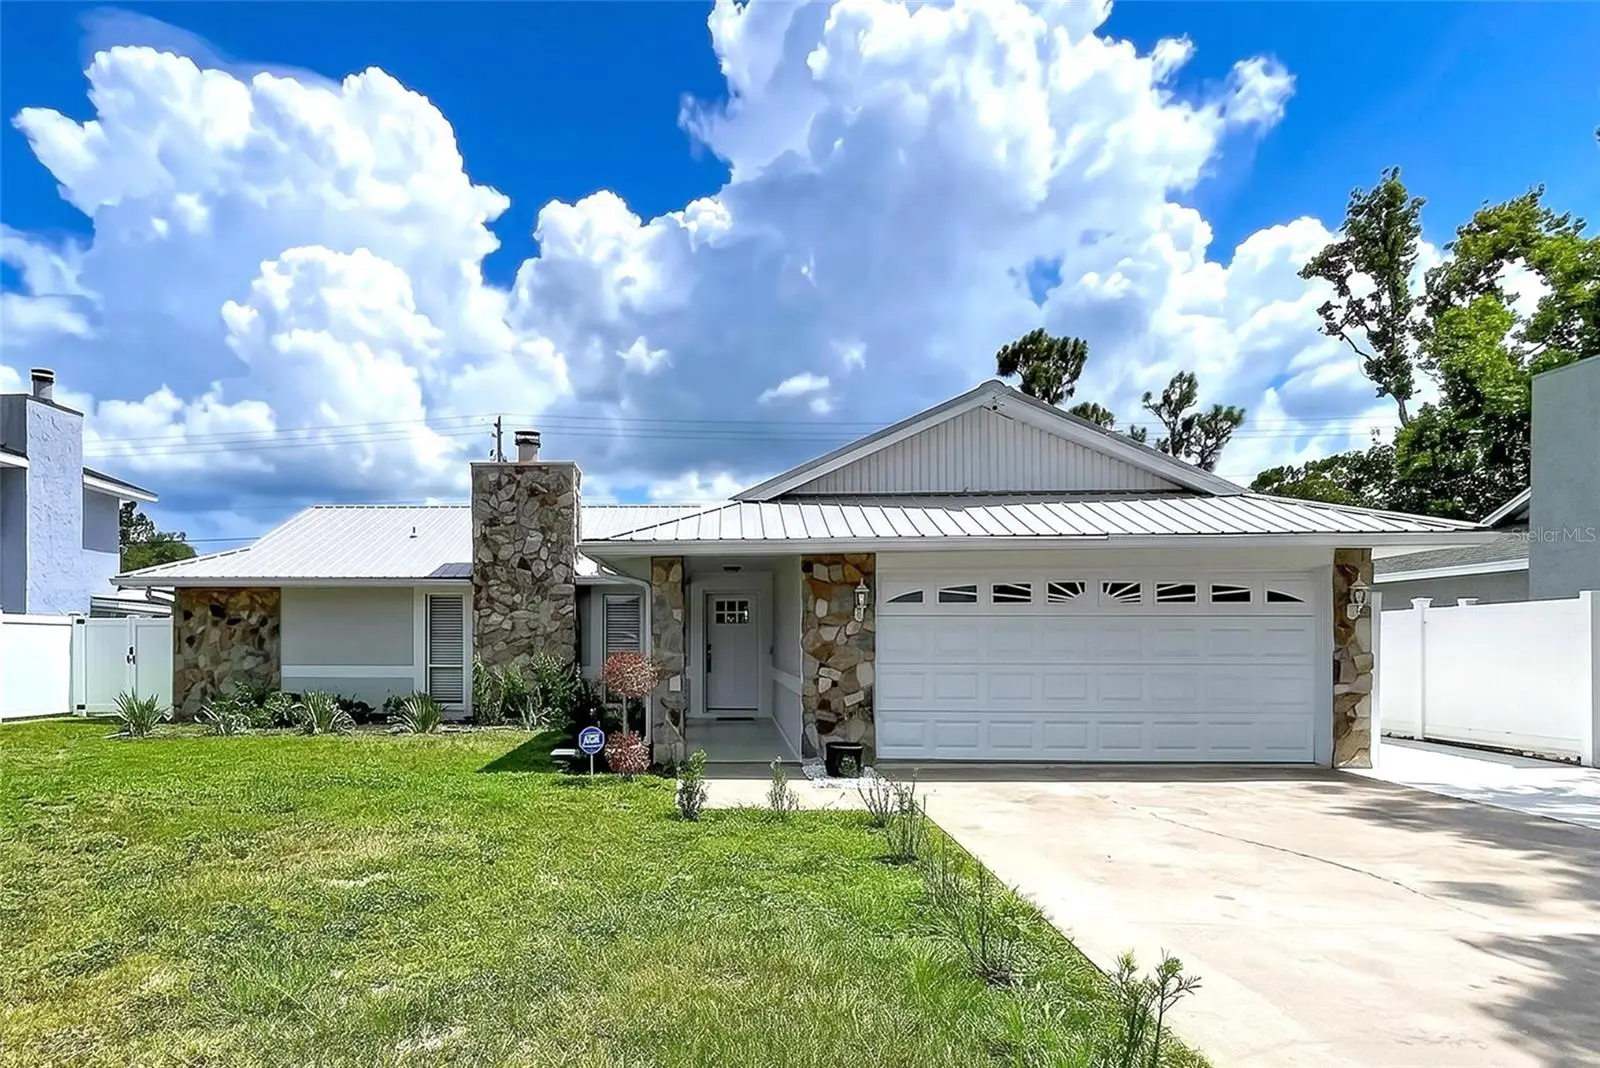
Step into this beautifully updated 3-bedroom, 2-bath home featuring a durable metal roof, luxury vinyl plank flooring throughout, a designer kitchen, spa-inspired bathrooms, and a versatile floor plan designed for today’s lifestyle. An inviting covered front porch welcomes you into a spacious living room centered around a stunning wood-burning fireplace with a custom wood-slat accent wall, creating a warm and elegant focal point. Just off the living room, a versatile flex space showcases a custom built-in beverage station with a quartz countertop, wine storage, and a designer wood-slat accent wall—perfect as a formal dining room, coffee bar, sitting area, or stylish entertaining space. The beautifully renovated kitchen features bright shaker cabinetry with elegant gold hardware, stunning quartz countertops, designer backsplash, updated stainless steel appliances, breakfast bar seating, and an adjoining dining area perfect for everyday meals and gatherings. The private primary suite features a stylish accent wall and a beautifully renovated spa-inspired ensuite bath complete with a freestanding soaking tub, oversized glass-enclosed rainfall shower, porcelain tile, a quartz vanity, and dual closets conveniently located within the ensuite bathroom. Two additional bedrooms with built-in closets share an updated guest bath featuring designer tile, a granite vanity, and contemporary finishes. The oversized Florida/Family room provides even more flexible living space with a built-in desk and quartzite countertop, making it ideal as a home office, media room, game room, playroom, or additional family room. Step outside to the expansive screened lanai overlooking the fully fenced backyard. Additional outdoor features include a dedicated pet run and a separate concrete parking pad ideal for a small trailer, boat, jet skis, or other recreational equipment. Adding even more versatility, you will find a private studio-style suite complete with a kitchenette and full bathroom creating exceptional flexibility for today’s lifestyle—ideal for multigenerational living, extended family, guests, a private home office, or potential income-producing opportunities. Conveniently located near shopping, dining, parks, schools, and major commuter routes, this beautifully updated home offers comfort, style, and exceptional versatility. All room dimensions are approximate and should be independently verified by the buyer.
Estimated monthly payment
Estimate only. Taxes use the listing's reported amount where available; insurance is a Florida-average estimate. Your actual payment will vary — run a full calculation or talk to a lender.
Price & listing history86 days on market
- Status: ActiveJun 29, 2026
- Listed$549,900Jun 29, 2026
- Price reduced$539,999
Property Documents
Documents the listing agent has made public for this property. Free to view and download.
Facts & features
- Property type
- Residential
- Sub type
- Single Family Residence
- Status
- Active
- Days on market
- 86
- Cumulative DOM
- 169
- Subdivision
- Sugarwood Grove
- County
- Hillsborough
- Year built
- 1980
- Living area
- 2,297 sq ft
- Price/sq ft
- $235
- Lot size
- 8,750 sq ft
- Lot category
- 0 to less than 1/4
- Flood zone
- X (12057C0183H)
- Garage
- 2 spaces
- Annual taxes
- $6,200 (2025)
- Parcel #
- U-01-28-17-03T-000003-00002.0
- Zoning
- RSC-6
- MLS #
- TB8523899
Ask about this home
Have a question? Ask the broker directly.
Ryan Solberg answers personally — no call center, no spam. Your question goes straight to him.
Interior Details
- Bedrooms
- 3
- Full bathrooms
- 2
- Flooring
- Luxury Vinyl, Tile
- Appliances
- Disposal, Dryer, Electric Water Heater, Microwave, Range, Refrigerator, Washer
- Interior features
- Crown Molding, Dry Bar, Living Room/Dining Room Combo, Open Floorplan, Stone Counters
- Laundry
- Inside
- Stories / Levels
- One
- Direction faces
- North
- Fireplace
- Yes
- In-law suite
- Yes
Heating & Cooling
- Heating
- Electric
- Cooling
- Central Air
Parking
- Garage spaces
- 2
- Attached garage
- No
- Parking features
- Converted Garage, Oversized, Parking Pad
HOA & Financial
- Total monthly fees
- None
- Total annual fees
- None
- CDD
- No
- Homestead exemption
- Yes
- Min lease term
- 1 Month
- Listing terms
- Cash, Conventional, FHA, VA Loan
- Ownership
- Fee Simple
- Available for lease
- Yes
- Lease restrictions
- No
Exterior & Construction
- Construction materials
- Block
- Roof
- Metal
- Foundation
- Slab
- Road surface
- Asphalt
Utilities
- Sewer
- Public Sewer
- Water source
- Public
- Utilities
- BB/HS Internet Available, Electricity Available, Electricity Connected, Public, Sewer Available, Sewer Connected, Water Available, Water Connected
Room Details
| Room | Level | Dimensions |
|---|---|---|
| Primary Bedroom | First | |
| Bedroom 1 | First | |
| Bedroom 2 | First | |
| Bathroom 2 | First | |
| Dining Room | First | |
| Florida Room | First | |
| Dinette | First | |
| Living Room | First | |
| Kitchen | First |
Listing Details
- Listing date
- 2026-06-29
- On market date
- 2026-06-29
- Original list price
- $549,900
- Occupant type
- Owner
- MLS area
- 33625 - Tampa / Carrollwood
- Listing AOR
- Suncoast Tampa
- Status changed
- 2026-06-29
- Tax legal description
- SUGARWOOD GROVE LOT 2 BLOCK 3
Flood risk
Minimal-risk area outside the mapped floodplain. Flood insurance is optional and typically low-cost.
Source: FEMA flood zone reported on the listing. Confirm current designation at FEMA Flood Map Service Center.
Location
Directions
Head North on North Dale Mabry; Turn West on Ehrlich Road for approximately 3 miles; turn right onto Fulmar Drive; turn left ont Fulmar Drive and the property is on the left-hand side of Fulmar Drive.
More homes like this
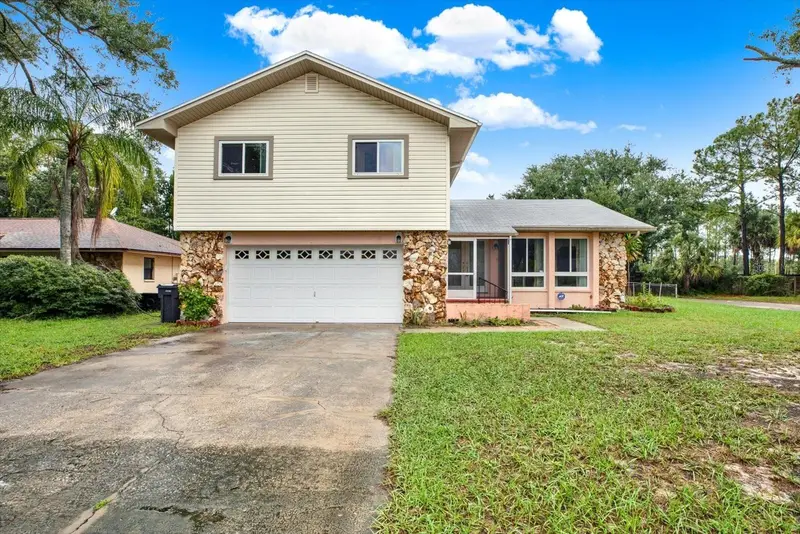
$390,000
5527 Pentail Cir
Tampa, FL 33625
4 bd · 3 ba · 1,769 sqft
Sugarwood Grove
MLS ID #TB8543339, KELLER WILLIAMS TAMPA CENTRAL.
Listing provided by Stellar MLS
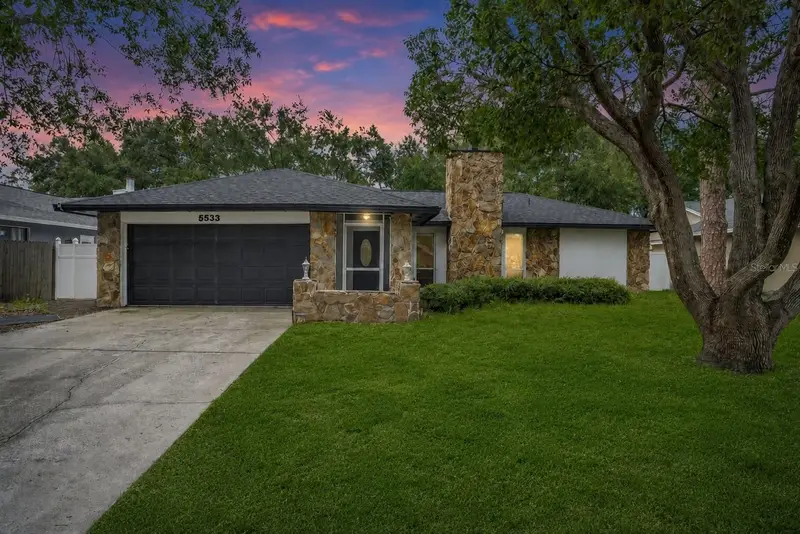
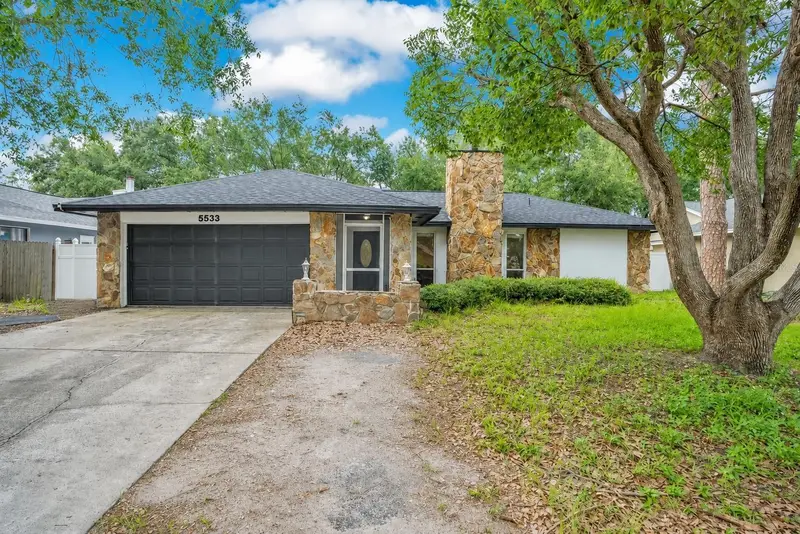
$500,000
5533 Pentail Cir
Tampa, FL 33625
4 bd · 3 ba · 3,048 sqft
Sugarwood Grove
MLS ID #O6414327, THE SIMON SIMAAN GROUP.
Listing provided by Stellar MLS
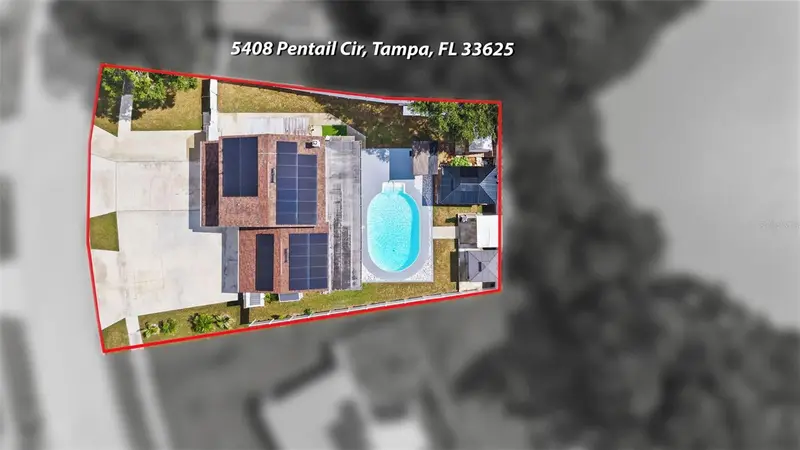
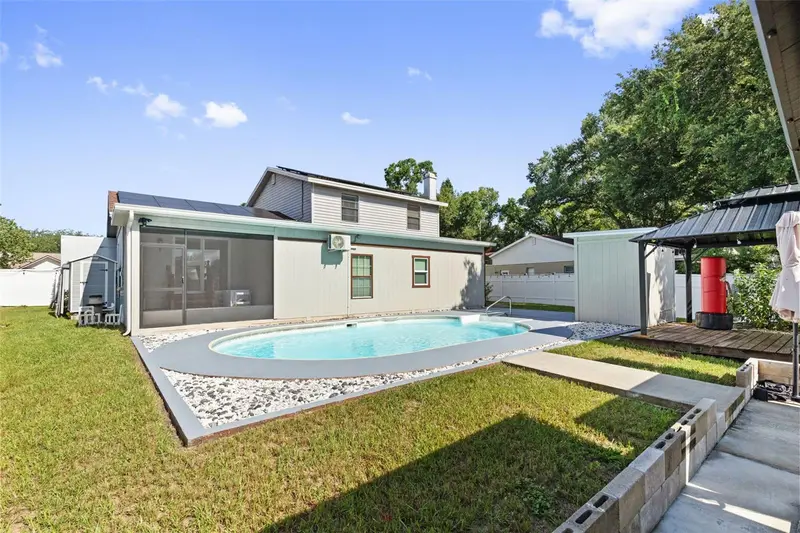
$599,000
5408 Pentail Cir
Tampa, FL 33625
5 bd · 5 ba · 2,346 sqft
Sugarwood Grove
MLS ID #TB8541603, SHARKS REALTY GROUP LLC.
Listing provided by Stellar MLS

Listings courtesy of Stellar MLS as distributed by MLS GRID
IDX information is provided exclusively for consumers’ personal, non-commercial use and may not be used for any purpose other than to identify prospective properties consumers may be interested in purchasing.
Based on information submitted to the MLS GRID as of September 23, 2026 at 8:13 PM ET. All data is obtained from various sources and may not have been verified by broker or MLS GRID. Supplied Open House Information is subject to change without notice. All information should be independently reviewed and verified for accuracy. Properties may or may not be listed by the office/agent presenting the information.
All or a portion of the multiple listing information is provided by Stellar MLS, from a copyrighted compilation of listings. The compilation of listings and each individual listing are © 2026 Stellar MLS. All rights reserved.
Ryan Solberg, Broker · MaxLife Realty LLC · FL License #BK3354351 · Equal Housing Opportunity · Full disclaimer · DMCA