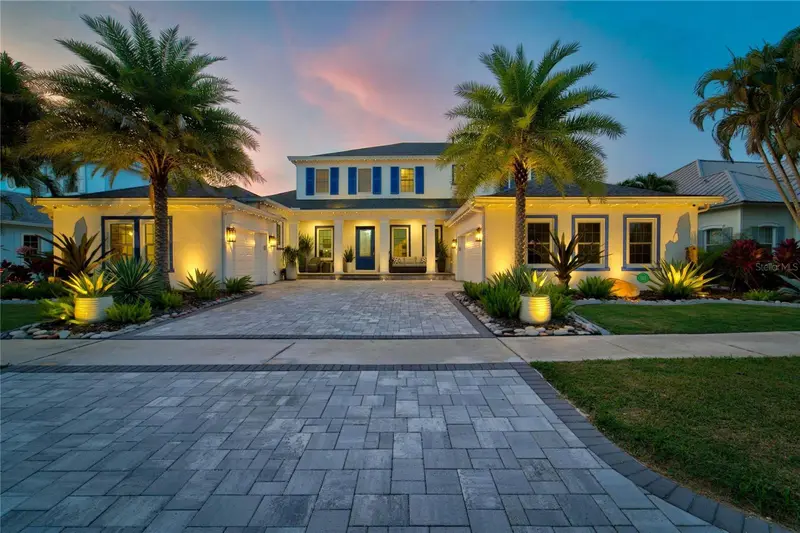

$1,850,000
713 Islebay DriveApollo Beach, FL 33572
Listing updated: September 20, 2026 at 3:05 PM ET
Listing courtesy of 27north Realty · Shawna Calvert · MLS #TB8523892 · Active · 813-645-4663Property type
Year built
Lot size
Price / sq ft
HOA dues
Days on market
Garage spaces
Flood zone
About this home
713 Islebay Drive | MiraBay | Apollo Beach 4 Bedrooms | 4 Bathrooms | 4,070 Sq Ft | 3-Car Garage | Pool | Private Dock with 13,000-LB Boat Lift | Direct Tampa Bay Access Some waterfront homes offer a view. This one delivers a lifestyle. Situated on a saltwater canal in the MiraBay community, this upgraded custom home offers a private dock with direct access to Tampa Bay, making boating, fishing, waterfront dining, and Gulf adventures part of everyday life. From the moment you arrive, professionally designed landscape and architectural lighting, an upgraded paver driveway, and a permanent Trimlight exterior lighting system create exceptional curb appeal. Celebrate holidays and special occasions with customizable lighting year-round. Inside, 4,070 square feet of designed living space blends timeless elegance with modern luxury. Rich hardwood and travertine flooring, soaring ceilings, and expansive hurricane-impact sliding glass doors fill the home with natural light while framing beautiful canal views. Wake each morning as automatic motorized shades throughout the first floor rise to welcome the Florida sunshine. In the evening, they automatically lower for effortless privacy. At the heart of the home is a spectacular dream kitchen. Completely remodeled, it features premium appliances including a natural gas cooktop with custom hood, double-door refrigerator and freezer, wine cooler, ice maker, extensive custom cabinetry, and dual oversized islands that naturally become the gathering place for family and friends. An illuminated wine display showcases 54 bottles, creating a focal point. The kitchen flows seamlessly into the great room and outdoor living spaces. The first-floor primary suite offers a spa-inspired bath and custom Closets by Design walk-in closet. A dedicated office provides work-from-home flexibility, while upstairs, a spacious theater and bonus room with a private balcony create the ultimate entertainment space. A custom candy and beverage station with a built-in wine cooler completes the theater experience. Step outside to your waterfront oasis. The fully screened panoramic lanai captures breathtaking canal views, while the oversized outdoor kitchen with a large center island makes entertaining effortless. The travertine pool deck, sparkling pool, and custom Nebula LED lighting create a resort atmosphere. Boaters will appreciate the dock featuring a 13,000-pound remote-controlled boat lift, integrated limit switches, aluminum service walkway, and Flushmaster freshwater flushing system for twin outboard engines. Additional upgrades include new double pane energy efficient windows, doors and sliding glass doors, hurricane shutters, Hayward smart pool automation, Nelson whole-home water softener, Culligan reverse osmosis system, Rinnai tankless gas water heater with recirculation pump, seven-camera HD security system, metallic epoxy garage floors, remodeled pool bath, and paver walkways leading to the dock from both sides. The investment for the new windows and doors was over $150k. MiraBay residents enjoy a waterfront clubhouse and café, resort-style pool, fitness center, tennis, pickleball, basketball courts, parks, walking trails, and year-round community events. From mornings filled with sunshine to afternoons on Tampa Bay and evenings entertaining poolside beneath custom lighting, the home offers an exceptional waterfront lifestyle where luxury, comfort, and boating come together.
Estimated monthly payment
Estimate only. Taxes use the listing's reported amount where available; insurance is a Florida-average estimate. Your actual payment will vary — run a full calculation or talk to a lender.
Price & listing history82 days on market
- Status: ActiveJun 30, 2026
- Listed$1,850,000Jun 30, 2026
Property Documents
Documents the listing agent has made public for this property. Free to view and download.
- Home ImprovementsPDFView / Download ↓
- New Homeowner's GuidePDFView / Download ↓
- DISCLOSURESPDFView / Download ↓
- Survey and Elevation CertificatePDFView / Download ↓
- HOIPDFView / Download ↓
- Flood InsurancePDFView / Download ↓
- Community InformationPDFView / Download ↓
- MARC-Guidelines #1PDFView / Download ↓
- Amendments to the DeclarationPDFView / Download ↓
- DeclarationsPDFView / Download ↓
- MARC Guidelines #2PDFView / Download ↓
- HOA Declaration of CovenentsPDFView / Download ↓
- Restated Declarations 2023PDFView / Download ↓
- HOA Rules and RegulationsPDFView / Download ↓
- HOA Sales and Lease FormPDFView / Download ↓
Facts & features
- Property type
- Residential
- Sub type
- Single Family Residence
- Status
- Active
- Days on market
- 82
- Subdivision
- Mirabay Ph 3b-2
- County
- Hillsborough
- Year built
- 2005
- Living area
- 4,070 sq ft
- Price/sq ft
- $455
- Building area
- 5,572 sq ft (Public Records)
- Lot size
- 9,263 sq ft
- Lot category
- 0 to less than 1/4
- Flood zone
- AE (12057C0493H)
- Garage
- 3 spaces
- Pool
- Private pool
- Annual taxes
- $24,326 (2025)
- Parcel #
- U-29-31-19-71Y-000035-00003.0
- Zoning
- PD
- MLS #
- TB8523892
Ask about this home
Have a question? Ask the broker directly.
Ryan Solberg answers personally — no call center, no spam. Your question goes straight to him.
Interior Details
- Bedrooms
- 4
- Full bathrooms
- 4
- Flooring
- Carpet, Tile, Wood
- Appliances
- Built-In Oven, Cooktop, Dishwasher, Disposal, Exhaust Fan, Ice Maker, Microwave, Range Hood, Refrigerator, Tankless Water Heater, Water Filtration System, Water Softener, Wine Refrigerator
- Interior features
- Built-in Features, Cathedral Ceiling(s), Ceiling Fans(s), Crown Molding, Eat-in Kitchen, High Ceilings, Kitchen/Family Room Combo, Living Room/Dining Room Combo, Open Floorplan, Primary Bedroom Main Floor, Solid Surface Counters, Solid Wood Cabinets, Split Bedroom, Stone Counters, Thermostat, Tray Ceiling(s), Vaulted Ceiling(s), Walk-In Closet(s), Window Treatments
- Laundry
- Inside, Laundry Room
- Stories / Levels
- Two
- Direction faces
- Northwest
- Fireplace
- Yes
Heating & Cooling
- Heating
- Central
- Cooling
- Central Air
Parking
- Garage spaces
- 3
- Attached garage
- Yes
- Parking features
- Driveway, Garage Door Opener, Garage Faces Side, Golf Cart Parking, Guest, Oversized, Garage
HOA & Financial
- HOA fee
- $190 / Annually
- Monthly HOA
- $16/mo
- Total monthly fees
- $16/mo
- Total annual fees
- $190
- HOA name
- Lesly Candelier / FirstService Residential
- CDD
- Yes
- Homestead exemption
- Yes
- Min lease term
- 8-12 Months
- Listing terms
- Cash, Conventional, FHA, VA Loan
- Ownership
- Fee Simple
- Available for lease
- Yes
- Lease restrictions
- Yes
- Additional lease restrictions
- Community Manager contact information has been provided. Please ask the management company for most recent rules, regulations and covenant.
- Approval process
- Community Manager contact information has been provided. Please ask the management company for most recent rules, regulations and covenant.
Exterior & Construction
- Exterior features
- Balcony, Lighting, Outdoor Grill, Outdoor Kitchen, Private Mailbox, Rain Gutters, Sidewalk, Sprinkler Metered
- Construction materials
- Block, Stucco
- Roof
- Shingle
- Foundation
- Slab
- Pool
- Private pool
- Waterfront
- Yes
- Water access
- Yes
- Water view
- Yes
- Road surface
- Asphalt, Paved
Utilities
- Sewer
- Public Sewer
- Water source
- Public
- Utilities
- BB/HS Internet Available, Cable Available, Cable Connected, Electricity Connected, Natural Gas Connected, Public, Sewer Connected, Sprinkler Recycled, Underground Utilities, Water Connected
Community
- Pets allowed
- Cats OK, Dogs OK, Yes
Schools
Letter grades: Florida DOE 2024–25 school grades (Orange, Seminole, Lake, Osceola, Brevard). Assigned schools from the listing agent — verify enrollment with the district.
Room Details
| Room | Level | Dimensions |
|---|---|---|
| Kitchen | First | 18x18 |
| Living Room | First | 20.11x17.1 |
| Dining Room | First | 7.8x15.1 |
| Family Room | First | 15.2x15.1 |
| Office | First | 10x10.11 |
| Primary Bedroom | First | 15.6x26.11 |
| Primary Bathroom | First | 14.6x20.7 |
| Bathroom 2 | First | 6.2x8.2 |
| Media Room | Second | 20.2x17.6 |
| Balcony/Porch/Lanai | First | 62.7x33.7 |
| Bedroom 2 | Second | 22.3x12.4 |
| Bathroom 3 | Second | 8.5x4.1 |
| Bedroom 3 | Second | 15.11x15.3 |
| Bedroom 4 | Second | 16x12.5 |
| Bathroom 4 | Second | 11.5x5.6 |
Listing Details
- Listing date
- 2026-06-27
- On market date
- 2026-06-30
- Original list price
- $1,850,000
- Occupant type
- Owner
- MLS area
- 33572 - Apollo Beach / Ruskin
- Listing AOR
- Suncoast Tampa
- Status changed
- 2026-06-30
- Tax legal description
- MIRABAY PHASE 3B-2 LOT 3 BLOCK 35
Flood risk
FEMA Special Flood Hazard Area (1% annual-chance / “100-year” floodplain). Flood insurance is generally required by mortgage lenders.
Source: FEMA flood zone reported on the listing. Confirm current designation at FEMA Flood Map Service Center.
Location
Directions
From I-75, take Exit 246 for Big Bend Rd. Head west on Big Bend Rd, then turn left (south) onto US-41 S. Turn right onto Mirabay Blvd into the MiraBay community. Go through the security gate, turn right onto Islebay Dr, and the property will be on your right.
More homes like this
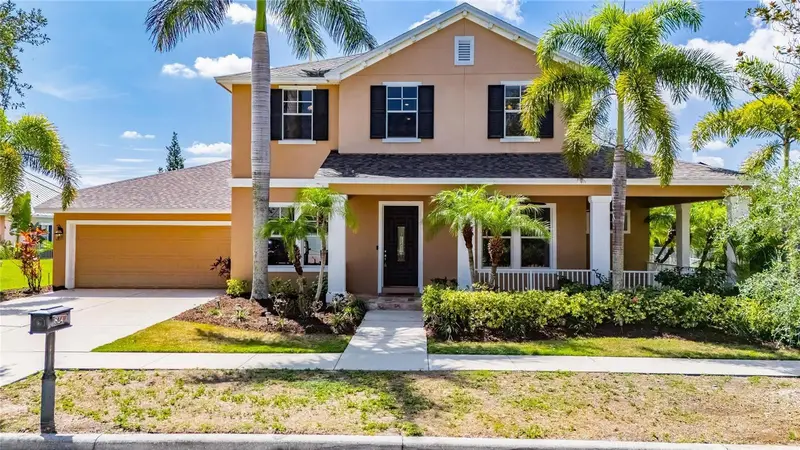
$799,000
824 Islebay Dr
Apollo Beach, FL 33572
4 bd · 4 ba · 3,848 sqft
Mirabay Ph 3b-2
MLS ID #TB8526655, 27NORTH REALTY.
Listing provided by Stellar MLS
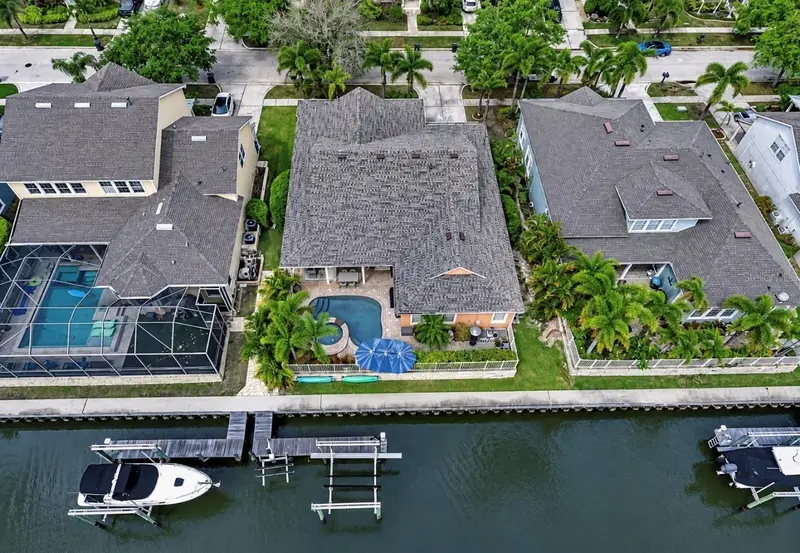
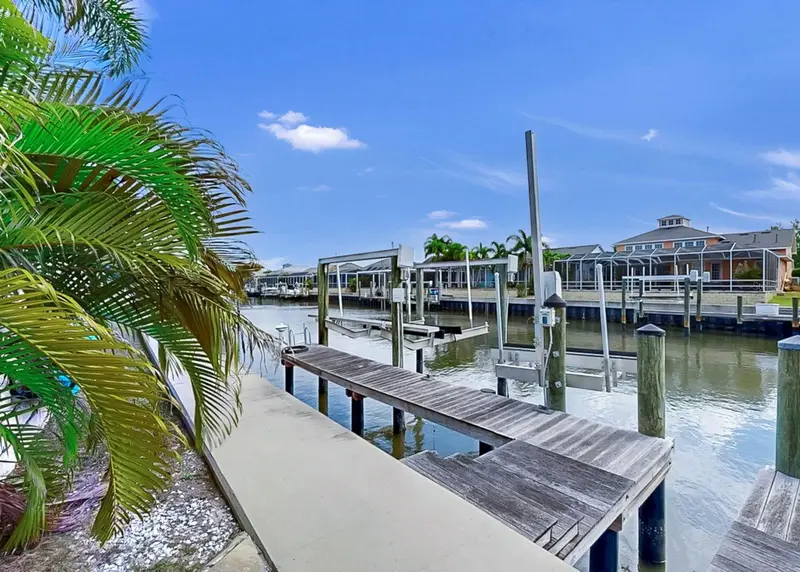
$1,075,000
5715 Sea Trout Pl
Apollo Beach, FL 33572
4 bd · 3 ba · 2,868 sqft
Mirabay Ph 3b-2
MLS ID #TB8487889, RE/MAX COLLECTIVE.
Listing provided by Stellar MLS
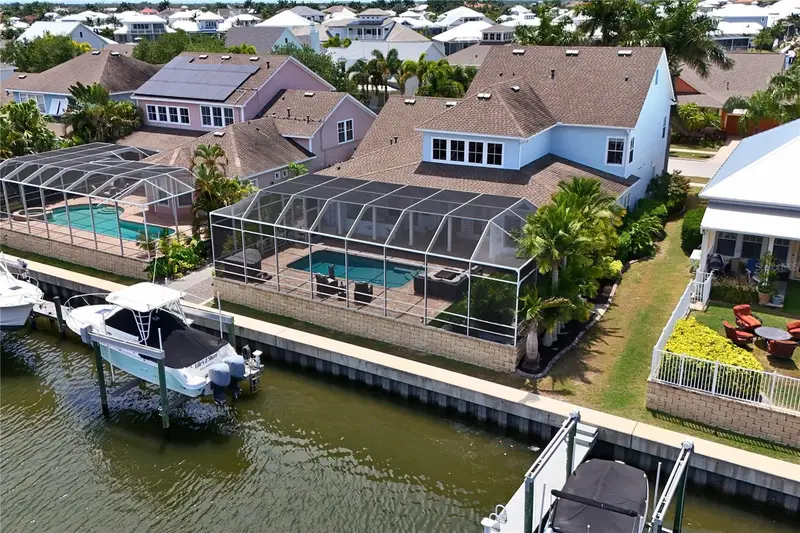
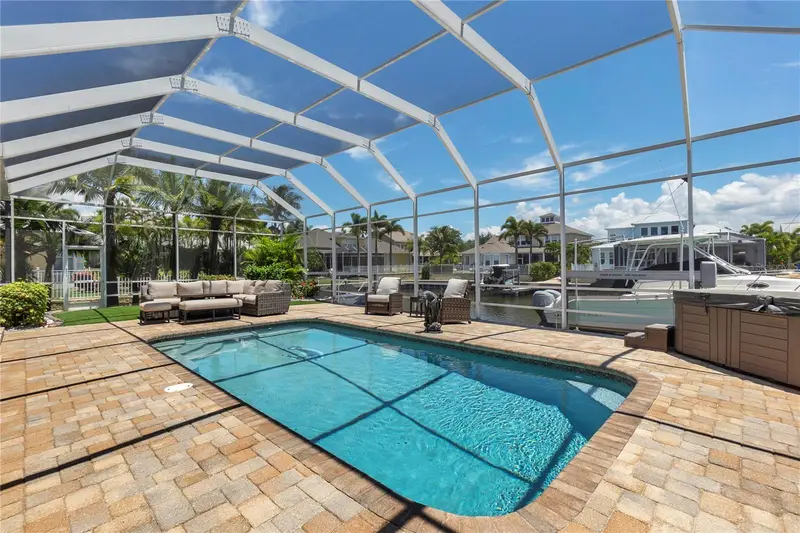
$1,099,000
5727 Sea Trout Pl
Apollo Beach, FL 33572
4 bd · 5 ba · 3,634 sqft
Mirabay Ph 3b-2
MLS ID #A4693354, PREFERRED SHORE LLC.
Listing provided by Stellar MLS
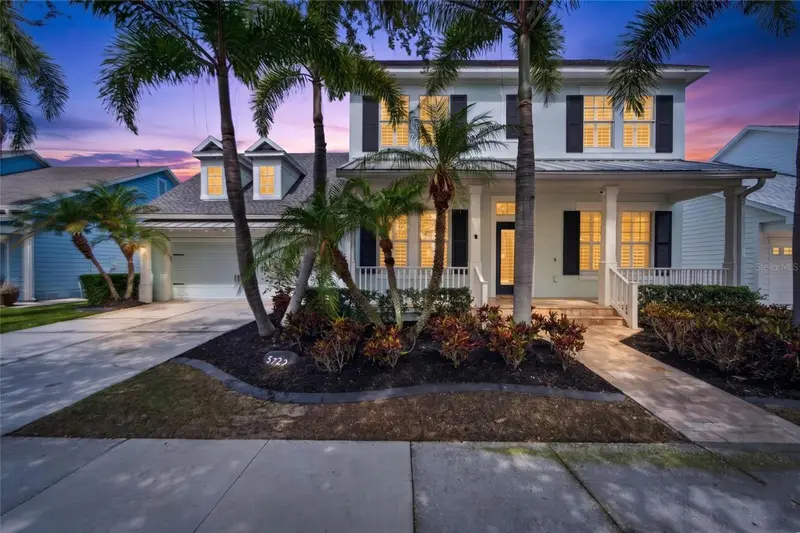
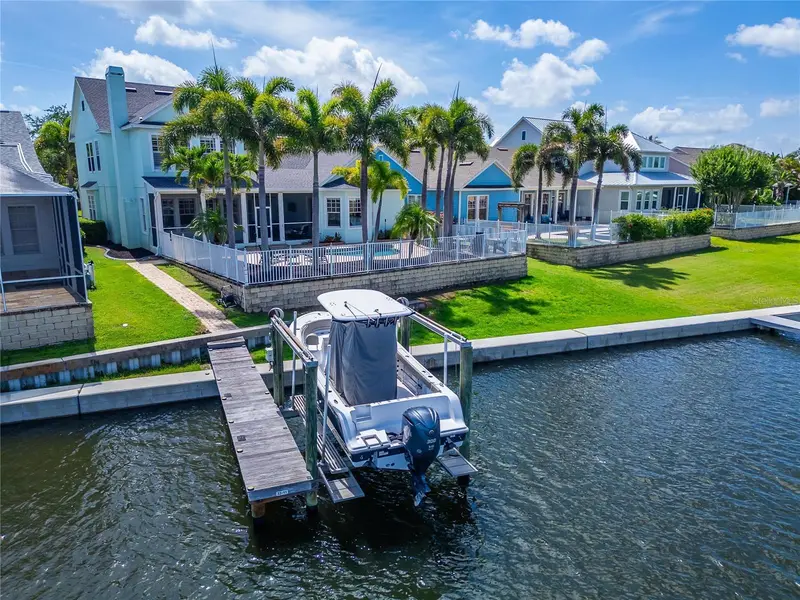
$1,199,000
5722 Sea Trout Pl
Apollo Beach, FL 33572
4 bd · 4 ba · 3,360 sqft
Mirabay Ph 3b-2
MLS ID #TB8512941, 27NORTH REALTY.
Listing provided by Stellar MLS

Listings courtesy of Stellar MLS as distributed by MLS GRID
IDX information is provided exclusively for consumers’ personal, non-commercial use and may not be used for any purpose other than to identify prospective properties consumers may be interested in purchasing.
Based on information submitted to the MLS GRID as of September 20, 2026 at 3:05 PM ET. All data is obtained from various sources and may not have been verified by broker or MLS GRID. Supplied Open House Information is subject to change without notice. All information should be independently reviewed and verified for accuracy. Properties may or may not be listed by the office/agent presenting the information.
All or a portion of the multiple listing information is provided by Stellar MLS, from a copyrighted compilation of listings. The compilation of listings and each individual listing are © 2026 Stellar MLS. All rights reserved.
Ryan Solberg, Broker · MaxLife Realty LLC · FL License #BK3354351 · Equal Housing Opportunity · Full disclaimer · DMCA