
$175,000
6416 Raleigh StreetOrlando, FL 32835
Listing updated: August 6, 2026 at 3:52 PM ET
Listing courtesy of Nova Real Estate Services Inc · Fernanda Negromonte · MLS #O6420358 · Active · 407-592-1744Property type
Year built
Lot size
Price / sq ft
HOA dues
Days on market
Flood zone
About this home
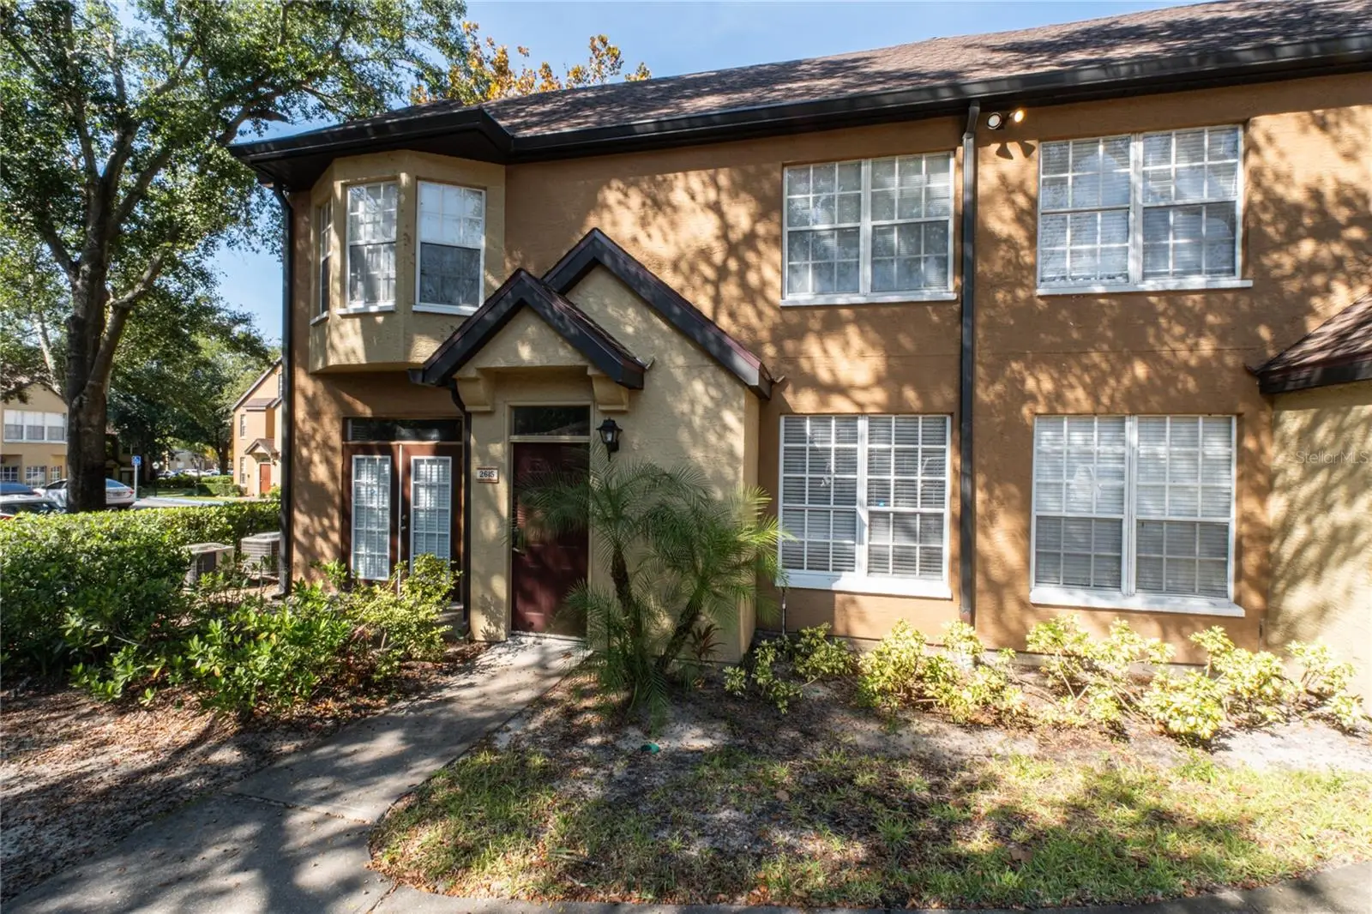
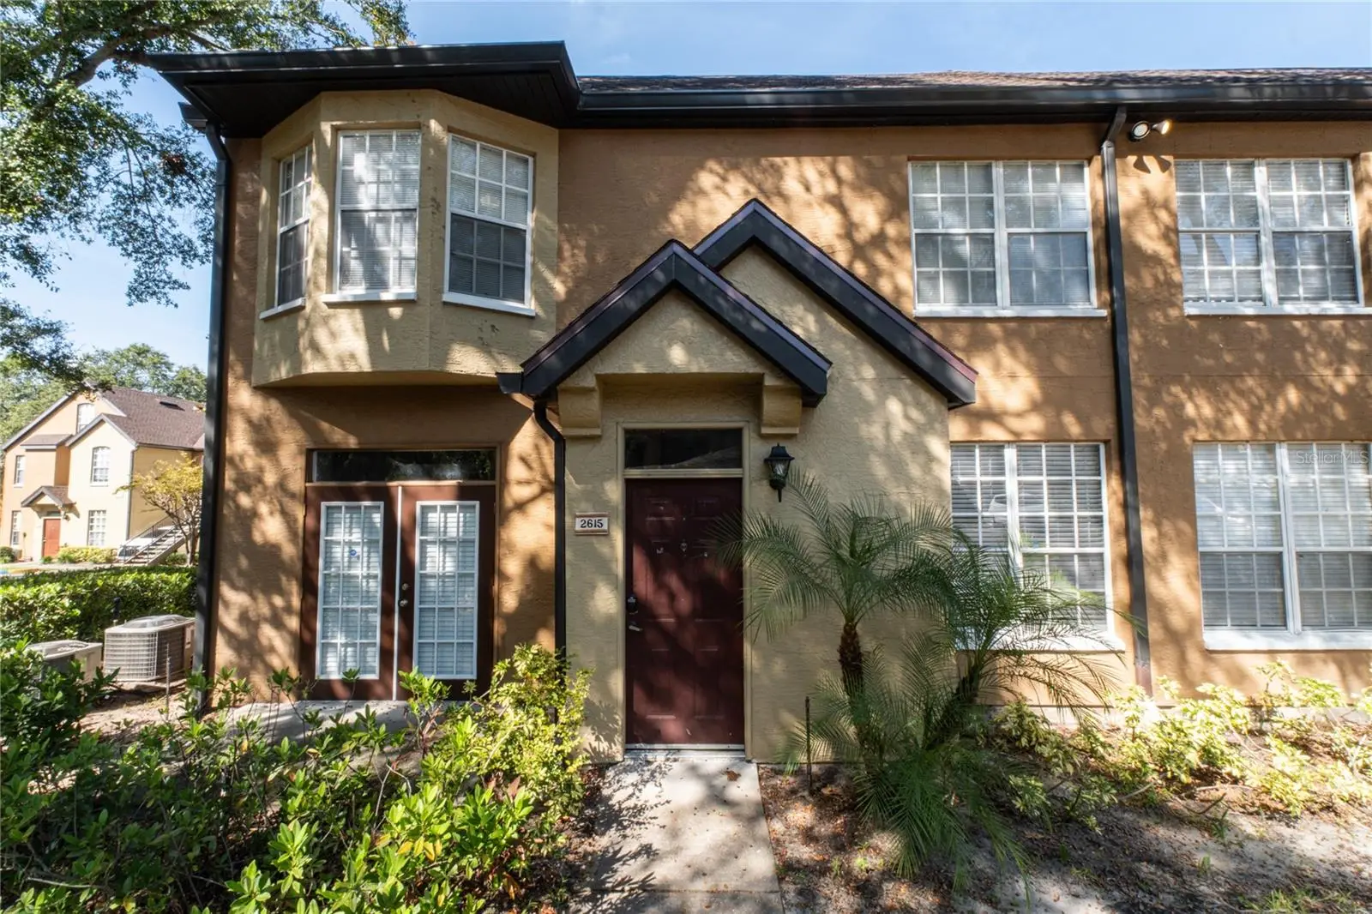
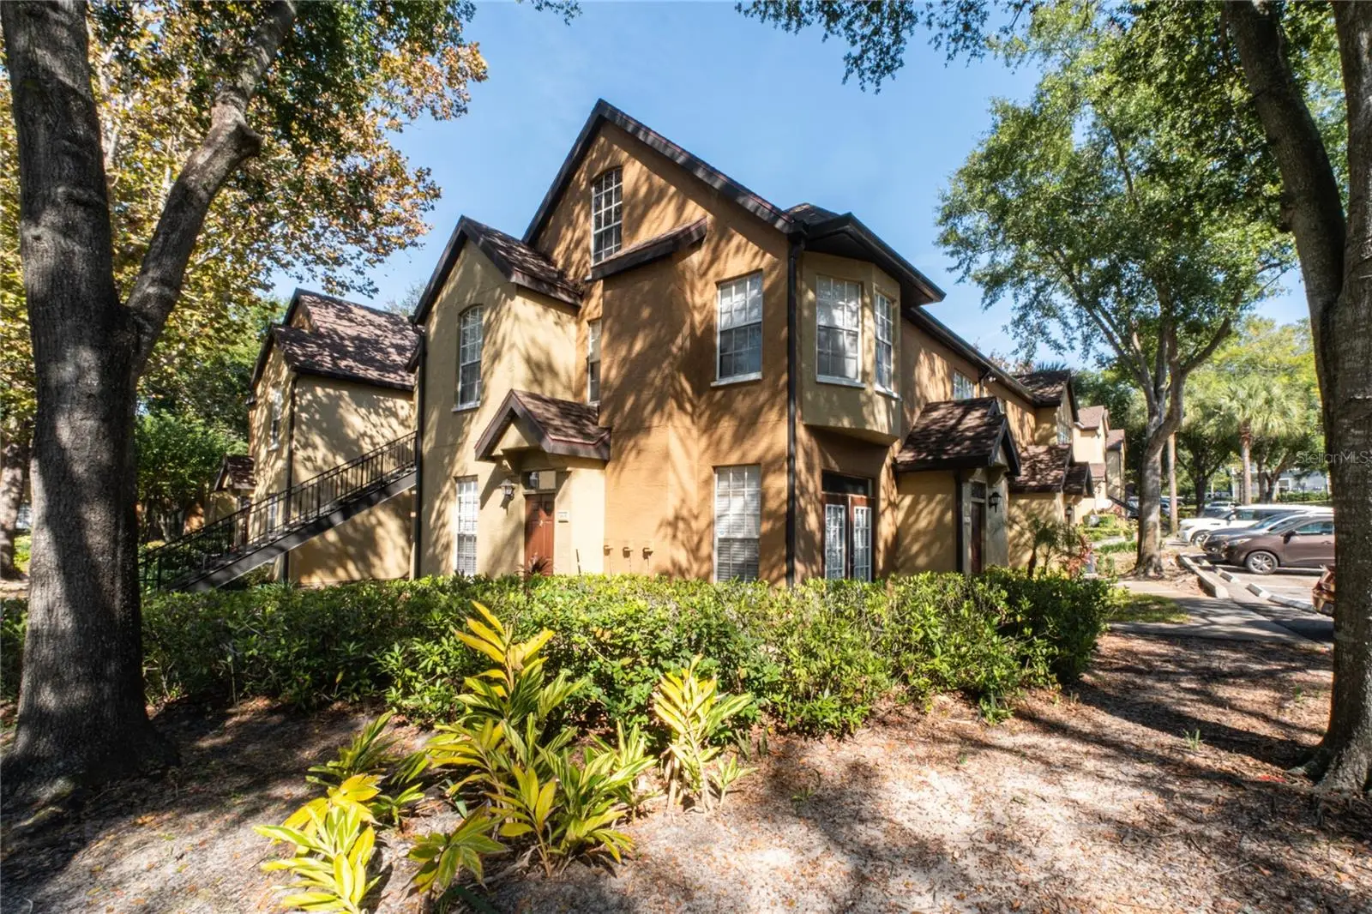
Welcome to this inviting 1-bedroom, 1-bath condo with a spacious loft, perfectly located in the gated community of Azur at Metrowest. This corner-unit residence offers excellent natural light, high ceilings, and a comfortable layout that makes the most of every space. The living and dining areas feature quality engineered wood/laminate flooring, and the large picture window enhances the open feel of the home. The primary bedroom is generously sized, and the loft provides the ideal flex space for a home office, media room, additional lounge area, or guest sleeping space. The kitchen offers plenty of cabinet storage and a functional layout that opens to the main living area. A full bathroom with ample counter space and an in-unit laundry closet adds convenience. Azur at Metrowest features gated entry, mature landscaping, a community clubhouse with event kitchen, resort-style pool, fitness center, business center, and picnic areas. Located just minutes from Valencia College, Universal Orlando, the Mall at Millenia, restaurants, and major highways, this home provides convenient access to Orlando’s main destinations. Schedule your showing today!
Estimated monthly payment
Estimate only. Taxes use the listing's reported amount where available; insurance is a Florida-average estimate. Your actual payment will vary — run a full calculation or talk to a lender.
Price & listing history7 days on market
- Status: ActiveJul 30, 2026
- Listed$175,000Jul 30, 2026
- Price increased$175,000
Facts & features
- Property type
- Residential
- Sub type
- Condominium
- Status
- Active
- Days on market
- 7
- Cumulative DOM
- 211
- Subdivision
- Azur/Metrowest A Condo
- County
- Orange
- Year built
- 1997
- Living area
- 991 sq ft
- Price/sq ft
- $177
- Lot size
- 4,768 sq ft
- Flood zone
- X (12095C0240F)
- Annual taxes
- $3,045 (2024)
- Parcel #
- 36-22-28-0199-26-150
- Zoning
- O-2
- MLS #
- O6420358
Ask about this home
Have a question? Ask the broker directly.
Ryan Solberg answers personally — no call center, no spam. Your question goes straight to him.
Interior Details
- Bedrooms
- 1
- Full bathrooms
- 1
- Flooring
- Carpet, Hardwood, Tile
- Appliances
- Dishwasher, Microwave, Range, Refrigerator
- Interior features
- High Ceilings, Kitchen/Family Room Combo, Living Room/Dining Room Combo, Open Floorplan
- Laundry
- Laundry Room
- Stories / Levels
- Two
- Direction faces
- Southeast
Heating & Cooling
- Heating
- Electric
- Cooling
- Central Air
Parking
- Parking features
- Common, Open
HOA & Financial
- HOA fee
- $377 / Monthly
- Monthly HOA
- $377/mo
- Total monthly fees
- $377/mo
- Total annual fees
- $4,524
- HOA name
- Gaston Correa or Diana
- CDD
- No
- Min lease term
- 8-12 Months
- Listing terms
- Cash, Conventional, FHA, VA Loan
- Ownership
- Fee Simple
- Available for lease
- Yes
- Lease restrictions
- Yes
- Additional lease restrictions
- Please contact management office/HOA for rules on renting.
- Approval process
- Tenant will have to complete HOA's trusted background check for a criminal background.
Exterior & Construction
- Exterior features
- Lighting, Sidewalk
- Construction materials
- Stucco, Frame
- Roof
- Shingle
- Foundation
- Slab
- Road surface
- Asphalt, Paved
Utilities
- Sewer
- Public Sewer
- Water source
- Public
- Utilities
- Cable Available, Electricity Available, Water Available
Community
- Pets allowed
- Breed Restrictions, Cats OK, Dogs OK, Yes
Schools
Letter grades: Florida DOE 2024–25 school grades (Orange, Seminole, Lake, Osceola, Brevard). Assigned schools from the listing agent — verify enrollment with the district.
Room Details
| Room | Level | Dimensions |
|---|---|---|
| Great Room | First | 16x12 |
| Primary Bedroom | First | 12x11 |
| Kitchen | First | 10x9 |
| Dining Room | First | 10x7 |
| Loft | Second | 13x9 |
Listing Details
- Listing date
- 2026-07-30
- On market date
- 2026-07-30
- Original list price
- $175,000
- Occupant type
- Tenant
- MLS area
- 32835 - Orlando/Metrowest/Orlo Vista
- Listing AOR
- Orlando Regional
- Status changed
- 2026-07-30
- Tax legal description
- AZUR AT METROWEST CONDOMINIUM 8641/1867UNIT 2615
Flood risk
Minimal-risk area outside the mapped floodplain. Flood insurance is optional and typically low-cost.
Source: FEMA flood zone reported on the listing. Confirm current designation at FEMA Flood Map Service Center.
Location
Directions
I-4 Exit 75B, proceed approximately 3 miles on Kirkman Rd, Left on Raleigh for 1/4 mile to The Azur on the left. Or, if coming from 408, exit on Kirkman, turn Right on Raleigh.
More homes like this
$145,000
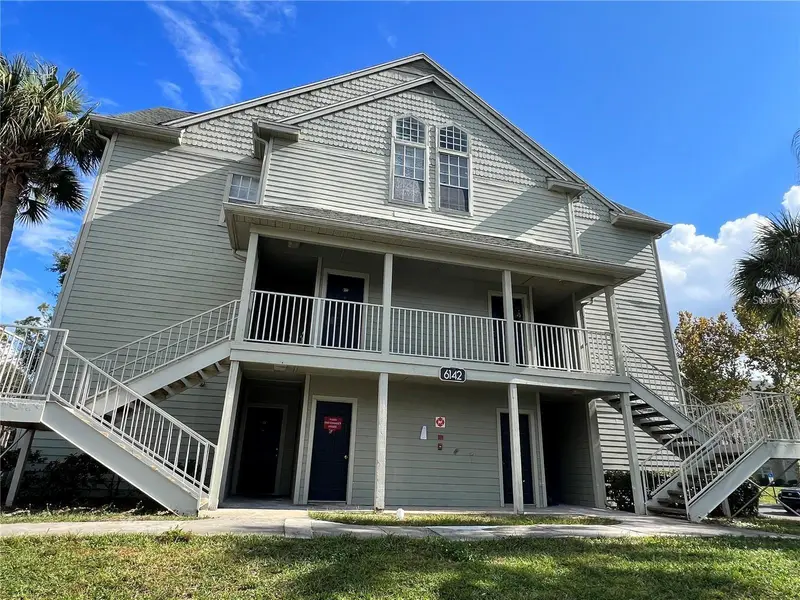
6142 Westgate Dr #304
Orlando, FL 32835
2 bd · 2 ba · 1,422 sqft
Central Park
MLS ID #S5157446, TOHO REALTY GROUP, LLC.
Listing provided by Stellar MLS
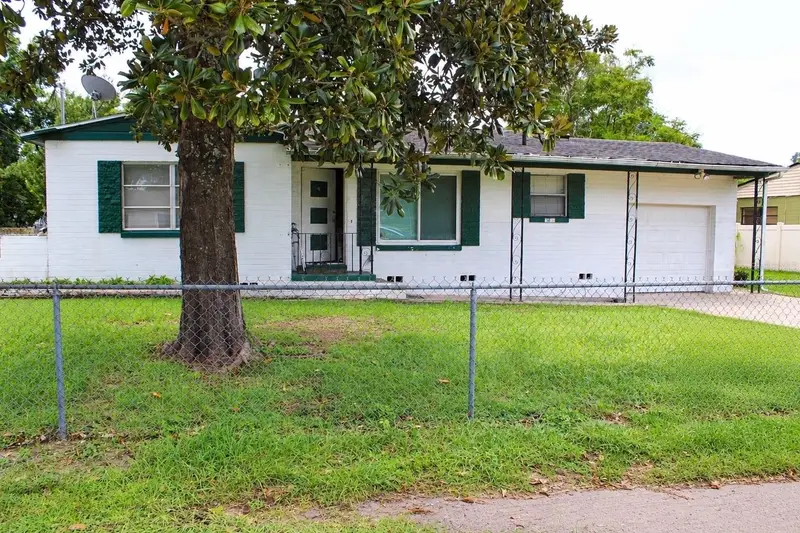
$215,000
1638 Grand St
Orlando, FL 32805
3 bd · 1 ba · 1,109 sqft
Clear Lake Homes
MLS ID #O6443324, KELLER WILLIAMS REALTY AT THE PARKS.
Listing provided by Stellar MLS
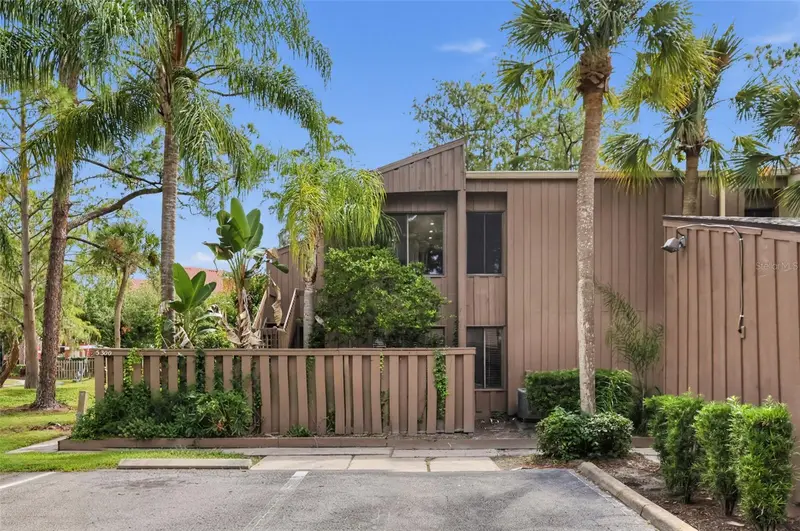
$164,900
5302 Burning Tree Dr #F02
Orlando, FL 32811
3 bd · 2 ba · 1,379 sqft
Cypress Woods Condo
MLS ID #O6448491, ACME REAL ESTATE FLORIDA LLC.
Listing provided by Stellar MLS
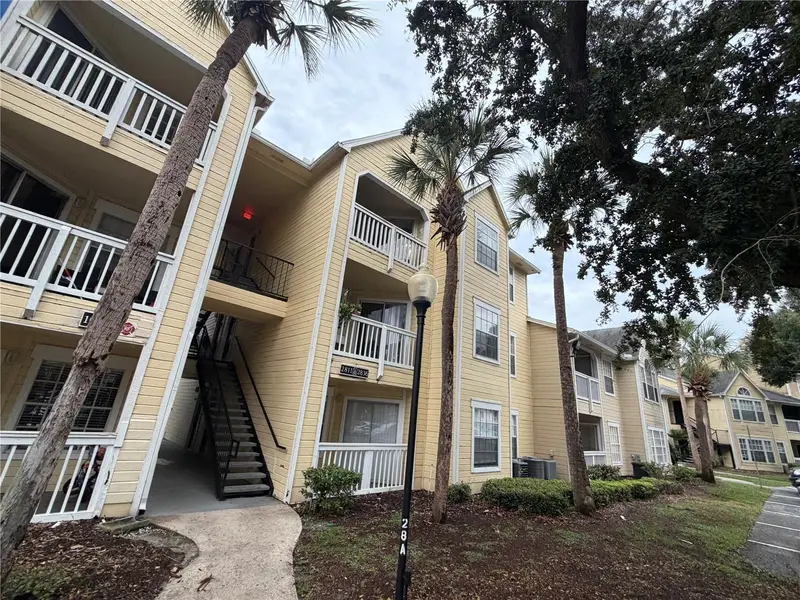
$115,000
1037 S Hiawassee Rd #2824
Orlando, FL 32835
1 bd · 1 ba · 673 sqft
Tradewinds
MLS ID #S5159151, LA ROSA REALTY KISSIMMEE.
Listing provided by Stellar MLS

Listings courtesy of Stellar MLS as distributed by MLS GRID
IDX information is provided exclusively for consumers’ personal, non-commercial use and may not be used for any purpose other than to identify prospective properties consumers may be interested in purchasing.
Based on information submitted to the MLS GRID as of August 6, 2026 at 3:52 PM ET. All data is obtained from various sources and may not have been verified by broker or MLS GRID. Supplied Open House Information is subject to change without notice. All information should be independently reviewed and verified for accuracy. Properties may or may not be listed by the office/agent presenting the information.
All or a portion of the multiple listing information is provided by Stellar MLS, from a copyrighted compilation of listings. The compilation of listings and each individual listing are © 2026 Stellar MLS. All rights reserved.
Ryan Solberg, Broker · MaxLife Realty LLC · FL License #BK3354351 · Equal Housing Opportunity · Full disclaimer · DMCA