
$300,000
4461 Ascot Circle
Sarasota, FL 34235
Listing updated: August 5, 2026 at 3:38 PM ET
Listing courtesy of Brock Realty Inc. · Lynn Brock · MLS #TB8523658 · Active · 941-313-1234Property type
Year built
Lot size
Price / sq ft
HOA dues
Days on market
Garage spaces
Flood zone
About this home
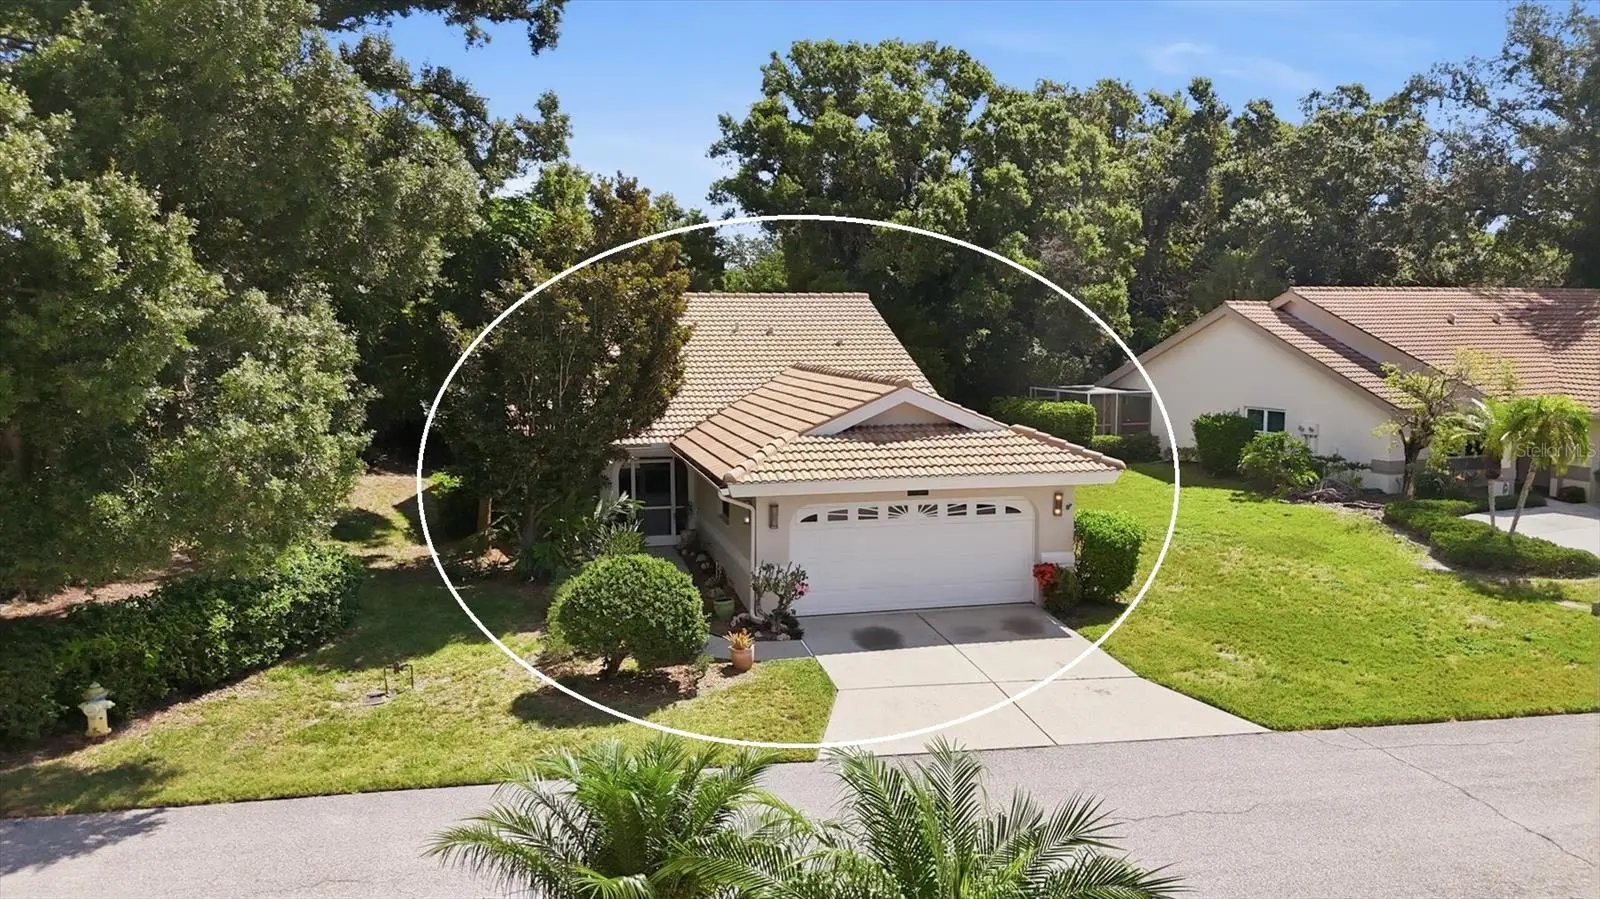
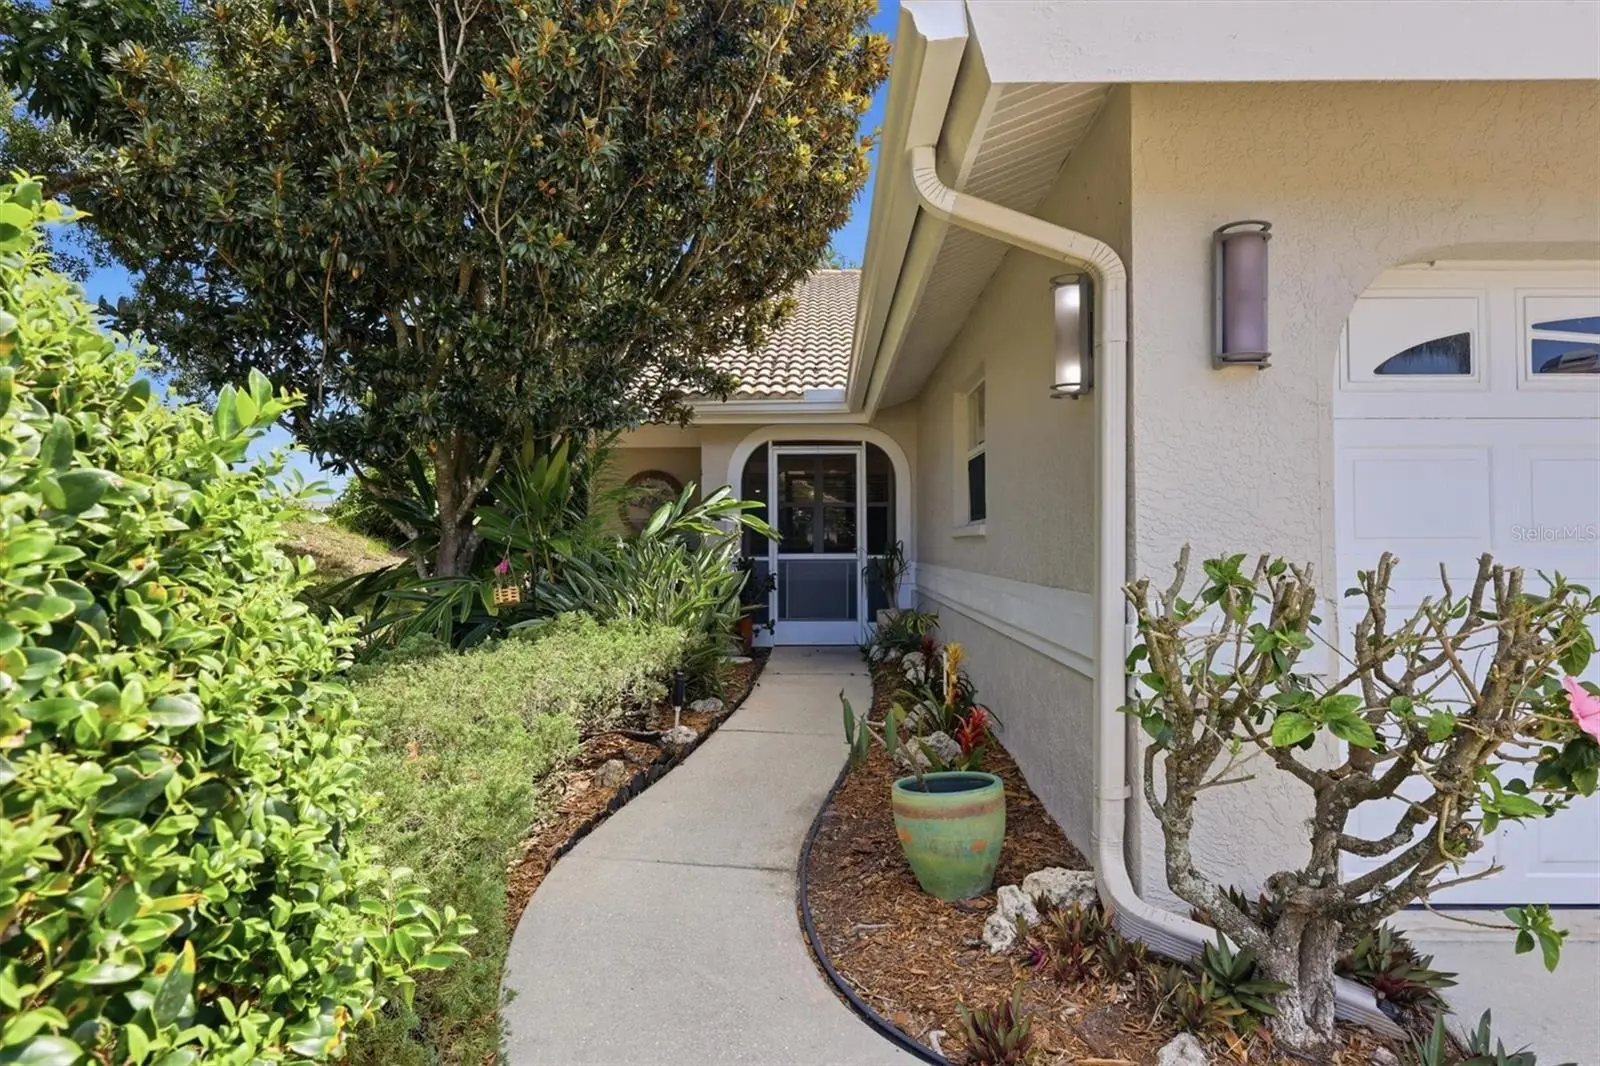
Virtually Staged. Looking for maintenance-free living? This home is it! Situated on a preserve lot, this 3-bedroom, 2-bath home is full of charm. Volume ceilings greet you upon entering and immediately reveal the peaceful preserve view. The enclosed lanai, with its broad sliding doors, offers birdwatching and a chance to enjoy nature at its best. Rich wood luxury laminate flooring and high ceilings accent the main living area. Your family’s cooking enthusiast will love the expansive granite counters for meal prep and the high breakfast bar for serving quick meals. In the main living area, there is plenty of room for a dining table by the tall arched window, which lets in natural light. The main living area is spacious enough to stretch out on sumptuous lounges. The enclosed lanai provides an additional space for dining, reading, or relaxing. The bedrooms are split, with the Primary bed and bath situated in the quietest corner of the home. The Primary closet is spacious and outfitted with shelves, providing ample storage. The 2nd bedroom is split from the Primary, with the 3rd bedroom in the middle. If you need an office space or craft room, the 3rd bedroom is perfect for this setup, with its large arched window, making it ideal for a flex bedroom, office, or craft area. An attached two-car garage containing storage for those extra items completes the home. The home was built as a standalone residence, nestled among mature foliage. This property is just minutes away from I-75, UTC Mall, great restaurants, the airport, all the amenities of Lakewood Ranch and Waterside, great beaches, and downtown Sarasota. Nature trails around the lakes allow residents to enjoy all the beauty and nature this community has to offer. A MUST SEE!
Estimated monthly payment
Estimate only. Taxes use the listing's reported amount where available; insurance is a Florida-average estimate. Your actual payment will vary — run a full calculation or talk to a lender.
Price & listing history38 days on market
- Status: ActiveJun 28, 2026
- Listed$314,000Jun 28, 2026
- Price reduced$300,000
Facts & features
- Property type
- Residential
- Sub type
- Single Family Residence
- Status
- Active
- Days on market
- 38
- Cumulative DOM
- 219
- Subdivision
- Longwood Villas/Tivoli
- County
- Sarasota
- Year built
- 1995
- Living area
- 1,564 sq ft
- Price/sq ft
- $192
- Building area
- 2,108 sq ft (Public Records)
- Lot size
- 4,264 sq ft
- Lot category
- 0 to less than 1/4
- Flood zone
- X (12115C0063G)
- Garage
- 2 spaces
- Annual taxes
- $3,864 (2025)
- Parcel #
- 0019020037
- Zoning
- RSF1
- MLS #
- TB8523658
Ask about this home
Have a question? Ask the broker directly.
Ryan Solberg answers personally — no call center, no spam. Your question goes straight to him.
Interior Details
- Bedrooms
- 3
- Full bathrooms
- 2
- Flooring
- Laminate, Tile
- Appliances
- Dishwasher, Dryer, Electric Water Heater, Microwave, Range, Washer
- Interior features
- Ceiling Fans(s), Eat-in Kitchen, High Ceilings, Open Floorplan, Primary Bedroom Main Floor, Split Bedroom, Vaulted Ceiling(s), Walk-In Closet(s)
- Laundry
- Inside
- Stories / Levels
- One
- Direction faces
- North
Heating & Cooling
- Heating
- Central
- Cooling
- Central Air
Parking
- Garage spaces
- 2
- Attached garage
- Yes
- Parking features
- Assigned, Deeded, Driveway, Garage Door Opener, Off Street
HOA & Financial
- HOA fee
- $2,682 / Quarterly
- Monthly HOA
- $894/mo
- Total monthly fees
- $981/mo
- Total annual fees
- $11,766
- HOA name
- Jill Gavino
- CDD
- No
- Min lease term
- 6 Months
- Listing terms
- Cash, Conventional
- Ownership
- Fee Simple
- Available for lease
- Yes
- Lease restrictions
- Yes
- Additional lease restrictions
- Minimum of 6 months lease.
- Approval process
- A copy of the executed lease accompanies the neighbor application. The Longwood Villas (Tivoli) manager as of 6/27 is Jill Gavino of PMI Capstone. [email protected] 941.554.8838
Exterior & Construction
- Exterior features
- Lighting, Private Entrance, Sliding Doors
- Construction materials
- Block, Stucco
- Roof
- Tile
- Foundation
- Slab
- Road surface
- Asphalt, Paved
Utilities
- Sewer
- Public Sewer
- Water source
- Public
- Utilities
- Cable Available, Electricity Connected, Sewer Connected, Sprinkler Meter, Underground Utilities, Water Connected
Community
- Pets allowed
- Yes
Schools
Letter grades: Florida DOE 2024–25 school grades (Orange, Seminole, Lake, Osceola, Brevard). Assigned schools from the listing agent — verify enrollment with the district.
Room Details
| Room | Level | Dimensions |
|---|---|---|
| Balcony/Porch/Lanai | First | 11x7 |
| Foyer | First | 3x10 |
| Kitchen | First | 12x10 |
| Dining Room | First | 17x9 |
| Living Room | First | 17x15 |
| Primary Bedroom | First | 14x15 |
| Primary Bathroom | First | 8x9 |
| Bedroom 2 | First | 12x10 |
| Bathroom 2 | First | 8x6 |
| Bedroom 3 | First | 14x10 |
| Balcony/Porch/Lanai | First | 17x8 |
Listing Details
- Listing date
- 2026-06-28
- On market date
- 2026-06-28
- Original list price
- $314,000
- Occupant type
- Vacant
- MLS area
- 34235 - Sarasota
- Listing AOR
- Suncoast Tampa
- Status changed
- 2026-06-28
- Tax legal description
- LOT 3 LONGWOOD VILLAS UNIT 5
Flood risk
Minimal-risk area outside the mapped floodplain. Flood insurance is optional and typically low-cost.
Source: FEMA flood zone reported on the listing. Confirm current designation at FEMA Flood Map Service Center.
Location
Directions
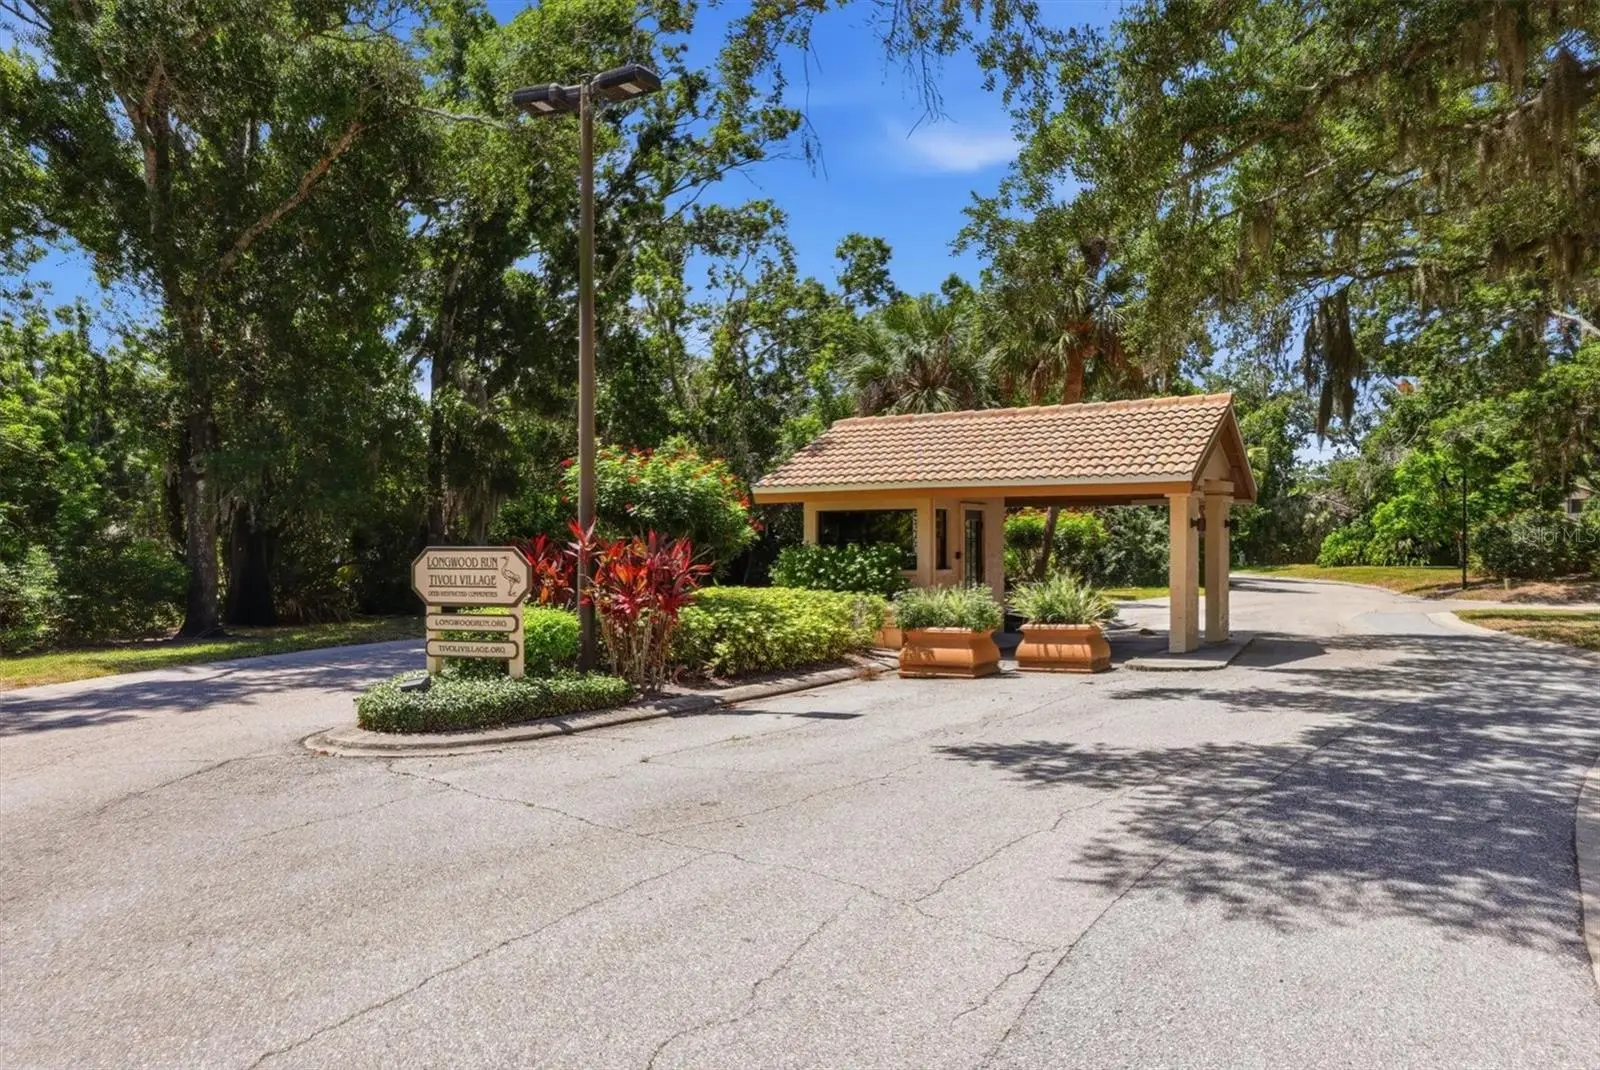
University Parkway south on Longwood Run to the entrance of Tivoli. (FYI Tivoli and Longwood Villas same community) Turn left into Tivoli and then an immediate right. Continue to 4461 Ascot Circle N on right. Stand alone home.
More homes like this
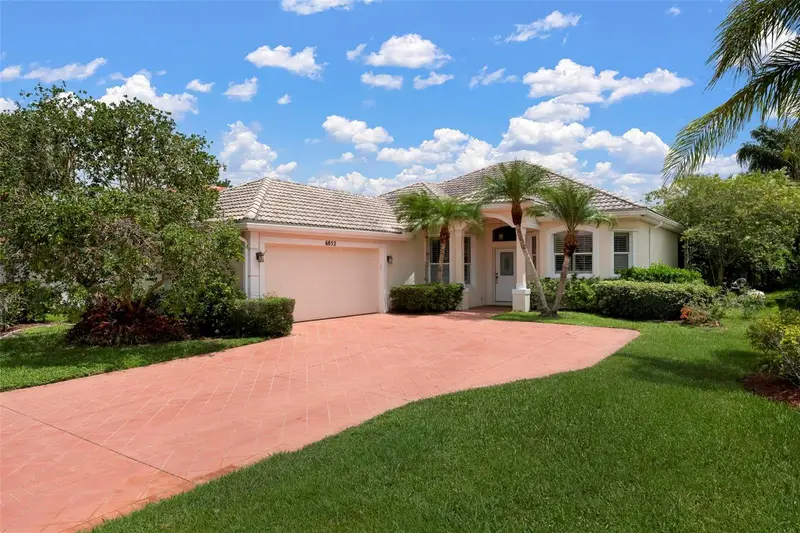
$465,000
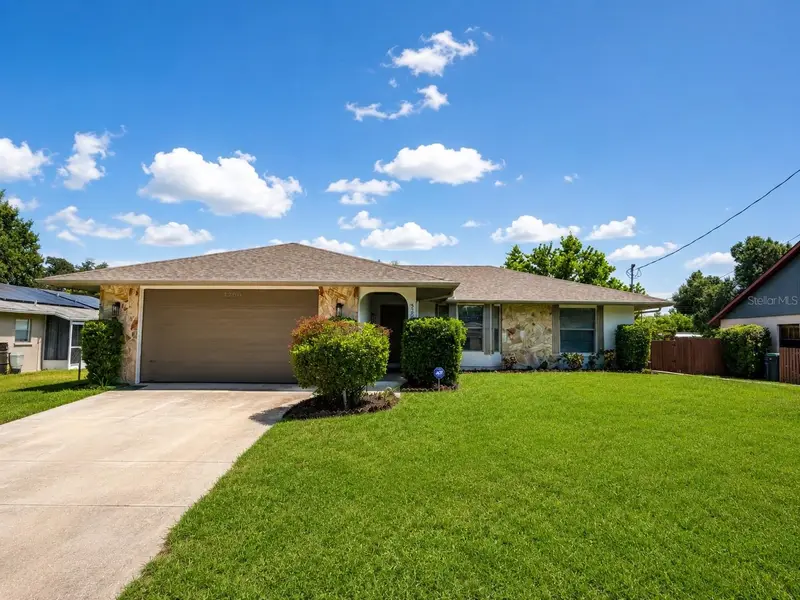
6852 Sagebrush Cir
Sarasota, FL 34243
3 bd · 2 ba · 1,745 sqft
Chaparral Ii Ph 2 & 3
MLS ID #O6427168, CHARLES RUTENBERG REALTY ORLANDO.
Listing provided by Stellar MLS
$409,900
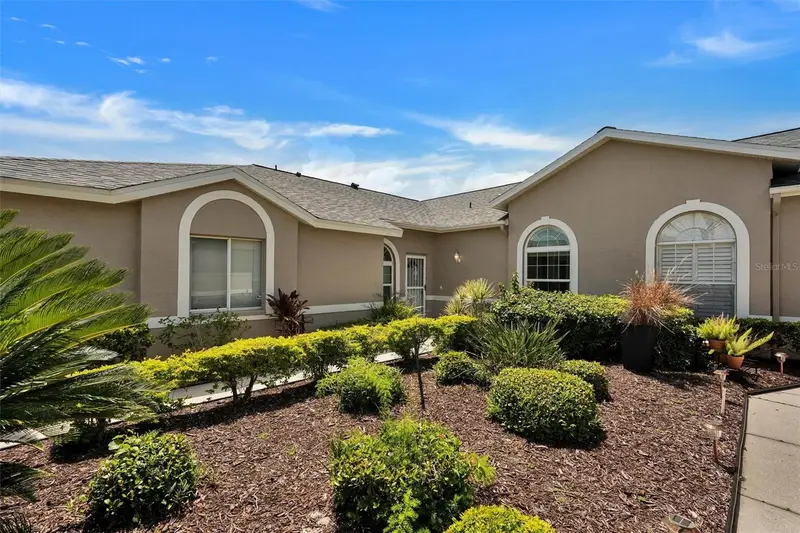
3209 Pafko Dr
Sarasota, FL 34232
3 bd · 2 ba · 1,533 sqft
Sarasota Spgs
MLS ID #A4700478, RE/MAX ALLIANCE GROUP.
Listing provided by Stellar MLS
$250,000
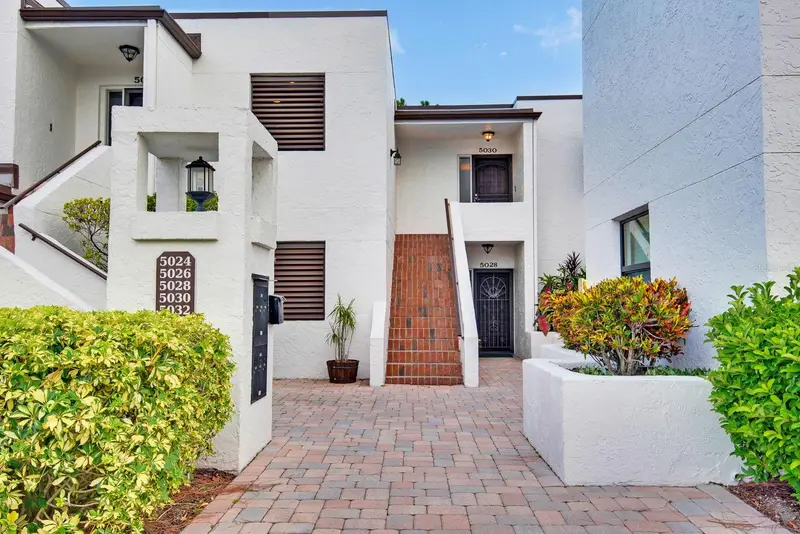
5030 Marsh Field Rd #22
Sarasota, FL 34235
2 bd · 2 ba · 1,191 sqft
Heronmere
MLS ID #A4700583, MARCUS & COMPANY REALTY.
Listing provided by Stellar MLS
$364,000
6929 Stoneywalk Ct
Bradenton, FL 34203
2 bd · 2 ba · 1,656 sqft
Villas At Tara
MLS ID #A4697692, EXIT KING REALTY.
Listing provided by Stellar MLS

Listings courtesy of Stellar MLS as distributed by MLS GRID
IDX information is provided exclusively for consumers’ personal, non-commercial use and may not be used for any purpose other than to identify prospective properties consumers may be interested in purchasing.
Based on information submitted to the MLS GRID as of August 5, 2026 at 3:38 PM ET. All data is obtained from various sources and may not have been verified by broker or MLS GRID. Supplied Open House Information is subject to change without notice. All information should be independently reviewed and verified for accuracy. Properties may or may not be listed by the office/agent presenting the information.
All or a portion of the multiple listing information is provided by Stellar MLS, from a copyrighted compilation of listings. The compilation of listings and each individual listing are © 2026 Stellar MLS. All rights reserved.
Ryan Solberg, Broker · MaxLife Realty LLC · FL License #BK3354351 · Equal Housing Opportunity · Full disclaimer · DMCA