
$394,900
5508 Arlington River DriveLakeland, FL 33811
Listing updated: September 25, 2026 at 12:23 PM ET
Listing courtesy of Keller Williams Realty Smart 1 · David Small · MLS #L4963092 · Active · 863-508-3000Property type
Year built
Lot size
Price / sq ft
HOA dues
Days on market
Garage spaces
Flood zone
About this home
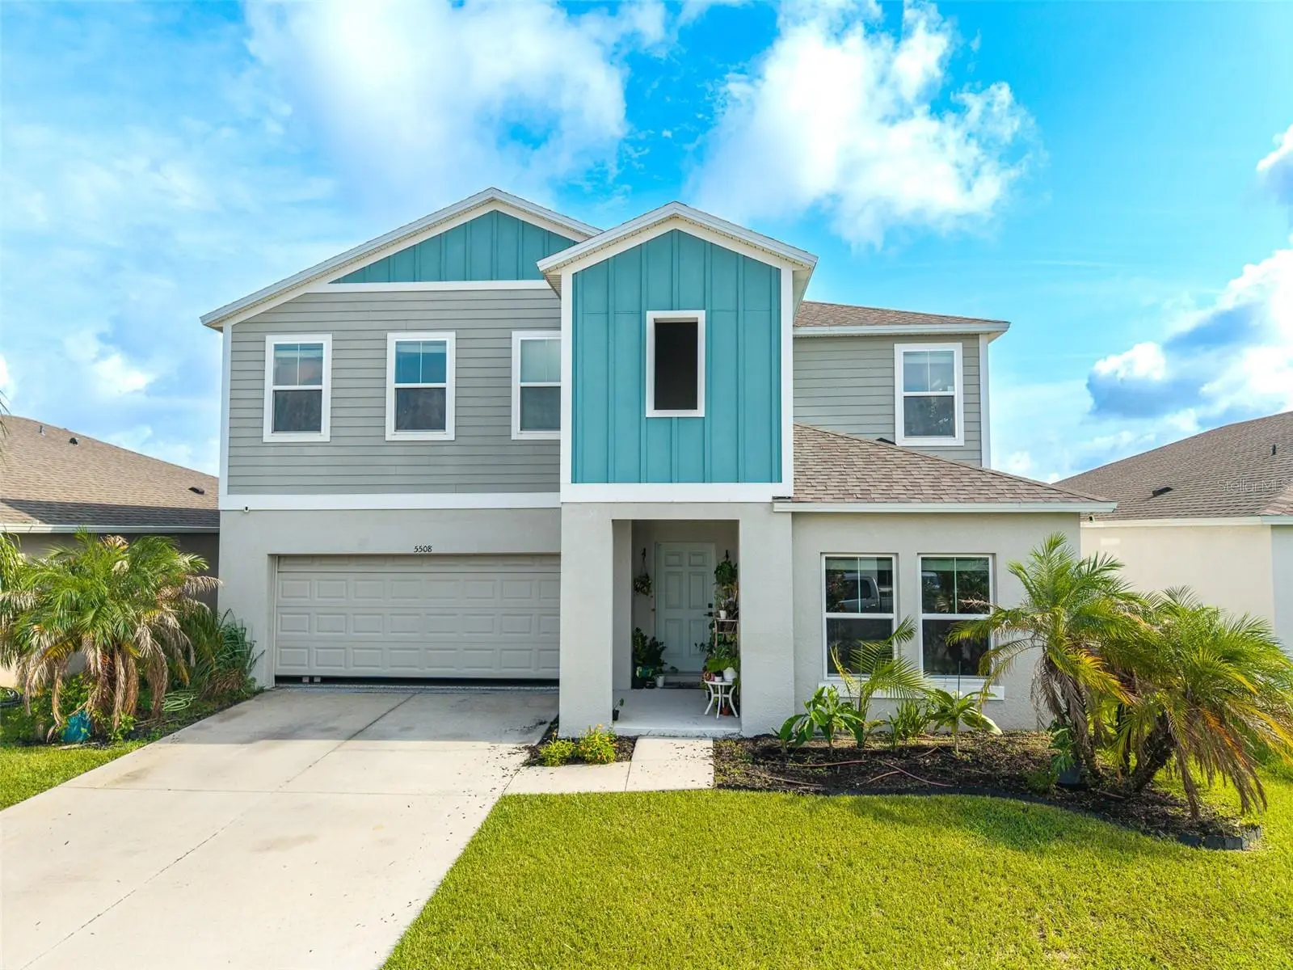
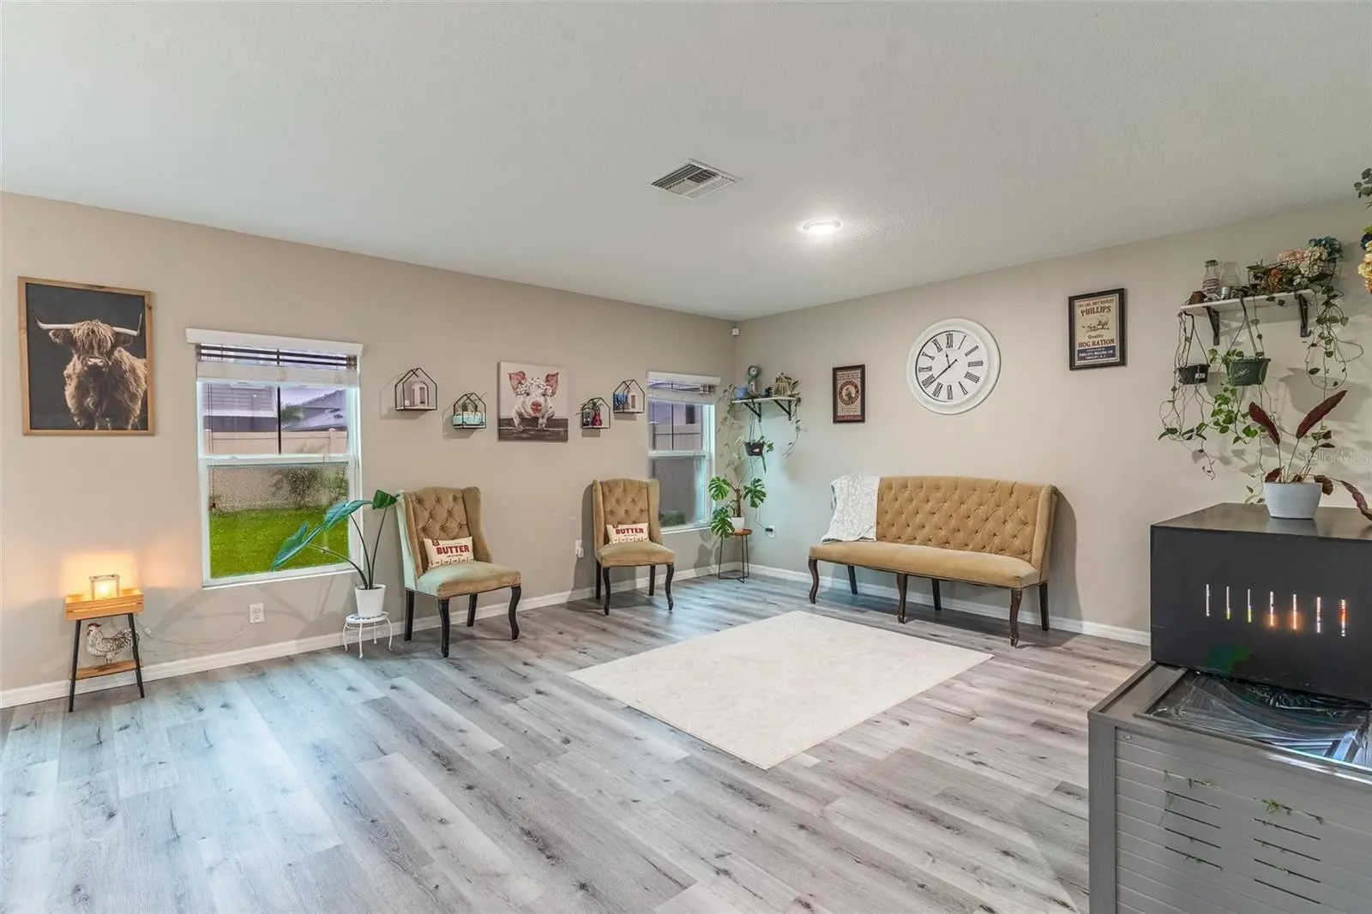
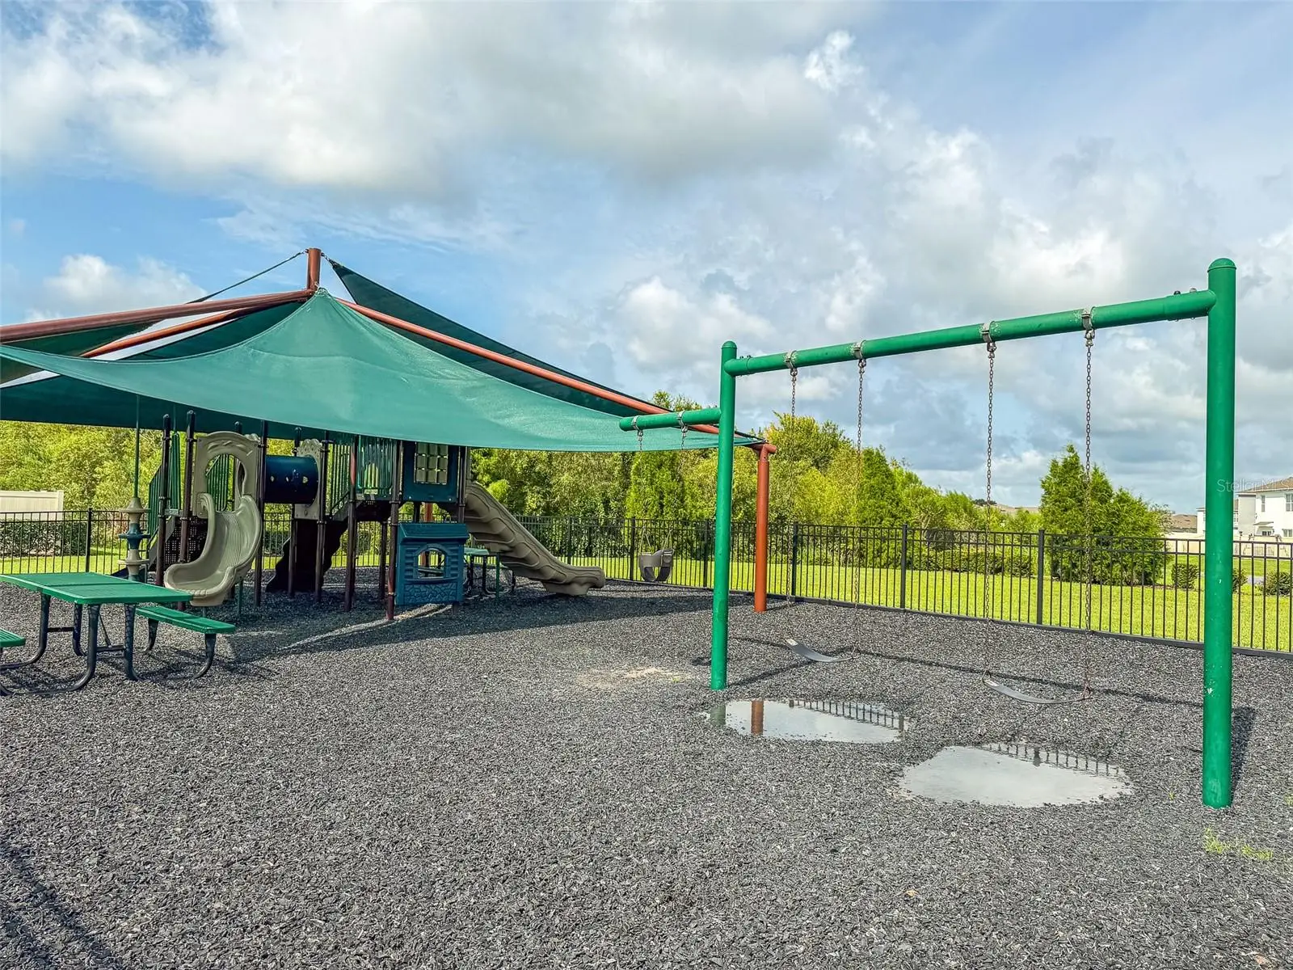
Welcome to this beautifully updated home in the highly sought-after Riverstone Phase 2 community, offering the perfect combination of space, style, and modern convenience in one of Lakeland's most desirable locations. This spacious two-story residence features 5 bedrooms, 3 full bathrooms, A VERSATILE DEN/FLEX ROOM, a RECREATION ROOM, and a 2-car garage, providing endless flexibility for a home office, media room, playroom, fitness space, or additional living area. A convenient ground-floor bedroom and full bathroom make this home ideal for guests or multi-generational living. From the moment you step inside, you'll appreciate the bright, open layout, BRAND NEW LAMINATE FLOORING THROUGHOUT THE MAIN LEVEL, fresh interior paint, and custom cosmetic updates that create a polished, inviting atmosphere. The beautifully appointed kitchen serves as the heart of the home, showcasing elegant quartz countertops, stainless steel appliances, a standard oven, abundant cabinetry, generous counter space, and a large center island, all flowing seamlessly into the spacious living and dining areas—perfect for both entertaining and everyday living. Sliding glass doors from the kitchen and living room provide easy access to the fenced backyard, creating a seamless indoor-outdoor flow that's ideal for gatherings, grilling, or simply enjoying Florida's beautiful weather. Upstairs, you'll find the convenience of an upstairs laundry room, a generous recreation room, and the impressive primary suite, offering plenty of space for a sitting area and a peaceful retreat at the end of the day. The luxurious ensuite bathroom features dual vanities with his-and-her sinks, while the oversized walk-in closet is enhanced with a custom closet organization system for exceptional storage. The additional bedrooms are generously sized with comfortable carpet flooring, including rooms spacious enough to accommodate two beds, making them perfect for family or guests. Step outside to enjoy the fully fenced private backyard, complete with MATURE FRUIT TREES and a full irrigation system, creating a relaxing outdoor space to unwind, entertain, or let pets and little ones play year-round. The garage has been upgraded with a professionally EPOXY COATED FLOORING, providing both durability and a clean, finished appearance. Additional improvements offer added peace of mind, including a recently replaced A/C compressor, with the HVAC system professionally serviced just one year ago. To help personalize the home, the sellers are also offering a $3,500 flooring allowance for the upstairs. Residents of Riverstone Phase 2 enjoy outstanding resort-style amenities, including a community pool, clubhouse, playground, and beautifully maintained common areas. Ideally located near Polk Parkway, I-4, Lakeland Linder International Airport, Lakeside Village, downtown Lakeland, shopping, dining, parks, scenic lakes, walking trails, and top-rated schools, this home offers convenient access to both Tampa and Orlando while allowing you to enjoy the very best of Central Florida living. This move-in-ready home offers the perfect blend of comfort, elegance, and functionality. Don't miss your opportunity to own this beautifully maintained home in the highly desirable Riverstone Phase 2 community.
Estimated monthly payment
Estimate only. Taxes use the listing's reported amount where available; insurance is a Florida-average estimate. Your actual payment will vary — run a full calculation or talk to a lender.
Price & listing history56 days on market
- Status: ActiveJul 31, 2026
- Listed$395,000Jul 31, 2026
- Price reduced$394,900
Property Documents
Documents the listing agent has made public for this property. Free to view and download.
Facts & features
- Property type
- Residential
- Sub type
- Single Family Residence
- Status
- Active
- Days on market
- 56
- Subdivision
- Riverstone Ph 2
- County
- Polk
- Year built
- 2021
- Living area
- 2,885 sq ft
- Price/sq ft
- $137
- Building area
- 3,400 sq ft (Public Records)
- Lot size
- 5,502 sq ft
- Lot category
- 0 to less than 1/4
- Flood zone
- A (12105C0460G)
- Garage
- 2 spaces
- Annual taxes
- $7,457 (2025)
- Parcel #
- 23-29-17-141623-211120
- MLS #
- L4963092
Ask about this home
Have a question? Ask the broker directly.
Ryan Solberg answers personally — no call center, no spam. Your question goes straight to him.
Interior Details
- Bedrooms
- 5
- Full bathrooms
- 3
- Flooring
- Carpet, Laminate
- Appliances
- Dishwasher, Microwave, Range, Refrigerator
- Interior features
- Built-in Features, Ceiling Fans(s), Eat-in Kitchen, High Ceilings, Living Room/Dining Room Combo, Open Floorplan, PrimaryBedroom Upstairs, Solid Wood Cabinets, Thermostat, Walk-In Closet(s)
- Laundry
- Inside, Laundry Room, Upper Level
- Stories / Levels
- Two
- Direction faces
- South
Heating & Cooling
- Heating
- Central
- Cooling
- Central Air
Parking
- Garage spaces
- 2
- Attached garage
- Yes
- Parking features
- Driveway, Garage Door Opener, Ground Level, Off Street
HOA & Financial
- HOA fee
- $99 / Annually
- Monthly HOA
- $8/mo
- Total monthly fees
- $8/mo
- Total annual fees
- $99
- HOA name
- Eric Moscow
- CDD
- Yes
- Homestead exemption
- Yes
- Listing terms
- Cash, Conventional, FHA, VA Loan
- Ownership
- Fee Simple
- Available for lease
- No
- Additional lease restrictions
- All info is deemed reliable but should be verified with the HOA and or the county by the buyer and their agent.
- Approval process
- All info is deemed reliable but should be verified with the HOA and or the county by the buyer and their agent.
Exterior & Construction
- Exterior features
- Sidewalk
- Construction materials
- Block, Stucco
- Roof
- Shingle
- Foundation
- Slab
- Road surface
- Asphalt, Paved
Utilities
- Sewer
- Public Sewer
- Water source
- Public
- Utilities
- Cable Connected, Electricity Connected, Public, Sewer Connected, Water Connected
Community
- Pets allowed
- Yes
Schools
Letter grades: Florida DOE 2024–25 school grades (Orange, Seminole, Lake, Osceola, Brevard). Assigned schools from the listing agent — verify enrollment with the district.
Room Details
| Room | Level | Dimensions |
|---|---|---|
| Living Room | First | |
| Kitchen | First | |
| Primary Bedroom | Upper |
Listing Details
- Listing date
- 2026-06-24
- On market date
- 2026-07-31
- Original list price
- $395,000
- Occupant type
- Owner
- MLS area
- 33811 - Lakeland
- Listing AOR
- East Polk
- Status changed
- 2026-07-31
- Tax legal description
- RIVERSTONE PHASE 2 PB 177 PGS 25-32 BLOCK 21A LOT 12
Flood risk
FEMA Special Flood Hazard Area (1% annual-chance / “100-year” floodplain). Flood insurance is generally required by mortgage lenders.
Source: FEMA flood zone reported on the listing. Confirm current designation at FEMA Flood Map Service Center.
Location
Directions
From I 4 get off on exit 25 or County Line Road. Turn right on County Line Road. Turn left or head East on Pipkin Rd. Turn right into Riverstone Community. Take Medulla about a half mile and turn right onto Britton Beach Pl. Turn left on to Arlington River Road at the stop sign. The home is on the right towards the end of the first block.
More homes like this
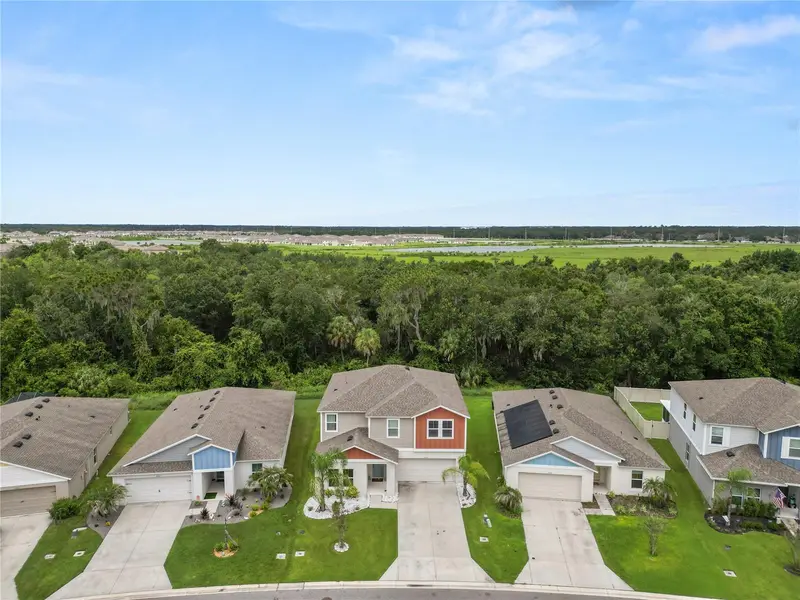
$320,000
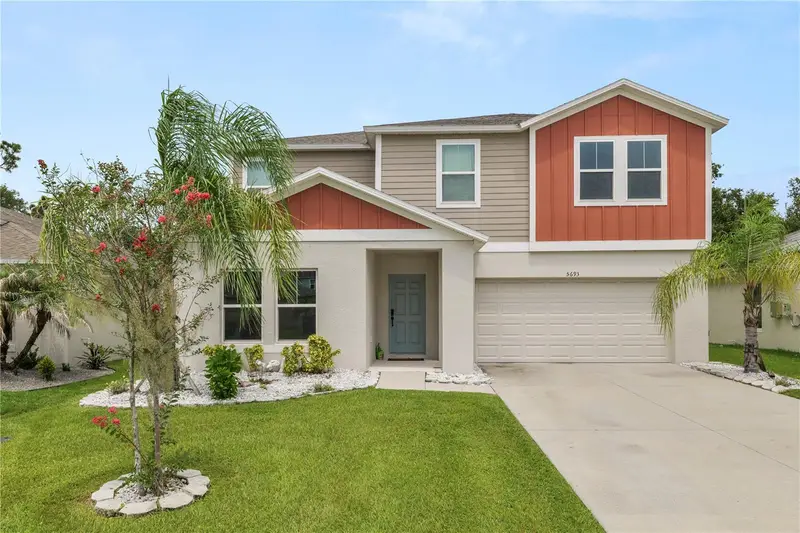
5693 Arlington River Dr
Lakeland, FL 33811
5 bd · 3 ba · 2,885 sqft
Riverstone Ph 2
MLS ID #L4963993, KELLER WILLIAMS REALTY.
Listing provided by Stellar MLS
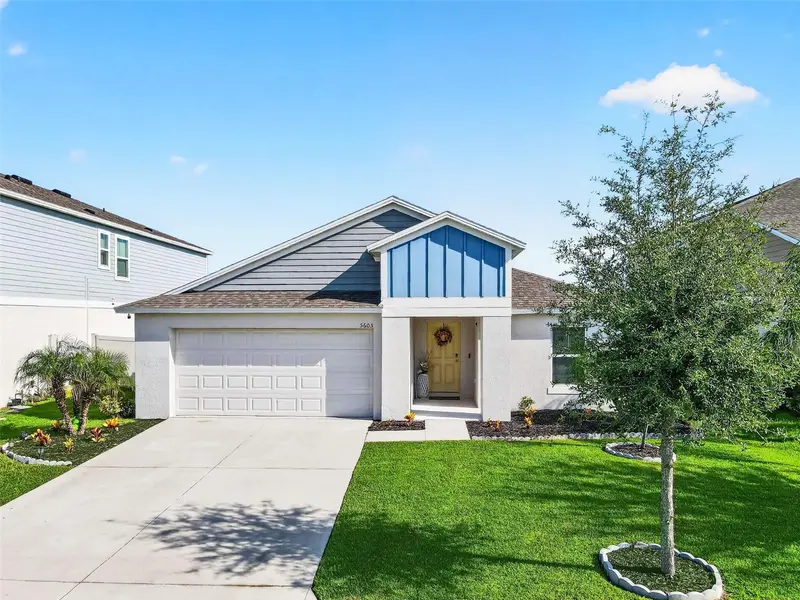
$325,000
5605 Arlington River Dr
Lakeland, FL 33811
4 bd · 2 ba · 1,848 sqft
Riverstone Ph 2
MLS ID #O6443484, LPT REALTY, LLC.
Listing provided by Stellar MLS
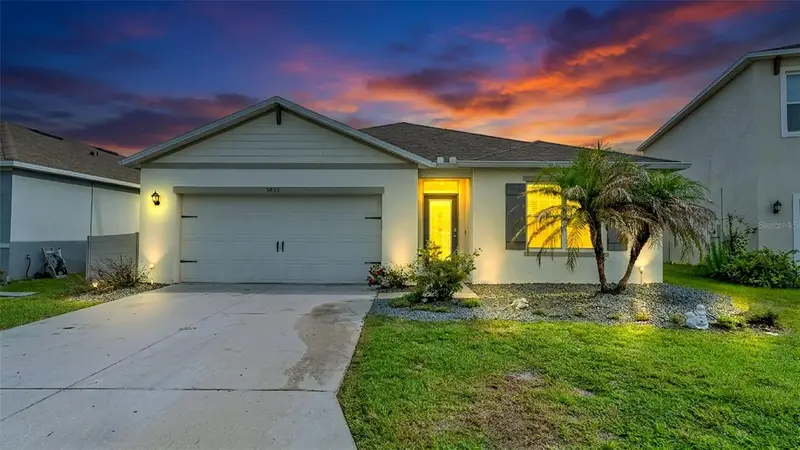
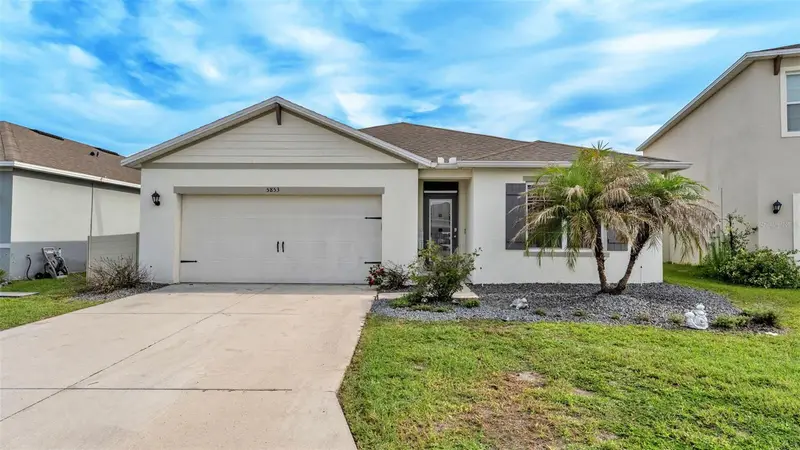
$345,000
5853 Arlington River Dr
Lakeland, FL 33811
4 bd · 2 ba · 1,851 sqft
Riverstone Ph 2
MLS ID #C7526953, GULF COAST LIVING REAL ESTATE.
Listing provided by Stellar MLS
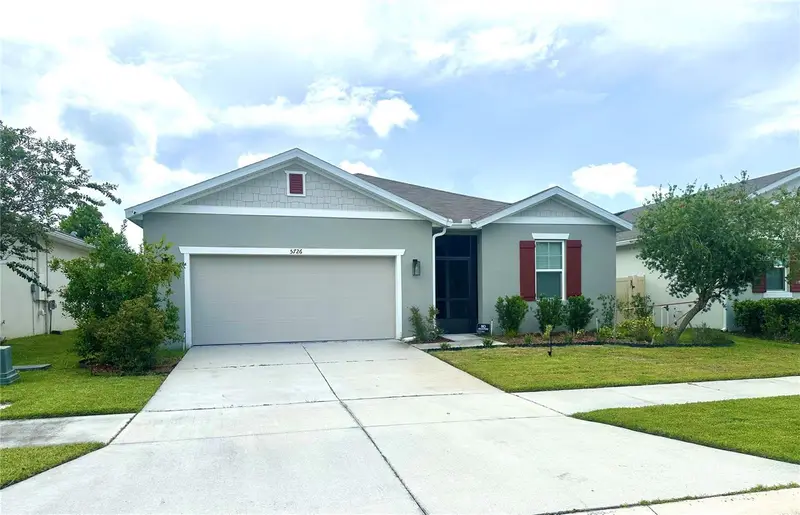
$348,000
Lakeland, Fl
Lakeland, FL 33811
4 bd · 3 ba · 2,066 sqft
Riverstone Ph 2
MLS ID #TB8532412, REALNET FLORIDA REAL ESTATE.
Listing provided by Stellar MLS

Listings courtesy of Stellar MLS as distributed by MLS GRID
IDX information is provided exclusively for consumers’ personal, non-commercial use and may not be used for any purpose other than to identify prospective properties consumers may be interested in purchasing.
Based on information submitted to the MLS GRID as of September 25, 2026 at 12:23 PM ET. All data is obtained from various sources and may not have been verified by broker or MLS GRID. Supplied Open House Information is subject to change without notice. All information should be independently reviewed and verified for accuracy. Properties may or may not be listed by the office/agent presenting the information.
All or a portion of the multiple listing information is provided by Stellar MLS, from a copyrighted compilation of listings. The compilation of listings and each individual listing are © 2026 Stellar MLS. All rights reserved.
Ryan Solberg, Broker · MaxLife Realty LLC · FL License #BK3354351 · Equal Housing Opportunity · Full disclaimer · DMCA