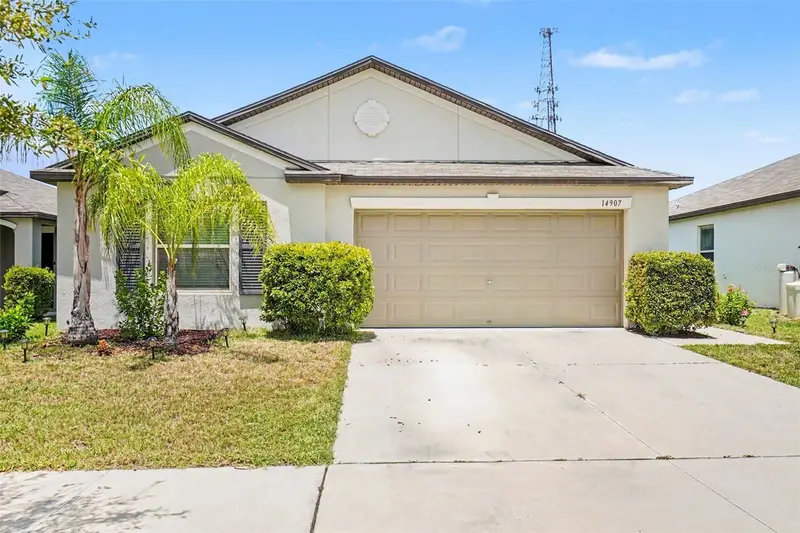

$290,000
14907 Imperial Purple LaneWimauma, FL 33598
Listing updated: September 30, 2026 at 10:59 AM ET
Listing courtesy of Mark Spain Real Estate · Veronica Baena · MLS #TB8523632 · Active · 855-299-7653Property type
Year built
Lot size
Price / sq ft
HOA dues
Days on market
Garage spaces
Flood zone
About this home
RARE OPPORTUNITY! This home features an assumable FHA mortgage with an incredibly low, locked-in interest rate well below current market averages, allowing you to save hundreds on your monthly payment from day one (buyers must qualify with the seller's current lender to capitalize on this massive financial benefit)! Welcome to this pristine, 2020-built Lennar "Harrisburg" model spanning 1,817 sq ft of single-story living space in the highly desirable master-planned community of Ayersworth Glen. This beautifully designed 4-bedroom, 2-bathroom home features a bright, open-concept, split floor plan where a spacious great room flows seamlessly into a modern kitchen complete with an expansive island, solid cabinetry, and a large dining area—making it perfect for both daily living and effortless entertaining. What truly sets this property apart is its incredible structural protection and mechanical peace of mind; buyers will enjoy maximum safety, noise reduction, and massive insurance savings with high-impact, hurricane-proof windows installed throughout the home, paired with heavy-duty storm shutters for ultimate storm-season preparation. Additionally, you can buy with absolute confidence knowing the HVAC system comes equipped with a valuable 5-year warranty, the roof features a 30-year warranty, and the glass doors slide open to a covered rear lanai perfect for enjoying cooler Florida afternoons on this East-facing lot. Beyond the home, Ayersworth Glen offers a vibrant, resort-style lifestyle with world-class amenities just a short stroll away—including a sparkling community pool, a fully equipped fitness center, a spacious clubhouse, basketball courts, a playground, and beautiful picnic pavilions—all while being perfectly situated in the rapidly growing SouthShore area just minutes away from US-301 and I-75 for an easy commute to downtown Tampa, Brandon, and Sarasota.
Estimated monthly payment
Estimate only. Taxes use the listing's reported amount where available; insurance is a Florida-average estimate. Your actual payment will vary — run a full calculation or talk to a lender.
Price & listing history92 days on market
- Status: ActiveJun 30, 2026
- Listed$310,000Jun 30, 2026
- Price reduced$290,000
Facts & features
- Property type
- Residential
- Sub type
- Single Family Residence
- Status
- Active
- Days on market
- 92
- Subdivision
- Ayersworth Glen
- County
- Hillsborough
- Year built
- 2020
- Living area
- 1,817 sq ft
- Price/sq ft
- $160
- Building area
- 2,342 sq ft (Public Records)
- Lot size
- 5,227 sq ft
- Lot category
- 0 to less than 1/4
- Flood zone
- X
- Garage
- 2 spaces
- Annual taxes
- $8,024 (2025)
- Parcel #
- U-29-31-20-B8B-B00000-00018.0
- Zoning
- PD
- MLS #
- TB8523632
Ask about this home
Have a question? Ask the broker directly.
Ryan Solberg answers personally — no call center, no spam. Your question goes straight to him.
Interior Details
- Bedrooms
- 4
- Full bathrooms
- 2
- Flooring
- Tile
- Appliances
- Dishwasher, Electric Water Heater, Freezer, Microwave, Refrigerator
- Interior features
- Ceiling Fans(s), Walk-In Closet(s)
- Laundry
- Laundry Room
- Stories / Levels
- One
- Direction faces
- East
Heating & Cooling
- Heating
- Electric
- Cooling
- Central Air
Parking
- Garage spaces
- 2
- Attached garage
- Yes
HOA & Financial
- HOA fee
- $180 / Annually
- Monthly HOA
- $15/mo
- Total monthly fees
- $15/mo
- Total annual fees
- $180
- HOA name
- Melissa Dodsworth
- CDD
- Yes
- Homestead exemption
- Yes
- Min lease term
- No Rent
- Ownership
- Fee Simple
- Available for lease
- Yes
- Lease restrictions
- Yes
- Additional lease restrictions
- The HOA checks the lease to ensure it meets the 7-month minimum length requirement and verifies that a signed "Rules & Regulations Addendum" is attached. This addendum proves the Continued... See Addendum Additional Lease Restrictions 1
- Approval process
- None / No Approval Required for purchasing.
Exterior & Construction
- Exterior features
- Other
- Construction materials
- Block, Concrete
- Roof
- Shingle
- Foundation
- Slab
- Road surface
- Asphalt
Utilities
- Sewer
- Public Sewer
- Water source
- Public
- Utilities
- Electricity Available, Electricity Connected, Public, Sewer Available, Sewer Connected, Water Available, Water Connected
Community
- Pets allowed
- Yes
Schools
Letter grades: Florida DOE 2024–25 school grades (Orange, Seminole, Lake, Osceola, Brevard). Assigned schools from the listing agent — verify enrollment with the district.
Room Details
| Room | Level | Dimensions |
|---|---|---|
| Primary Bedroom | First | |
| Bedroom 2 | First | |
| Bedroom 3 | First | |
| Bedroom 4 | First | |
| Kitchen | First | |
| Living Room | First |
Listing Details
- Listing date
- 2026-06-30
- On market date
- 2026-06-30
- Original list price
- $310,000
- Occupant type
- Owner
- MLS area
- 33598 - Wimauma
- Listing AOR
- Orlando Regional
- Status changed
- 2026-06-30
- Tax legal description
- AYERSWORTH GLEN PHASE 4 LOT 18 BLOCK B
Flood risk
Minimal-risk area outside the mapped floodplain. Flood insurance is optional and typically low-cost.
Source: FEMA flood zone reported on the listing. Confirm current designation at FEMA Flood Map Service Center.
Location
Directions
From 1-75, take Exit 246 and head East onto Big Bend Road. Turn right (South) onto US Hwy 301 S. Drive approximately 5 miles, then turn left (East) onto Sumner Road. Continue straight on Sumner Rd, then turn right onto Kelly Green Ave. Turn left onto Imperial Purple Lane. The home (14907) will be on the left side of the street
More homes like this
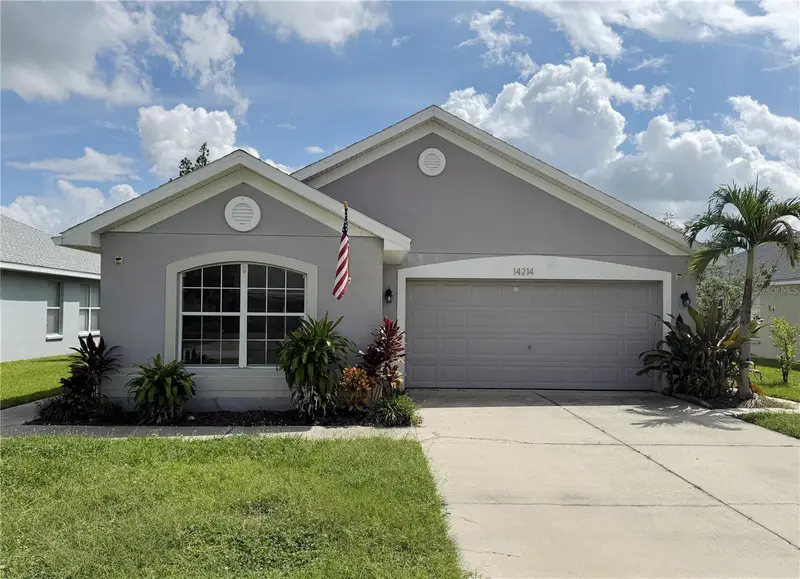
$283,000
14214 Edinburgh Moor Dr
Wimauma, FL 33598
3 bd · 3 ba · 1,855 sqft
Ayersworth Glen
MLS ID #TB8552143, CARTER COMPANY REALTORS.
Listing provided by Stellar MLS
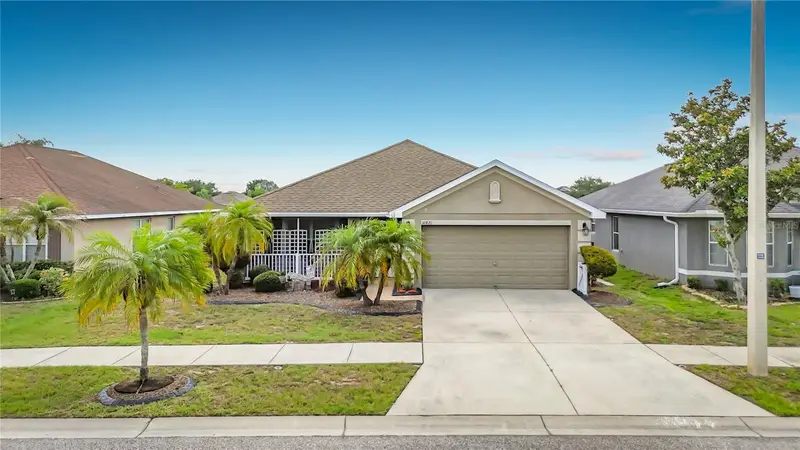
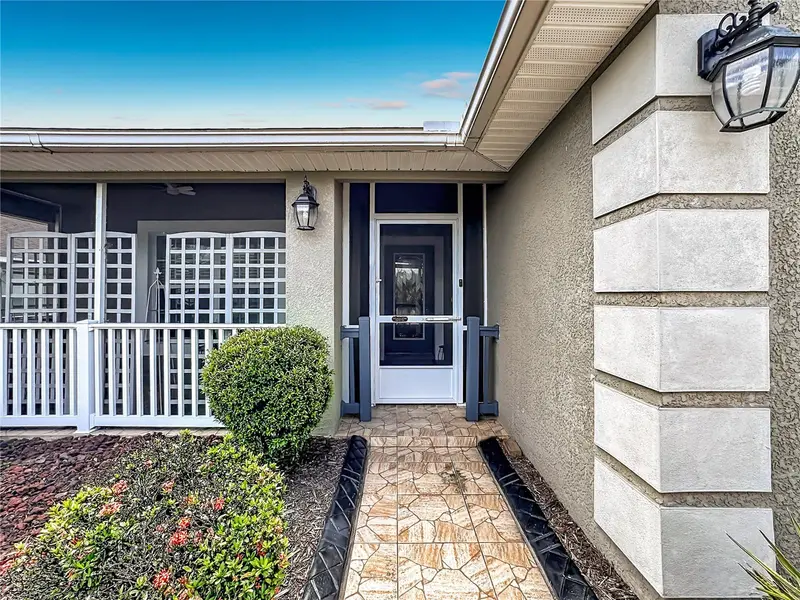
$314,999
10821 Standing Stone Dr
Wimauma, FL 33598
3 bd · 2 ba · 1,955 sqft
Ayersworth Glen
MLS ID #TB8513137, HOMEXPRESS REALTY, INC..
Listing provided by Stellar MLS
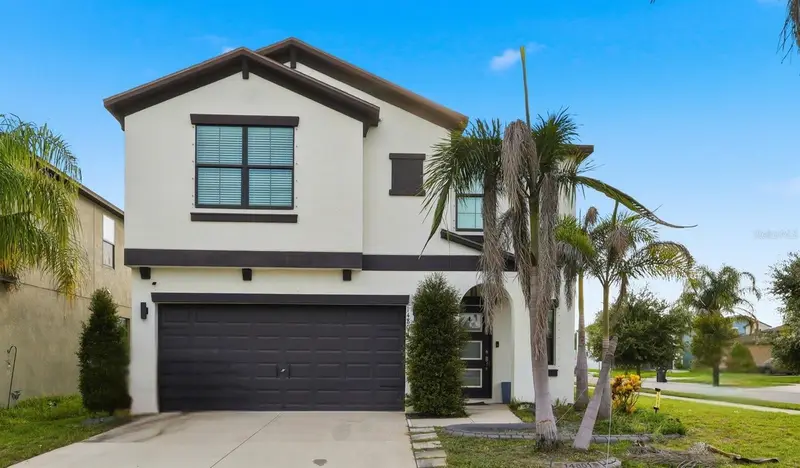
$324,900
14801 Boulder Pass Pl
Wimauma, FL 33598
5 bd · 3 ba · 2,254 sqft
Ayersworth Glen
MLS ID #TB8536666, CENTURY 21 BILL NYE REALTY.
Listing provided by Stellar MLS
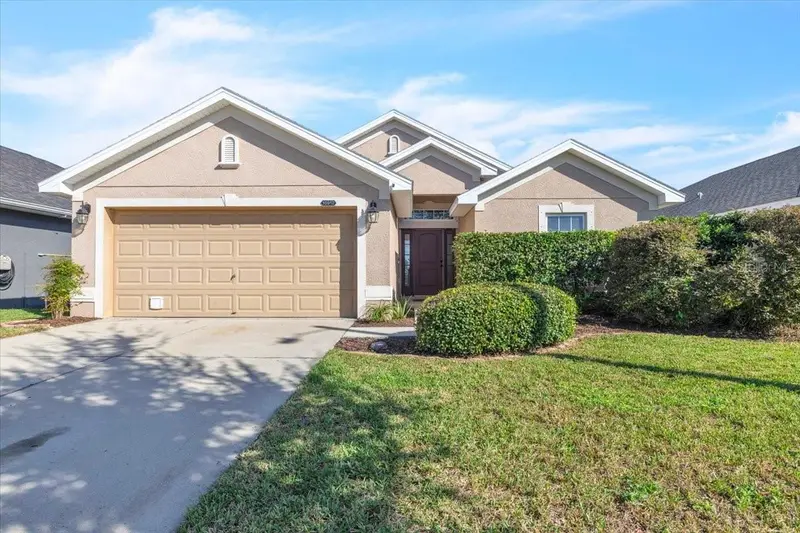
$329,000
10912 Kirkwall Port Dr
Wimauma, FL 33598
4 bd · 2 ba · 1,623 sqft
Ayersworth Glen
MLS ID #C7532181, MARINA PARK REALTY LLC.
Listing provided by Stellar MLS

Listings courtesy of Stellar MLS as distributed by MLS GRID
IDX information is provided exclusively for consumers’ personal, non-commercial use and may not be used for any purpose other than to identify prospective properties consumers may be interested in purchasing.
Based on information submitted to the MLS GRID as of September 30, 2026 at 10:59 AM ET. All data is obtained from various sources and may not have been verified by broker or MLS GRID. Supplied Open House Information is subject to change without notice. All information should be independently reviewed and verified for accuracy. Properties may or may not be listed by the office/agent presenting the information.
All or a portion of the multiple listing information is provided by Stellar MLS, from a copyrighted compilation of listings. The compilation of listings and each individual listing are © 2026 Stellar MLS. All rights reserved.
Ryan Solberg, Broker · MaxLife Realty LLC · FL License #BK3354351 · Equal Housing Opportunity · Full disclaimer · DMCA