
$969,999
7635 Seahawk Avenue
Sarasota, FL 34241
Listing updated: October 2, 2026 at 10:21 AM ET
Listing courtesy of Floriwest Realty Group, Llc · Elizabeth Stephens · MLS #R4911519 · Active · 941-334-4934Property type
Year built
Lot size
Price / sq ft
HOA dues
Days on market
Garage spaces
Flood zone
About this home
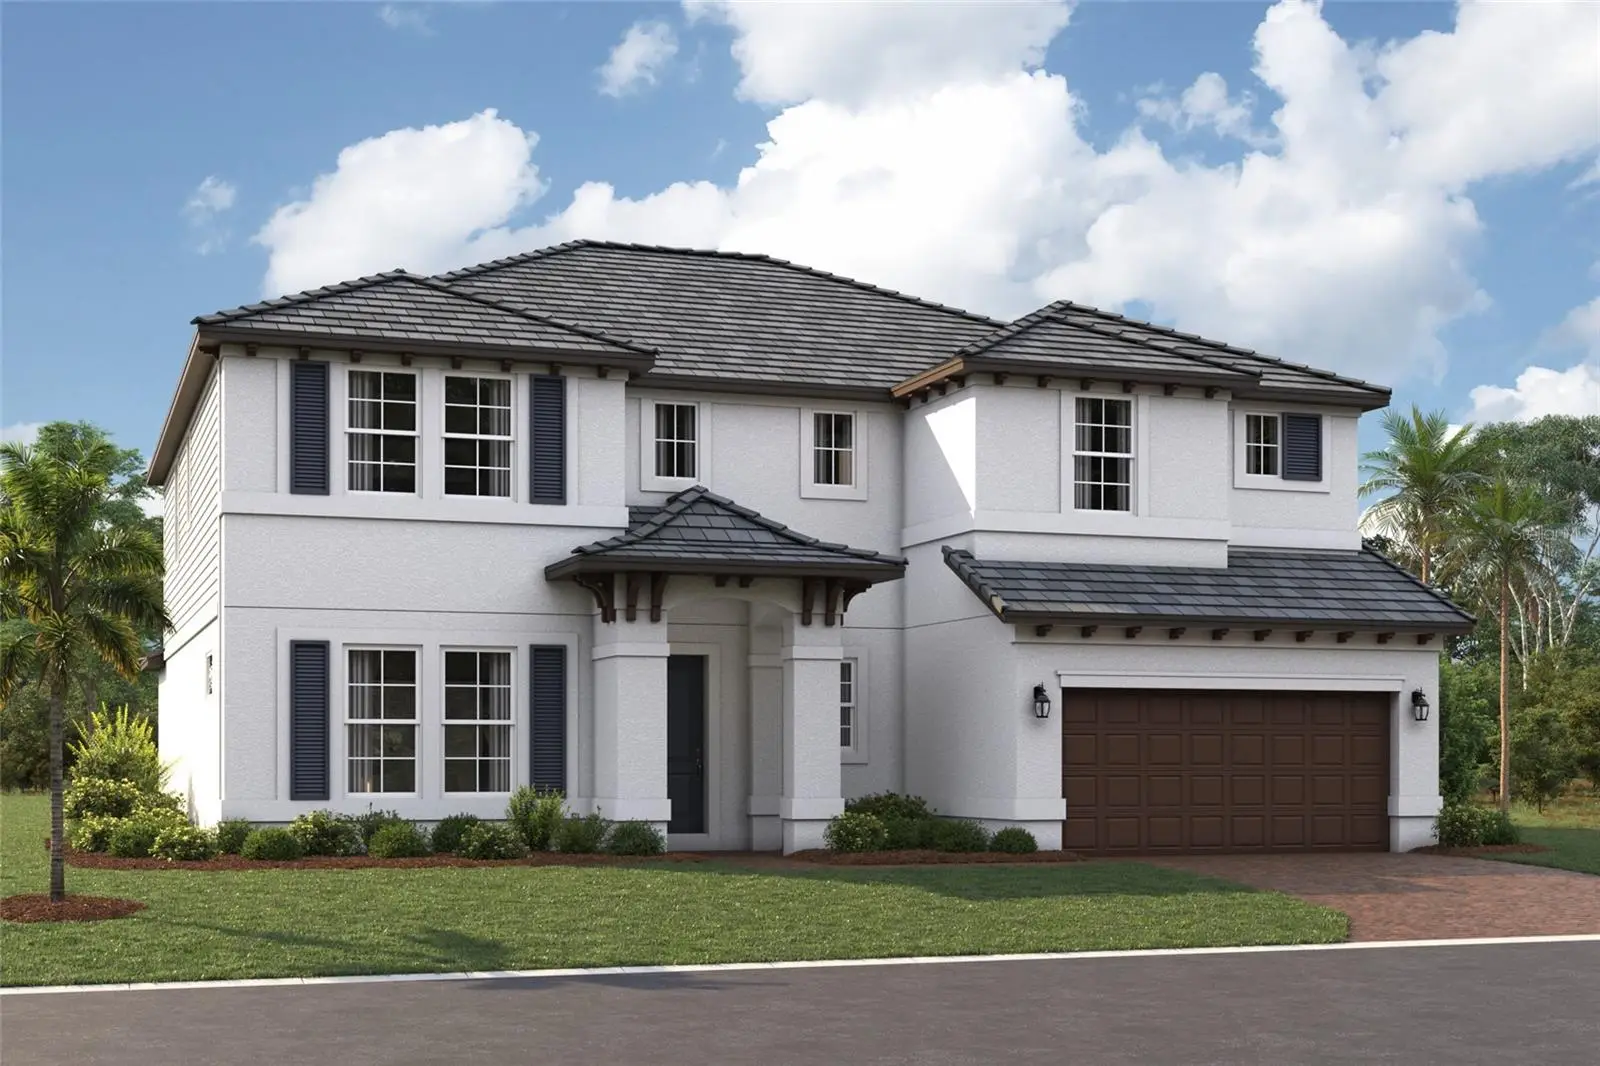
Under Construction. ****SPECIAL FINANCING AVAILABLE FOR A LIMITED TIME ONLY FROM PREFERRED LENDER. RESTRICTIONS APPLY, FOR QUALIFIED BUYERS, SUBJECT TO APPLICABLE TERMS AND CONDITIONS. SUBJECT TO CHANGE WITHOUT NOTICE**** Welcome to The Madison—a spacious, elegantly designed two story home that blends luxury, comfort, and modern functionality. With 5 bedrooms and 5 bathrooms, this thoughtfully crafted residence offers ample room for both relaxation and entertaining. The first floor boasts a beautifully defined dining room and a gourmet kitchen complete with well appointed finishes, premium cabinetry, and an expansive island ideal for gathering. A large sliding glass door opens seamlessly to the lanai, creating an inviting indoor–outdoor living experience perfect for Florida evenings. A secondary owner's suite finishes off the first floor, tucked privately off the great room. Upstairs, the owner’s suite serves as a private retreat with generous space and refined details. The second story also includes three additional bedrooms, two full bathrooms, and a versatile bonus room—ideal for a media lounge, playroom, or home office. Every corner of The Madison showcases thoughtful design and elevated style, making it a standout choice for those seeking a home that feels both elegant and welcoming.
Estimated monthly payment
Estimate only. Taxes use the listing's reported amount where available; insurance is a Florida-average estimate. Your actual payment will vary — run a full calculation or talk to a lender.
Price & listing history98 days on market
- Status: ActiveJun 26, 2026
- Listed$1,049,999Jun 26, 2026
- Price reduced$969,999
Facts & features
- Property type
- Residential
- Sub type
- Single Family Residence
- Status
- Active
- Days on market
- 98
- Subdivision
- Hawkstone
- County
- Sarasota
- Year built
- 2026
- Living area
- 3,982 sq ft
- Price/sq ft
- $244
- Building area
- 4,982 sq ft (Builder)
- Lot size
- 8,494 sq ft
- Lot category
- 0 to less than 1/4
- Flood zone
- X
- Garage
- 2 spaces
- Annual taxes
- $500 (2025)
- Parcel #
- 0284080112
- Zoning
- RE1
- MLS #
- R4911519
Ask about this home
Have a question? Ask the broker directly.
Ryan Solberg answers personally — no call center, no spam. Your question goes straight to him.
Interior Details
- Bedrooms
- 5
- Full bathrooms
- 5
- Flooring
- Carpet, Tile
- Appliances
- Dishwasher, Disposal, Microwave, Range, Tankless Water Heater
- Interior features
- Open Floorplan, Tray Ceiling(s), Walk-In Closet(s)
- Laundry
- Inside
- Stories / Levels
- Two
- Direction faces
- East
- New construction
- Yes
Heating & Cooling
- Heating
- Heat Pump
- Cooling
- Central Air
Parking
- Garage spaces
- 2
- Attached garage
- Yes
HOA & Financial
- HOA fee
- $885 / Quarterly
- Monthly HOA
- $295/mo
- Total monthly fees
- $295/mo
- Total annual fees
- $3,540
- HOA name
- ACCESS MANAGEMENT / JULIA JENSEN
- CDD
- No
- Min lease term
- 1 Month
- Ownership
- Fee Simple
- Available for lease
- Yes
- Lease restrictions
- Yes
- Additional lease restrictions
- SEE HOA DOCS
Exterior & Construction
- Construction materials
- Block
- Roof
- Tile
- Foundation
- Slab
- Road surface
- Asphalt
Utilities
- Sewer
- Public Sewer
- Water source
- Public
- Utilities
- Cable Available, Electricity Available, Natural Gas Available, Sewer Available, Water Available
Community
- Pets allowed
- Yes
Schools
Letter grades: Florida DOE 2024–25 school grades (Orange, Seminole, Lake, Osceola, Brevard). Assigned schools from the listing agent — verify enrollment with the district.
Room Details
| Room | Level | Dimensions |
|---|---|---|
| Great Room | First | 16x18 |
| Kitchen | First | 14x16 |
| Dining Room | First | 14x15 |
| Primary Bedroom | Second | 19x19 |
| Bonus Room | Second | 19x13 |
| Bedroom 2 | Second | 15x11 |
| Bedroom 3 | Second | 15x11 |
Listing Details
- Listing date
- 2026-06-26
- On market date
- 2026-06-26
- Original list price
- $1,049,999
- Occupant type
- Vacant
- MLS area
- 34241 - Sarasota
- Listing AOR
- Other
- Status changed
- 2026-06-26
- Tax legal description
- LOT 112, HAWKSTONE, PB 59 PG 78-93
Flood risk
Minimal-risk area outside the mapped floodplain. Flood insurance is optional and typically low-cost.
Source: FEMA flood zone reported on the listing. Confirm current designation at FEMA Flood Map Service Center.
Location
Directions
From I-75 Exit 205 Clark Road FL-72 E, head East. At the traffic circle, take your first right exit to head South on Dove Avenue. At Hawkins Road, continue straight on Dove Avenue, the entrance will be on the left. Follow signs for the Model Center.
More homes like this
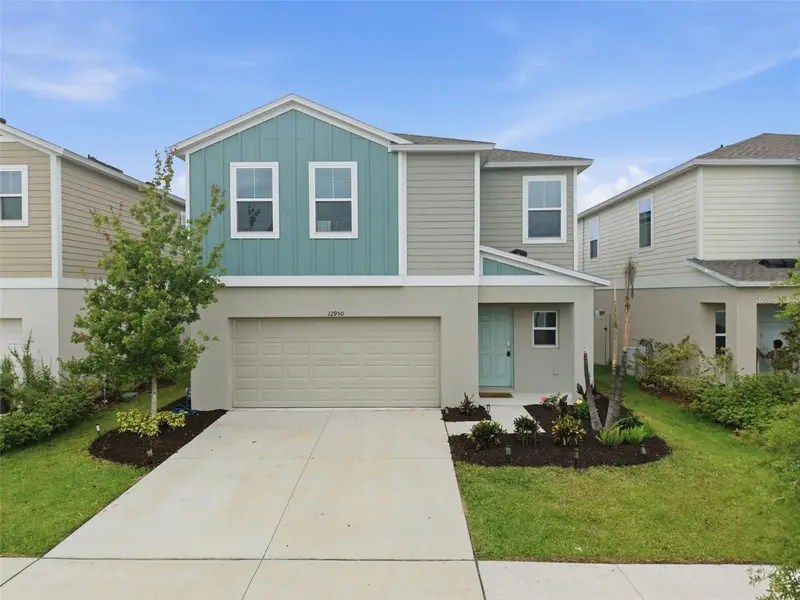
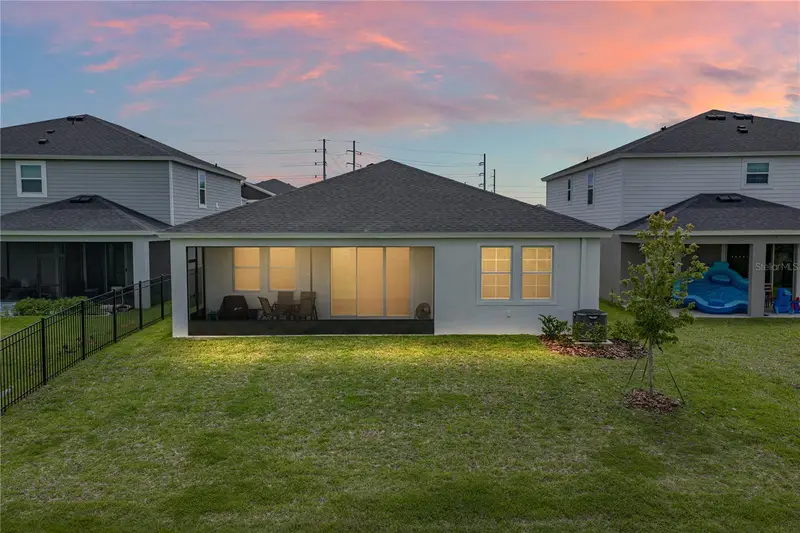
$389,000
12950 Pasture Woods Pl
Lithia, FL 33547
4 bd · 3 ba · 2,062 sqft
Hawkstone
MLS ID #TB8516496, WESTON GROUP.
Listing provided by Stellar MLS
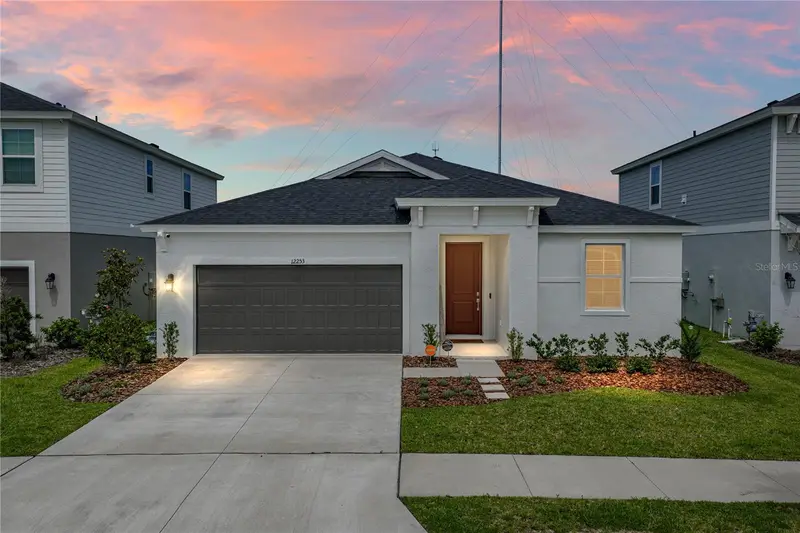
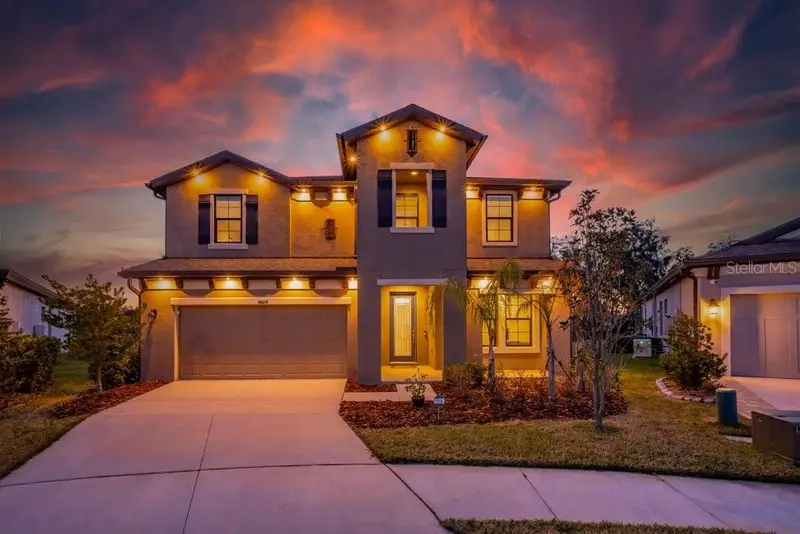
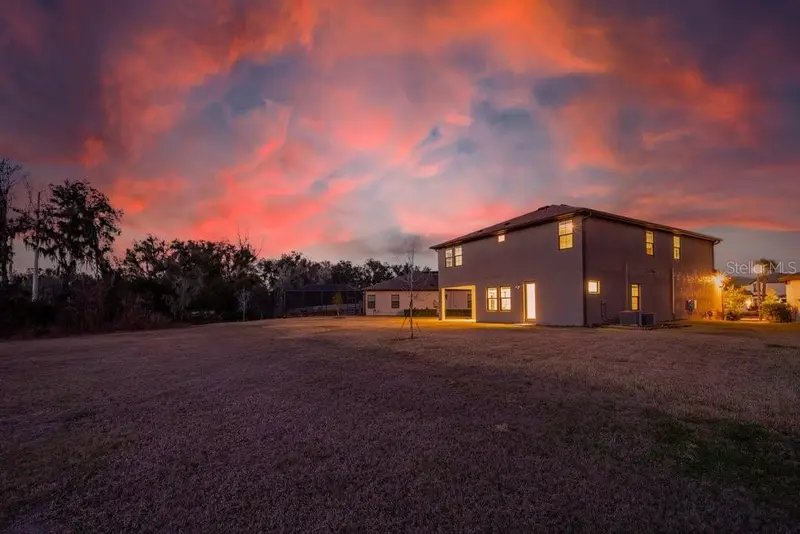
$429,900
12253 Cattleside Dr
Riverview, FL 33579
4 bd · 3 ba · 2,285 sqft
Hawkstone
MLS ID #TB8515088, COLDWELL BANKER REALTY.
Listing provided by Stellar MLS
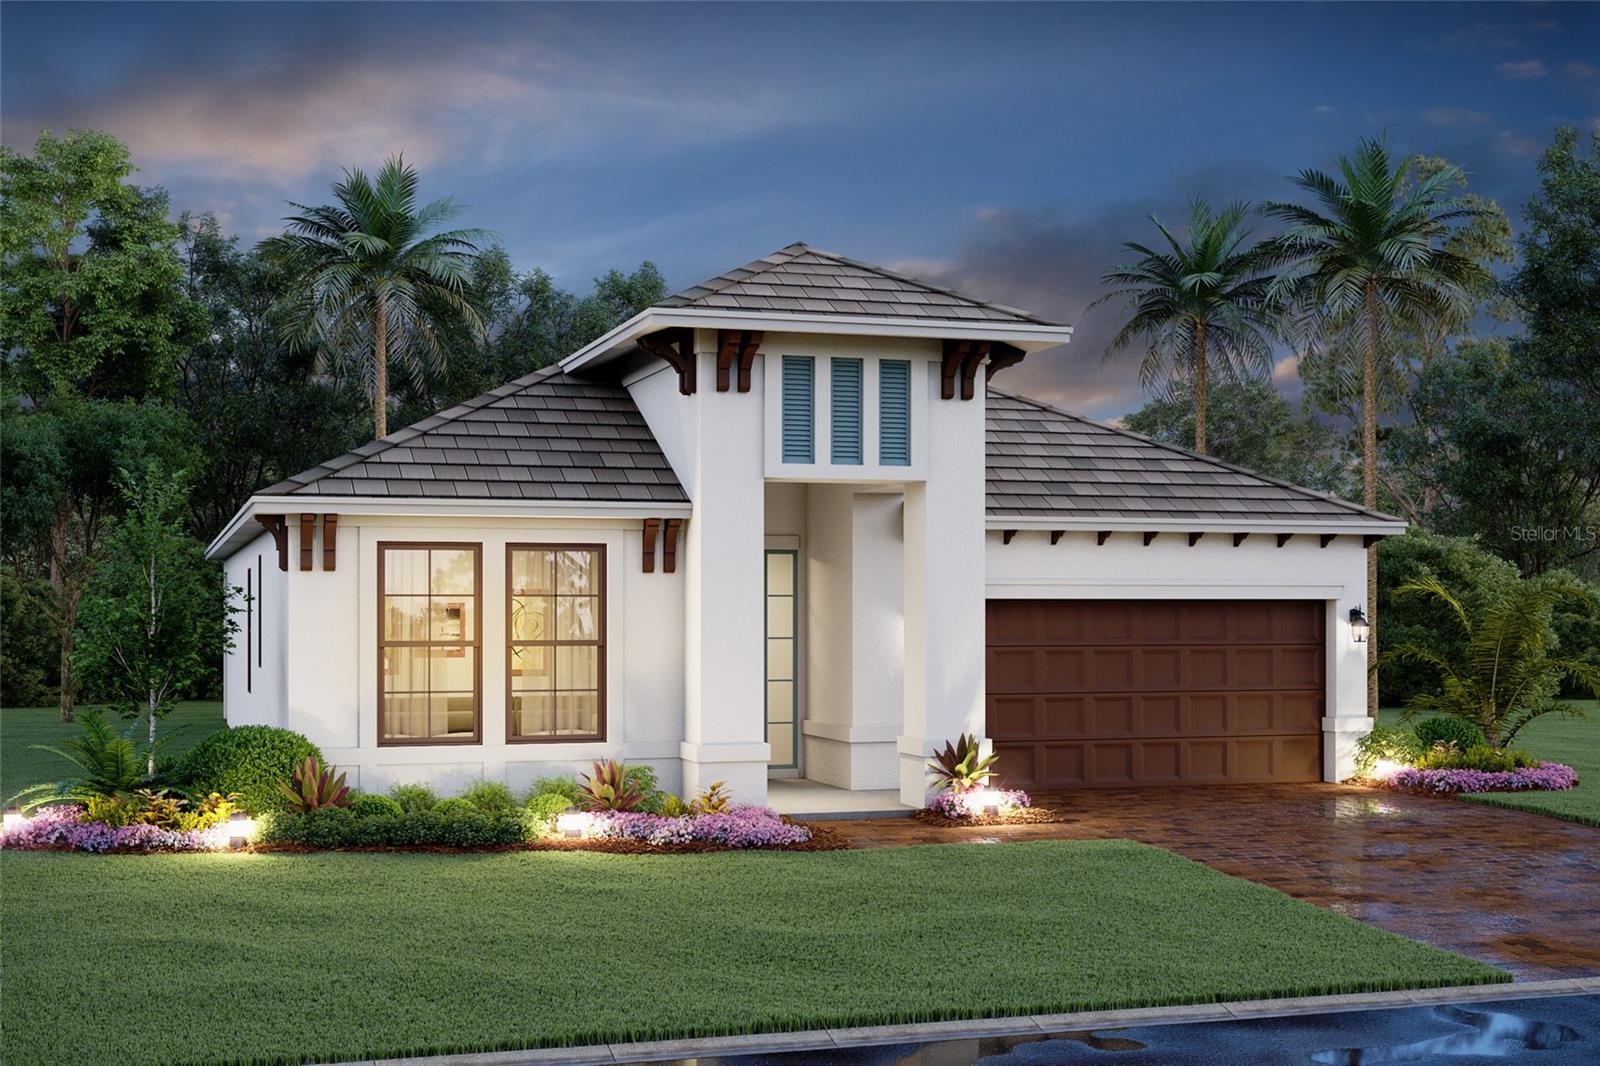
$599,900
14604 Horse Trot Rd
Lithia, FL 33547
5 bd · 3 ba · 3,375 sqft
Hawkstone
MLS ID #TB8478703, SIGNATURE REALTY ASSOCIATES.
Listing provided by Stellar MLS
$639,999
7552 Nighthawk Dr
Sarasota, FL 34241
3 bd · 2 ba · 1,763 sqft
Hawkstone
MLS ID #R4911924, FLORIWEST REALTY GROUP, LLC.
Listing provided by Stellar MLS

Listings courtesy of Stellar MLS as distributed by MLS GRID
IDX information is provided exclusively for consumers’ personal, non-commercial use and may not be used for any purpose other than to identify prospective properties consumers may be interested in purchasing.
Based on information submitted to the MLS GRID as of October 2, 2026 at 10:21 AM ET. All data is obtained from various sources and may not have been verified by broker or MLS GRID. Supplied Open House Information is subject to change without notice. All information should be independently reviewed and verified for accuracy. Properties may or may not be listed by the office/agent presenting the information.
All or a portion of the multiple listing information is provided by Stellar MLS, from a copyrighted compilation of listings. The compilation of listings and each individual listing are © 2026 Stellar MLS. All rights reserved.
Ryan Solberg, Broker · MaxLife Realty LLC · FL License #BK3354351 · Equal Housing Opportunity · Full disclaimer · DMCA