
$534,900
1777 Rider Rain LaneApopka, FL 32703
Listing updated: July 7, 2026 at 6:53 AM ET
Listing courtesy of Keller Williams Elite Partners Iii Realty · Anthony Sancho · MLS #G5114316 · Active · 321-527-5111Property type
Year built
Lot size
Price / sq ft
HOA dues
Day on market
Garage spaces
Flood zone
About this home
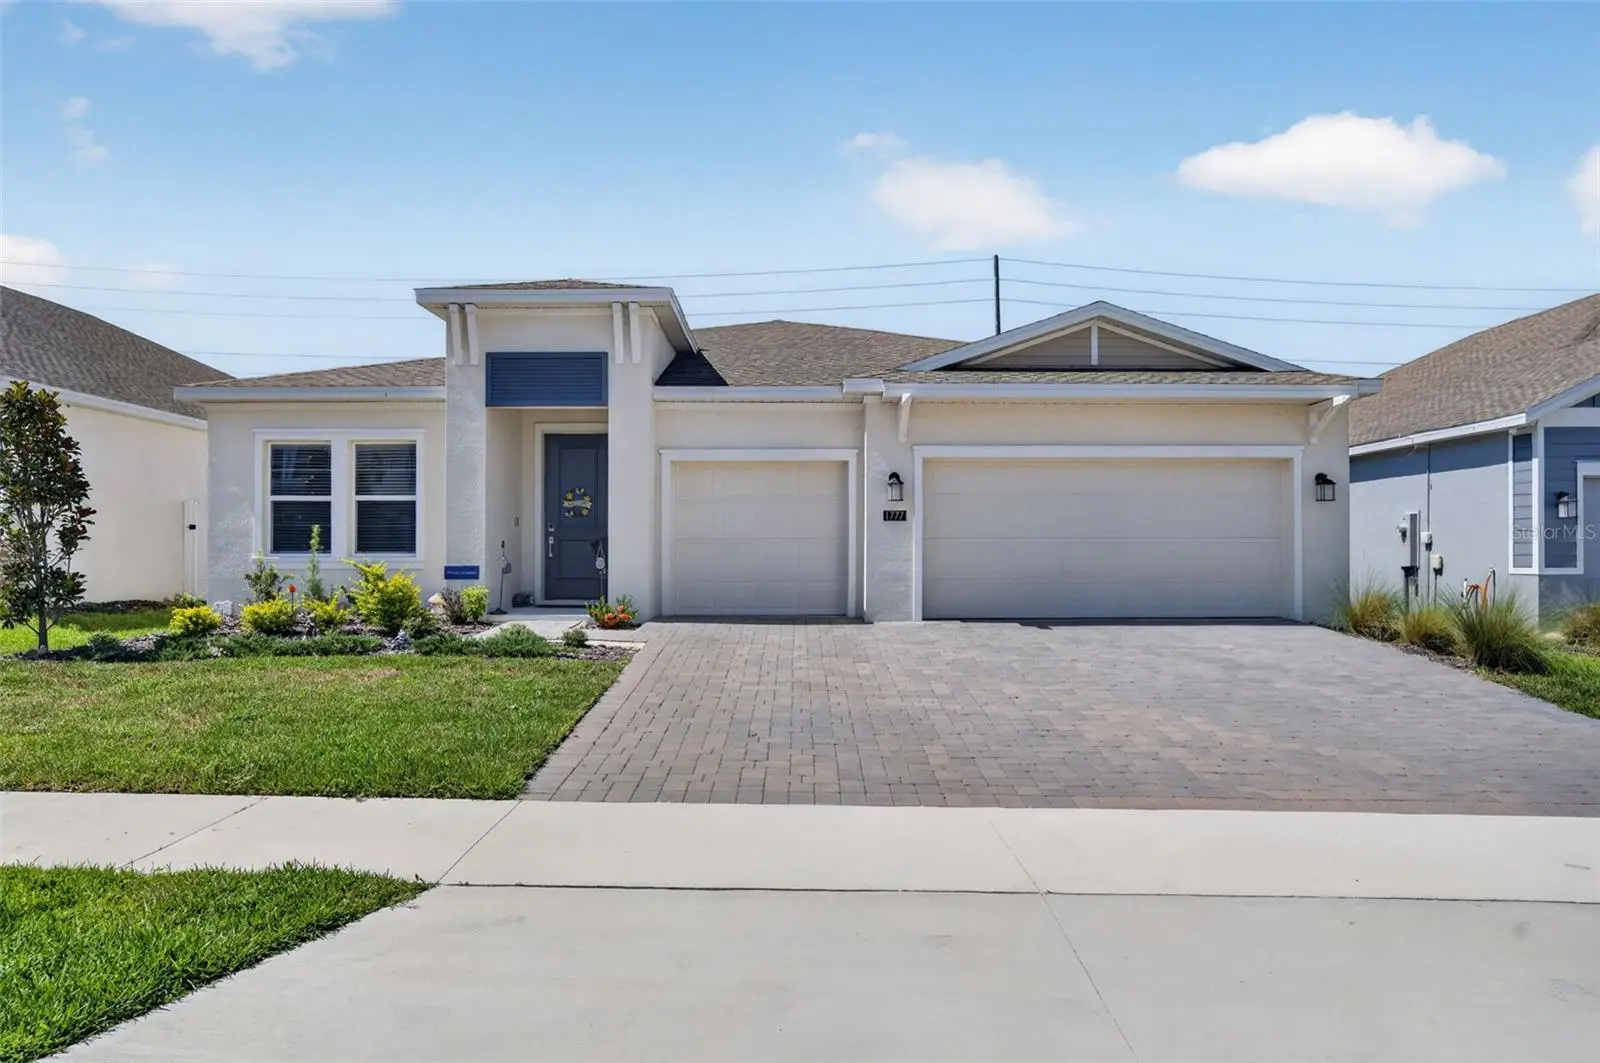
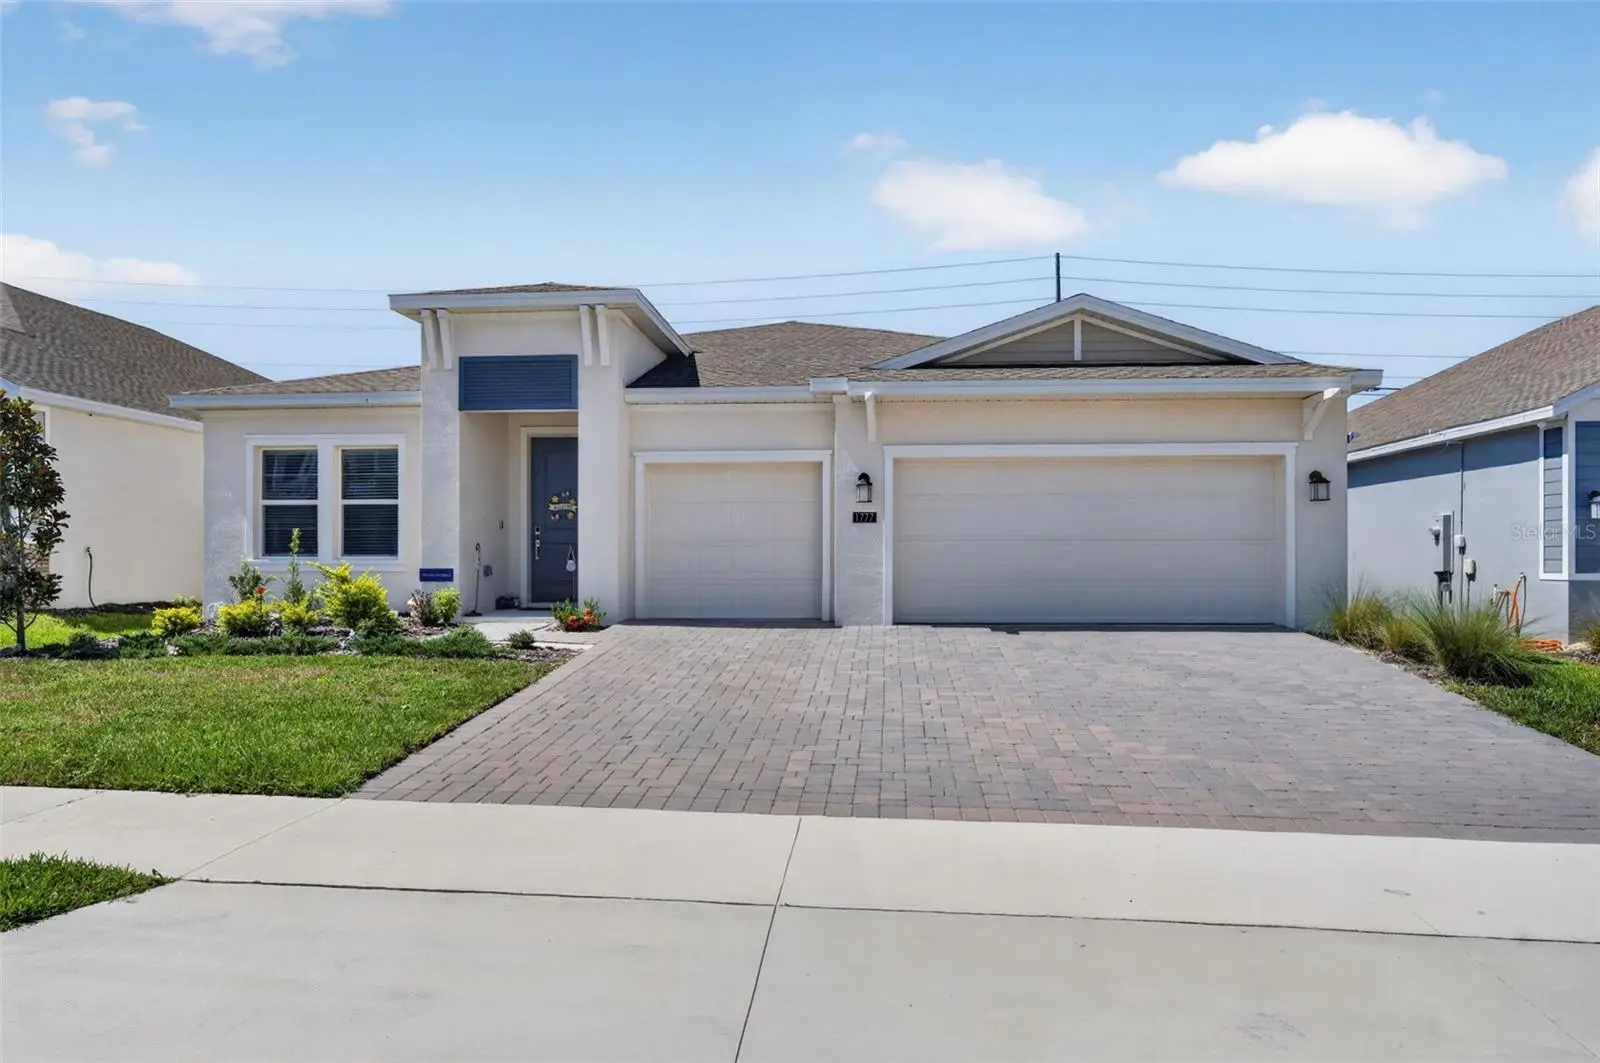
Welcome to this beautifully upgraded 2024 Estero model in the desirable Bronson Ridge community. Offering 2,575 square feet of thoughtfully designed living space, this home combines modern style, everyday comfort, and quality finishes throughout. The open concept layout is centered around a spacious kitchen featuring quartz countertops, a large island, abundant cabinetry, and a custom designer backsplash that adds a unique touch. The living and dining areas flow seamlessly together, creating the perfect space for entertaining or spending time with family. Thoughtful upgrades throughout the home include window shutters, upgraded light fixtures, ceiling fans, a whole home water softener, and an epoxy coated 3 car garage floor, giving the home a polished, move in ready feel. Step outside to the covered lanai, an ideal spot to relax with your morning coffee or unwind at the end of the day. Residents of Bronson Ridge also enjoy a community pool and playground. Conveniently located near SR 429 and FL 414, you'll enjoy easy access to everyday conveniences and Central Florida's top destinations. Approximate drive times include 5 minutes to Publix and nearby shopping, 15 minutes to Downtown Winter Garden, 20 minutes to AdventHealth Apopka, 30 minutes to Downtown Orlando, 30 minutes to Walt Disney World, 35 minutes to Universal Orlando Resort, and about 35 to 40 minutes to Orlando International Airport. Beautifully maintained and tastefully upgraded, this home offers the space, features, and convenience today's buyers are looking for.
Estimated monthly payment
Estimate only. Taxes use the listing's reported amount where available; insurance is a Florida-average estimate. Your actual payment will vary — run a full calculation or talk to a lender.
Price & listing history1 days on market
- Status: ActiveJul 6, 2026
- Listed$534,900Jul 6, 2026
- Price increased$534,900
Facts & features
- Property type
- Residential
- Sub type
- Single Family Residence
- Status
- Active
- Days on market
- 1
- Subdivision
- Bronsons Rdg Rep
- County
- Orange
- Year built
- 2024
- Living area
- 2,575 sq ft
- Price/sq ft
- $208
- Building area
- 3,132 sq ft (Public Records)
- Lot size
- 7,379 sq ft
- Lot category
- 0 to less than 1/4
- Flood zone
- X (12095C0120H)
- Garage
- 3 spaces
- Annual taxes
- $9,578 (2025)
- Parcel #
- 17-21-28-0939-00-040
- Zoning
- PD
- MLS #
- G5114316
Ask about this home
Have a question? Ask the broker directly.
Ryan Solberg answers personally — no call center, no spam. Your question goes straight to him.
Interior Details
- Bedrooms
- 4
- Full bathrooms
- 3
- Flooring
- Carpet, Ceramic Tile
- Appliances
- Dishwasher, Microwave, Range, Washer, Water Softener
- Interior features
- Ceiling Fans(s), High Ceilings, Open Floorplan
- Laundry
- Laundry Room
- Stories / Levels
- One
- Direction faces
- South
Heating & Cooling
- Heating
- Electric
- Cooling
- Central Air
Parking
- Garage spaces
- 3
- Attached garage
- Yes
HOA & Financial
- HOA fee
- $122 / Monthly
- Monthly HOA
- $122/mo
- Total monthly fees
- $122/mo
- Total annual fees
- $1,464
- HOA name
- FIRST SERVICE / AUBREY WOLLER
- CDD
- Yes
- Homestead exemption
- Yes
- Min lease term
- 8-12 Months
- Listing terms
- Cash, Conventional, FHA, USDA Loan, VA Loan
- Ownership
- Fee Simple
- Available for lease
- Yes
- Lease restrictions
- Yes
- Additional lease restrictions
- Verify ALL LEASE RESTRICTION AND APPROVAL REQUIREMENTS with HOA.
Exterior & Construction
- Construction materials
- Block, Concrete, Stucco
- Roof
- Shingle
- Foundation
- Slab
- Road surface
- Asphalt
Utilities
- Sewer
- Public Sewer
- Water source
- None
- Utilities
- Cable Available, Electricity Available, Fiber Optics, Underground Utilities
Community
- Pets allowed
- Yes
Schools
Letter grades: Florida DOE 2024–25 school grades (Orange, Seminole, Lake, Osceola, Brevard). Assigned schools from the listing agent — verify enrollment with the district.
Room Details
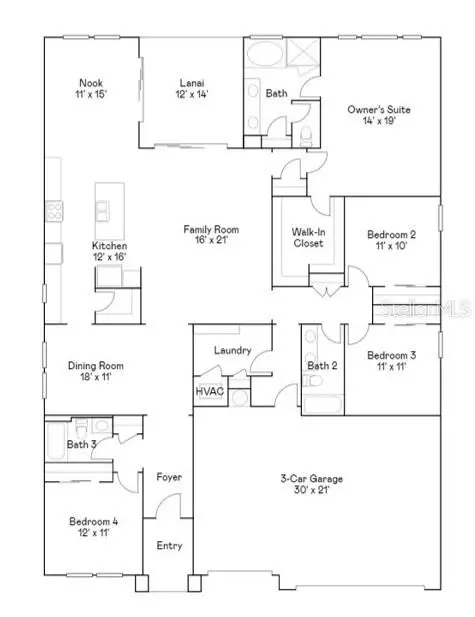
| Room | Level | Dimensions |
|---|---|---|
| Kitchen | First | 12x16 |
| Great Room | First | 16x21 |
| Dining Room | First | 18x11 |
| Primary Bedroom | First | 14x19 |
| Bedroom 2 | First | 11x10 |
| Bedroom 3 | First | 11x11 |
| Bedroom 4 | First | 12x11 |
Listing Details
- Listing date
- 2026-06-24
- On market date
- 2026-07-06
- Original list price
- $534,900
- Occupant type
- Owner
- MLS area
- 32703 - Apopka
- Listing AOR
- Lake and Sumter
- Status changed
- 2026-07-06
- Tax legal description
- BRONSONS RIDGE REPLAT 115/133 LOT 4
Flood risk
Minimal-risk area outside the mapped floodplain. Flood insurance is optional and typically low-cost.
Source: FEMA flood zone reported on the listing. Confirm current designation at FEMA Flood Map Service Center.
Location
Directions
Head north on I-4, take exit 77 for the Florida Turnpike heading north, take FL-429 north, then take exit 29 heading north on Ocoee Apopka Rd, then take a left on Boy Scout Rd, the community will be on the left
Property sale history
Public records1777 RIDER RAIN LN, Apopka 32703
- Dec 2024$518,500
2,575 sq ft · Built 2024 · 0.1694 acres
Sale data from Florida public records (Department of Revenue / county property appraiser). Deemed reliable but not guaranteed; may not reflect current market or MLS status. Not Stellar MLS data.
More homes like this
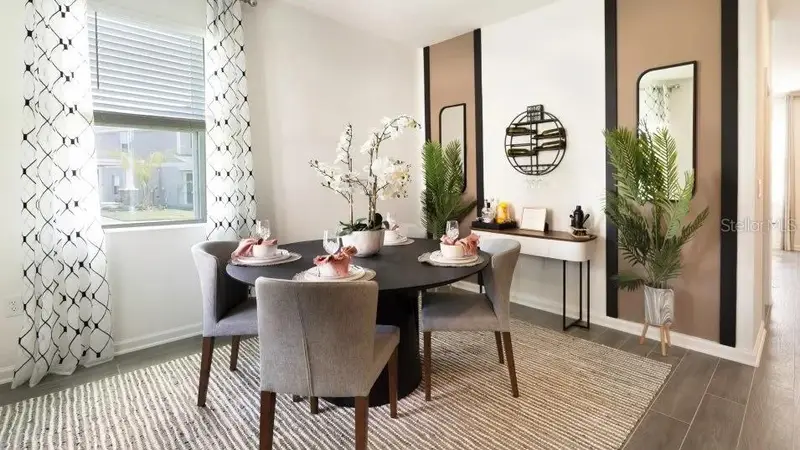
$379,900
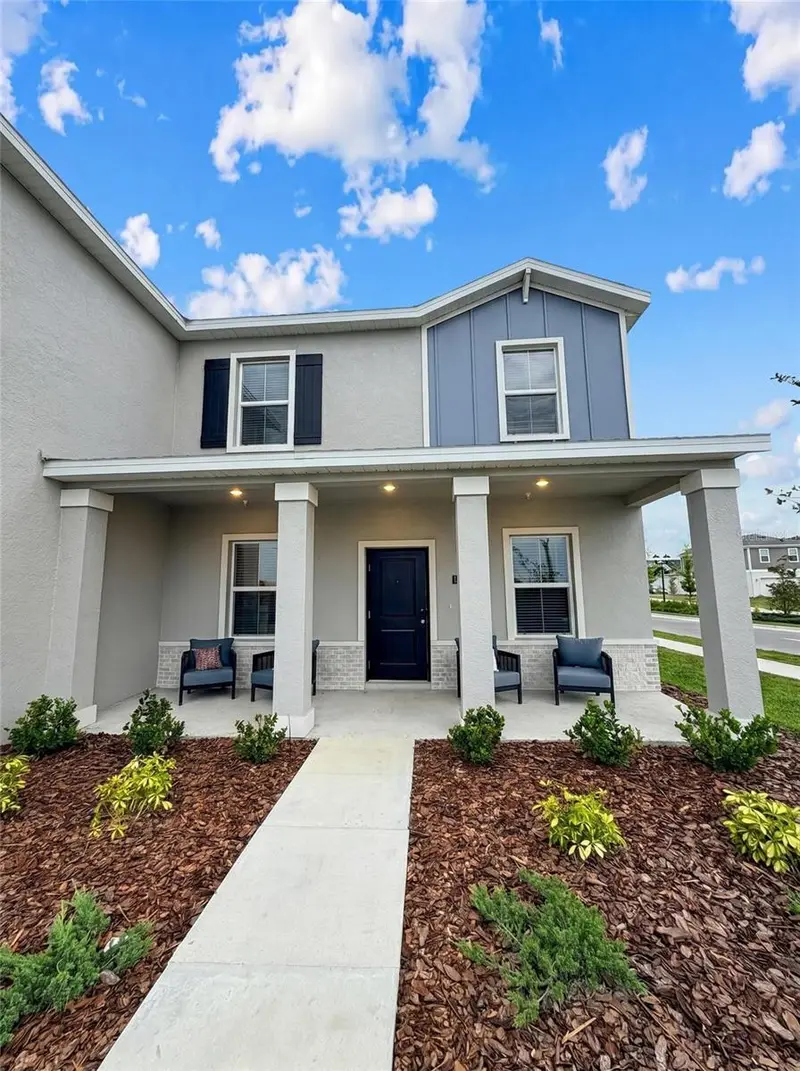
1955 Stake Out Way
Apopka, FL 32703
3 bd · 3 ba · 1,705 sqft
Bronsons Rdg Rep
MLS ID #O6401796, RE/MAX PRIME PROPERTIES.
Listing provided by Stellar MLS
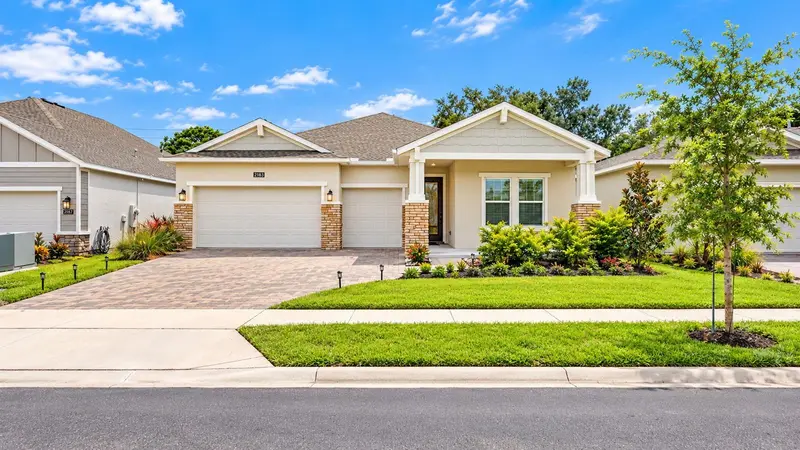
$494,500
2155 Rider Rain Ln
Apopka, FL 32703
4 bd · 3 ba · 2,387 sqft
Bronsons Rdg Rep
MLS ID #O6447056, ALLIANCE REAL ESTATE GROUP.
Listing provided by Stellar MLS
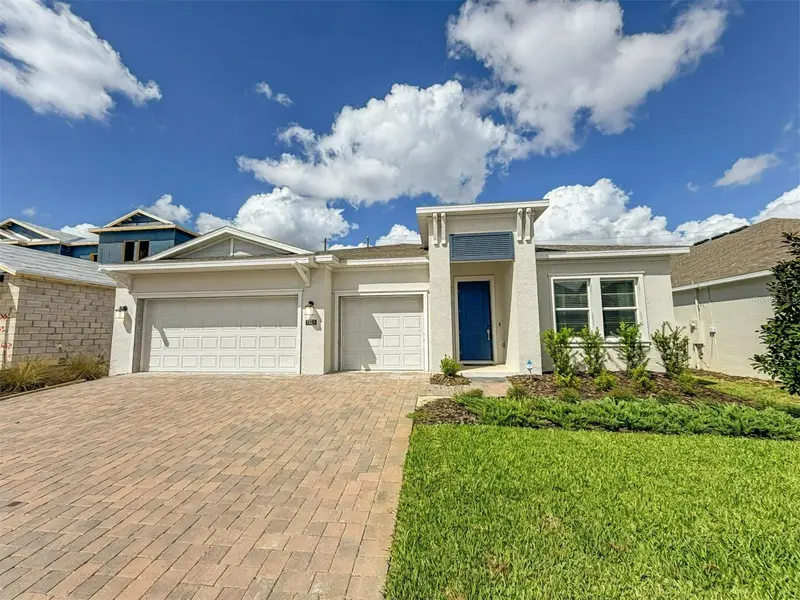
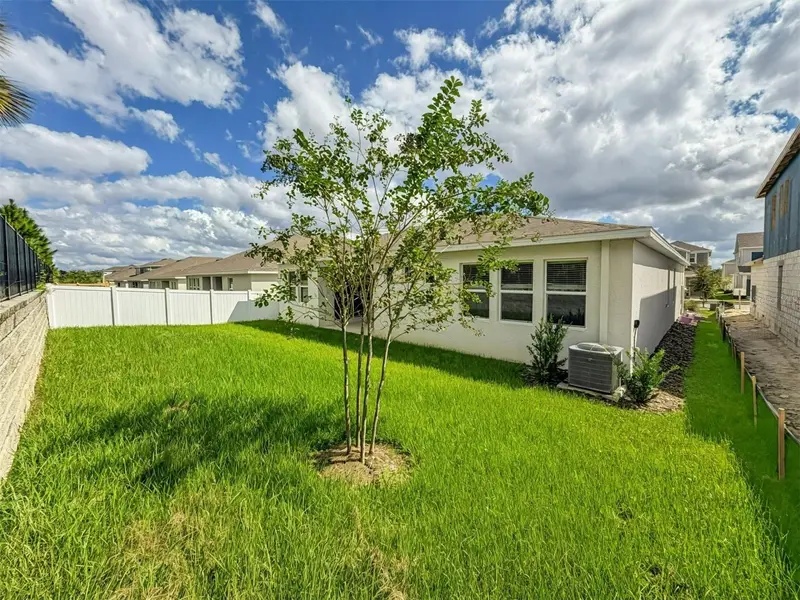
$524,990
1801 Rider Rain Ln
Apopka, FL 32703
4 bd · 3 ba · 2,575 sqft
Bronsons Rdg Rep
MLS ID #O6433412, RE/MAX PRIME PROPERTIES.
Listing provided by Stellar MLS

Listings courtesy of Stellar MLS as distributed by MLS GRID
IDX information is provided exclusively for consumers’ personal, non-commercial use and may not be used for any purpose other than to identify prospective properties consumers may be interested in purchasing.
Based on information submitted to the MLS GRID as of July 7, 2026 at 6:53 AM ET. All data is obtained from various sources and may not have been verified by broker or MLS GRID. Supplied Open House Information is subject to change without notice. All information should be independently reviewed and verified for accuracy. Properties may or may not be listed by the office/agent presenting the information.
All or a portion of the multiple listing information is provided by Stellar MLS, from a copyrighted compilation of listings. The compilation of listings and each individual listing are © 2026 Stellar MLS. All rights reserved.
Ryan Solberg, Broker · MaxLife Realty LLC · FL License #BK3354351 · Equal Housing Opportunity · Full disclaimer · DMCA