
$299,900
8433 Lunar Skye Street
Sarasota, FL 34241
Listing updated: September 30, 2026 at 5:19 PM ET
Listing courtesy of Re/Max Assured · Brent DeHoop · MLS #O6419951 · Active · 800-393-8600Property type
Year built
Lot size
Price / sq ft
HOA dues
Days on market
Garage space
Flood zone
About this home
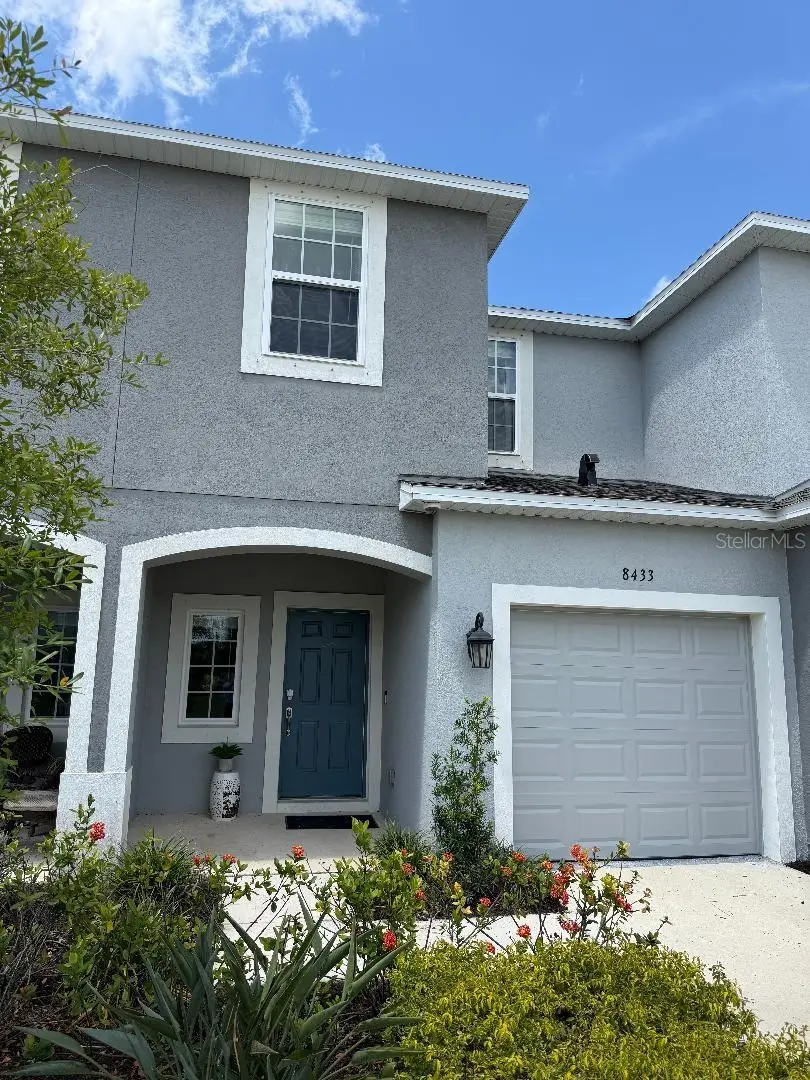
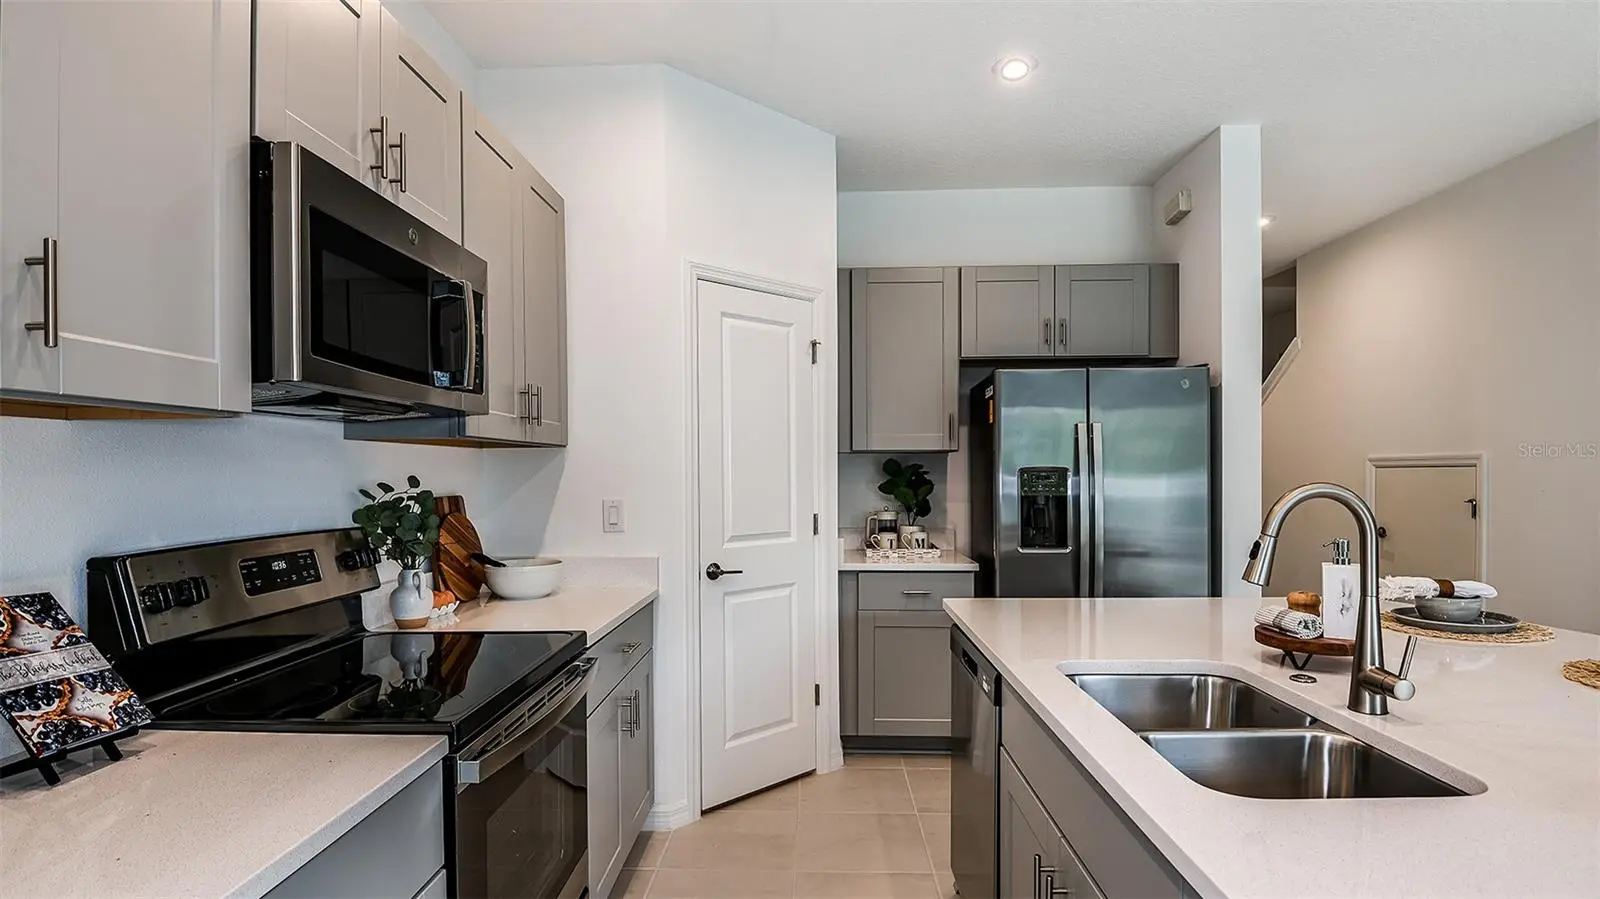
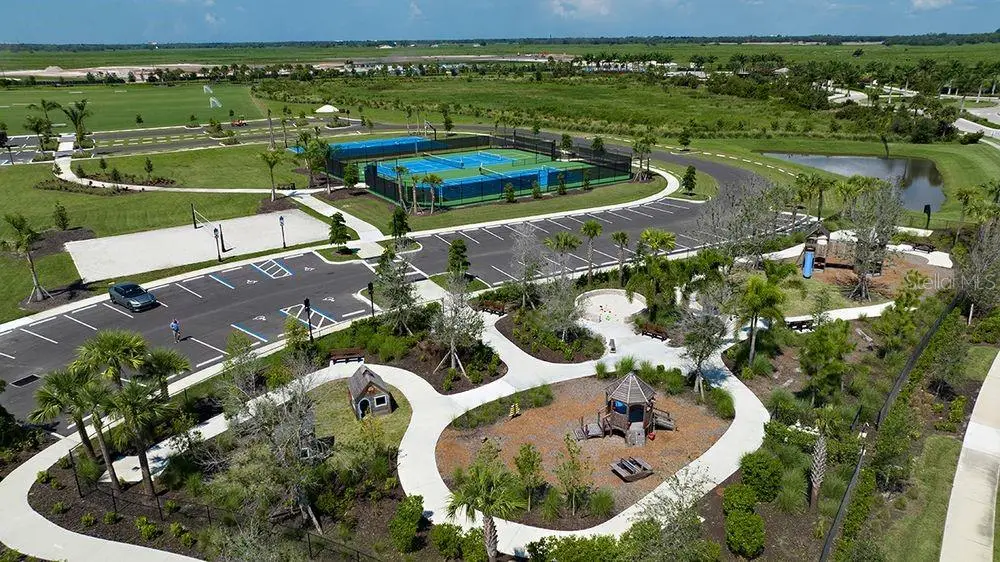
Never occupied former model townhome offering designer-selected upgrades and a thoughtfully designed floor plan. This Jasmine model features 3 bedrooms, 2.5 bathrooms, and a 1-car garage. A welcoming front porch leads into the foyer and flows to the spacious gathering room and open-concept kitchen. The kitchen features stainless steel appliances, quartz counter tops, an oversized island, upgraded cabinetry with hardware and nicely sized pantry. The first floor also includes a convenient half bath, storage under the stairs, garage access, and an open patio perfect for outdoor enjoyment. Upstairs, the spacious owner's suite features a walk-in closet and an en-suite bath with dual vanities. Two additional bedrooms share a full bathroom, while the second-floor laundry room adds everyday convenience. Additional features include tile flooring throughout the first floor, plush carpeting upstairs, and epoxy-coated garage flooring. Move-in ready and never lived in, this former model home is waiting for you! Located in the Ske Ranch community giving you access to a community pool and Turner Park filled with sports courts, bark park, tot lot, community pier overlooking the lake and more. Enjoy the location with access to nearby I75 and a short drive over to Siesta Key to take in the beauty of the Gulf Coast Beach. Truly a must see, call today.
Estimated monthly payment
Estimate only. Taxes use the listing's reported amount where available; insurance is a Florida-average estimate. Your actual payment will vary — run a full calculation or talk to a lender.
Price & listing history92 days on market
- Status: ActiveJun 30, 2026
- Listed$354,990Jun 30, 2026
- Price reduced$299,900
Facts & features
- Property type
- Residential
- Sub type
- Townhouse
- Status
- Active
- Days on market
- 92
- Subdivision
- Skye Ranch Nbrhd Two Twnhms
- County
- Sarasota
- Year built
- 2022
- Living area
- 1,373 sq ft
- Price/sq ft
- $218
- Building area
- 1,706 sq ft (Public Records)
- Lot size
- 2,010 sq ft
- Lot category
- 0 to less than 1/4
- Flood zone
- X
- Garage
- 1 spaces
- Annual taxes
- $5,113 (2025)
- Parcel #
- 0293052008
- Zoning
- VPD
- MLS #
- O6419951
Ask about this home
Have a question? Ask the broker directly.
Ryan Solberg answers personally — no call center, no spam. Your question goes straight to him.
Interior Details
- Bedrooms
- 3
- Full bathrooms
- 2
- Half bathrooms
- 1
- Flooring
- Carpet, Ceramic Tile
- Appliances
- Dishwasher, Microwave, Range, Refrigerator
- Interior features
- Open Floorplan, PrimaryBedroom Upstairs, Split Bedroom, Thermostat, Walk-In Closet(s)
- Laundry
- Inside, Laundry Closet, Upper Level
- Stories / Levels
- Two
- Direction faces
- Northeast
Heating & Cooling
- Heating
- Central
- Cooling
- Central Air
Parking
- Garage spaces
- 1
- Attached garage
- Yes
- Parking features
- Driveway
HOA & Financial
- HOA fee
- $518 / Quarterly
- Monthly HOA
- $173/mo
- Total monthly fees
- $173/mo
- Total annual fees
- $2,070
- HOA name
- Castle Group
- CDD
- Yes
- Min lease term
- 1 Month
- Listing terms
- Cash, Conventional, FHA, VA Loan
- Ownership
- Fee Simple
- Available for lease
- Yes
- Lease restrictions
- Yes
- Additional lease restrictions
- Property lease has to be no less than 30 days however can only be rented up to 4 times a year. Buyer to verify all rules, regulations and rental restrictions with the HOA.
- Approval process
- Buyer to verify with HOA.
Exterior & Construction
- Exterior features
- Sidewalk
- Construction materials
- Stucco
- Roof
- Shingle
- Foundation
- Slab
- Road surface
- Asphalt, Paved
Utilities
- Sewer
- Public Sewer
- Water source
- Public
- Utilities
- Electricity Connected, Public, Water Connected
Community
- Pets allowed
- Yes
Room Details
| Room | Level | Dimensions |
|---|---|---|
| Great Room | First | 18x10 |
| Primary Bedroom | Second | 13x12 |
| Bedroom 2 | Second | 9x10 |
| Bedroom 3 | Second | 9x11 |
| Kitchen | First |
Listing Details
- Listing date
- 2026-06-30
- On market date
- 2026-06-30
- Original list price
- $354,990
- Occupant type
- Vacant
- MLS area
- 34241 - Sarasota
- Listing AOR
- Orlando Regional
- Status changed
- 2026-06-30
- Tax legal description
- LOT 2008, SKYE RANCH NEIGHBORHOOD TWO TOWNHOMES, PB 55 PG 134-144
Flood risk
Minimal-risk area outside the mapped floodplain. Flood insurance is optional and typically low-cost.
Source: FEMA flood zone reported on the listing. Confirm current designation at FEMA Flood Map Service Center.
Location
Directions
I75 S, E on 72 / Clark Rd, R on Lorraine Rd, L on Autumn Breeze Ave, L on Luna Lane, R on Lunary Skye St. Property on your right.
More homes like this
$259,159
10649 Orbit Ter
Sarasota, FL 34241
2 bd · 3 ba · 1,187 sqft
The Towns At Skye Ranch
MLS ID #A4678298, TAYLOR MORRISON RLTY OF FLA.
Listing provided by Stellar MLS
$285,000
9620 Club South Cir #5107
Sarasota, FL 34238
2 bd · 2 ba · 1,106 sqft
Stoneybrook Clubside South 2
MLS ID #A4699493, REAL BROKER, LLC.
Listing provided by Stellar MLS
$250,000
5320 Hyland Hills Ave #2222
Sarasota, FL 34241
2 bd · 2 ba · 1,433 sqft
Veranda 7 At Heritage Oaks
MLS ID #A4708328, MICHAEL SAUNDERS & COMPANY.
Listing provided by Stellar MLS
$298,500
6535 Draw Ln #85
Sarasota, FL 34238
2 bd · 2 ba · 1,374 sqft
Sunrise Golf Club Ph Ii
MLS ID #TB8484206, ALLEN COLLINS REALTY INC.
Listing provided by Stellar MLS

Listings courtesy of Stellar MLS as distributed by MLS GRID
IDX information is provided exclusively for consumers’ personal, non-commercial use and may not be used for any purpose other than to identify prospective properties consumers may be interested in purchasing.
Based on information submitted to the MLS GRID as of September 30, 2026 at 5:19 PM ET. All data is obtained from various sources and may not have been verified by broker or MLS GRID. Supplied Open House Information is subject to change without notice. All information should be independently reviewed and verified for accuracy. Properties may or may not be listed by the office/agent presenting the information.
All or a portion of the multiple listing information is provided by Stellar MLS, from a copyrighted compilation of listings. The compilation of listings and each individual listing are © 2026 Stellar MLS. All rights reserved.
Ryan Solberg, Broker · MaxLife Realty LLC · FL License #BK3354351 · Equal Housing Opportunity · Full disclaimer · DMCA