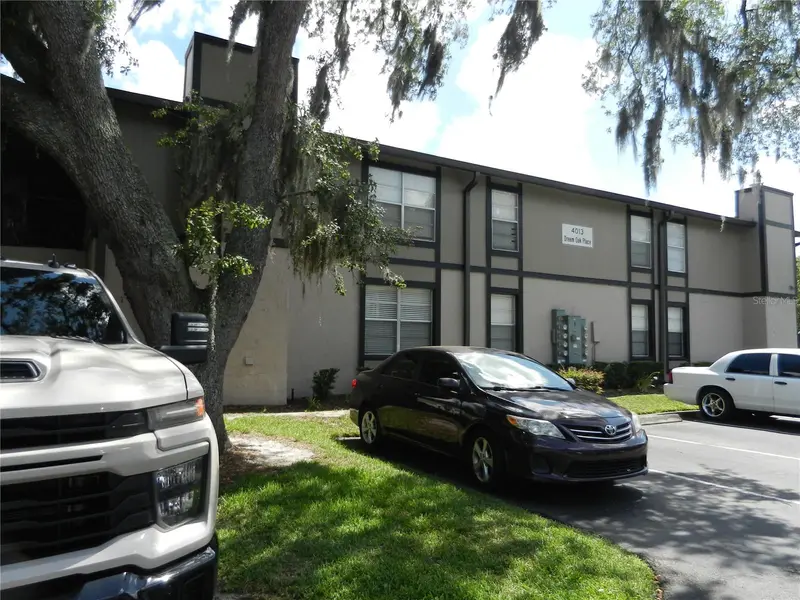



$139,000
4013 Dream Oak PlTampa, FL 33613
Listing updated: October 10, 2026 at 7:13 PM ET
Listing courtesy of Nabe Realty · Angel Benabe · MLS #S5152494 · Active · 800-808-4870Property type
Year built
Lot size
Price / sq ft
HOA dues
Days on market
Flood zone
About this home
EXCELLENT TAMPA VALUE! Whether you're looking for an affordable place to call home, housing near USF for a student or family member, or an investment opportunity, this first-floor 2-bedroom, 2-bath condo offers flexibility in a convenient North Tampa location. Located in the North Oaks community, this well-designed floor plan features two bedrooms and two full bathrooms, providing privacy and functionality for an owner-occupant, roommates, students, or tenants. First-floor living means no stairs and easy everyday access. The location is a major advantage—convenient to the University of South Florida (USF), Moffitt Cancer Center, AdventHealth, shopping, restaurants, major roadways, and everything the Tampa Bay area has to offer. For parents of USF students, this property may provide an alternative to paying rent year after year while offering a place your student can call home. For investors, the combination of two bedrooms, two bathrooms, first-floor access, and proximity to major employment and educational centers makes this property worth considering as a long-term rental. With Tampa prices significantly higher in many surrounding areas, this condo represents an opportunity to own a 2-bedroom, 2-bath property at an approachable price point. Schedule your private showing today and see the possibilities. Some Photos are virtually staged.
Estimated monthly payment
Estimate only. Taxes use the listing's reported amount where available; insurance is a Florida-average estimate. Your actual payment will vary — run a full calculation or talk to a lender.
Price & listing history107 days on market
- Status: ActiveJun 25, 2026
- Listed$149,900Jun 25, 2026
- Price reduced$139,000
Facts & features
- Property type
- Residential
- Sub type
- Condominium
- Status
- Active
- Days on market
- 107
- Subdivision
- North Oaks Condo Iii
- County
- Hillsborough
- Year built
- 1985
- Living area
- 912 sq ft
- Price/sq ft
- $152
- Building area
- 996 sq ft (Public Records)
- Lot size
- 442 sq ft
- Lot category
- 0 to less than 1/4
- Flood zone
- x
- Annual taxes
- $1,406 (2025)
- Parcel #
- 034860-5318
- Zoning
- RMC-20
- MLS #
- S5152494
Ask about this home
Have a question? Ask the broker directly.
Ryan Solberg answers personally — no call center, no spam. Your question goes straight to him.
Interior Details
- Bedrooms
- 2
- Full bathrooms
- 2
- Flooring
- Laminate
- Appliances
- Microwave, Range, Refrigerator
- Interior features
- Living Room/Dining Room Combo
- Laundry
- Outside
- Stories / Levels
- One
- Direction faces
- East
- Fireplace
- Yes
Heating & Cooling
- Heating
- Central
- Cooling
- Central Air
HOA & Financial
- HOA fee
- $395 / Monthly
- Monthly HOA
- $395/mo
- Total monthly fees
- $395/mo
- Total annual fees
- $4,740
- HOA name
- Kelly Meurrens
- CDD
- No
- Homestead exemption
- Yes
- Min lease term
- 1-2 Years
- Listing terms
- Cash, Conventional
- Ownership
- Condominium
- Available for lease
- Yes
- Lease restrictions
- Yes
- Additional lease restrictions
- Please verify with association for more details or refer to attached documents
- Approval process
- Please verify with association for more details or refer to attached documents
Exterior & Construction
- Exterior features
- Balcony, Tennis Court(s)
- Construction materials
- Stucco
- Roof
- Shingle
- Foundation
- Slab
- Road surface
- Asphalt
Utilities
- Sewer
- Public Sewer
- Water source
- Public
- Utilities
- Cable Available, Public
Community
- Pets allowed
- Yes
Room Details
| Room | Level | Dimensions |
|---|---|---|
| Kitchen | First | 8x8 |
| Primary Bedroom | First | 11x14 |
| Primary Bathroom | First | 5x7 |
| Bedroom 1 | First | 10x11 |
| Bathroom 1 | First | 5x7 |
| Dining Room | First | 10x11 |
| Living Room | First | 11x15 |
Listing Details
- Listing date
- 2026-06-25
- On market date
- 2026-06-25
- Original list price
- $149,900
- Occupant type
- Vacant
- MLS area
- 33613 - Tampa
- Listing AOR
- Osceola
- Status changed
- 2026-06-25
- Tax legal description
- NORTH OAKS CONDOMINIUM III BLDG 26 UNIT 145
Flood risk
Minimal-risk area outside the mapped floodplain. Flood insurance is optional and typically low-cost.
Source: FEMA flood zone reported on the listing. Confirm current designation at FEMA Flood Map Service Center.
Location
Directions
From I-75 take Bruce B Downs south then turn right onto Norwood Oaks Dr then turn right onto Dream Oak the building would be on your right.
More homes like this
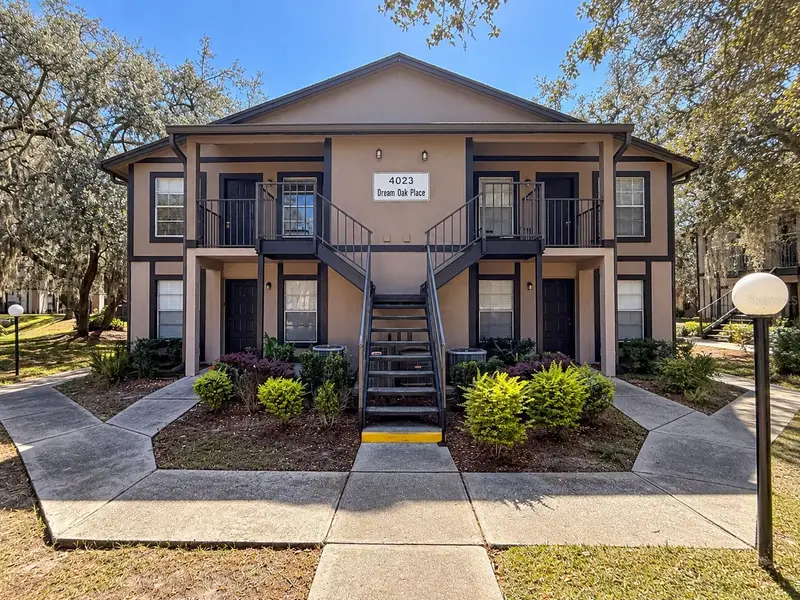
$119,900
4023 Dream Oak Pl #204
Tampa, FL 33613
2 bd · 2 ba · 912 sqft
North Oaks Condo Iii
MLS ID #TB8561495, CARTER COMPANY REALTORS.
Listing provided by Stellar MLS
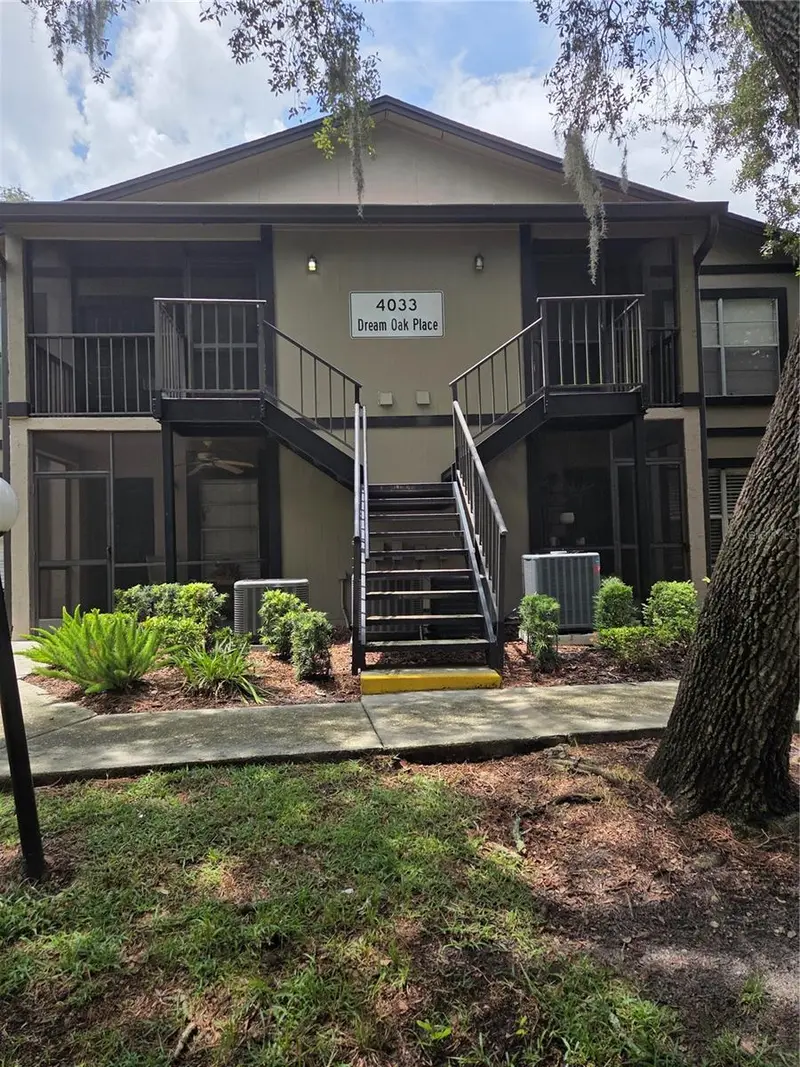
$145,000
4033 Dream Oak Pl #203
Tampa, FL 33613
2 bd · 2 ba · 912 sqft
North Oaks Condo Iii
MLS ID #TB8538765, MJT REALTY, LLC.
Listing provided by Stellar MLS


$153,000
4034 Dream Oak Pl #104
Tampa, FL 33613
2 bd · 2 ba · 912 sqft
North Oaks Condo Iii
MLS ID #O6411690, VESTA REALTY LLC.
Listing provided by Stellar MLS

Listings courtesy of Stellar MLS as distributed by MLS GRID
IDX information is provided exclusively for consumers’ personal, non-commercial use and may not be used for any purpose other than to identify prospective properties consumers may be interested in purchasing.
Based on information submitted to the MLS GRID as of October 10, 2026 at 7:13 PM ET. All data is obtained from various sources and may not have been verified by broker or MLS GRID. Supplied Open House Information is subject to change without notice. All information should be independently reviewed and verified for accuracy. Properties may or may not be listed by the office/agent presenting the information.
All or a portion of the multiple listing information is provided by Stellar MLS, from a copyrighted compilation of listings. The compilation of listings and each individual listing are © 2026 Stellar MLS. All rights reserved.
Ryan Solberg, Broker · MaxLife Realty LLC · FL License #BK3354351 · Equal Housing Opportunity · Full disclaimer · DMCA