
$559,000
12574 Willstatter Avenue
Orlando, FL 32827
Listing updated: September 12, 2026 at 1:06 PM ET
Listing courtesy of Exp Realty Llc · Lissette Sanchez · MLS #O6419746 · Active · 888-883-8509Property type
Year built
Lot size
Price / sq ft
HOA dues
Days on market
Garage spaces
Flood zone
About this home
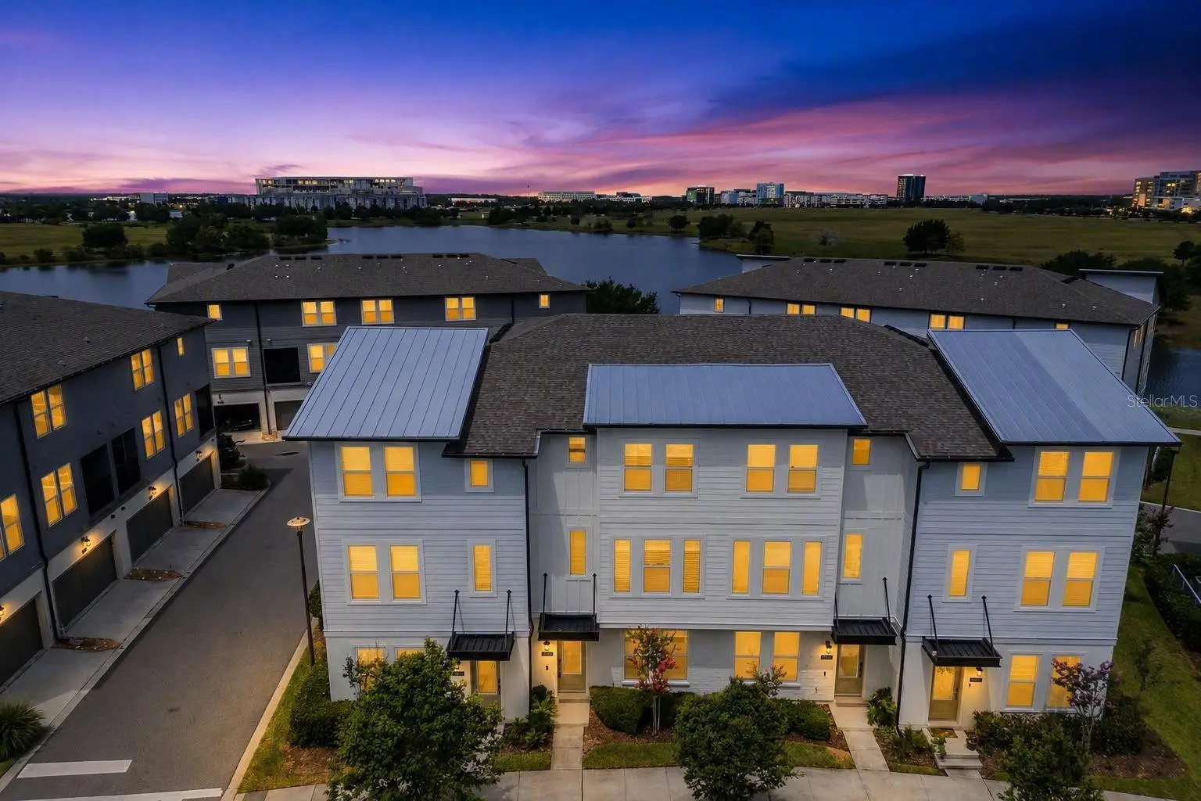
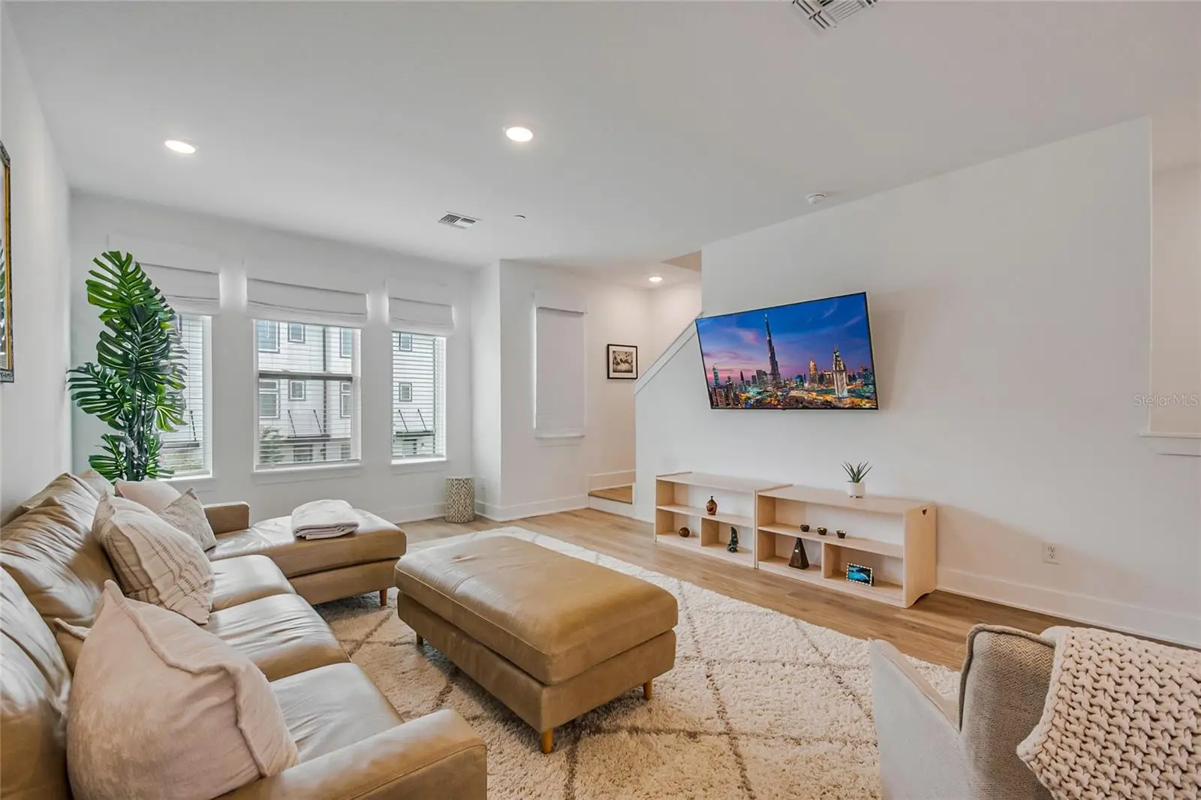
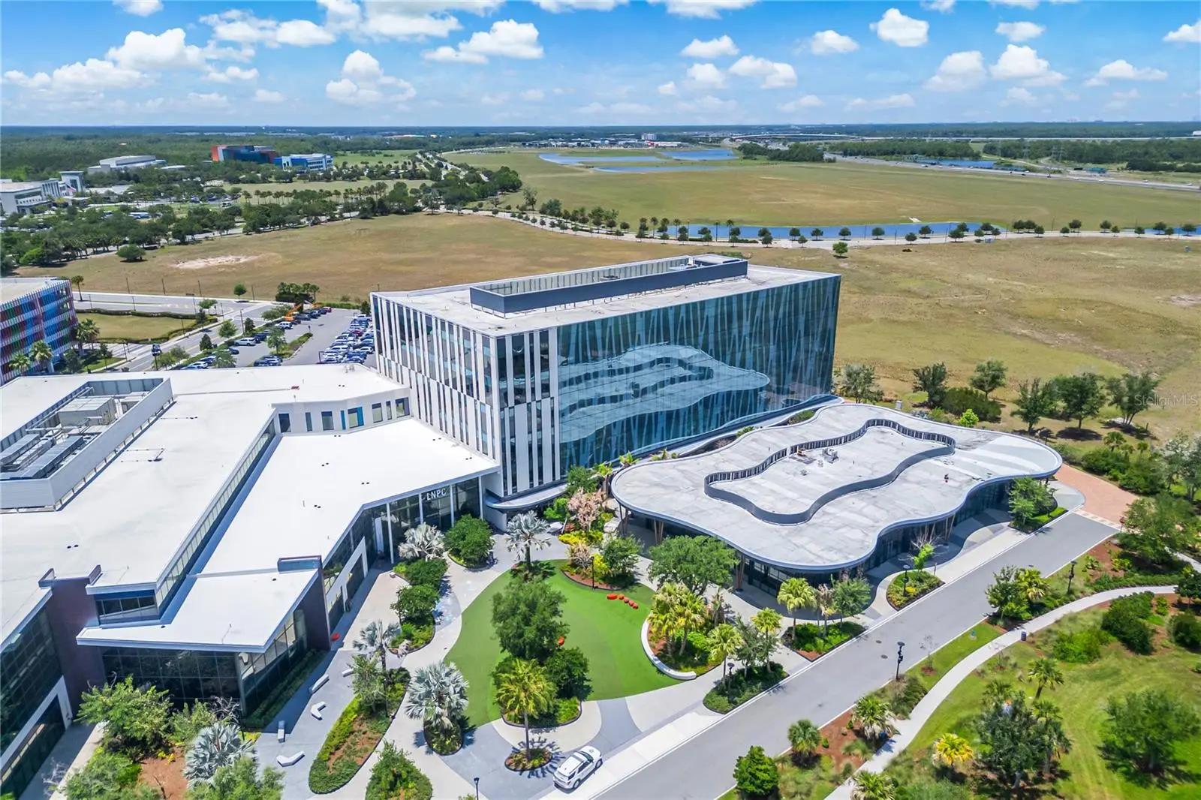
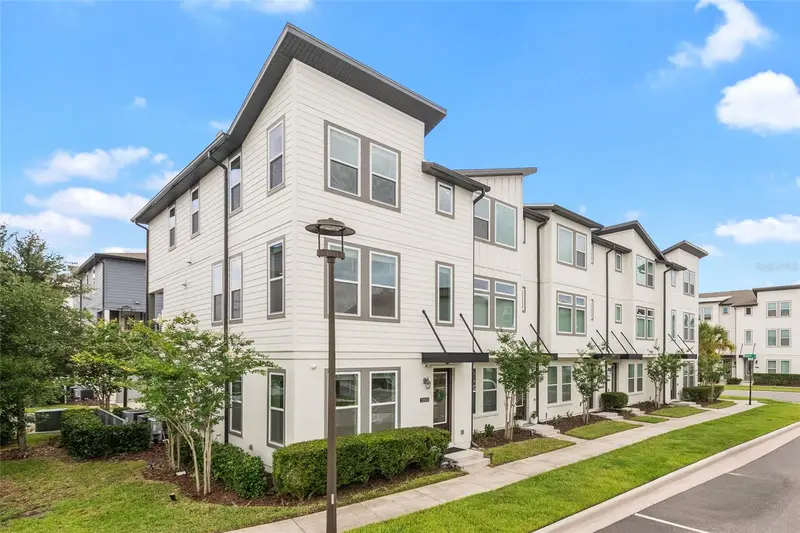
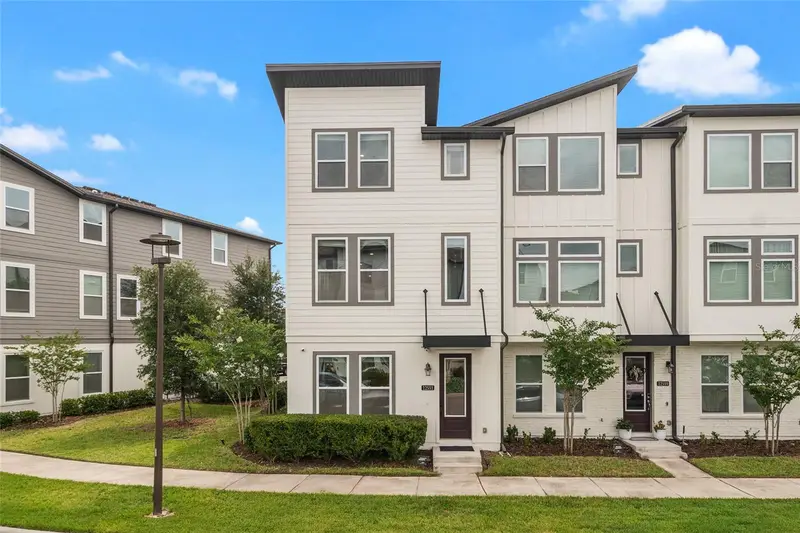
Experience the best of Lake Nona living in this move-in-ready home featuring modern finishes, smart-home upgrades, and luxury vinyl plank flooring throughout; no carpeting anywhere. Wi-Fi–connected appliances, smart thermostats, smart lighting, and exterior cameras create a streamlined and efficient living experience. Custom closets have been added throughout the home, including a beautifully designed custom walk-in closet in the primary suite, providing enhanced organization and storage. The garage features upgraded storage systems along with durable epoxy flooring. With its clean, contemporary feel and thoughtful improvements, this home is ready for you to move in and simply unpack your things. The first floor begins with a private foyer leading to a spacious bedroom and full bathroom, ideal for guests, multigenerational living, or a dedicated home office. This level also provides additional closet space and direct access to the oversized two-car garage with storage shelving, wall-mounted organization systems, and epoxy flooring. The second floor serves as the main living and entertaining area. An expansive living room flows into the dining space and kitchen, creating an open-concept layout perfect for everyday living. The kitchen includes quartz countertops, abundant cabinetry, a pantry, and all appliances. A private balcony with a mounted privacy screen offers a simple outdoor spot for morning coffee or evening unwinding, offering a quiet view of the water. A half bath completes this level. Custom Roman shades with blackout features and privacy shades on exterior doors add comfort and efficiency throughout the home. The third floor features the primary suite with a generous bedroom, large custom walk-in closet, and en-suite bathroom. A secondary bedroom, additional full bathroom, and centrally located laundry room complete the upper level. The washer and dryer are included with the home. Residents of Laureate Park enjoy resort-style amenities such as beach-entry pools, lap lanes, a state-of-the-art fitness center, tennis and pickleball courts, playgrounds, dog parks, community gardens, and miles of walking and biking trails. HOA dues include lawn service and roof maintenance. The community is also known for top-rated Lake Nona schools and close proximity to Medical City, Lake Nona Town Center, Boxi Park, Orlando International Airport, and major highways, offering convenient access to everything that makes Lake Nona one of Central Florida’s premier destinations.
Estimated monthly payment
Estimate only. Taxes use the listing's reported amount where available; insurance is a Florida-average estimate. Your actual payment will vary — run a full calculation or talk to a lender.
Price & listing history79 days on market
- Status: ActiveJun 25, 2026
- Listed$599,000Jun 25, 2026
- Price reduced$559,000
Facts & features
- Property type
- Residential
- Sub type
- Townhouse
- Status
- Active
- Days on market
- 79
- Subdivision
- Laureate Park Nbrhd Center Ph 3
- County
- Orange
- Year built
- 2023
- Living area
- 1,998 sq ft
- Price/sq ft
- $280
- Building area
- 2,580 sq ft (Public Records)
- Lot size
- 1,133 sq ft
- Lot category
- 0 to less than 1/4
- Flood zone
- X
- Garage
- 2 spaces
- Annual taxes
- $9,560 (2025)
- Parcel #
- 25-24-30-4978-01-050
- Zoning
- PD
- MLS #
- O6419746
Ask about this home
Have a question? Ask the broker directly.
Ryan Solberg answers personally — no call center, no spam. Your question goes straight to him.
Interior Details
- Bedrooms
- 3
- Full bathrooms
- 3
- Half bathrooms
- 1
- Flooring
- Luxury Vinyl
- Appliances
- Dishwasher, Dryer, Microwave, Range, Refrigerator, Washer
- Interior features
- Open Floorplan, PrimaryBedroom Upstairs, Solid Wood Cabinets, Stone Counters, Walk-In Closet(s), Window Treatments
- Laundry
- Electric Dryer Hookup, Inside, Laundry Room, Washer Hookup
- Stories / Levels
- Three Or More
- Direction faces
- East
Heating & Cooling
- Heating
- Central
- Cooling
- Central Air
Parking
- Garage spaces
- 2
- Attached garage
- Yes
- Parking features
- Garage Door Opener, Garage Faces Rear, On Street
HOA & Financial
- HOA fee
- $388 / Monthly
- Monthly HOA
- $388/mo
- Total monthly fees
- $388/mo
- Total annual fees
- $4,656
- HOA name
- Artemis Lifestyles /Jessica Treadwell
- CDD
- Yes
- Min lease term
- 1-2 Years
- Listing terms
- Cash, Conventional, VA Loan
- Ownership
- Fee Simple
- Available for lease
- Yes
- Lease restrictions
- Yes
- Additional lease restrictions
- Leases must have a minimum term of 12 months. Review HOA documents for additional details
- Approval process
- ALL leases are required to be registered with the Master Association within 10 days of execution. Review HOA documents for additional details
Exterior & Construction
- Exterior features
- Rain Gutters, Sidewalk
- Construction materials
- Block, Stucco
- Roof
- Shingle
- Foundation
- Block, Slab
- Water view
- Yes
- Road surface
- Asphalt, Paved
Utilities
- Sewer
- Public Sewer
- Water source
- Public
- Utilities
- Cable Connected, Electricity Connected, Public, Sewer Connected, Underground Utilities, Water Connected
Community
- Pets allowed
- No
Room Details
| Room | Level | Dimensions |
|---|---|---|
| Foyer | First | 6x4 |
| Dining Room | Second | 6x6 |
| Kitchen | Second | 12x14 |
| Living Room | Second | 18x23 |
| Bathroom 1 | First | 11x12 |
| Balcony/Porch/Lanai | Second | 8x7 |
| Primary Bedroom | Third | 11x20 |
| Bedroom 3 | Third | 14x13 |
Listing Details
- Listing date
- 2026-06-25
- On market date
- 2026-06-25
- Original list price
- $599,000
- Occupant type
- Vacant
- MLS area
- 32827 - Orlando/Airport/Alafaya/Lake Nona
- Listing AOR
- Orlando Regional
- Status changed
- 2026-06-25
- Tax legal description
- LAUREATE PARK NEIGHBORHOOD CENTER PHASE 3 103/15 LOT 105
Flood risk
Minimal-risk area outside the mapped floodplain. Flood insurance is optional and typically low-cost.
Source: FEMA flood zone reported on the listing. Confirm current designation at FEMA Flood Map Service Center.
Location
Directions
Follow FL-417 Toll N to Lake Nona Blvd in Orlando. Take exit 19 from FL-417 Toll N. Take exit 19 for Lake Nona Blvd. Keep right at the fork, follow signs for Lake Nona Blvd S and merge onto Lake Nona Blvd. Merge onto Lake Nona Blvd. Turn left onto Nemours Pkwy, then turn right onto Willstatter Av and the destination is on the right.
More homes like this

$525,000
13112 Bovet Ave
Orlando, FL 32827
3 bd · 4 ba · 2,016 sqft
Laureate Park Nbrhd Center Ph 3
MLS ID #O6441142, PREMIER LIVING, LLC..
Listing provided by Stellar MLS
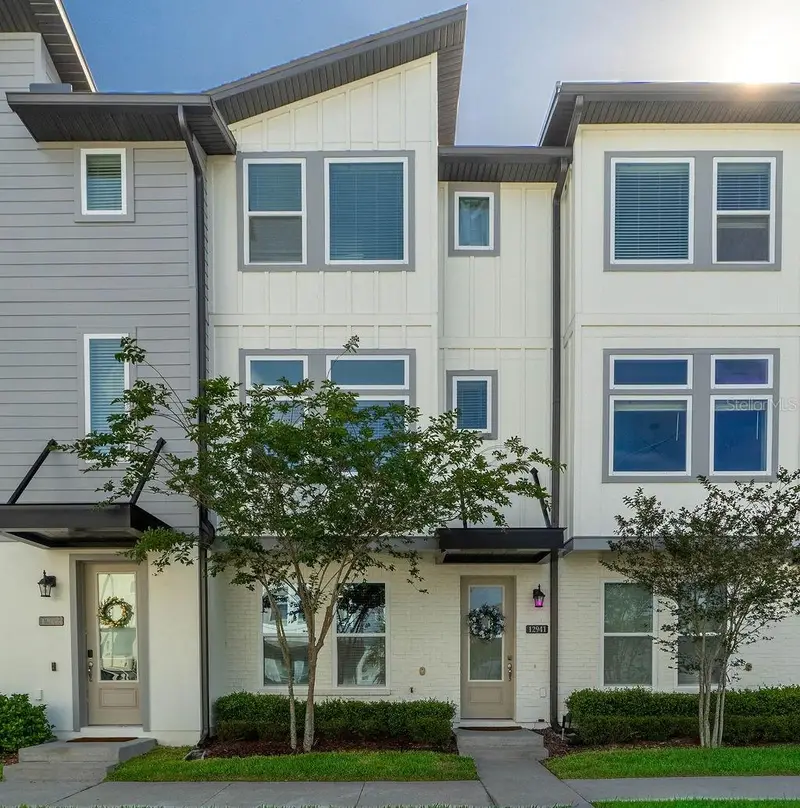
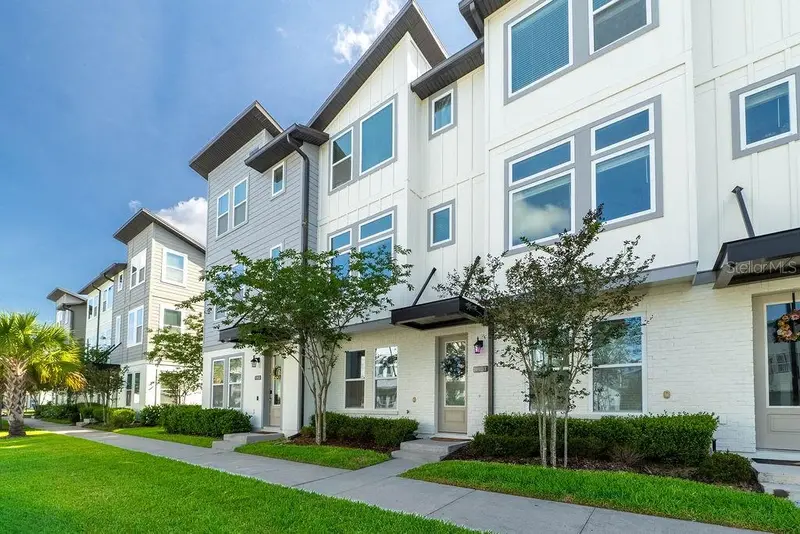
$528,999
12941 Gabor Ave
Orlando, FL 32827
3 bd · 4 ba · 1,998 sqft
Laureate Park Nbrhd Center Ph 3
MLS ID #O6402257, EXP REALTY LLC.
Listing provided by Stellar MLS
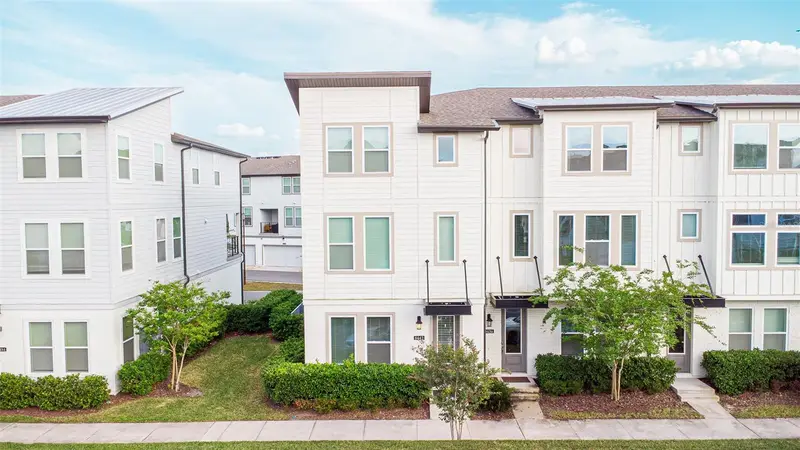
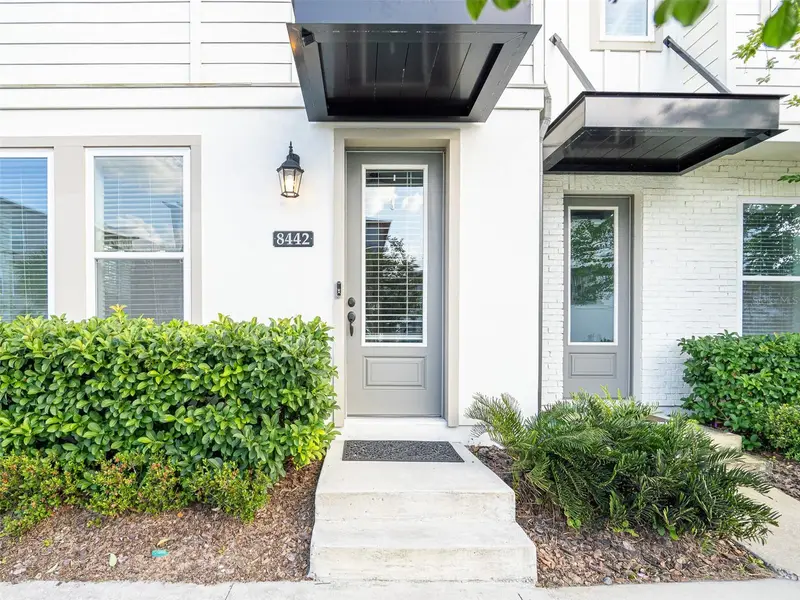
$569,999
8442 Sperry St
Orlando, FL 32827
3 bd · 4 ba · 2,167 sqft
Laureate Park Nbrhd Center Ph 3
MLS ID #O6405578, EMPIRE NETWORK REALTY.
Listing provided by Stellar MLS
$589,900
12551 Willstatter Ave
Orlando, FL 32827
3 bd · 4 ba · 2,167 sqft
Laureate Park Nbrhd Center Ph 3
MLS ID #O6412387, LUNA GROUP.
Listing provided by Stellar MLS

Listings courtesy of Stellar MLS as distributed by MLS GRID
IDX information is provided exclusively for consumers’ personal, non-commercial use and may not be used for any purpose other than to identify prospective properties consumers may be interested in purchasing.
Based on information submitted to the MLS GRID as of September 12, 2026 at 1:06 PM ET. All data is obtained from various sources and may not have been verified by broker or MLS GRID. Supplied Open House Information is subject to change without notice. All information should be independently reviewed and verified for accuracy. Properties may or may not be listed by the office/agent presenting the information.
All or a portion of the multiple listing information is provided by Stellar MLS, from a copyrighted compilation of listings. The compilation of listings and each individual listing are © 2026 Stellar MLS. All rights reserved.
Ryan Solberg, Broker · MaxLife Realty LLC · FL License #BK3354351 · Equal Housing Opportunity · Full disclaimer · DMCA