
$700,000
6510 Simone Shores CirApollo Beach, FL 33572
Listing updated: September 26, 2026 at 1:05 PM ET
Listing courtesy of Home Prime Realty Llc · Betsy Cruz · MLS #TB8522728 · Active · 813-497-4441Property type
Year built
Lot size
Price / sq ft
HOA dues
Days on market
Garage space
Flood zone
About this home
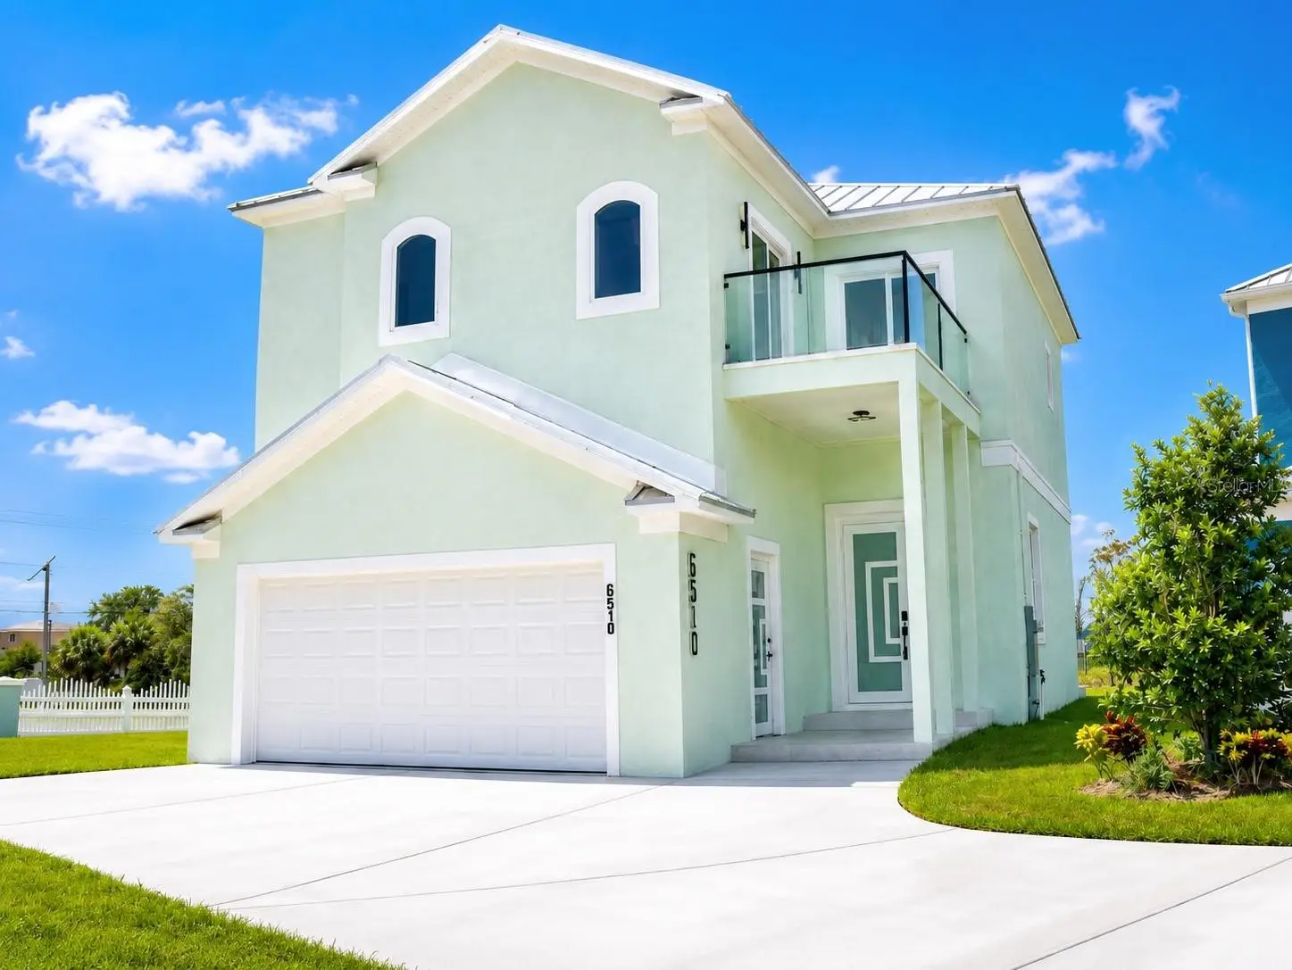
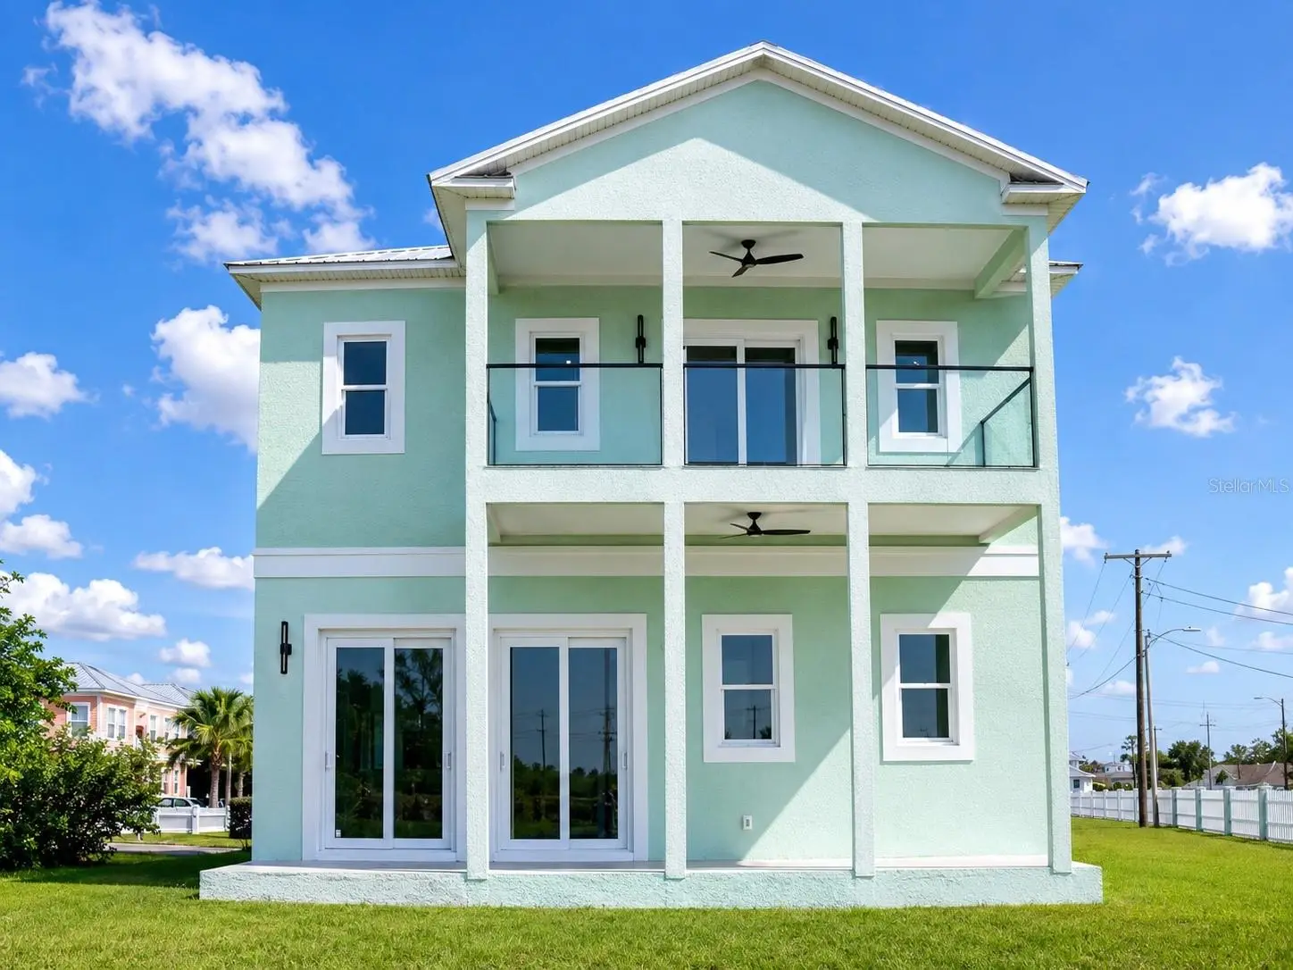
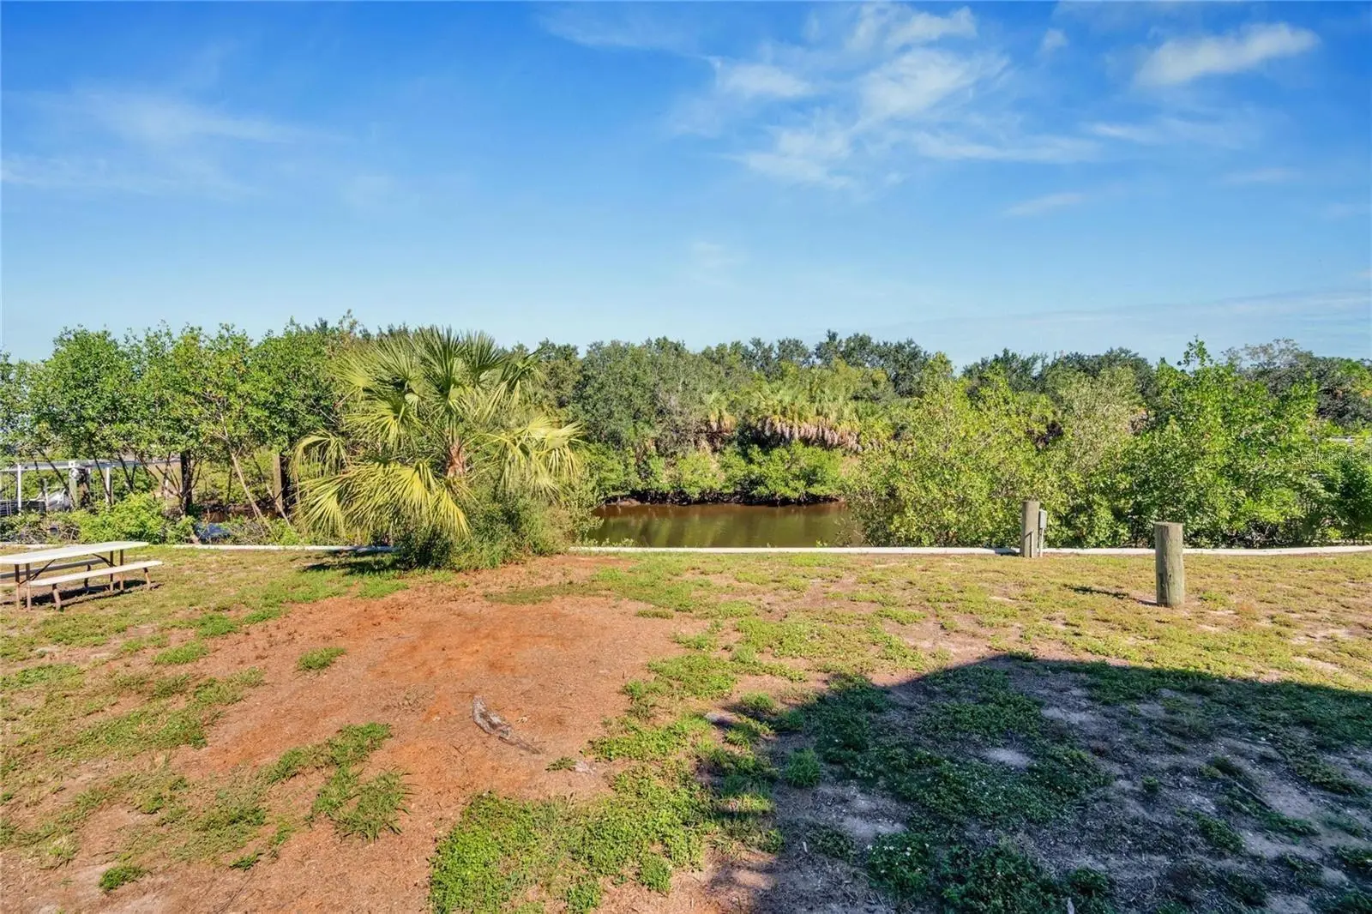
Discover luxury waterfront living in the highly sought-after community of Hemingway Estates in Apollo Beach. This stunning newly constructed 4-bedroom, 3.5-bath residence combines modern luxury with exceptional design, offering water access , high ceilings , and an open-concept layout perfect for everyday living and entertaining. The true centerpiece of the home is the designer-inspired kitchen, featuring premium dark countertops with elegant gold hardware , and stainless steel appliances . Soaring ceilings, abundant natural light, and elegant finishes create an inviting atmosphere throughout. The luxurious primary suite offers a peaceful retreat with a spa-like bathroom and generous walk-in closet. One of the home's most remarkable features is that every bedroom offers direct access to its own private balcony , creating a unique indoor-outdoor experience where you can unwind while enjoying peaceful water views and refreshing coastal breezes. Step outside to your backyard oasis overlooking the water, where you can relax, entertain, and enjoy Florida's spectacular sunsets. Additional highlights include a durable metal roof, impact-resistant features, a two-car garage, and low HOA fees. Conveniently located near Tampa Bay, shopping, dining, marinas, and Gulf access, this exceptional waterfront home offers the perfect blend of style, comfort, and coastal living. Schedule your private showing today!
Estimated monthly payment
Estimate only. Taxes use the listing's reported amount where available; insurance is a Florida-average estimate. Your actual payment will vary — run a full calculation or talk to a lender.
Price & listing history92 days on market
- Status: ActiveJun 26, 2026
- Listed$750,000Jun 26, 2026
- Price reduced$700,000
Facts & features
- Property type
- Residential
- Sub type
- Single Family Residence
- Status
- Active
- Days on market
- 92
- Subdivision
- Hemingway Estates
- County
- Hillsborough
- Year built
- 2024
- Living area
- 2,125 sq ft
- Price/sq ft
- $329
- Building area
- 2,031 sq ft (Builder)
- Lot size
- 21,252 sq ft
- Lot category
- Non-Applicable
- Flood zone
- AE
- Garage
- 1 spaces
- Annual taxes
- $3,043 (2025)
- Parcel #
- 0-53-97-51-664-539751-53975-0
- Zoning
- N/A
- MLS #
- TB8522728
Ask about this home
Have a question? Ask the broker directly.
Ryan Solberg answers personally — no call center, no spam. Your question goes straight to him.
Interior Details
- Bedrooms
- 4
- Full bathrooms
- 3
- Half bathrooms
- 1
- Flooring
- Other
- Appliances
- Dishwasher, Microwave, Other, Refrigerator
- Interior features
- Other
- Laundry
- Other
- Stories / Levels
- Two
- Direction faces
- East
- New construction
- Yes
Heating & Cooling
- Heating
- Central, Other
- Cooling
- Central Air
Parking
- Garage spaces
- 1
- Attached garage
- Yes
HOA & Financial
- HOA fee
- $200 / Monthly
- Monthly HOA
- $200/mo
- Total monthly fees
- $202/mo
- Total annual fees
- $2,424
- HOA name
- 7279924442
- CDD
- No
- Min lease term
- No Minimum
- Listing terms
- Cash, Conventional, FHA, Other
- Ownership
- Fee Simple
- Available for lease
- Yes
- Lease restrictions
- No
Exterior & Construction
- Exterior features
- Balcony, Other
- Construction materials
- Frame
- Roof
- Metal
- Foundation
- Slab
- Road surface
- Other
Utilities
- Sewer
- Public Sewer
- Water source
- Public
- Utilities
- Other
Community
- Pets allowed
- Cats OK, Dogs OK
Room Details
| Room | Level | Dimensions |
|---|---|---|
| Primary Bedroom | Second | 16x14.2 |
| Primary Bathroom | Second | 9x8 |
| Kitchen | First | 11x9 |
| Living Room | First | 20x18 |
| Bedroom 1 | Second | 12x10 |
| Bedroom 2 | Second | 12x10 |
| Bedroom 3 | Second | 10x10 |
| Bathroom 1 | Second | 9x8 |
| Bathroom 2 | Second | 9x8 |
| Bathroom 3 | First | 8x6 |
Listing Details
- Listing date
- 2026-06-24
- On market date
- 2026-06-26
- Original list price
- $750,000
- Occupant type
- Vacant
- MLS area
- 33572 - Apollo Beach / Ruskin
- Listing AOR
- Suncoast Tampa
- Status changed
- 2026-06-26
- Tax legal description
- HEMINGWAY ESTATES
Flood risk
FEMA Special Flood Hazard Area (1% annual-chance / “100-year” floodplain). Flood insurance is generally required by mortgage lenders.
Source: FEMA flood zone reported on the listing. Confirm current designation at FEMA Flood Map Service Center.
Location
Directions
From I-75, take Exit 246 (Big Bend Rd) and head west. Turn left onto US-41 South, then right onto Apollo Beach Blvd. Turn right onto Dickman Rd, then left onto Simone Shores Cir. The property is located at 6510 Simone Shores Cir on the left.
More homes like this
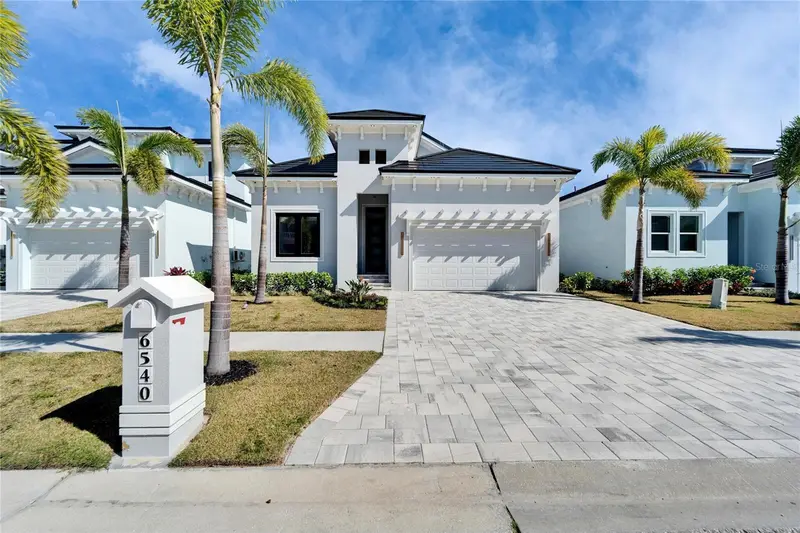
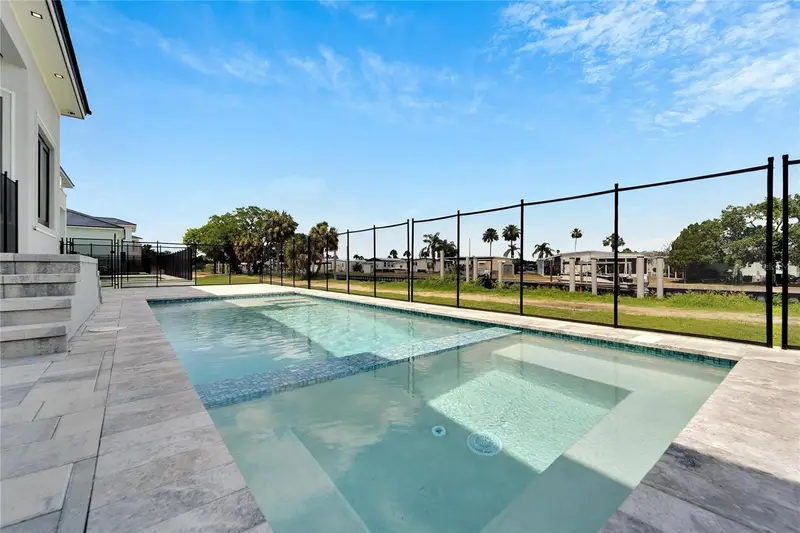
$1,049,000
6540 Simone Shores Cir
Apollo Beach, FL 33572
3 bd · 3 ba · 2,115 sqft
Hemingway Estates
MLS ID #T3530236, 27NORTH REALTY.
Listing provided by Stellar MLS
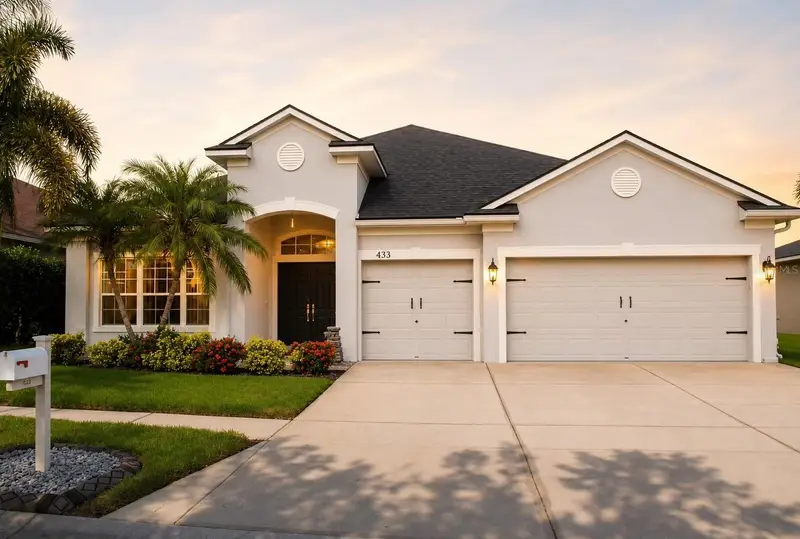
$425,000
433 York Dale Dr
Ruskin, FL 33570
4 bd · 3 ba · 3,038 sqft
Mira Lago West Ph 2b
MLS ID #TB8520228, REAL PROPERTY MARKETING, INC..
Listing provided by Stellar MLS
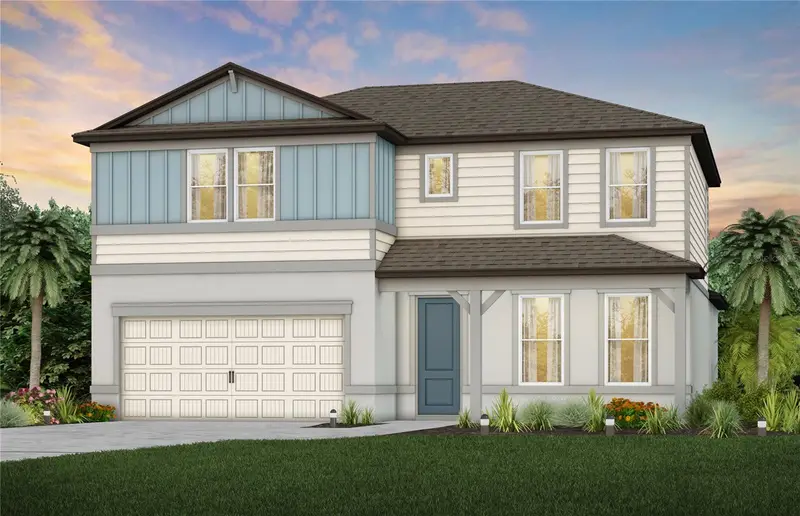
$544,870
9877 Hickory Pines Ave
Riverview, FL 33578
5 bd · 4 ba · 2,894 sqft
Spencer Glen South
MLS ID #TB8549813, PULTE REALTY OF WEST FLORIDA LLC.
Listing provided by Stellar MLS
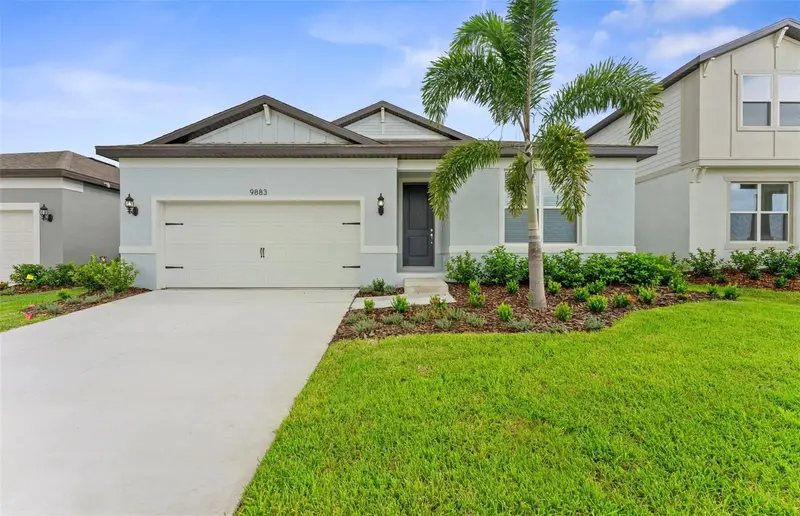
$440,790
9883 Hickory Pines Ave
Riverview, FL 33578
4 bd · 2 ba · 1,850 sqft
Spencer Glen South
MLS ID #TB8522255, PULTE REALTY OF WEST FLORIDA LLC.
Listing provided by Stellar MLS

Listings courtesy of Stellar MLS as distributed by MLS GRID
IDX information is provided exclusively for consumers’ personal, non-commercial use and may not be used for any purpose other than to identify prospective properties consumers may be interested in purchasing.
Based on information submitted to the MLS GRID as of September 26, 2026 at 1:05 PM ET. All data is obtained from various sources and may not have been verified by broker or MLS GRID. Supplied Open House Information is subject to change without notice. All information should be independently reviewed and verified for accuracy. Properties may or may not be listed by the office/agent presenting the information.
All or a portion of the multiple listing information is provided by Stellar MLS, from a copyrighted compilation of listings. The compilation of listings and each individual listing are © 2026 Stellar MLS. All rights reserved.
Ryan Solberg, Broker · MaxLife Realty LLC · FL License #BK3354351 · Equal Housing Opportunity · Full disclaimer · DMCA