
$675,000
14311 Hill Country LaneDade City, FL 33525
Listing updated: August 29, 2026 at 2:51 PM ET
Listing courtesy of Charles Rutenberg Realty Inc · Amie Lenhart · MLS #TB8522598 · Active · 727-538-9200Property type
Year built
Lot size
Price / sq ft
HOA dues
Days on market
Garage spaces
Flood zone
About this home
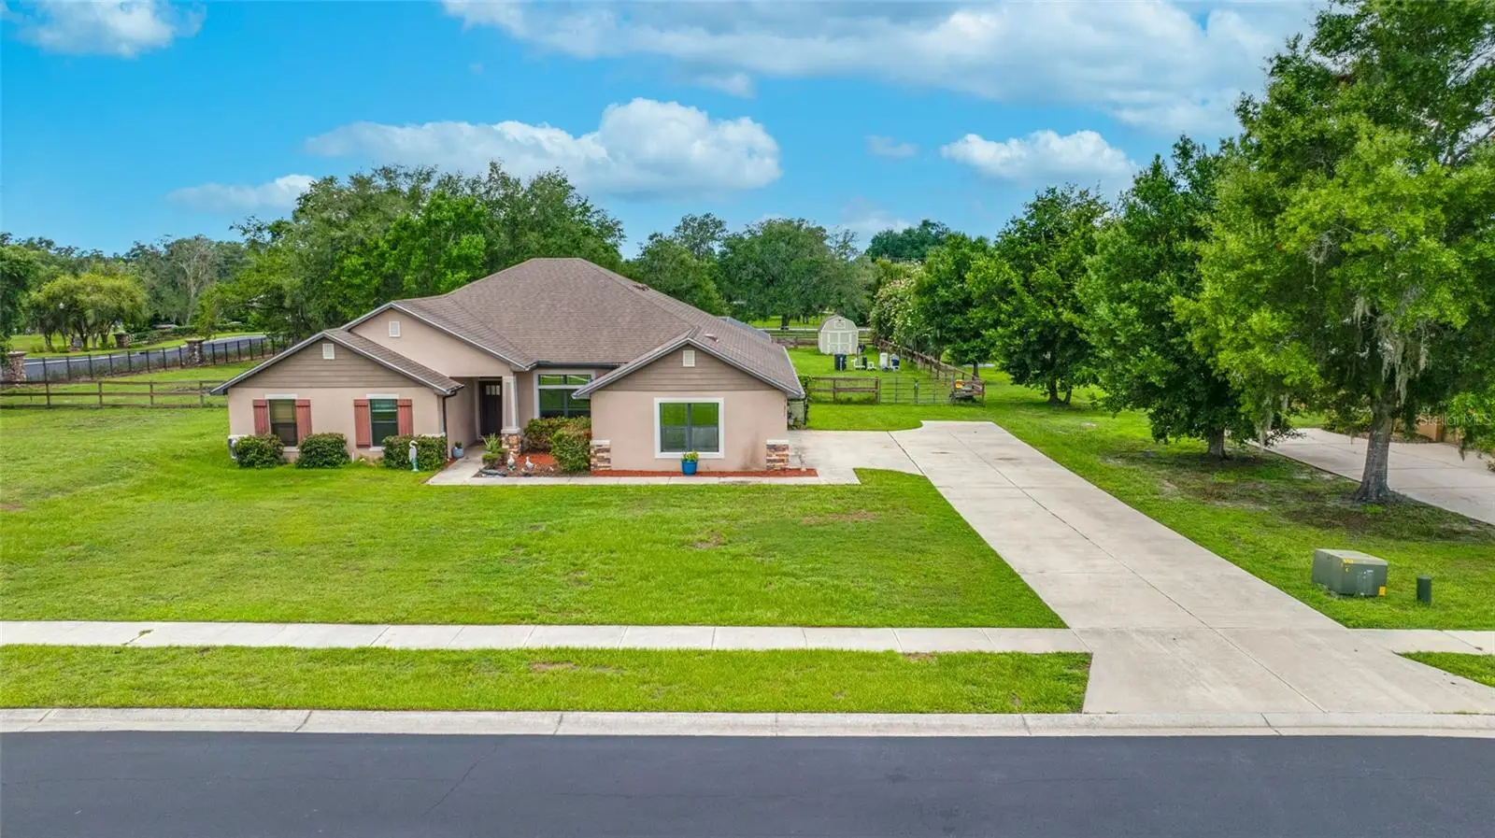
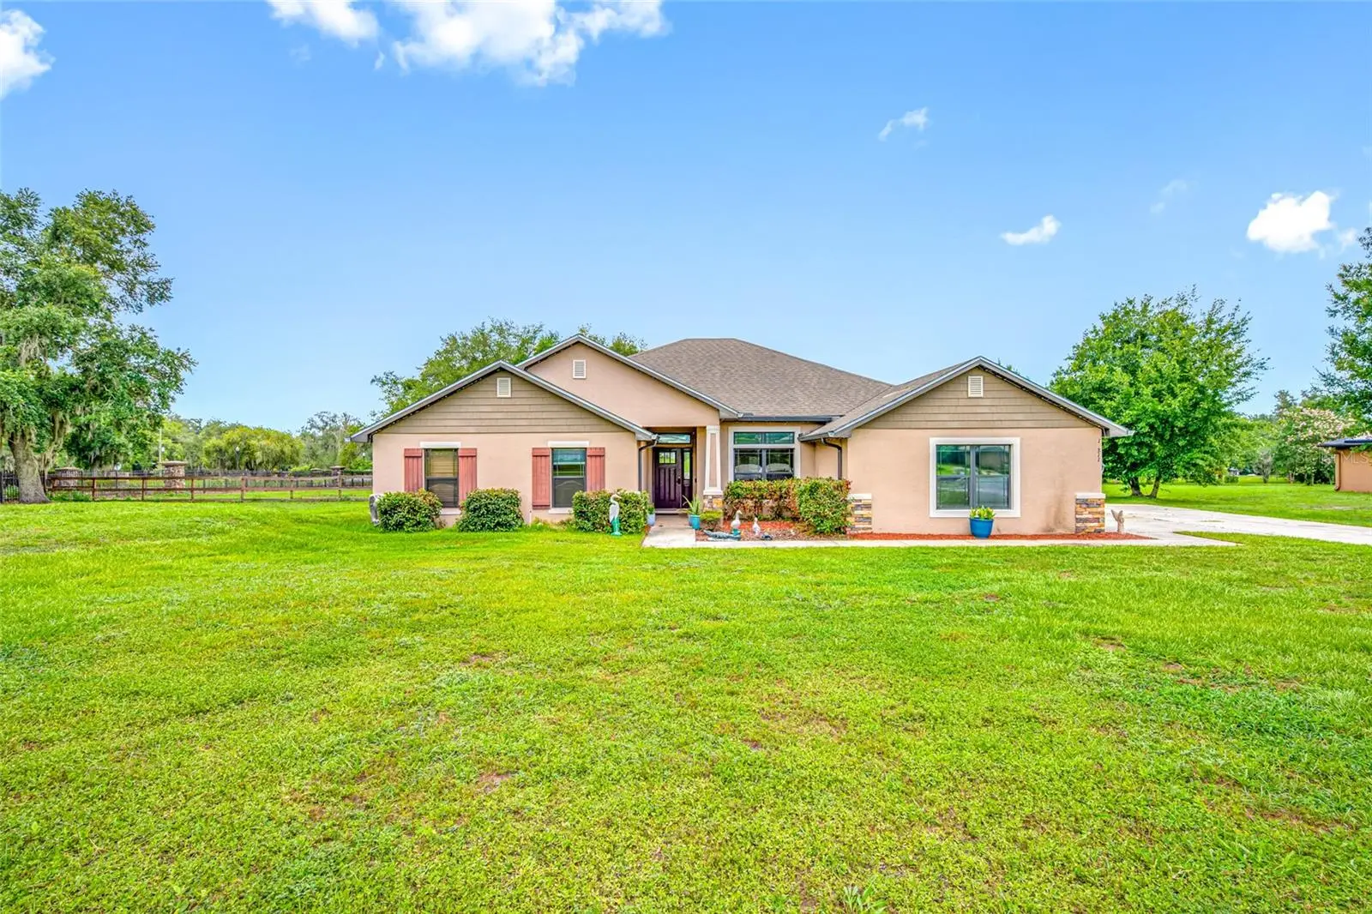
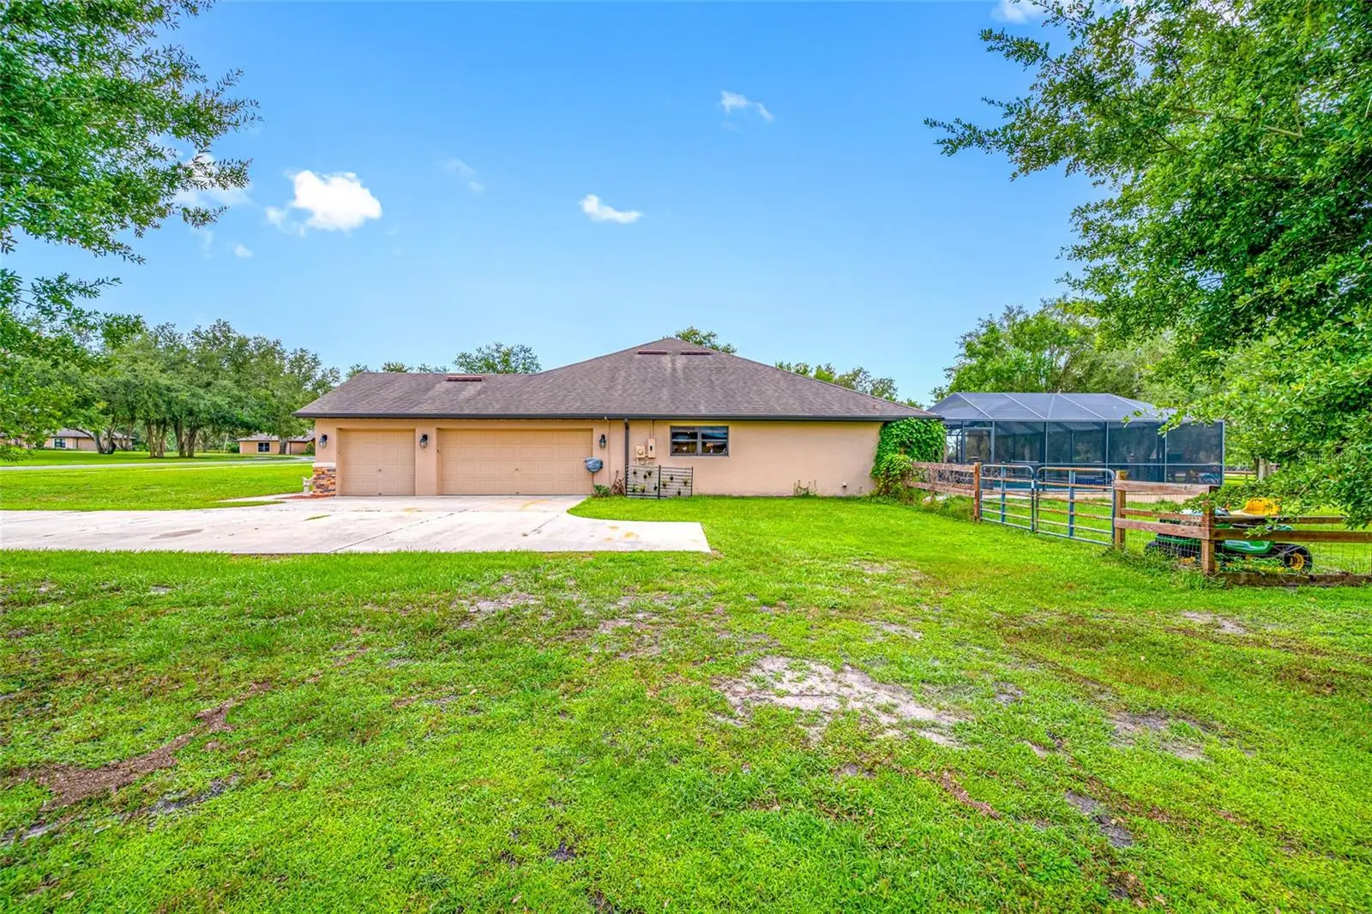
Welcome to Austin Woods, one of Dade City's premier acreage communities! Nestled on over an acre of beautifully maintained land, this stunning 4 bedroom, plus an office, 3 bathroom nearly 3000 square foot pool home offers the perfect combination of space, functionality, and outdoor living. As you enter through the grand foyer, you'll immediately appreciate the spacious and open design. The home offers both a formal dining room and a sunny breakfast nook, providing plenty of options for everyday meals and entertaining. The expansive kitchen is the heart of the home and features granite countertops, tile flooring, abundant cabinet and counter space, a center island, and a large walk-in pantry. The kitchen overlooks the main living areas, creating the ideal space for gathering with family and friends. Luxury vinyl flooring flows throughout the main living spaces, adding both style and durability. The spacious primary suite serves as a private retreat with ample room for a sitting area, dual walk-in closets, and a luxurious en-suite bathroom featuring dual vanities, a soaking tub, and a separate walk-in shower. The additional bedrooms are generously sized and offer privacy for family members and guests alike. A large walk-in laundry room provides extra storage and convenience. Step outside to your own backyard paradise. Enjoy the views of the beautiful swimming pool complete with a water feature, an expansive paver patio perfect for entertaining and a fully fenced backyard. Additional upgrades include a water softener system for added comfort and convenience. With over an acre of land, room to roam, and an exceptional floor plan designed for both everyday living and entertaining, this Austin Woods home offers the best of country-style living while remaining convenient to shopping, dining, and major commuter routes. Don't miss this rare opportunity to own one of the community's most desirable floor plans with outstanding outdoor upgrades.
Estimated monthly payment
Estimate only. Taxes use the listing's reported amount where available; insurance is a Florida-average estimate. Your actual payment will vary — run a full calculation or talk to a lender.
Price & listing history60 days on market
- Status: ActiveJul 1, 2026
- Listed$750,000Jun 30, 2026
- Price reduced$675,000
Facts & features
- Property type
- Residential
- Sub type
- Single Family Residence
- Status
- Active
- Days on market
- 60
- Subdivision
- Austin Woods
- County
- Pasco
- Year built
- 2015
- Living area
- 2,983 sq ft
- Price/sq ft
- $226
- Building area
- 3,888 sq ft (Public Records)
- Lot size
- 45,027 sq ft
- Lot category
- 1 to less than 2
- Flood zone
- X
- Garage
- 3 spaces
- Pool
- Private pool
- Annual taxes
- $7,060 (2025)
- Parcel #
- 25-24-19-0020-00200-0020
- Zoning
- MPUD
- MLS #
- TB8522598
Ask about this home
Have a question? Ask the broker directly.
Ryan Solberg answers personally — no call center, no spam. Your question goes straight to him.
Interior Details
- Bedrooms
- 4
- Full bathrooms
- 3
- Flooring
- Carpet, Tile
- Appliances
- Dishwasher, Dryer, Electric Water Heater, Exhaust Fan, Kitchen Reverse Osmosis System, Microwave, Range, Refrigerator, Washer, Water Softener
- Interior features
- Accessibility Features, Ceiling Fans(s), Eat-in Kitchen, High Ceilings, Kitchen/Family Room Combo, Living Room/Dining Room Combo, Open Floorplan, Solid Wood Cabinets, Stone Counters, Tray Ceiling(s), Vaulted Ceiling(s), Walk-In Closet(s)
- Laundry
- Electric Dryer Hookup, Inside, Laundry Room, Washer Hookup
- Stories / Levels
- One
- Direction faces
- East
Heating & Cooling
- Heating
- Central, Electric
- Cooling
- Central Air
Parking
- Garage spaces
- 3
- Attached garage
- Yes
- Parking features
- Driveway, Garage Faces Side
HOA & Financial
- HOA fee
- $198 / Monthly
- Monthly HOA
- $198/mo
- Total monthly fees
- $198/mo
- Total annual fees
- $2,376
- HOA name
- Associa Gulf Coast- Brenna Harris
- CDD
- No
- Homestead exemption
- Yes
- Min lease term
- No Minimum
- Listing terms
- Cash, Conventional, FHA, VA Loan
- Ownership
- Fee Simple
- Available for lease
- Yes
- Lease restrictions
- Yes
- Additional lease restrictions
- See HOA Rules and Regulations
Exterior & Construction
- Exterior features
- Lighting
- Construction materials
- Block, Stone, Stucco
- Roof
- Shingle
- Foundation
- Slab
- Pool
- Private pool
- Road surface
- Asphalt, Paved
Utilities
- Sewer
- Septic Tank
- Water source
- Private, Well
- Utilities
- BB/HS Internet Available, Cable Available, Cable Connected, Electricity Available, Electricity Connected, Fiber Optics, Underground Utilities, Water Available
Community
- Pets allowed
- Yes
Schools
Letter grades: Florida DOE 2024–25 school grades (Orange, Seminole, Lake, Osceola, Brevard). Assigned schools from the listing agent — verify enrollment with the district.
Room Details
| Room | Level | Dimensions |
|---|---|---|
| Foyer | First | 7x13 |
| Dining Room | First | 13x16 |
| Great Room | First | 19x28 |
| Kitchen | First | 19x14 |
| Dinette | First | 12x13 |
| Laundry | First | 7x8 |
| Primary Bedroom | First | 24x14 |
| Primary Bathroom | First | 14x10 |
| Bedroom 2 | First | 12x11 |
| Bedroom 3 | First | 12x13 |
| Bedroom 4 | First | 14x11 |
| Bathroom 2 | First | 5x9 |
| Bathroom 3 | First | 5x6 |
| Office | First | 11x11 |
Listing Details
- Listing date
- 2026-06-23
- On market date
- 2026-06-30
- Original list price
- $750,000
- Occupant type
- Owner
- MLS area
- 33525 - Dade City/Richland
- Listing AOR
- Suncoast Tampa
- Status changed
- 2026-07-01
- Tax legal description
- AUSTIN WOODS REPLAT PB 66 PG 118 BLOCK 2 LOT 2
Flood risk
Minimal-risk area outside the mapped floodplain. Flood insurance is optional and typically low-cost.
Source: FEMA flood zone reported on the listing. Confirm current designation at FEMA Flood Map Service Center.
Location
Directions
Head north from SR 52 onto Bellamy Brothers Blvd. Turn right onto Austin Woods Dr. Turn left onto Hill Country Ln. Destination will be on the left.
More homes like this
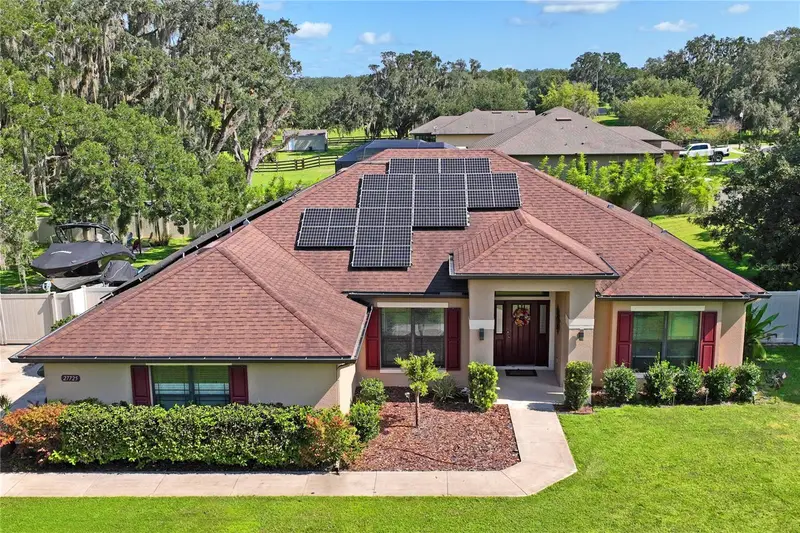
$664,900
27725 Century Oaks Ct
Dade City, FL 33525
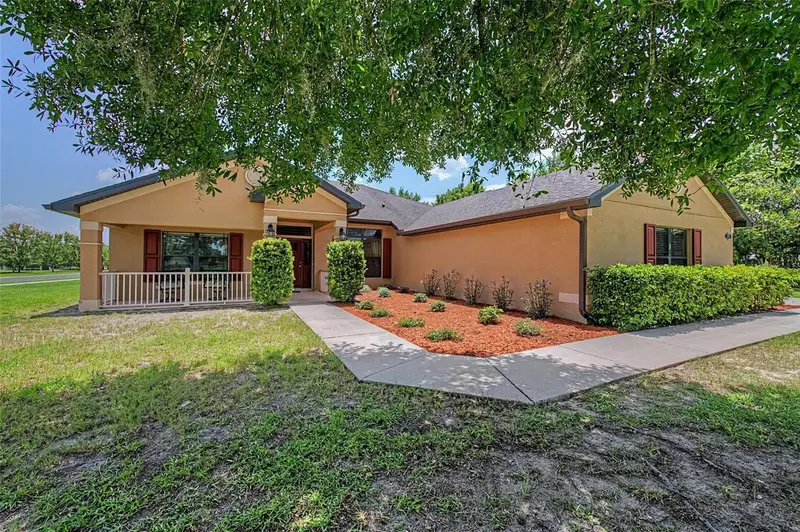
4 bd · 2 ba · 2,321 sqft
Austin Woods
MLS ID #TB8541431, PEOPLE'S TRUST REALTY.
Listing provided by Stellar MLS
$698,000
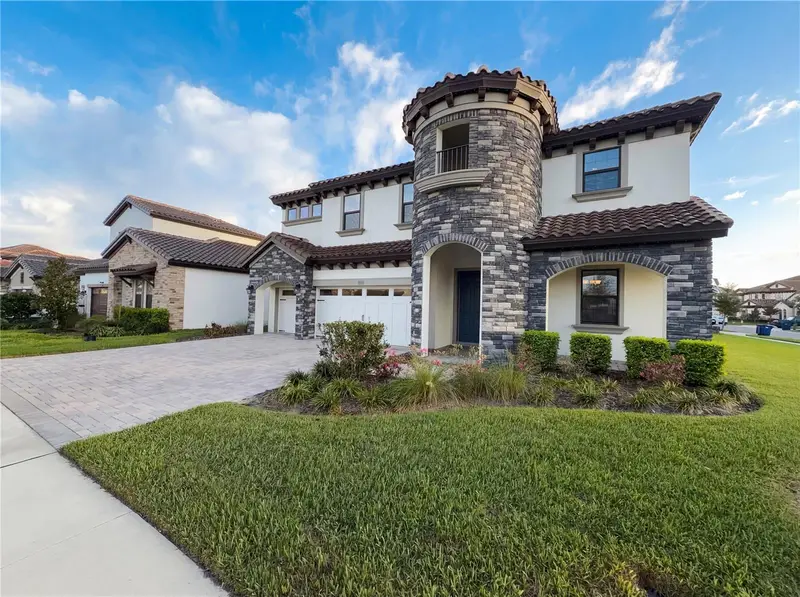
27928 Austin Woods Drive
Dade City, FL 33525
4 bd · 3 ba · 2,287 sqft
Austin Woods
MLS ID #TB8528489, RE/MAX CHAMPIONS.
Listing provided by Stellar MLS
$685,000
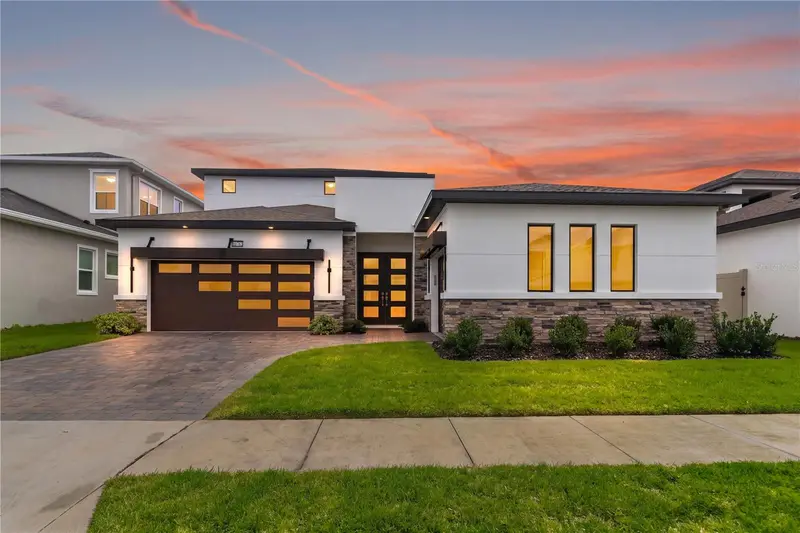
11277 Rustic Timber Loop
San Antonio, FL 33576
5 bd · 4 ba · 3,518 sqft
Mirada Prcl 2
MLS ID #O6391275, OPENDOOR BROKERAGE LLC.
Listing provided by Stellar MLS
$1,015,000
10782 Torchwood Sea Way
San Antonio, FL 33576
5 bd · 4 ba · 3,188 sqft
Mirada Prcl 1
MLS ID #TB8554058, POWER REAL ESTATE GROUP LLC.
Listing provided by Stellar MLS

Listings courtesy of Stellar MLS as distributed by MLS GRID
IDX information is provided exclusively for consumers’ personal, non-commercial use and may not be used for any purpose other than to identify prospective properties consumers may be interested in purchasing.
Based on information submitted to the MLS GRID as of August 29, 2026 at 2:51 PM ET. All data is obtained from various sources and may not have been verified by broker or MLS GRID. Supplied Open House Information is subject to change without notice. All information should be independently reviewed and verified for accuracy. Properties may or may not be listed by the office/agent presenting the information.
All or a portion of the multiple listing information is provided by Stellar MLS, from a copyrighted compilation of listings. The compilation of listings and each individual listing are © 2026 Stellar MLS. All rights reserved.
Ryan Solberg, Broker · MaxLife Realty LLC · FL License #BK3354351 · Equal Housing Opportunity · Full disclaimer · DMCA