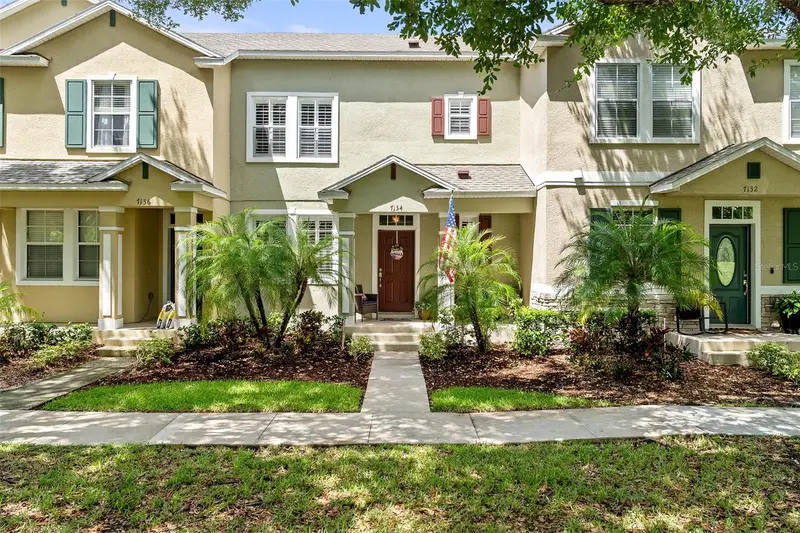
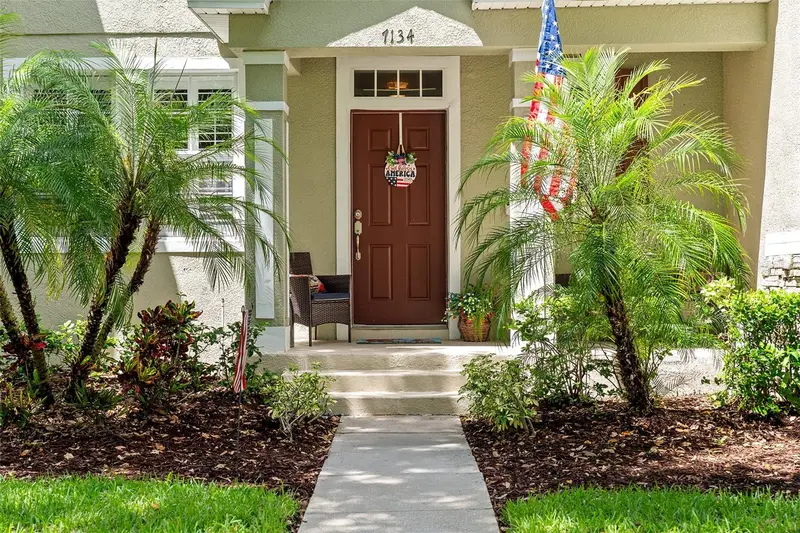


$293,000
7134 Five Oaks DrSt Cloud, FL 34773
Listing updated: October 14, 2026 at 10:22 AM ET
Listing courtesy of Corcoran Connect Llc · Jeanine Corcoran · MLS #S5152411 · Active · 407-953-9118Property type
Year built
Lot size
Price / sq ft
HOA dues
Days on market
Garage spaces
Flood zone
About this home
You will fall in love with the golf course views from the front porch and Owner's Suite. Lovely townhome available in Harmony! Featuring 3 bedrooms, 2.5 bathrooms, and a 2 car garage, this home offers spacious living with both a formal living room and family room. The kitchen features wood cabinetry, recessed lighting, stainless steel appliances, and a closet pantry. The Owner’s Suite offers a large walk-in closet, while the en-suite bathroom includes dual sink vanities and a shower/tub combination. Enjoy entertaining in the private rear courtyard that leads to the detached 2 car garage. Ideally situated close to the neighborhood school; Harmony Elementary, Harmony Middle School and Harmony High School, this home also offers golf-cart-friendly access through a nearby tunnel that goes under the highway making it a top choice for those who value education and convenience. Harmony residents enjoy exceptional amenities, including Buck Lake, where you can take out community pontoon boats, kayaks, or canoes, or cast a line from the community fishing pier. Additional perks include two resort-style pools, dog parks, playgrounds, walking trails, fitness center, and bike paths. Enjoy strolls or golf cart rides to the local coffee shop, pizza place, and Mexican restaurant—all within the neighborhood. With convenient access to Orlando International Airport, Medical City in Lake Nona, and the East Coast Beaches, Harmony offers a perfect blend of nature, lifestyle, and location. Don’t miss your chance to own this move-in ready home! Schedule your private showing today! Buyer to verify all room measurements.
Estimated monthly payment
Estimate only. Taxes use the listing's reported amount where available; insurance is a Florida-average estimate. Your actual payment will vary — run a full calculation or talk to a lender.
Price & listing history108 days on market
- Status: ActiveJun 28, 2026
- Listed$315,000Jun 28, 2026
- Price reduced$293,000
Property Documents
Documents the listing agent has made public for this property. Free to view and download.
Facts & features
- Property type
- Residential
- Sub type
- Townhouse
- Status
- Active
- Days on market
- 108
- Subdivision
- Harmony
- County
- Osceola
- Year built
- 2006
- Living area
- 1,472 sq ft
- Price/sq ft
- $199
- Building area
- 2,026 sq ft (Public Records)
- Lot size
- 2,595 sq ft
- Lot category
- 0 to less than 1/4
- Flood zone
- X
- Garage
- 2 spaces
- Annual taxes
- $3,402 (2025)
- Parcel #
- 30-26-32-2877-0001-004B
- Zoning
- RES
- MLS #
- S5152411
Ask about this home
Have a question? Ask the broker directly.
Ryan Solberg answers personally — no call center, no spam. Your question goes straight to him.
Interior Details
- Bedrooms
- 3
- Full bathrooms
- 2
- Half bathrooms
- 1
- Flooring
- Carpet, Ceramic Tile
- Appliances
- Dishwasher, Disposal, Microwave, Range, Refrigerator
- Interior features
- Living Room/Dining Room Combo, Solid Wood Cabinets, Thermostat, Walk-In Closet(s)
- Laundry
- Inside, Laundry Room
- Stories / Levels
- Two
- Direction faces
- Northeast
Heating & Cooling
- Heating
- Central, Electric
- Cooling
- Central Air
Parking
- Garage spaces
- 2
- Attached garage
- No
- Parking features
- Driveway, Garage Door Opener
HOA & Financial
- HOA fee
- $72 / Annually
- Monthly HOA
- $6/mo
- Total monthly fees
- $293/mo
- Total annual fees
- $3,512
- HOA name
- Mark Hills
- CDD
- Yes
- Homestead exemption
- Yes
- Min lease term
- 8-12 Months
- Listing terms
- Cash, Conventional, FHA, VA Loan
- Ownership
- Fee Simple
- Available for lease
- Yes
- Lease restrictions
- Yes
- Additional lease restrictions
- Please call HOA regarding lease restrictions
- Approval process
- Please call HOA regarding approval process
Exterior & Construction
- Exterior features
- Sidewalk
- Construction materials
- Block, Stucco
- Roof
- Shingle
- Foundation
- Slab
- Road surface
- Asphalt, Paved
Utilities
- Sewer
- Public Sewer
- Water source
- Public
- Utilities
- Public
Community
- Pets allowed
- Yes
Schools
Letter grades: Florida DOE 2024–25 school grades (Orange, Seminole, Lake, Osceola, Brevard). Assigned schools from the listing agent — verify enrollment with the district.
Room Details
| Room | Level | Dimensions |
|---|---|---|
| Balcony/Porch/Lanai | First | 8x5 |
| Living Room | First | 12x14 |
| Dining Room | First | 10x12 |
| Kitchen | First | 10x11 |
| Primary Bedroom | Second | 11x14 |
| Primary Bathroom | Second | 10x11 |
| Bedroom 2 | Second | 10x10 |
| Bedroom 3 | Second | 10x10 |
Listing Details
- Listing date
- 2026-06-28
- On market date
- 2026-06-28
- Original list price
- $315,000
- Occupant type
- Owner
- MLS area
- 34773 - St Cloud (Harmony)
- Listing AOR
- Osceola
- Status changed
- 2026-06-28
- Tax legal description
- ASHLEY PARK AT HARMONY PB 19 PG 34-38 UNIT 4B
Flood risk
Minimal-risk area outside the mapped floodplain. Flood insurance is optional and typically low-cost.
Source: FEMA flood zone reported on the listing. Confirm current designation at FEMA Flood Map Service Center.
Location
Directions
From Narcoossee Road take 192 East to Harmony. Make left @ Five Oaks Drive, at round a bout take a right, The next round about take another right, stay on Five Oaks Drive, Townhome will be on your right.
More homes like this
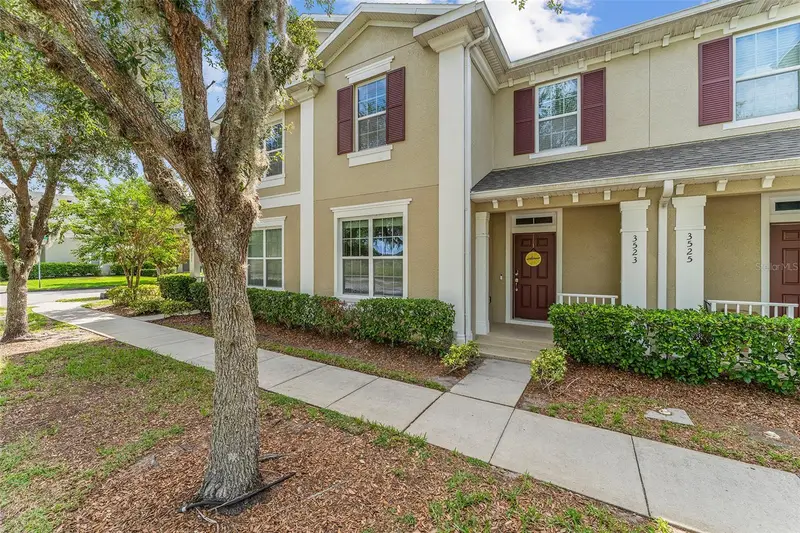
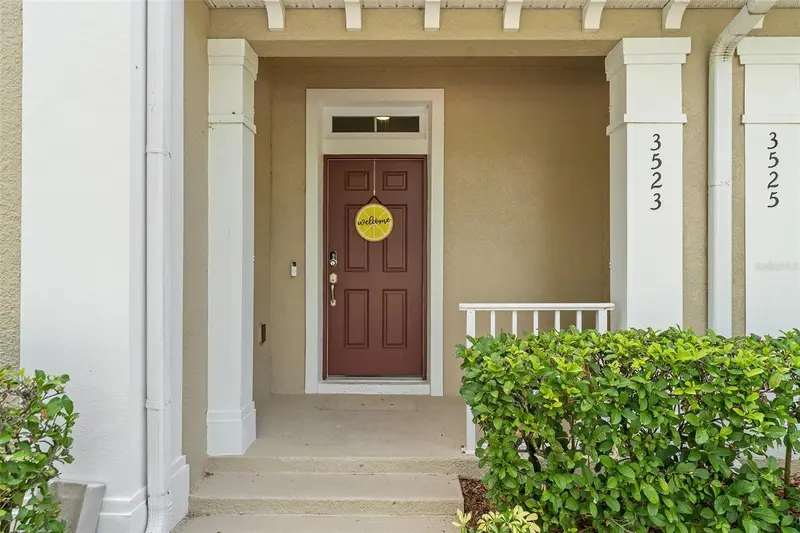
$314,900
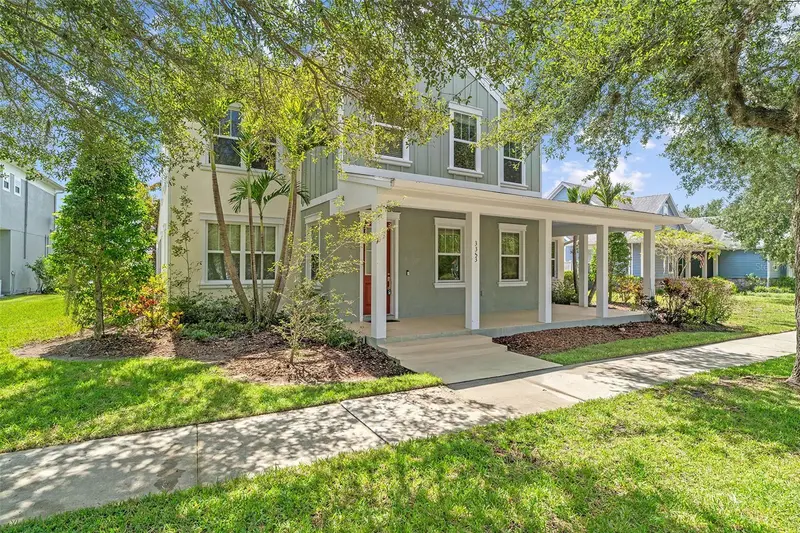
3523 Clay Brick Rd
St Cloud, FL 34773
3 bd · 3 ba · 1,876 sqft
Harmony
MLS ID #S5150333, CORCORAN CONNECT LLC.
Listing provided by Stellar MLS
$499,900
3353 Schoolhouse Rd
St Cloud, FL 34773
4 bd · 3 ba · 3,077 sqft
Harmony
MLS ID #S5157233, CORCORAN CONNECT LLC.
Listing provided by Stellar MLS
$511,000
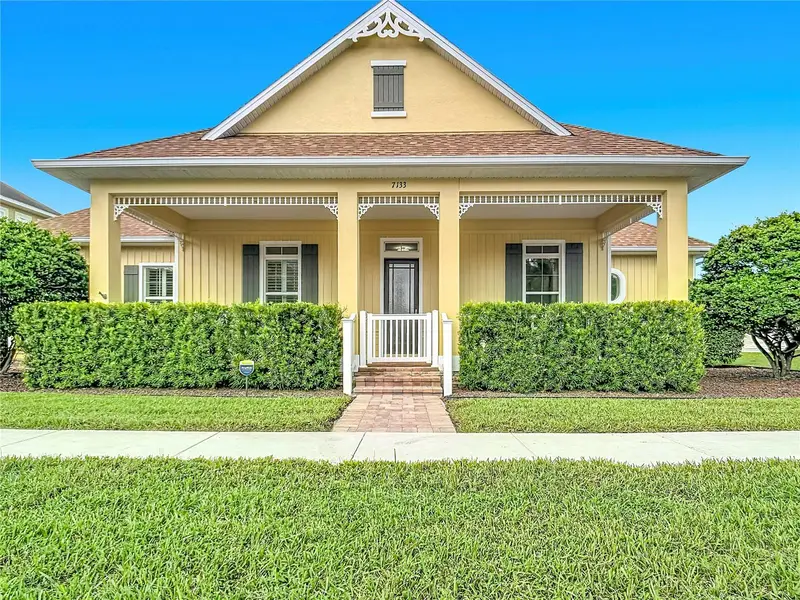
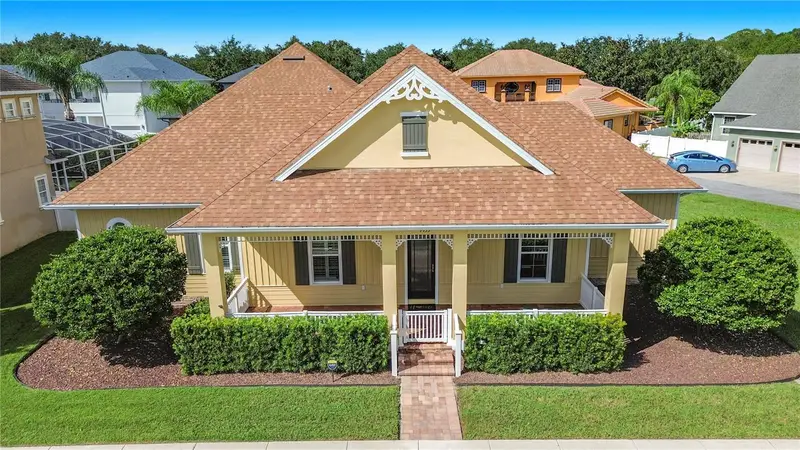
7133 Indiangrass Rd
St Cloud, FL 34773
5 bd · 4 ba · 2,586 sqft
Harmony
MLS ID #G5119277, CHARLES RUTENBERG REALTY ORLANDO.
Listing provided by Stellar MLS
$538,500
3481 Middlebrook Pl
St Cloud, FL 34773
5 bd · 3 ba · 3,467 sqft
Harmony
MLS ID #S5147896, CORCORAN CONNECT LLC.
Listing provided by Stellar MLS

Listings courtesy of Stellar MLS as distributed by MLS GRID
IDX information is provided exclusively for consumers’ personal, non-commercial use and may not be used for any purpose other than to identify prospective properties consumers may be interested in purchasing.
Based on information submitted to the MLS GRID as of October 14, 2026 at 10:22 AM ET. All data is obtained from various sources and may not have been verified by broker or MLS GRID. Supplied Open House Information is subject to change without notice. All information should be independently reviewed and verified for accuracy. Properties may or may not be listed by the office/agent presenting the information.
All or a portion of the multiple listing information is provided by Stellar MLS, from a copyrighted compilation of listings. The compilation of listings and each individual listing are © 2026 Stellar MLS. All rights reserved.
Ryan Solberg, Broker · MaxLife Realty LLC · FL License #BK3354351 · Equal Housing Opportunity · Full disclaimer · DMCA