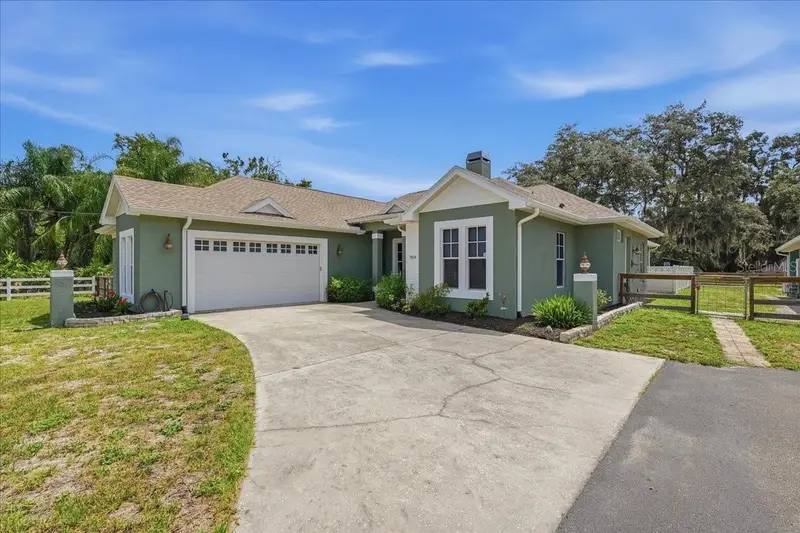

$1,050,000
7014 Jones RoadOdessa, FL 33556
Listing updated: October 23, 2026 at 7:31 PM ET
Listing courtesy of Lipply Real Estate · Diana Costantino · MLS #TB8522563 · Active · 727-314-1000Property type
Year built
Lot size
Price / sq ft
HOA dues
Days on market
Garage spaces
Flood zone
About this home
Welcome to this well maintained move in ready home with large Green Garage and Red Barn! This 1.4 ACRE estate in the Keystone area of Odessa with NO HOA is a rare find offering endless possibilities whether you're a car enthusiast, RV owner, horse lover, hobbyist, or simply need room to spread out. The 4 bed, 3 bath home features a split floor plan, 2 car garage, fireplace, walk-in pantry, water softener/reverse osmosis system, and a HEATED POOL perfect for year round enjoyment. The 2026 ROOF, pool pump, camera system and smart lights provide peace of mind. The accessory buildings and two RV HOOKUPS truly set this property apart. The large 46' x 56' INSULATED GREEN GARAGE is the ultimate workshop and storage space, complete with a climate controlled office/workshop. With a 14' high x 12' wide center door, there's room for an RV, boat, trailers, or up to six vehicles. Entertain friends at the bar area featuring a sink, refrigerator and ceiling fans. Extend your entertaining out to the firepit out back complete with speakers and lights. The RED BARN includes three stalls, electric & water, tack room, and an attached carport/equipment storage. Just 20+ minutes to the airport and shopping/restaurants within 5-10+ minutes, opportunities like this are hard to find!
Estimated monthly payment
Estimate only. Taxes use the listing's reported amount where available; insurance is a Florida-average estimate. Your actual payment will vary — run a full calculation or talk to a lender.
Price & listing history87 days on market
- Status: ActiveOct 23, 2026
- Listed$1,150,000Jun 26, 2026
- Price reduced$1,050,000
Facts & features
- Property type
- Residential
- Sub type
- Single Family Residence
- Status
- Active
- Days on market
- 87
- Subdivision
- Keystone Park Colony Sub
- County
- Hillsborough
- Year built
- 2006
- Living area
- 2,443 sq ft
- Price/sq ft
- $430
- Building area
- 3,521 sq ft (Public Records)
- Lot size
- 60,984 sq ft
- Lot category
- 1 to less than 2
- Flood zone
- X (12057C0041H)
- Garage
- 2 spaces
- Pool
- Private pool
- Annual taxes
- $11,933 (2025)
- Parcel #
- U-01-27-17-001-000000-00012.5
- Zoning
- ASC-1
- MLS #
- TB8522563
Ask about this home
Have a question? Ask the broker directly.
Ryan Solberg answers personally — no call center, no spam. Your question goes straight to him.
Interior Details
- Bedrooms
- 4
- Full bathrooms
- 3
- Flooring
- Carpet, Ceramic Tile, Travertine
- Appliances
- Dishwasher, Dryer, Microwave, Range, Refrigerator, Washer, Water Softener
- Interior features
- High Ceilings, Kitchen/Family Room Combo, Open Floorplan, Stone Counters, Walk-In Closet(s)
- Laundry
- Laundry Room
- Stories / Levels
- One
- Direction faces
- West
- Fireplace
- Yes
Heating & Cooling
- Heating
- Central
- Cooling
- Central Air
Parking
- Garage spaces
- 2
- Attached garage
- Yes
- Parking features
- RV Garage, RV Access/Parking, Workshop in Garage
HOA & Financial
- Total monthly fees
- None
- Total annual fees
- None
- CDD
- No
- Homestead exemption
- Yes
- Min lease term
- No Minimum
- Listing terms
- Cash, Conventional, VA Loan
- Ownership
- Fee Simple
- Available for lease
- Yes
- Lease restrictions
- No
- Additional lease restrictions
- Buyer to confirm Hillsborough County lease restrictions.
Exterior & Construction
- Exterior features
- Dog Run, Fire Pit, RV Hookup
- Construction materials
- Block
- Roof
- Shingle
- Foundation
- Slab
- Pool
- Private pool
- Road surface
- Paved
Utilities
- Sewer
- Septic Tank
- Water source
- Private
- Utilities
- BB/HS Internet Available
Community
- Pets allowed
- Yes
Room Details
| Room | Level | Dimensions |
|---|---|---|
| Living Room | 29x20 | |
| Primary Bedroom | 17x16 | |
| Bedroom 2 | 15x13 | |
| Bedroom 3 | 13x12 | |
| Bedroom 4 | 13x13 | |
| Kitchen | 17x14 |
Listing Details
- Listing date
- 2026-06-26
- On market date
- 2026-06-26
- Original list price
- $1,150,000
- Occupant type
- Owner
- MLS area
- 33556 - Odessa
- Listing AOR
- Suncoast Tampa
- Status changed
- 2026-10-23
- Tax legal description
- KEYSTONE PARK COLONY TRACT 12 IN NE 1/4 LESS N 450 FT AND LESS E 315 FT AND N 450 FT OF TRACT 12 LESS E 605 FT AND LESS N 10 FT FOR R/W
Flood risk
Minimal-risk area outside the mapped floodplain. Flood insurance is optional and typically low-cost.
Source: FEMA flood zone reported on the listing. Confirm current designation at FEMA Flood Map Service Center.
Location
Directions
From Lutz Lake Fern Rd, North on Angle Ln to Left on Colley Rd, Right on Pine Tree Rd, Right on Jones Rd to 7014 driveway on right hand side.
More homes like this
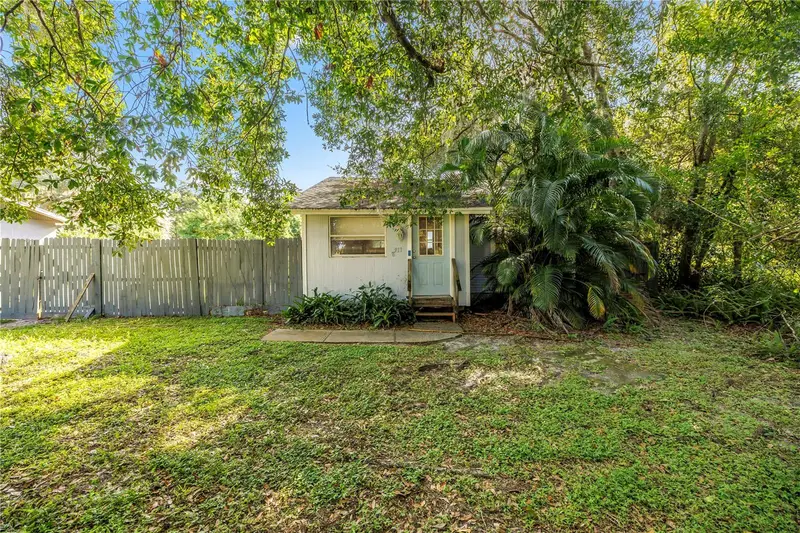
$259,000
8911 Swaine Rd
Odessa, FL 33556
2 bd · 1 ba · 768 sqft
Keystone Park Colony Sub
MLS ID #TB8548979, DALTON WADE INC.
Listing provided by Stellar MLS
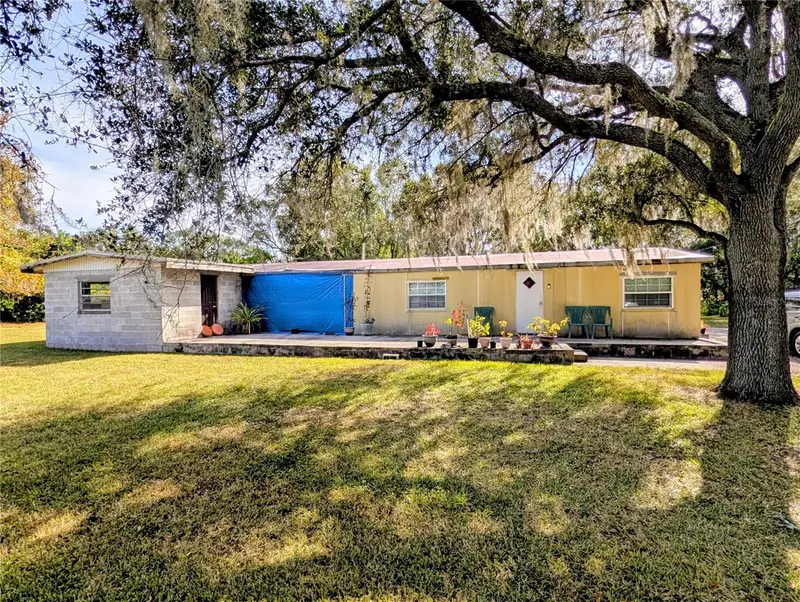
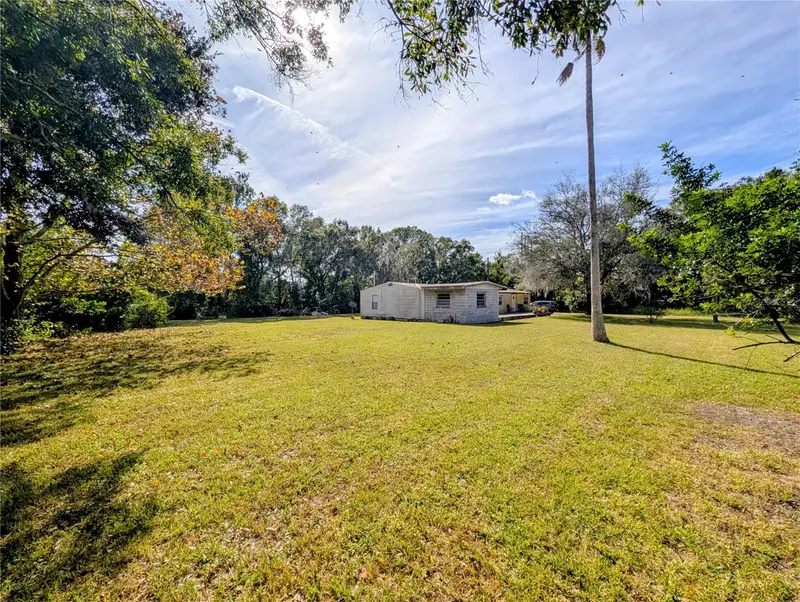
$275,000
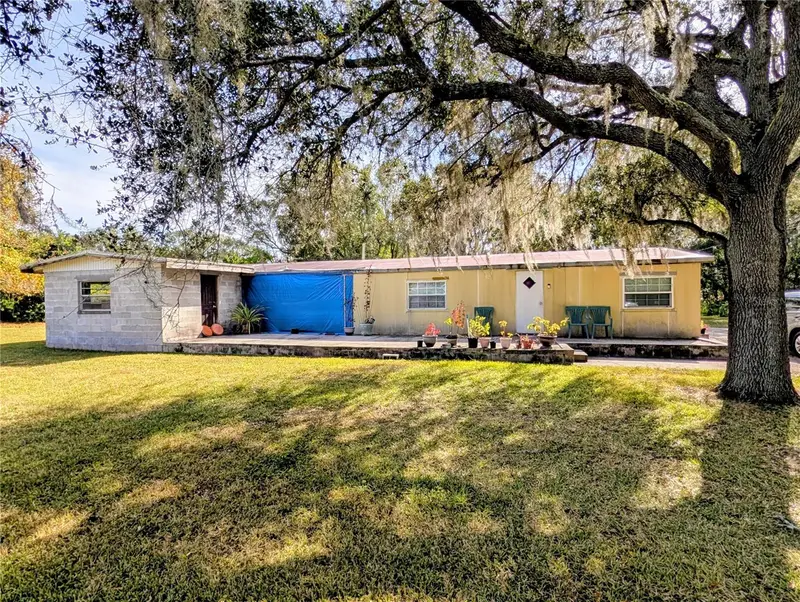
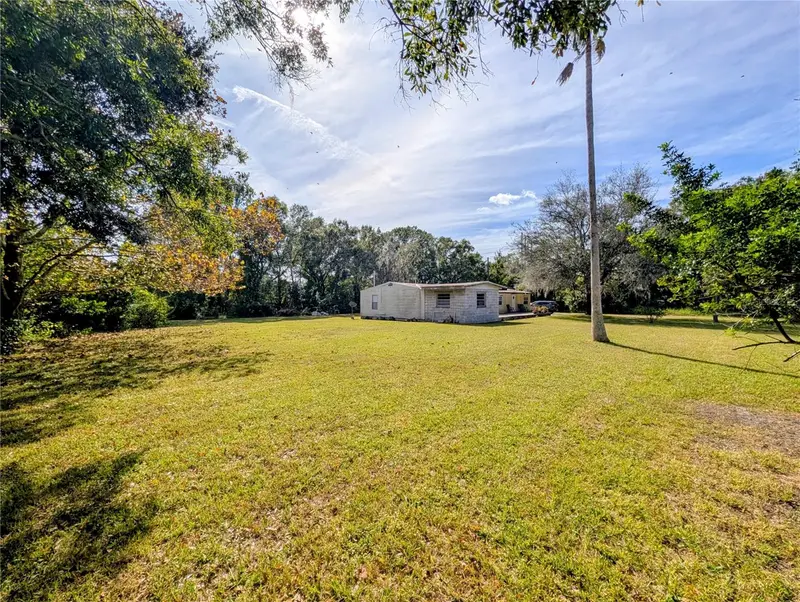
8412 Peterson Rd
Odessa, FL 33556
0.76 acres
Keystone Park Colony Sub
MLS ID #TB8448156, FIRST INTEGRITY REAL ESTATE.
Listing provided by Stellar MLS
$275,000
8412 Peterson Rd
Odessa, FL 33556
4 bd · 2 ba · 1,680 sqft
Keystone Park Colony Sub
MLS ID #TB8448097, FIRST INTEGRITY REAL ESTATE.
Listing provided by Stellar MLS
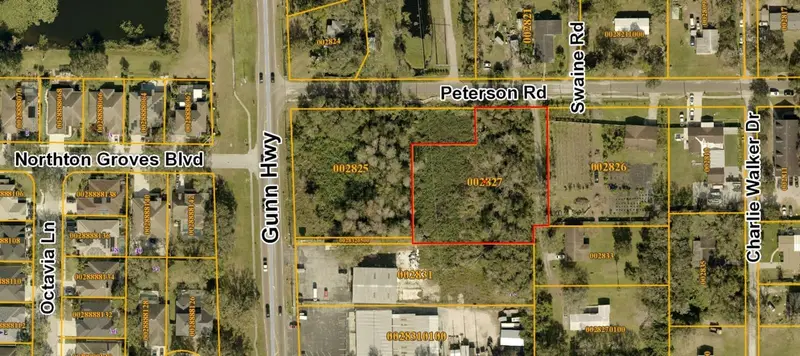
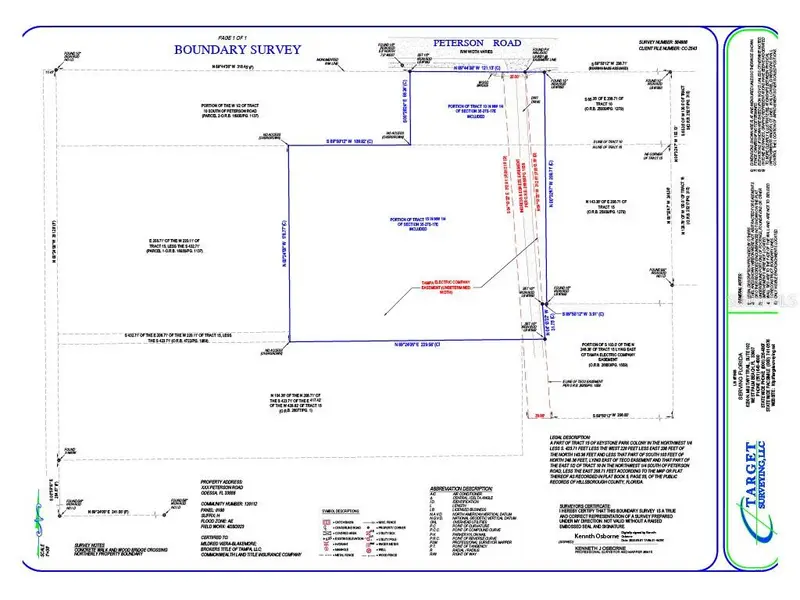
$300,000
0 Peterson Rd
Odessa, FL 33556
1.08 acres
Keystone Park Colony Sub
MLS ID #TB8416256, SERRALLES GROUP,INC.
Listing provided by Stellar MLS

Listings courtesy of Stellar MLS as distributed by MLS GRID
IDX information is provided exclusively for consumers’ personal, non-commercial use and may not be used for any purpose other than to identify prospective properties consumers may be interested in purchasing.
Based on information submitted to the MLS GRID as of October 23, 2026 at 7:31 PM ET. All data is obtained from various sources and may not have been verified by broker or MLS GRID. Supplied Open House Information is subject to change without notice. All information should be independently reviewed and verified for accuracy. Properties may or may not be listed by the office/agent presenting the information.
All or a portion of the multiple listing information is provided by Stellar MLS, from a copyrighted compilation of listings. The compilation of listings and each individual listing are © 2026 Stellar MLS. All rights reserved.
Ryan Solberg, Broker · MaxLife Realty LLC · FL License #BK3354351 · Equal Housing Opportunity · Full disclaimer · DMCA