
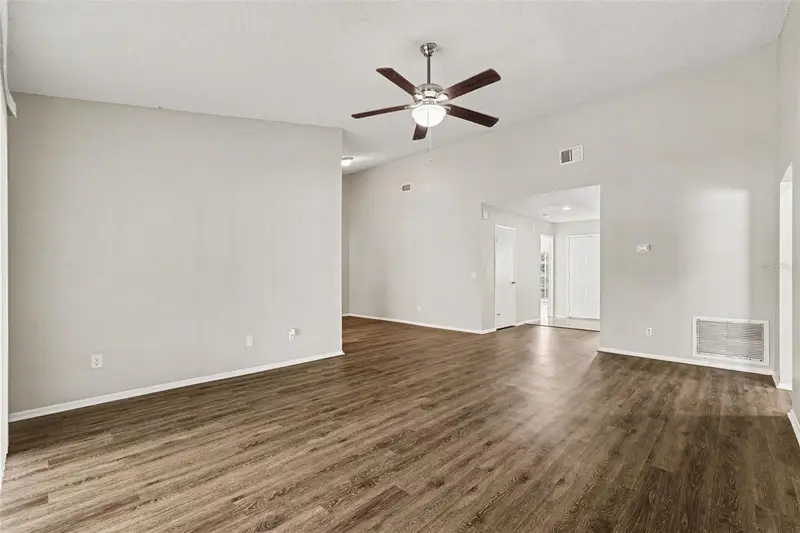


$339,900
Active · 99 days on market8304 Natchez StreetTampa, FL 33637
- Beds
- 3
- Baths
- 2
- Sq ft
- 1,408
- Acres
- 0.14
- Built
- 1987
- Per sq ft
- $241
 Listing courtesy of Entera Realty Llc · Robert Salmons · MLS #O6419188 · Active · 888-216-6364
Listing updated: October 15, 2026 at 5:52 PM ET
Property type
HOA dues
Garage spaces
Flood zone
About this home
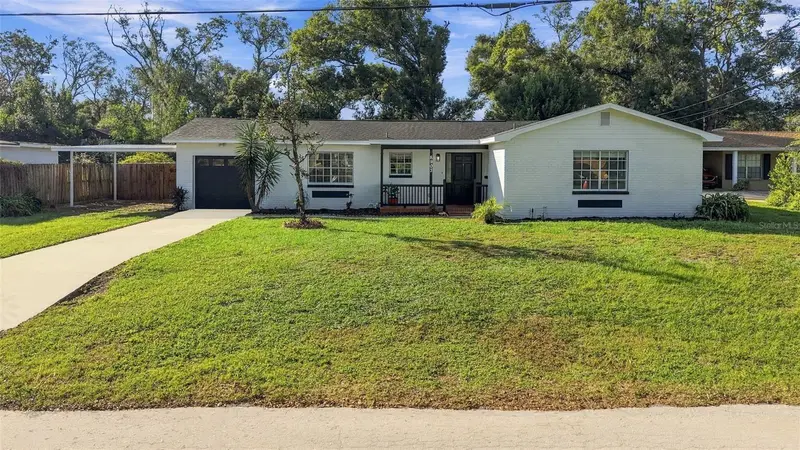
Welcome to this charming 3-bedroom, 2-bathroom home located in the desirable Riverdale Subdivision Phase 3 A. This home features a classic, traditional layout with beautiful tile and luxury vinyl plank (LVP) flooring running throughout. The heart of the home centers around a functional kitchen equipped with sleek stainless steel appliances and elegant granite countertops. Designed for convenience and comfort, the spacious primary suite boasts a large walk-in closet and an attached primary bathroom complete with a double-sink vanity. You will also find a huge indoor laundry room and an attached 2-car garage providing excellent storage space. Step outside to enjoy a secure, fully fenced-in backyard that offers serene waterfront views. Perfectly situated for an easy commute, this south-facing home sits in Tampa’s desirable 33637 zip code. You are located just minutes from downtown Tampa and the Tampa International Airport, with fast access to I-75 and I-275. The property is also conveniently close to major local destinations, including the Hard Rock Casino, an Amazon distribution facility, and nearby neighborhoods like Lutz and Wesley Chapel.
Estimated monthly payment
Estimate only. Taxes use the listing's reported amount where available; insurance is a Florida-average estimate. Your actual payment will vary — run a full calculation or talk to a lender.
Facts & features
Property
- Property type
- Residential
- Sub type
- Single Family Residence
- Status
- Active
- Subdivision
- Riverdale Sub Ph 3a
- County
- Hillsborough
- Lot size
- 6,000 sq ft
- Lot category
- 0 to less than 1/4
- Flood zone
- A (12057C0238H)
- Garage
- 2 spaces
- Annual taxes
- $5,749 (2025)
- Parcel #
- U-25-28-19-1JT-000008-00025.0
- Zoning
- PD
- MLS #
- O6419188
Interior
- Full bathrooms
- 2
- Flooring
- Tile
- Appliances
- Dishwasher, Microwave, Range, Refrigerator
- Interior features
- Ceiling Fans(s), Primary Bedroom Main Floor, Split Bedroom
- Laundry
- Laundry Room
- Stories / Levels
- One
- Direction faces
- East
Heating & cooling
- Heating
- Central
- Cooling
- Central Air
Parking
- Garage spaces
- 2
- Attached garage
- Yes
HOA & financial
- Total monthly fees
- None
- Total annual fees
- None
- CDD
- No
- Listing terms
- Cash, Conventional, FHA, VA Loan
- Ownership
- Fee Simple
- Available for lease
- No
Exterior & construction
- Exterior features
- Private Mailbox, Rain Gutters
- Construction materials
- Stucco
- Roof
- Shingle
- Foundation
- Slab
- Road surface
- Asphalt
Show all 10 groups ▾Show fewer ▴
Utilities
- Sewer
- Public Sewer
- Water source
- Public
- Utilities
- Electricity Available
Community
- Pets allowed
- Yes
Rooms
| Room | Level | Dimensions |
|---|---|---|
| Primary Bedroom | First | 12x14 |
| Bedroom 2 | First | 10x10 |
| Bedroom 3 | First | 10x10 |
| Living Room | First | 13x14 |
| Kitchen | First |
Listing details
- Listing date
- 2026-07-07
- On market date
- 2026-07-08
- Original list price
- $349,900
- Occupant type
- Vacant
- MLS area
- 33637 - Tampa / Temple Terrace
- Listing AOR
- Orlando Regional
- Status changed
- 2026-07-08
- Tax legal description
- RIVERDALE SUBDIVISION PHASE 3A LOT 25 BLOCK 8
Price & listing history99 days on market
- Status: ActiveJul 8, 2026
- Listed$349,900Jul 8, 2026
- Price reduced$339,900
Property Documents
Documents the listing agent has made public for this property. Free to view and download.
Location
Directions
From the intersection of Temple Terrace Highway and Harney Road, head east on Temple Terrace Highway. Take a sharp right turn onto Harney Road and continue briefly. Turn left onto Paddlewheel Street, then make an immediate left onto Chaperon Court. Follow Chaperon Court to the corner and turn right onto Natchez Street. The property will be located on your left at 8304 Natchez Street.
Schools
Letter grades: Florida DOE 2024–25 school grades (Orange, Seminole, Lake, Osceola, Brevard). Assigned schools from the listing agent — verify enrollment with the district.
Flood risk
FEMA Special Flood Hazard Area (1% annual-chance / “100-year” floodplain). Flood insurance is generally required by mortgage lenders.
Source: FEMA flood zone reported on the listing. Confirm current designation at FEMA Flood Map Service Center.
More homes like this
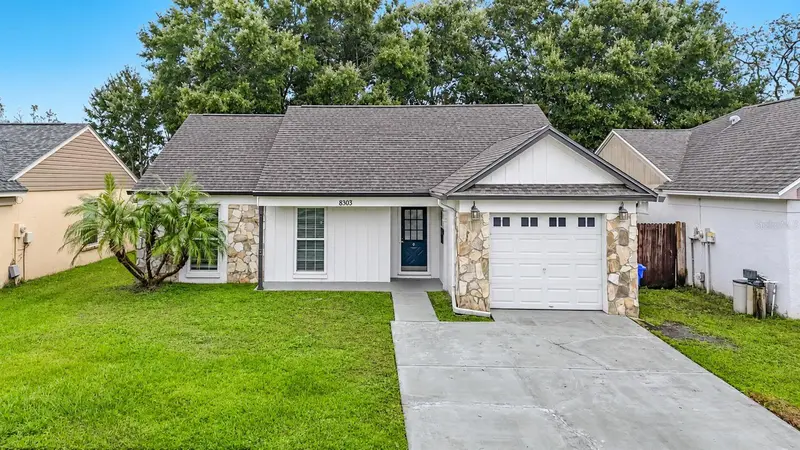
$325,000
8303 Natchez St
Tampa, FL 33637
3 bd · 2 ba · 1,202 sqft
Riverdale Sub Ph 3a
360° tour
MLS ID #TB8567033, EXP REALTY LLC.
Listing provided by Stellar MLS
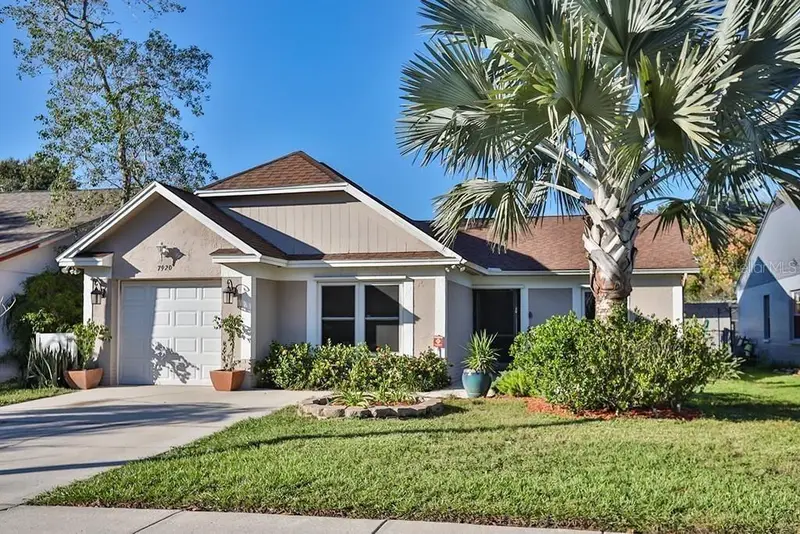
$345,000
7920 George Washington Ln
Tampa, FL 33637
3 bd · 2 ba · 1,256 sqft
Riverdale Sub Ph 3a
360° tour
MLS ID #TB8557076, STAR BAY REALTY CORP..
Listing provided by Stellar MLS
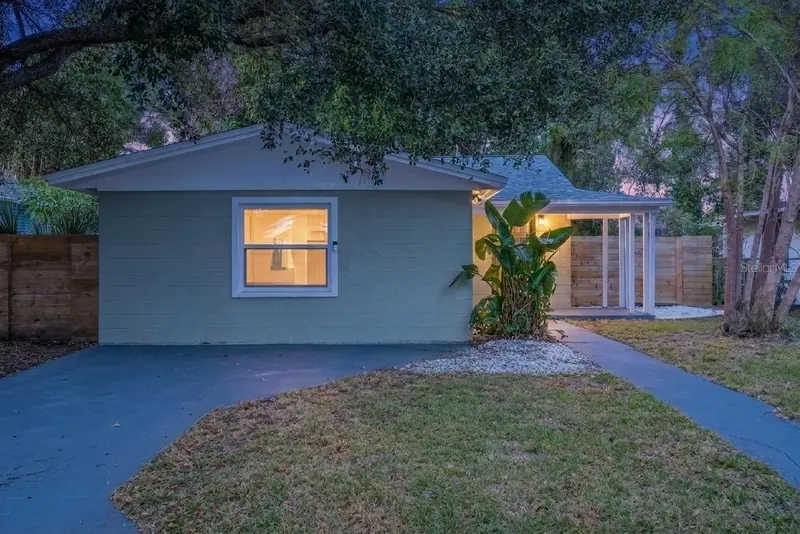
$325,000
3504 Lindell Ave
Tampa, FL 33610
3 bd · 2 ba · 1,105 sqft
Central Village
MLS ID #O6457887, REAL BROKER, LLC.
Listing provided by Stellar MLS
$399,500
8903 E Lanway Dr
Tampa, FL 33637
3 bd · 2 ba · 1,401 sqft
Lanrite Sub
360° tour
MLS ID #TB8567131, ROYAL CROWN GROUP LLC.
Listing provided by Stellar MLS

Listings courtesy of Stellar MLS as distributed by MLS GRID
IDX information is provided exclusively for consumers’ personal, non-commercial use and may not be used for any purpose other than to identify prospective properties consumers may be interested in purchasing.
Based on information submitted to the MLS GRID as of October 15, 2026 at 5:52 PM ET. All data is obtained from various sources and may not have been verified by broker or MLS GRID. Supplied Open House Information is subject to change without notice. All information should be independently reviewed and verified for accuracy. Properties may or may not be listed by the office/agent presenting the information.
All or a portion of the multiple listing information is provided by Stellar MLS, from a copyrighted compilation of listings. The compilation of listings and each individual listing are © 2026 Stellar MLS. All rights reserved.
Ryan Solberg, Broker · MaxLife Realty LLC · FL License #BK3354351 · Equal Housing Opportunity · Full disclaimer · DMCA