
$314,999
16325 Force RoadBrooksville, FL 34614
Listing updated: November 2, 2026 at 3:27 PM ET
Listing courtesy of People'S Trust Realty · Michelle Guardino · MLS #TB8522196 · Active · 727-946-0904Property type
Year built
Lot size
Price / sq ft
HOA dues
Days on market
Garage spaces
Flood zone
About this home
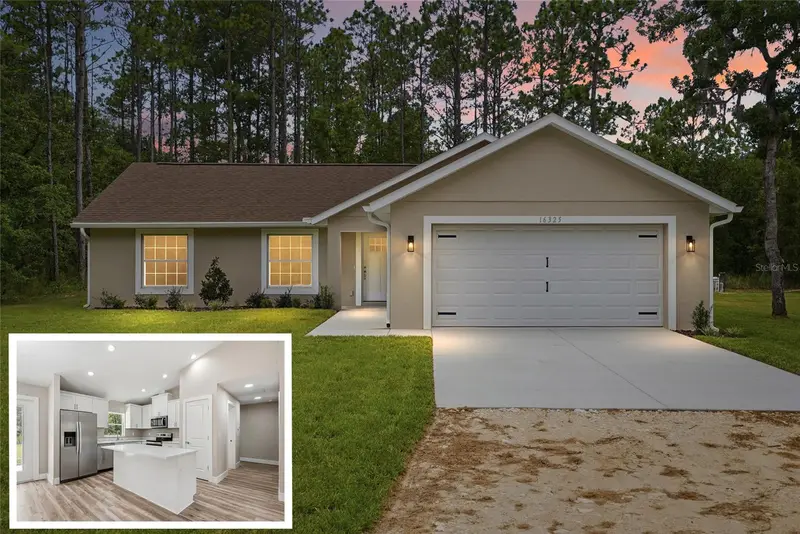
Brand-New Luxury Living Built by Legendary Construction. An amazing home at an affordable price! Welcome to exceptional craftsmanship and modern design in this stunning New Construction Home by Legendary Construction. Thoughtfully designed with 3 Bedrooms, 2 Bathrooms, and a 2-car garage, this upscale residence offers the perfect blend of style, comfort, and functionality on just under a half-acre of private property. Elegant Interior Finishes. From the moment you enter, you'll appreciate the attention to detail throughout. Luxury Vinyl Plank flooring flows through the main living areas, complemented by tile flooring in the bathrooms. Beautiful quartz countertops are featured throughout the home, including the laundry room, creating a cohesive and elevated look. White soft-close shaker cabinetry extends throughout the home, enhanced with crown molding in the kitchen for added sophistication. Upgraded baseboards, designer light fixtures, ceiling fans, and cabinet hardware complete the polished interior. Stylish & Functional Kitchen. Designed to be the heart of the home, the kitchen combines beauty and practicality with quartz countertops, a spacious island with seating, pantry storage, abundant cabinetry, and a stainless steel appliance package. The open-concept design flows seamlessly into the living and dining areas, creating an inviting space for everyday living and entertaining. Private Owner's Retreat. The primary suite is a true retreat, offering dual closets with a thoughtfully designed space.. Enjoy a spacious tile walk-in shower. Exterior Features. Situated on just under a half-acre, this property provides a private setting with plenty of room to enjoy the outdoors. Thoughtfully upgraded beyond the standard new construction package, the home includes a full irrigation system servicing both the front and back yards, gutters, a professionally designed landscape package, and beautiful notched pine detailing under the front entry that adds warmth and character to the exterior. Every detail has been carefully considered to enhance both curb appeal and long-term convenience, while presenting added value with those features. Additional Opportunity. Looking for options? The neighboring home is also available and features the same popular floor plan with a different front elevation and color scheme, allowing buyers to choose the style that best suits their taste. This creates a unique opportunity for family members, close friends, or multi-generational households to purchase side-by-side homes while still enjoying their own private space. Whether you're looking to live near loved ones or invest alongside family, opportunities like this are rarely available. Offering the quality finishes, thoughtful upgrades, and modern conveniences today's buyers are looking for, this exceptional home delivers upscale living in a peaceful setting. Schedule your private tour today and experience the craftsmanship and attention to detail that set this home apart.
Estimated monthly payment
Estimate only. Taxes use the listing's reported amount where available; insurance is a Florida-average estimate. Your actual payment will vary — run a full calculation or talk to a lender.
Price & listing history129 days on market
- Status: ActiveJun 26, 2026
- Listed$329,900Jun 26, 2026
- Price reduced$314,999
Facts & features
- Property type
- Residential
- Sub type
- Single Family Residence
- Status
- Active
- Days on market
- 129
- Subdivision
- Royal Highlands
- County
- Hernando
- Year built
- 2026
- Living area
- 1,349 sq ft
- Price/sq ft
- $234
- Building area
- 1,881 sq ft (Builder)
- Lot size
- 20,000 sq ft
- Lot category
- 1/4 to less than 1/2
- Flood zone
- X (12053C0042D)
- Garage
- 2 spaces
- Annual taxes
- $401 (2025)
- Parcel #
- R01-221-17-3360-0709-0090
- Zoning
- PDP
- MLS #
- TB8522196
Ask about this home
Have a question? Ask the broker directly.
Ryan Solberg answers personally — no call center, no spam. Your question goes straight to him.
Interior Details
- Bedrooms
- 3
- Full bathrooms
- 2
- Flooring
- Luxury Vinyl, Tile
- Appliances
- Dishwasher, Microwave, Range, Refrigerator
- Interior features
- Ceiling Fans(s), Open Floorplan, Split Bedroom, Vaulted Ceiling(s)
- Laundry
- Inside
- Stories / Levels
- One
- Direction faces
- West
- New construction
- Yes
Heating & Cooling
- Heating
- Electric
- Cooling
- Central Air
Parking
- Garage spaces
- 2
- Attached garage
- Yes
HOA & Financial
- Total monthly fees
- None
- Total annual fees
- None
- CDD
- No
- Min lease term
- No Minimum
- Listing terms
- Cash, Conventional, FHA, USDA Loan, VA Loan
- Ownership
- Fee Simple
- Available for lease
- Yes
- Lease restrictions
- No
Exterior & Construction
- Exterior features
- Rain Gutters
- Construction materials
- Block, Stucco
- Roof
- Shingle
- Foundation
- Slab
- Road surface
- Other
Utilities
- Sewer
- Septic Tank
- Water source
- None
- Utilities
- Electricity Connected, Water Connected
Room Details
| Room | Level | Dimensions |
|---|---|---|
| Kitchen | First | |
| Bathroom 2 | First | |
| Bedroom 3 | First | |
| Primary Bedroom | First | |
| Living Room | First |
Listing Details
- Listing date
- 2026-06-23
- On market date
- 2026-06-26
- Original list price
- $329,900
- Occupant type
- Vacant
- MLS area
- 34614 - Brooksville/Weeki Wachee
- Listing AOR
- Suncoast Tampa
- Status changed
- 2026-06-26
- Tax legal description
- ROYAL HIGHLANDS UNIT 8 BLK 709 LOT 9
Flood risk
Minimal-risk area outside the mapped floodplain. Flood insurance is optional and typically low-cost.
Source: FEMA flood zone reported on the listing. Confirm current designation at FEMA Flood Map Service Center.
Location
Directions
US 19 North to Thrasher - Left on Force Road to home.
More homes like this
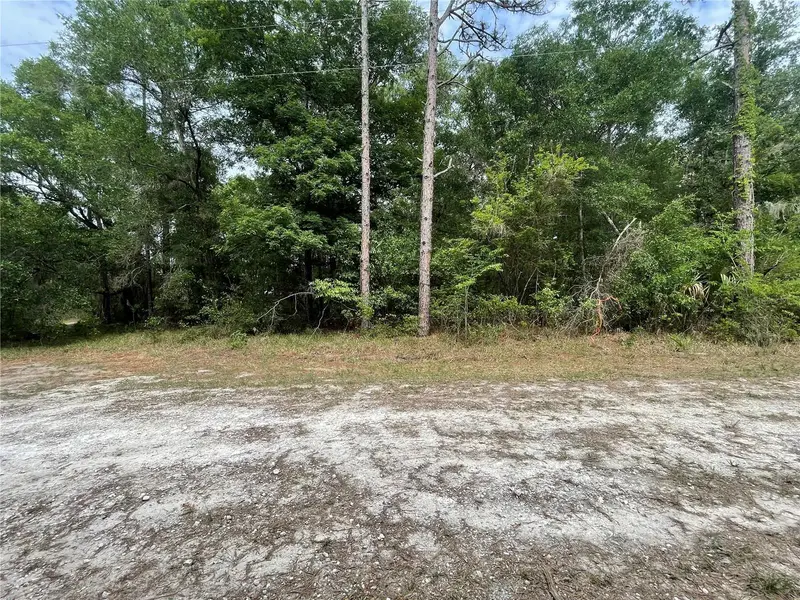
$20,500
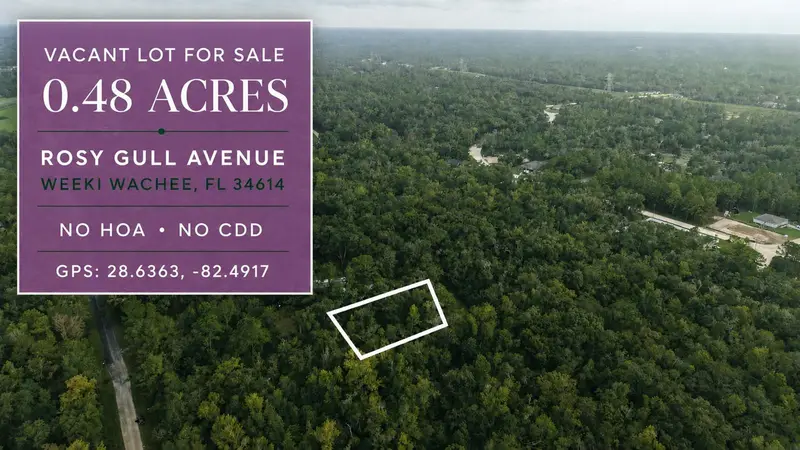
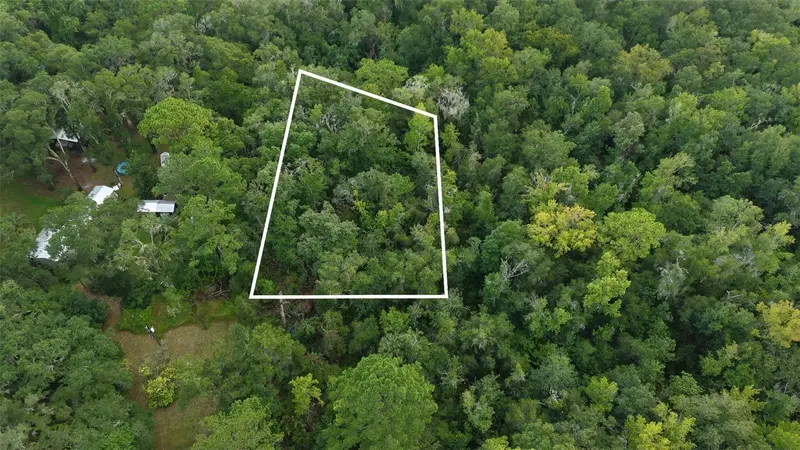
14186 Rosy Gull Ave
Weeki Wachee, FL 34614
0.48 acres
Royal Highlands
MLS ID #TB8538130, LPT REALTY, LLC.
Listing provided by Stellar MLS
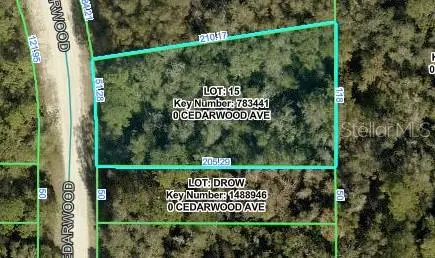
$25,900
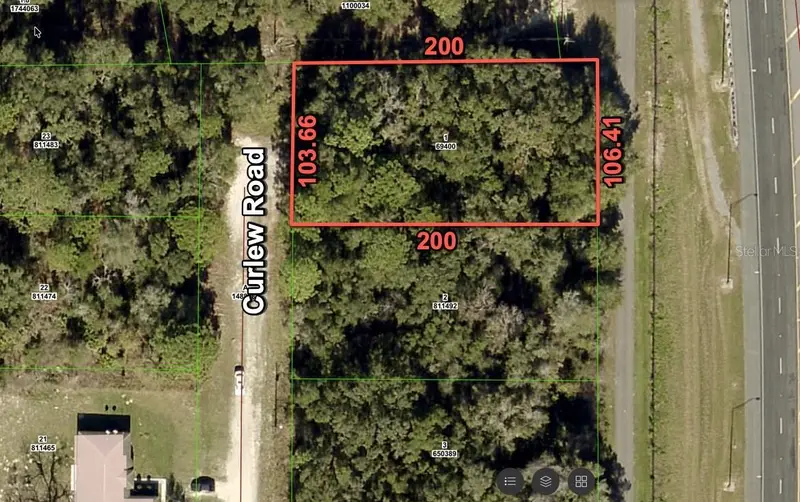
16486 Curlew Rd
Brooksville, FL 34614
0.5 acres
Royal Highlands
MLS ID #O6420255, FLORIDA RE ANALYSTS, INC.
Listing provided by Stellar MLS
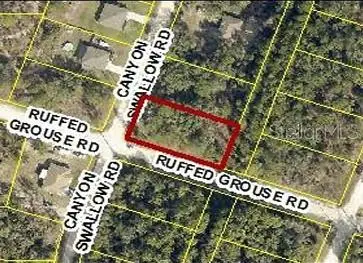
$28,900
Cedarwood Ave
Weeki Wachee, FL 34614
0.49 acres
Royal Highlands
MLS ID #W7889298, FLORIDA TROPICS REALTY INC.
Listing provided by Stellar MLS
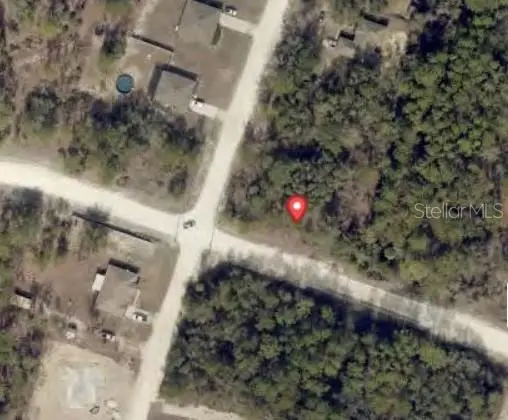
$29,000
0 Canyon Swallow Rd (Parcel Key 00784734)
Weeki Wachee, FL 34614
0.46 acres
Royal Highlands
MLS ID #GC539817, PLATINUM REAL ESTATE.
Listing provided by Stellar MLS

Listings courtesy of Stellar MLS as distributed by MLS GRID
IDX information is provided exclusively for consumers’ personal, non-commercial use and may not be used for any purpose other than to identify prospective properties consumers may be interested in purchasing.
Based on information submitted to the MLS GRID as of November 2, 2026 at 3:27 PM ET. All data is obtained from various sources and may not have been verified by broker or MLS GRID. Supplied Open House Information is subject to change without notice. All information should be independently reviewed and verified for accuracy. Properties may or may not be listed by the office/agent presenting the information.
All or a portion of the multiple listing information is provided by Stellar MLS, from a copyrighted compilation of listings. The compilation of listings and each individual listing are © 2026 Stellar MLS. All rights reserved.
Ryan Solberg, Broker · MaxLife Realty LLC · FL License #BK3354351 · Equal Housing Opportunity · Full disclaimer · DMCA